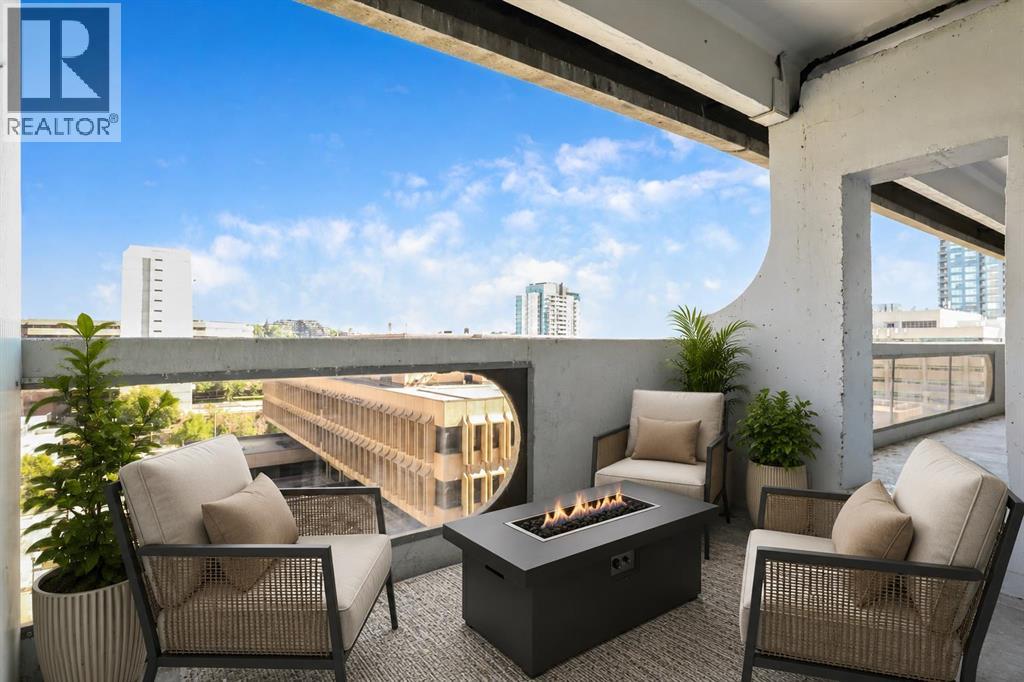
 $174,900906, 221 6 Avenue SEDowntown Commercial Core, CalgaryCondo fee $821/month2 Beds1 Bath915 sq ftView Details
MLS® A2316621 · Courtesy of RE/MAX First
Listed September 17, 2026 · 39 days ago · Active
$174,900
Apartment condo for sale in Marlborough Park
1 bed · 1 bath · 917 sq ft · $191/sq ft · Condo fee $586/month
A 1-bedroom, 1-bathroom apartment condo in Marlborough Park, Calgary, built in 2000. It has 917 sq ft of living space and is listed at $174,900, about $191 per sq ft. The condo fee is $586/month.
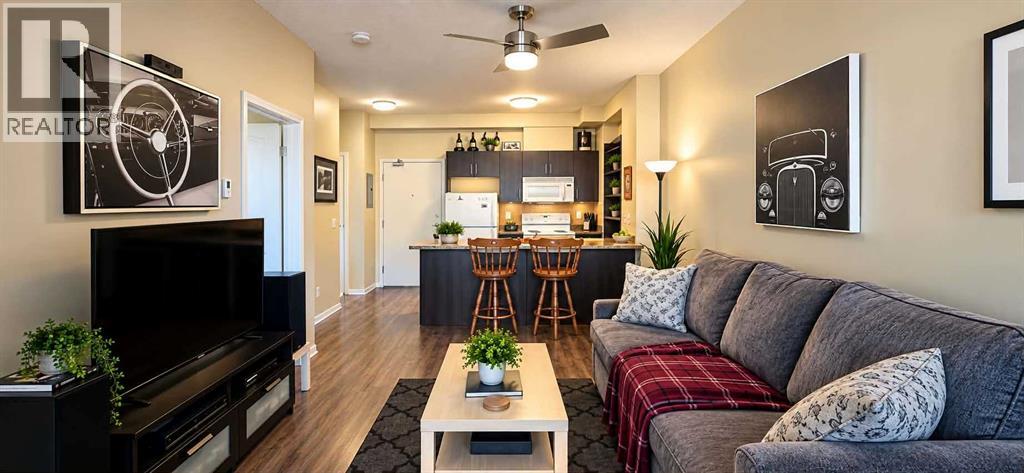
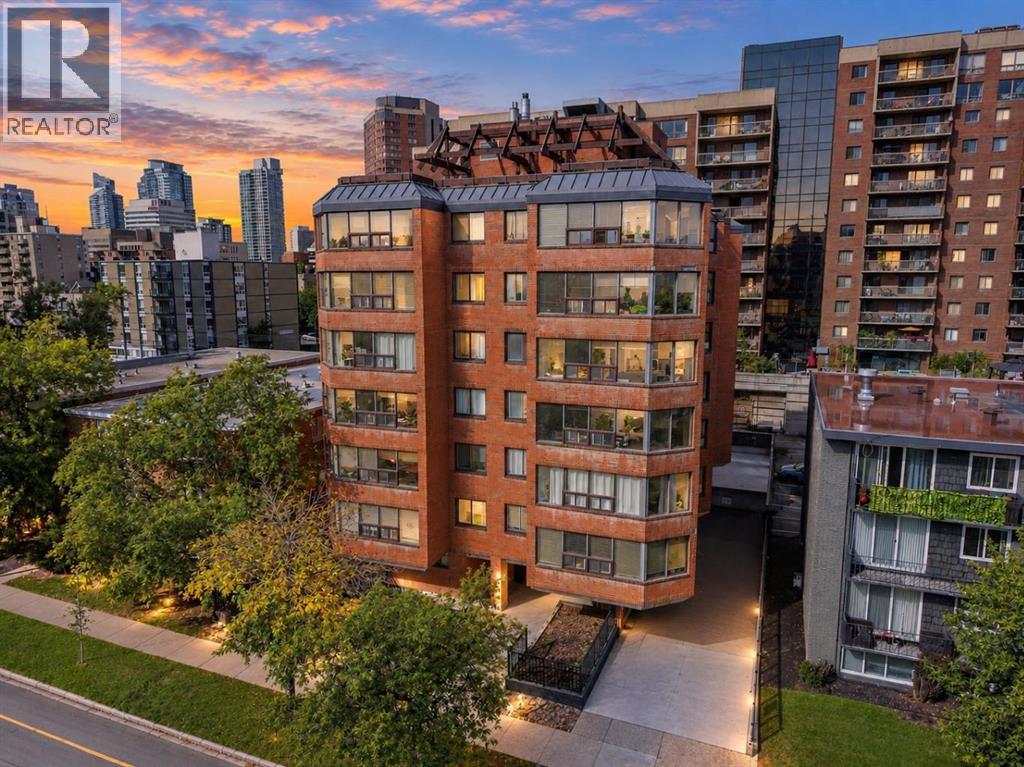
Welcome to your next chapter in this premium, beautifully maintained 55+ community! From the moment you step into the secure, immaculate building, you will feel a true sense of belonging and pride of ownership. The charming lobby—complete with a cozy fireplace—is the perfect hub for socializing with neighbors or welcoming visiting family. Enjoy the seamless convenience of two elevators, extra-wide hallways, and an active, independent lifestyle. This top-floor home features a spacious open-concept layout with a corner gas fireplace, a bright kitchen with new appliances, a large bedroom, and a versatile den ideal for hobbies or a home office or a seperate dining room. Best of all, your private, heated enclosed balcony can be enjoyed comfortably year-round. Complete with heated underground parking, a same-floor storage locker, an on-site gym, and a library,an activity room for functions or card games etc, this home offers ultimate peace of mind. Steps away from grocery stores, pharmacies,doctors, cafes, and transit, it truly defines carefree Calgary living. (id:67764)
| Room | Level | Size |
|---|---|---|
| Living room/Dining room | Main level | 12.83 Ft x 22.67 Ft |
| Primary Bedroom | Main level | 9.08 Ft x 14.50 Ft |
| Den | Main level | 9.33 Ft x 9.42 Ft |
| 4pc Bathroom | Main level | — |
| Sunroom | Main level | 8.08 Ft x 9.33 Ft |
Room sizes as listed; feet and inches converted from metres and approximate.
Apartment condos priced within 30% of this one, in Marlborough Park first, then elsewhere in Calgary.
$174,900906, 221 6 Avenue SEDowntown Commercial Core, CalgaryCondo fee $821/month2 Beds1 Bath915 sq ftView Details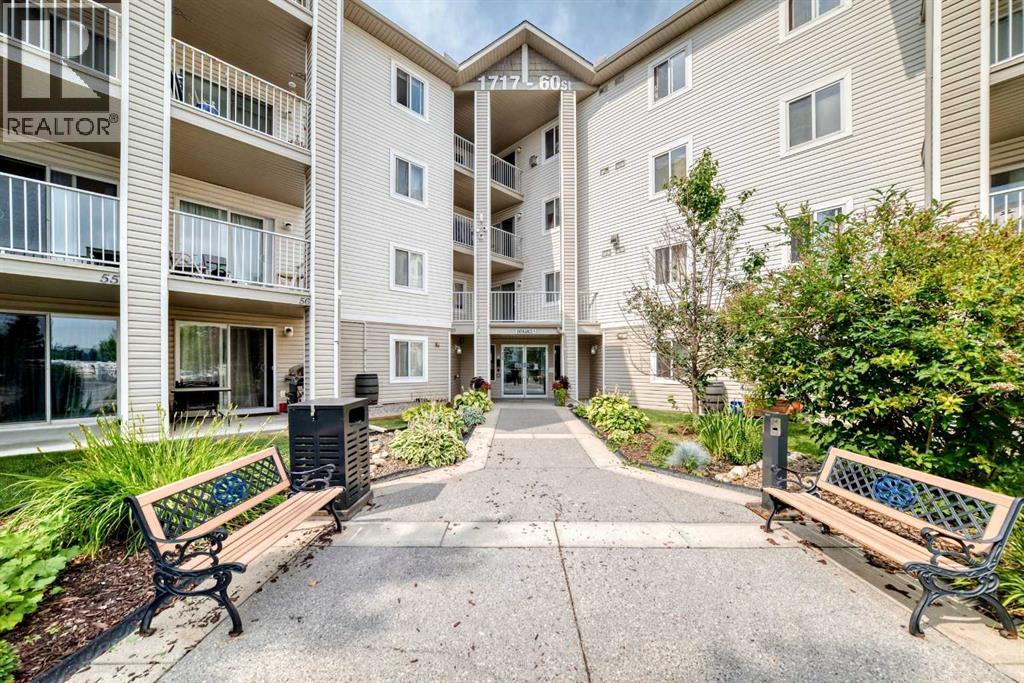 $174,900109, 1717 60 Street SERed Carpet, CalgaryCondo fee $635/month1 Bed1 Bath668 sq ftView Details
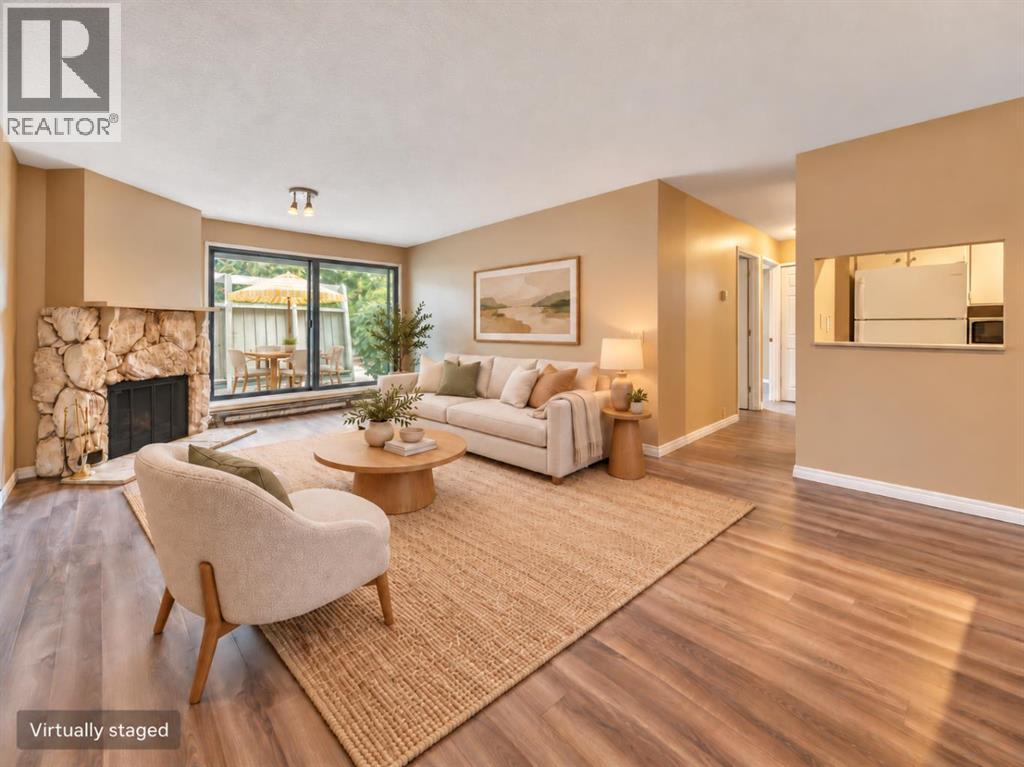 $174,900111, 10120 Brookpark Boulevard SWBraeside, CalgaryCondo fee $607/month2 Beds1 Bath828 sq ftView Details
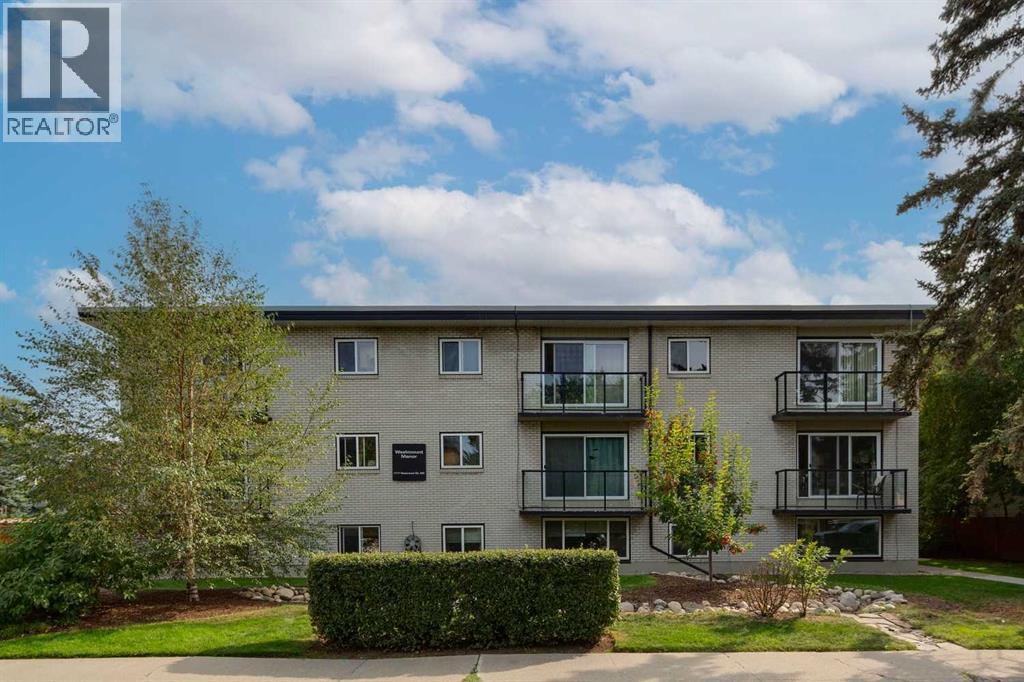 $174,90014, 1717 Westmount Road NWHillhurst, CalgaryCondo fee $427/month1 Bed1 Bath491 sq ftView Details
 $174,9003309, 73 Erin Woods Court SEErin Woods, CalgaryCondo fee $448/month1 Bed1 Bath500 sq ftView Details
 $174,900301, 626 15 Avenue SWBeltline, CalgaryCondo fee $726/month1 Bed1 Bath661 sq ftView Details
Listing provided courtesy of Al Bonneville, Charles and Chris Jamieson, Charles.
Copyright 2026 by the Calgary Real Estate Board. All Rights Reserved. Data is deemed reliable but is not guaranteed accurate by the Calgary Real Estate Board.
The information contained on this site is based in whole or in part on information that is provided by members of The Canadian Real Estate Association (CREA), who are responsible for its accuracy. CREA reproduces and distributes this information as a service for its members and assumes no responsibility for its accuracy.
REALTOR®, REALTORS®, and the REALTOR® logo are certification marks that are owned by REALTOR® Canada Inc. and licensed exclusively to The Canadian Real Estate Association (CREA). These certification marks identify real estate professionals who are members of CREA and who must abide by CREA's By-Laws, Rules, and the REALTOR® Code. The MLS® trademark and the MLS® logo are owned by CREA and identify the quality of services provided by real estate professionals who are members of CREA.
This website is operated by Elevate Realty Group, Real Broker, members of The Canadian Real Estate Association. Use of this listing is subject to our Terms of Use. Price per square foot, the summary and the neighbourhood information are calculated or written by Elevate Realty Group, not by the listing brokerage, and are estimates only.
The 2026 City assessment comes from City of Calgary open data and contains information licensed under the Open Government Licence – City of Calgary. The property tax is our estimate at the City's 2026 residential rate ($6.65 per $1,000 of assessment), for the unit only: separately titled parking or storage is assessed and taxed on its own. Check it with the City of Calgary property tax tools.
Data was last updated October 27, 2026 at 5:17 AM MT.