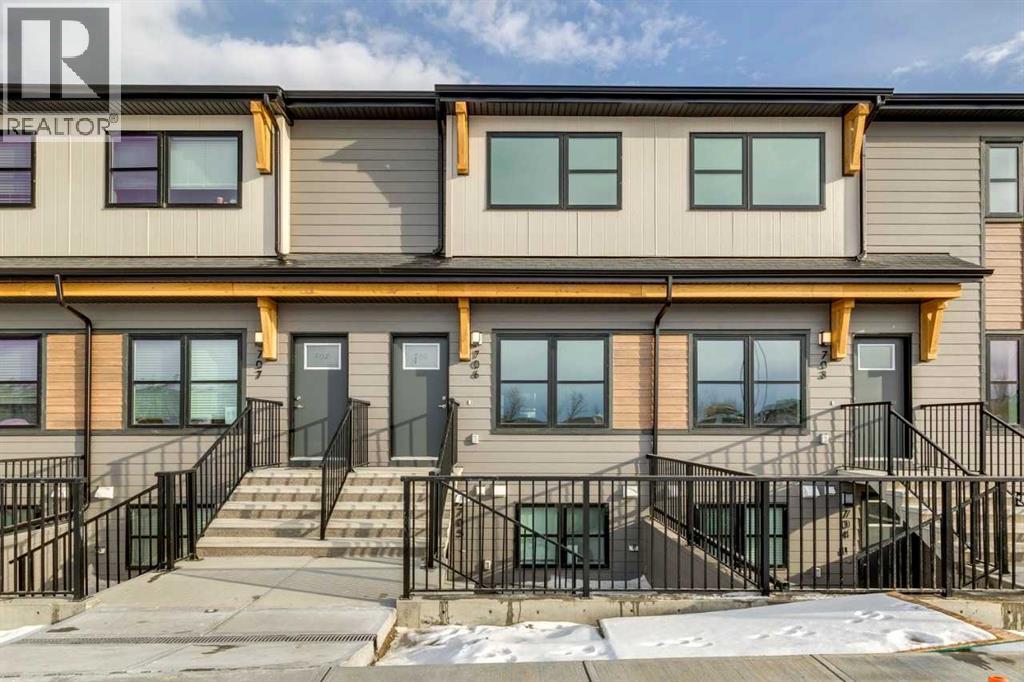
 $459,9001201, 350 Mahogany Parade SEMahogany, CalgaryCondo fee $248/month3 Beds3 Baths1,572 sq ftView Details
MLS® A2339043 · Courtesy of Bode Platform Inc.
Listed September 9, 2026 · 47 days ago · Active
$423,500
Townhouse condo for sale in Mahogany
2 beds · 3 baths · 1,588 sq ft · $267/sq ft · Condo fee $243/month
A 2-bedroom, 3-bathroom townhouse condo in Mahogany, Calgary, built in 2027. It has 1,588 sq ft of living space and is listed at $423,500, about $267 per sq ft. The condo fee is $243/month.
Welcome to the Ambrosia, a thoughtfully designed three-storey townhome offering 2 bedrooms, 2.5 bathrooms and exceptional indoor and outdoor living. The open-concept main floor features a spacious kitchen with a large island and breakfast bar, creating the perfect space for everyday living, entertaining and gathering with family and friends.Upstairs, two well-appointed bedrooms each offer access to a full bathroom, while the conveniently located upper-floor laundry adds everyday practicality. The third level features your private rooftop patio, providing an incredible outdoor retreat for relaxing, entertaining, or enjoying the views. A private fenced backyard offers even more outdoor space for pets, play, or simply enjoying the fresh air. Photos are representative. (id:67764)
| Room | Level | Size |
|---|---|---|
| Living room | Main level | 11.67 Ft x 10.67 Ft |
| Dining room | Main level | 13.50 Ft x 10.50 Ft |
| 2pc Bathroom | Main level | .00 Ft x .00 Ft |
| Bedroom | Upper Level | 11.25 Ft x 14.25 Ft |
| 4pc Bathroom | Upper Level | .00 Ft x .00 Ft |
| Bedroom | Upper Level | 10.00 Ft x 12.00 Ft |
| 4pc Bathroom | Upper Level | .00 Ft x .00 Ft |
| Other | Third level | 18.00 Ft x 10.58 Ft |
Room sizes as listed; feet and inches converted from metres and approximate.
Townhouse condos priced within 30% of this one, in Mahogany first, then elsewhere in Calgary.
$459,9001201, 350 Mahogany Parade SEMahogany, CalgaryCondo fee $248/month3 Beds3 Baths1,572 sq ftView Details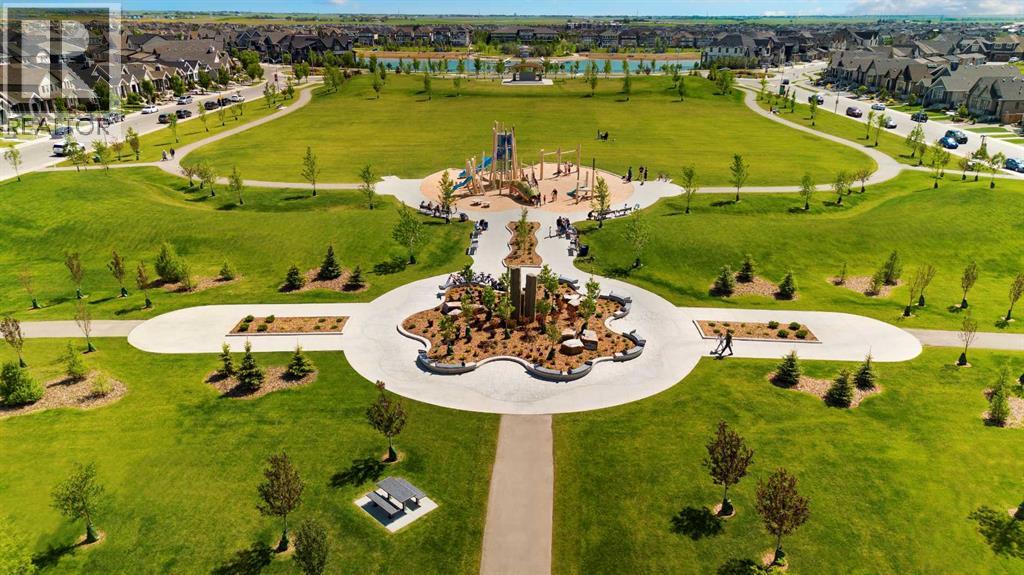 $524,895155 Mahogany Gardens SEMahogany, CalgaryCondo fee $263/month2 Beds3 Baths1,418 sq ftView Details
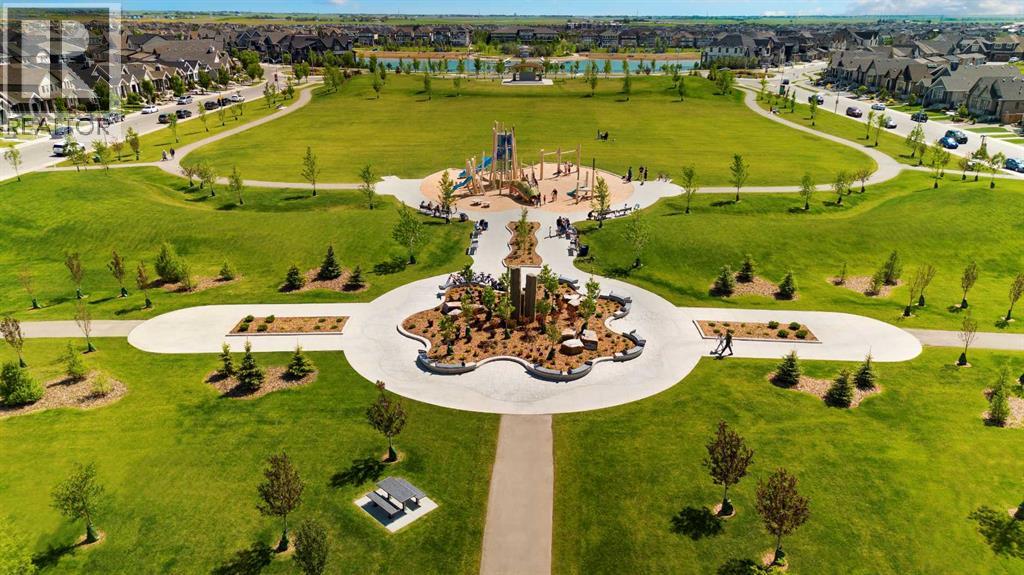 $524,895179 Mahogany Gardens SEMahogany, CalgaryCondo fee $263/month2 Beds3 Baths1,418 sq ftView Details
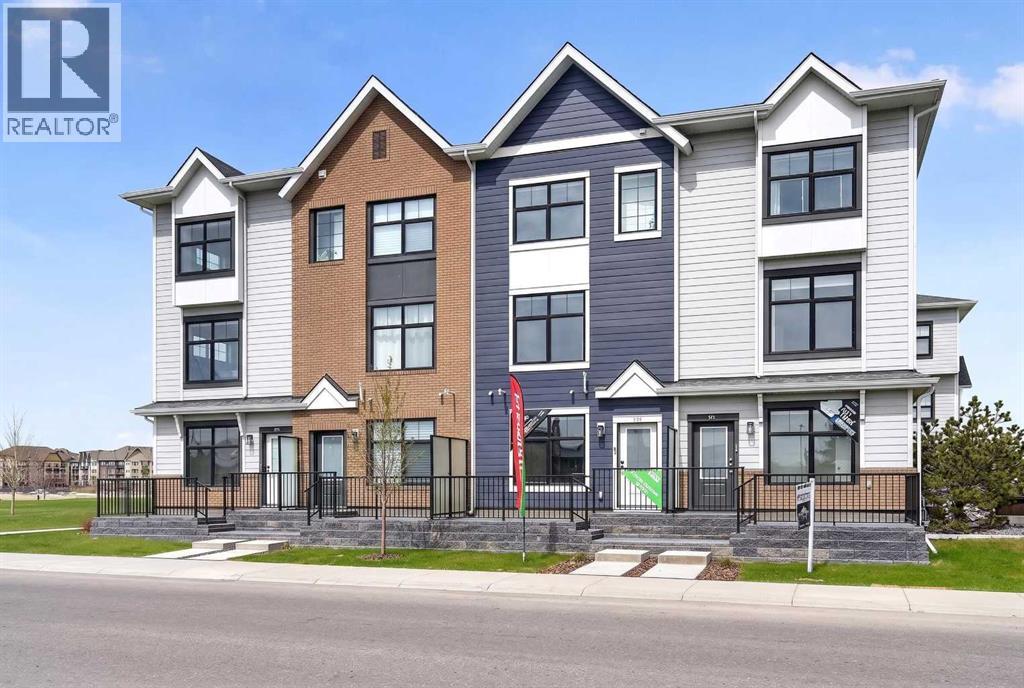 $535,395589 Mahogany Road SEMahogany, CalgaryCondo fee $266/month2 Beds3 Baths1,519 sq ftView Details
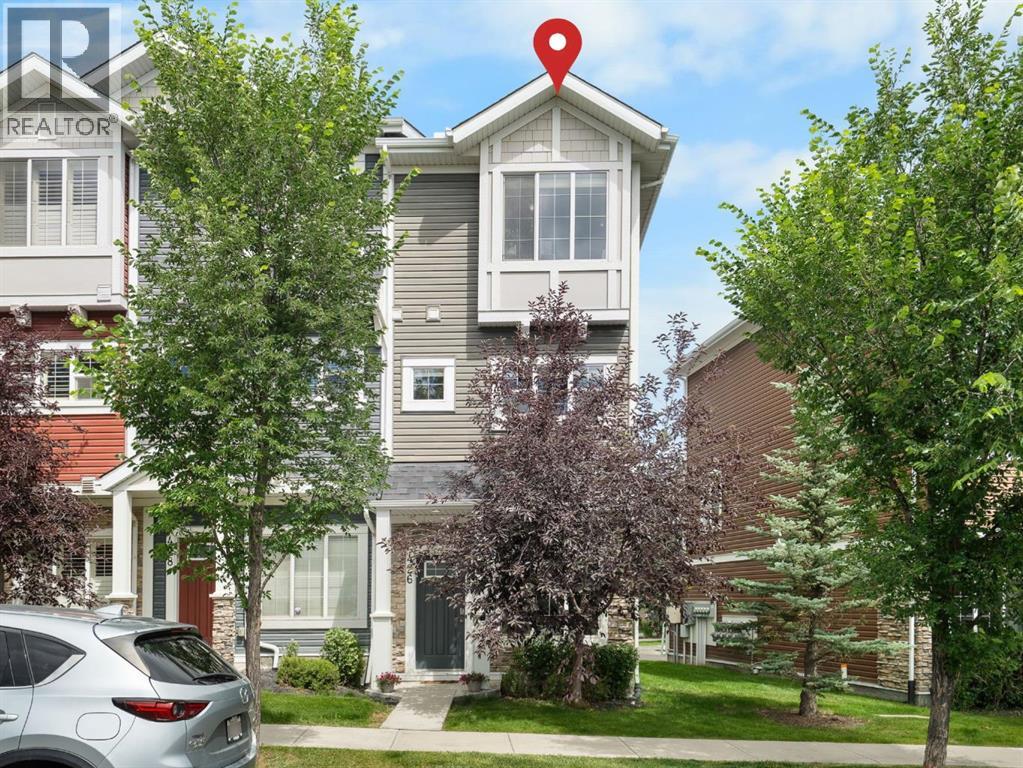 $422,900426 Nolan Hill Boulevard NWNolan Hill, CalgaryCondo fee $305/month2 Beds3 Baths1,426 sq ftView Details
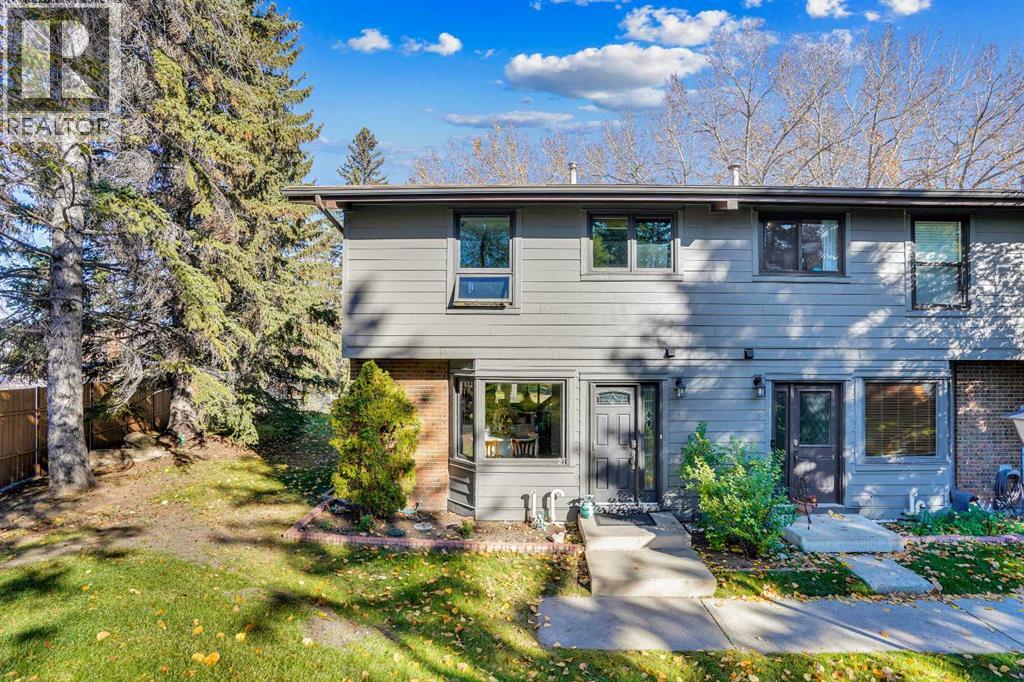 $424,90027, 10910 Bonaventure Drive SEWillow Park, CalgaryCondo fee $603/month3 Beds3 Baths1,201 sq ftView Details
Listing provided courtesy of David Lofthaug, Bode Platform Inc..
Copyright 2026 by the Red Deer (Central Alberta) board. All Rights Reserved. Data is deemed reliable but is not guaranteed accurate by the Red Deer (Central Alberta) board.
The information contained on this site is based in whole or in part on information that is provided by members of The Canadian Real Estate Association (CREA), who are responsible for its accuracy. CREA reproduces and distributes this information as a service for its members and assumes no responsibility for its accuracy.
REALTOR®, REALTORS®, and the REALTOR® logo are certification marks that are owned by REALTOR® Canada Inc. and licensed exclusively to The Canadian Real Estate Association (CREA). These certification marks identify real estate professionals who are members of CREA and who must abide by CREA's By-Laws, Rules, and the REALTOR® Code. The MLS® trademark and the MLS® logo are owned by CREA and identify the quality of services provided by real estate professionals who are members of CREA.
This website is operated by Elevate Realty Group, Real Broker, members of The Canadian Real Estate Association. Use of this listing is subject to our Terms of Use. Price per square foot, the summary and the neighbourhood information are calculated or written by Elevate Realty Group, not by the listing brokerage, and are estimates only.
Data was last updated October 27, 2026 at 5:17 AM MT.