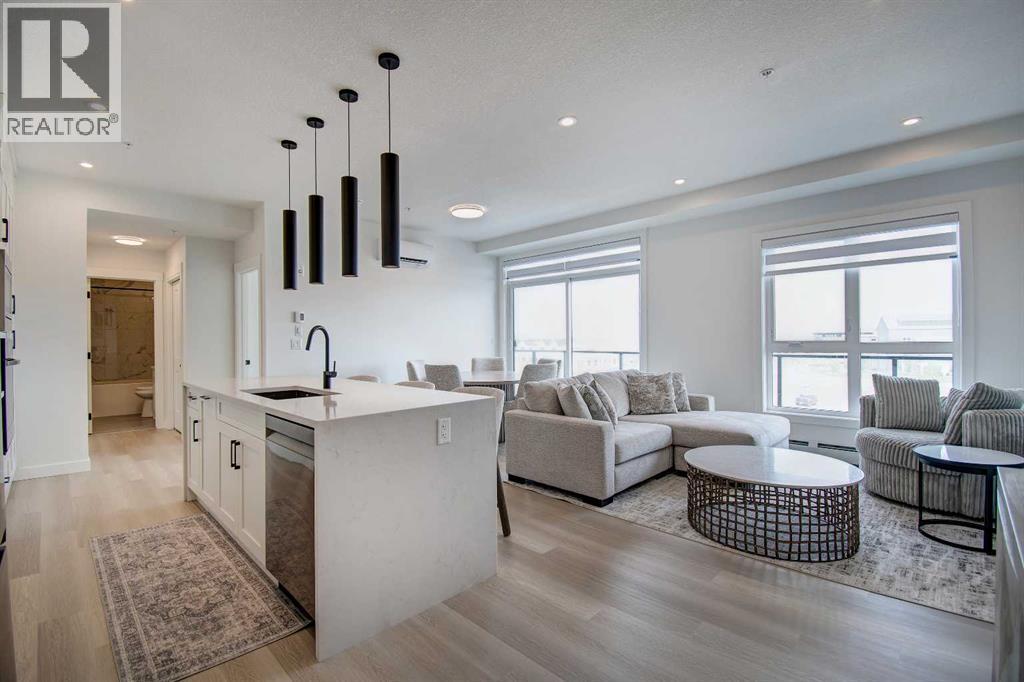
 $549,9007408, 1802 Mahogany Boulevard SEMahogany, CalgaryCondo fee $589/month2 Beds2 Baths1,047 sq ftView Details
MLS® A2346647 · Courtesy of CIR Realty
Listed July 14, 2026 · 104 days ago · Active
$619,900
Apartment condo for sale in Mahogany
2 beds · 2 baths · 984 sq ft · $630/sq ft · Condo fee $799/month
A 2-bedroom, 2-bathroom apartment condo in Mahogany, Calgary, built in 2018. It has 984 sq ft of living space and is listed at $619,900, about $630 per sq ft. The condo fee is $799/month.
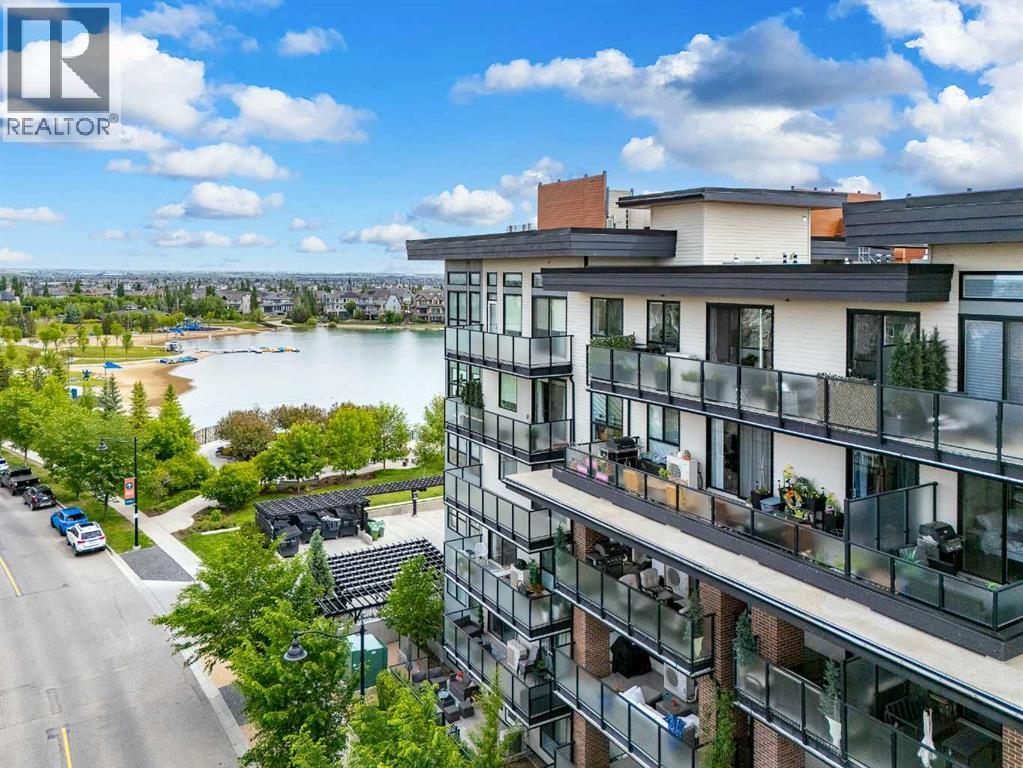
Premium ADULT LIVING in Mahogany! Located steps to the lake and loaded with amenities, Westman Village may well be what you have been seeking all along. With almost 1000 square feet of living space, this lovingly cared for 2 bedroom and 2 bathroom is, quite simply, quality. Beautiful building curb appeal and immaculate common area bring you to your new home. Total open concept layout has just experienced a top to bottom professional paint project to further enhance your experience. The condo is highlighted by the dream kitchen, which boasts plenty of cupboard space, a high end stainless steel appliance package, undermount cabinet lighting, quartz countertops, and breakfast bar overlooking the living and dining areas. Spacious living room will accommodate your specific furniture placement. Expansive balcony area with natural gas BBQ hookup is a perfect and quiet retreat after a day of visitation and activity. Two generous sized bedrooms are located on opposite sides of the unit. Primary bedroom includes a private ensuite with a full sized shower, a large make-up counter space and spacious walk-in closet with built-in organizers. Completing this beautiful space are the spacious second bedroom, a full main bathroom, and a large storage area with built-ins and front load washer/dryer. Vinyl plank, tile flooring, 9 foot ceilings dominate. Enjoy the comfort of central air conditioning for those warm summer days. Located on the second floor leading to easy indoor access of all of the many amenities this community has to offer. Gym/Fitness center, golf simulator, 2 indoor pools, kitchen, party room with billiards, theatre, gym for pickleball and yoga, wood shop, art studio, wine room, library, and lounge area are just a few of the all season activities this complex has to offer. Taking the time to view everything on your tour will certainly be worth your while. Concierge and 24/7 security service are icing on the cake. Steps to Mahogany Beach Club, the many area walking pa ths, shops, and amenities. This is truly a one of a kind opportunity. Show and sell. (id:67764)
| Room | Level | Size |
|---|---|---|
| Bedroom | Main level | 12.17 Ft x 11.25 Ft |
| 4pc Bathroom | Main level | 11.17 Ft x 6.25 Ft |
| Living room | Main level | 11.92 Ft x 11.50 Ft |
| Dining room | Main level | 6.58 Ft x 9.67 Ft |
| Kitchen | Main level | 10.50 Ft x 10.58 Ft |
| Other | Main level | 6.17 Ft x 3.75 Ft |
| Other | Main level | 6.25 Ft x 5.17 Ft |
| Laundry room | Main level | 7.00 Ft x 5.58 Ft |
| Primary Bedroom | Main level | 10.83 Ft x 12.00 Ft |
| 4pc Bathroom | Main level | 10.75 Ft x 8.58 Ft |
| Other | Main level | 8.83 Ft x 6.25 Ft |
| Other | Main level | 24.25 Ft x 7.58 Ft |
Room sizes as listed; feet and inches converted from metres and approximate.
Apartment condos priced within 30% of this one, in Mahogany first, then elsewhere in Calgary.
$549,9007408, 1802 Mahogany Boulevard SEMahogany, CalgaryCondo fee $589/month2 Beds2 Baths1,047 sq ftView Details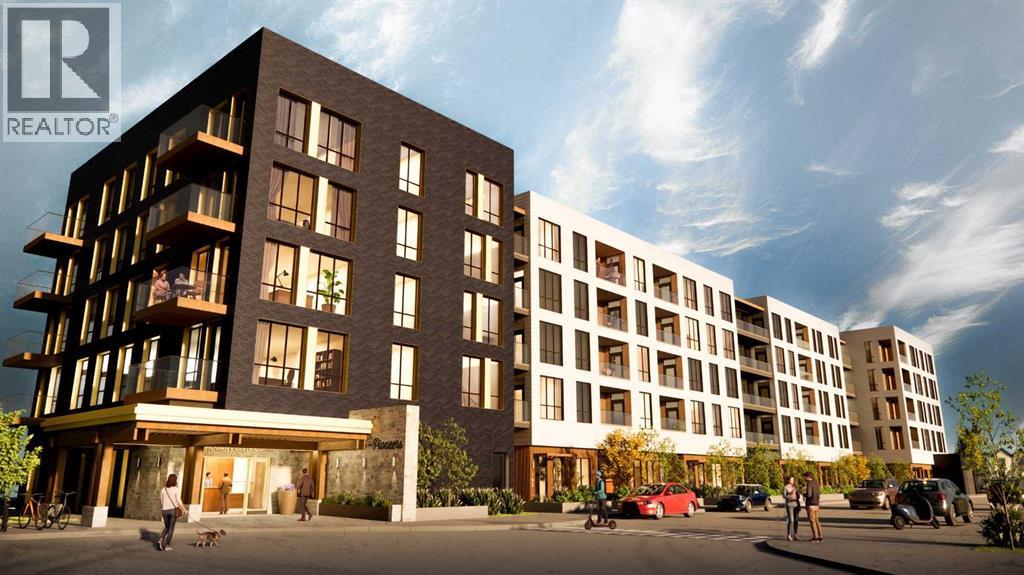 $519,000211, 1251 Mahogany Boulevard SEMahogany, CalgaryCondo fee $786/month3 Beds2 Baths1,170 sq ftView Details
 $729,000303, 2231 Mahogany Boulevard SEMahogany, CalgaryCondo fee $843/month2 Beds2 Baths960 sq ftView Details
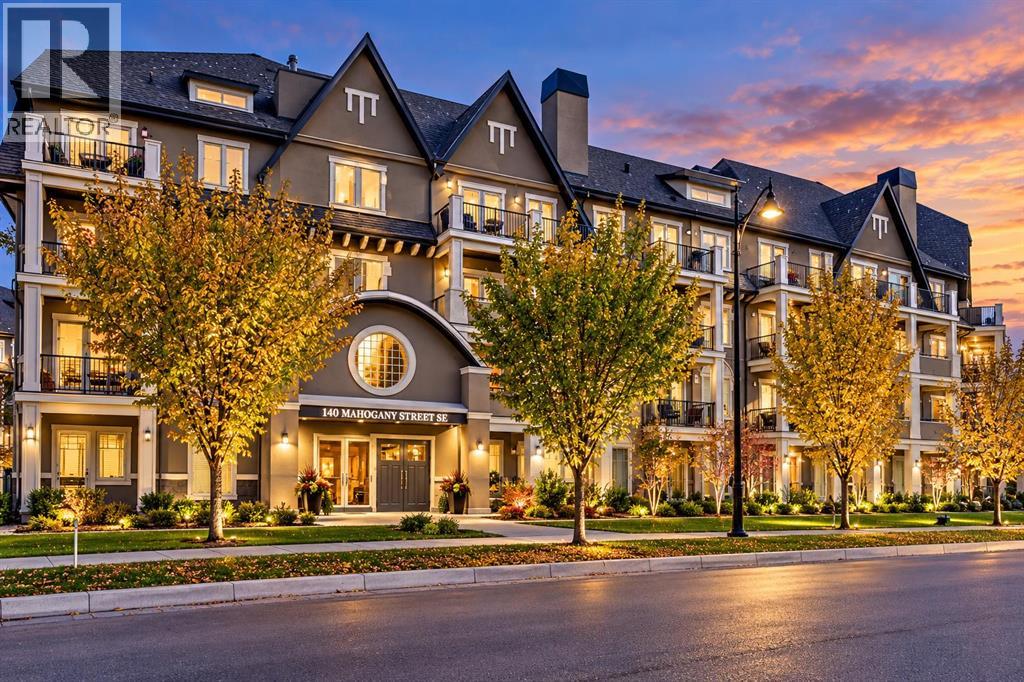 $510,000402, 140 Mahogany Street SEMahogany, CalgaryCondo fee $595/month2 Beds2 Baths1,029 sq ftView Details
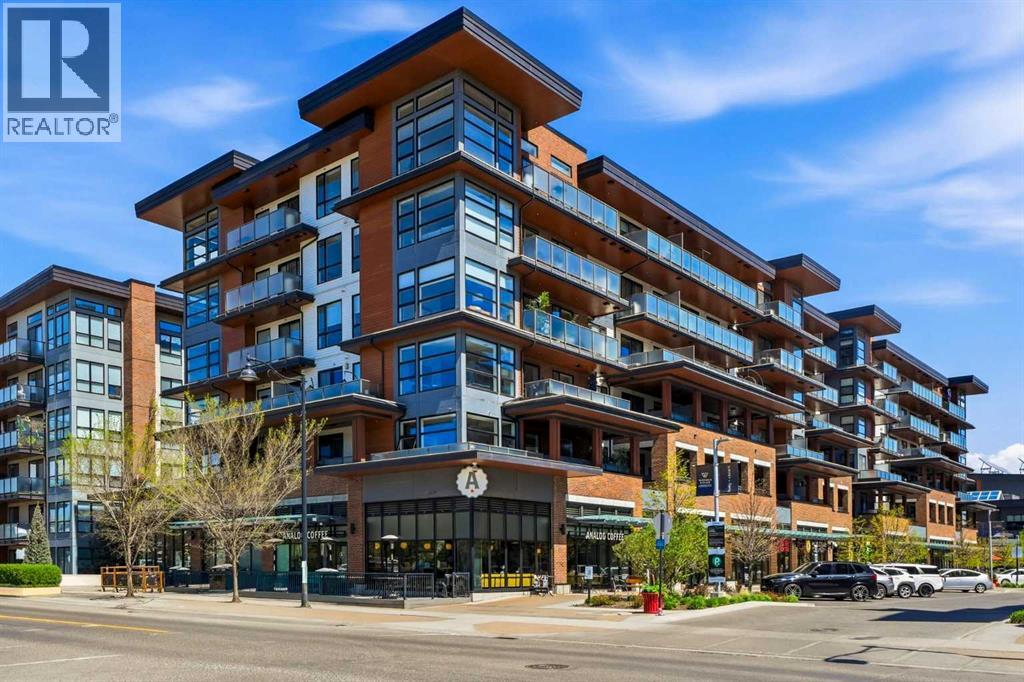 $500,000212, 122 Mahogany Centre SEMahogany, CalgaryCondo fee $706/month2 Beds2 Baths768 sq ftView Details
 $749,800603, 2231 Mahogany Boulevard SEMahogany, CalgaryCondo fee $883/month2 Beds2 Baths958 sq ftView Details
Listing provided courtesy of Christopher Marshall, RE/MAX House of Real Estate.
Copyright 2026 by the Calgary Real Estate Board. All Rights Reserved. Data is deemed reliable but is not guaranteed accurate by the Calgary Real Estate Board.
The information contained on this site is based in whole or in part on information that is provided by members of The Canadian Real Estate Association (CREA), who are responsible for its accuracy. CREA reproduces and distributes this information as a service for its members and assumes no responsibility for its accuracy.
REALTOR®, REALTORS®, and the REALTOR® logo are certification marks that are owned by REALTOR® Canada Inc. and licensed exclusively to The Canadian Real Estate Association (CREA). These certification marks identify real estate professionals who are members of CREA and who must abide by CREA's By-Laws, Rules, and the REALTOR® Code. The MLS® trademark and the MLS® logo are owned by CREA and identify the quality of services provided by real estate professionals who are members of CREA.
This website is operated by Elevate Realty Group, Real Broker, members of The Canadian Real Estate Association. Use of this listing is subject to our Terms of Use. Price per square foot, the summary and the neighbourhood information are calculated or written by Elevate Realty Group, not by the listing brokerage, and are estimates only.
The 2026 City assessment comes from City of Calgary open data and contains information licensed under the Open Government Licence – City of Calgary. The property tax is our estimate at the City's 2026 residential rate ($6.65 per $1,000 of assessment), for the unit only: separately titled parking or storage is assessed and taxed on its own. Check it with the City of Calgary property tax tools.
Data was last updated October 27, 2026 at 12:05 AM MT.