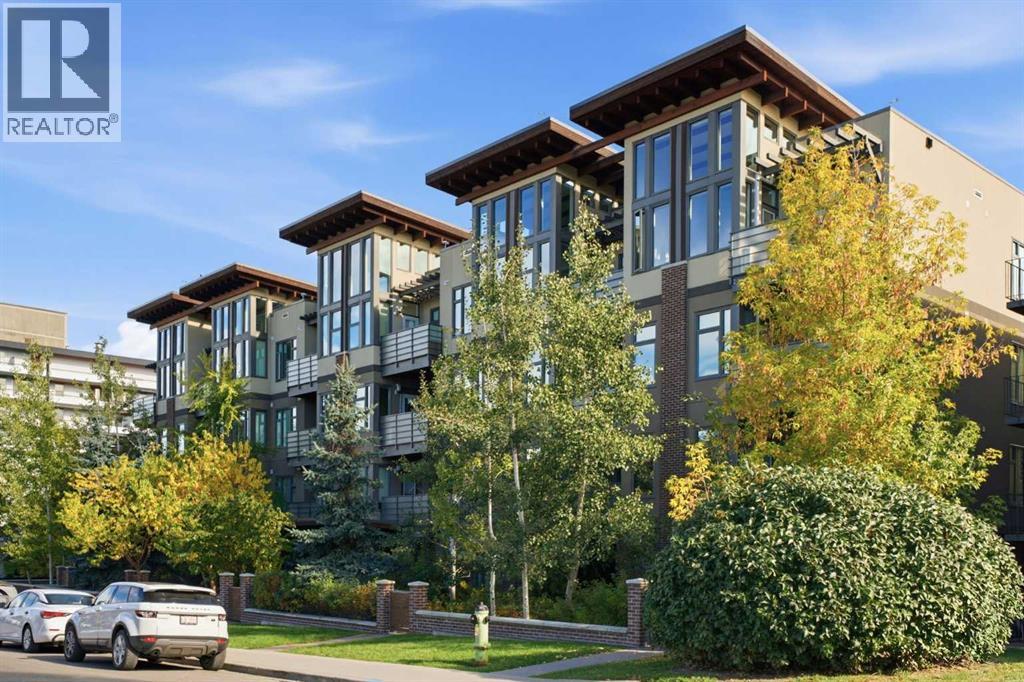
 $339,950209, 1720 10 Street SWLower Mount Royal, CalgaryCondo fee $627/month2 Beds2 Baths790 sq ftView Details
MLS® A2350485 · Courtesy of Real Estate Professionals Inc.
Listed January 30, 2026 · 269 days ago · Active
$339,900
Apartment condo for sale in Lower Mount Royal
2 beds · 2 baths · 979 sq ft · $347/sq ft · Condo fee $643/month
A 2-bedroom, 2-bathroom apartment condo in Lower Mount Royal, Calgary, built in 2004. It has 979 sq ft of living space and is listed at $339,900, about $347 per sq ft. The condo fee is $643/month.
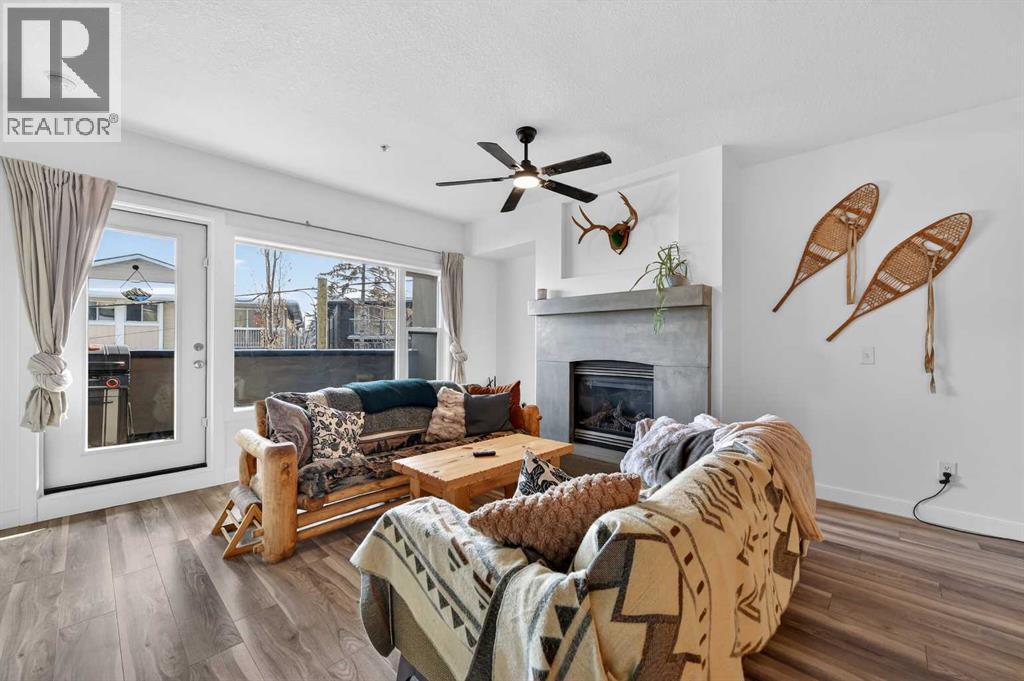
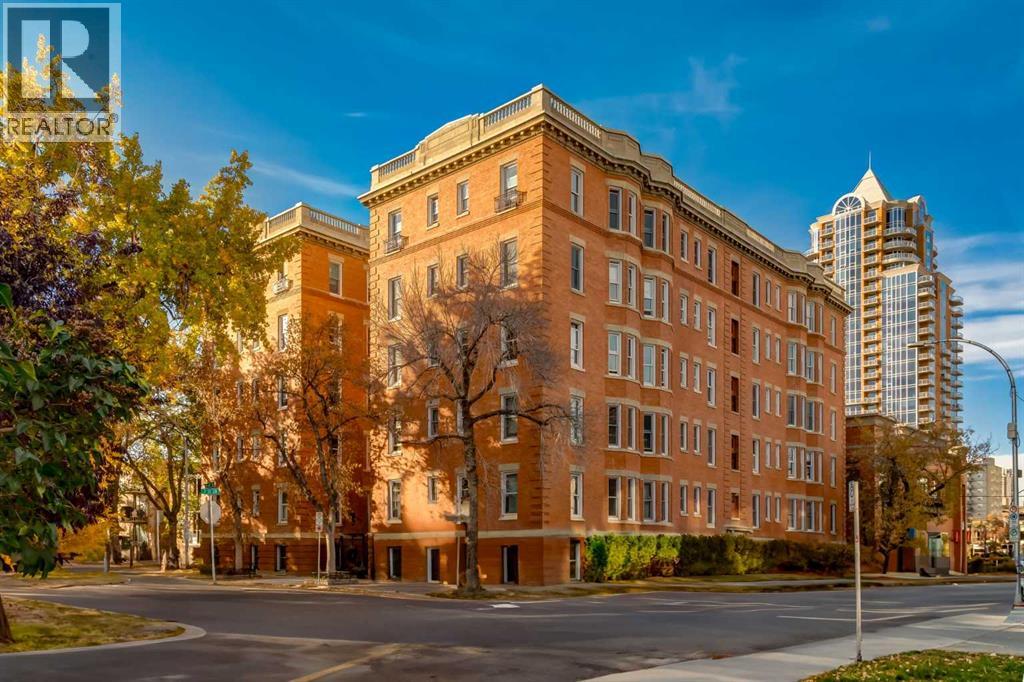
Sun-Soaked Corner Unit Steps from the Heart of 17th Ave | Titled Parking & Gas Fireplace. Escape the winter chill in this stunning corner unit condo, perfectly positioned to capture maximum natural light even on the shortest days. Located just steps from the vibrancy of 17th Avenue SW, this home offers the ultimate Calgary lifestyle: a quiet, secure sanctuary inside, with the city’s best dining, nightlife, and boutique shopping right at your doorstep. Whether you are walking to work in the downtown core or meeting friends for happy hour, you are in the centrer of the action. The interior is designed for both comfort and modern elegance. As you enter, rich engineered hardwood floors guide you into a bright, open-concept living space. Being a corner unit, the home benefits from two sides of expansive windows, ensuring the space feels airy and inviting year-round. The living room is anchored by a cozy gas fireplace with a stylish mantle—the perfect spot to unwind with a glass of wine after a long day or to curl up with a book during a snowfall.The chef-inspired kitchen is a standout feature rarely seen at this price point. It highlights gleaming granite countertops, a full-height tile backsplash, and a premium gas range—a luxury for condo living that avid cooks will appreciate. The layout provides excellent flow into the dedicated dining area, making it ideal for hosting dinner parties without separating the host from the conversation. The floor plan is thoughtfully designed to maximize privacy. The primary suite is a true retreat, spacious enough for a king-sized bed, and features a walkthrough closet leading to a luxurious 4-piece ensuite with a separate glass shower and soaker tub. The second bedroom is situated on the opposite side of the living space—perfect for a roommate, a home office, or guests—and is served by a convenient 3-piece main bath.Value-added features include• Titled Underground Parking: A non-negotiable in Calgary; keep your vehicle warm and secure all winter, meaning no more scraping ice off your windshield.• Private Balcony: A covered outdoor space ready for your BBQ and the first warm days of spring.• In-Suite Convenience: Full-sized washer and dryer, plus a designated assigned storage locker for your seasonal gear (skis, bikes, and golf clubs).• Secure Building: A beautifully maintained complex with a welcoming foyer, convenient elevator access, and strong curb appeal.This location offers a "Walk Score" paradise. You are minutes from grocery stores, fitness studios, coffee shops, and transit. Whether you’re looking for a stylish home in the heart of the city or a high-performing investment opportunity in a prime rental location, this property delivers on all fronts. Don't miss this chance to own a piece of Mt Royal (id:67764)
| Room | Level | Size |
|---|---|---|
| 3pc Bathroom | Main level | 5.58 Ft x 5.07 Ft |
| 4pc Bathroom | Main level | 8.83 Ft x 11.42 Ft |
| Bedroom | Main level | 5.58 Ft x 9.67 Ft |
| Dining room | Main level | 11.33 Ft x 9.67 Ft |
| Kitchen | Main level | 11.42 Ft x 9.00 Ft |
| Living room | Main level | 8.83 Ft x 15.75 Ft |
| Primary Bedroom | Main level | 10.17 Ft x 10.75 Ft |
Room sizes as listed; feet and inches converted from metres and approximate.
Apartment condos priced within 30% of this one, in Lower Mount Royal first, then elsewhere in Calgary.
$339,950209, 1720 10 Street SWLower Mount Royal, CalgaryCondo fee $627/month2 Beds2 Baths790 sq ftView Details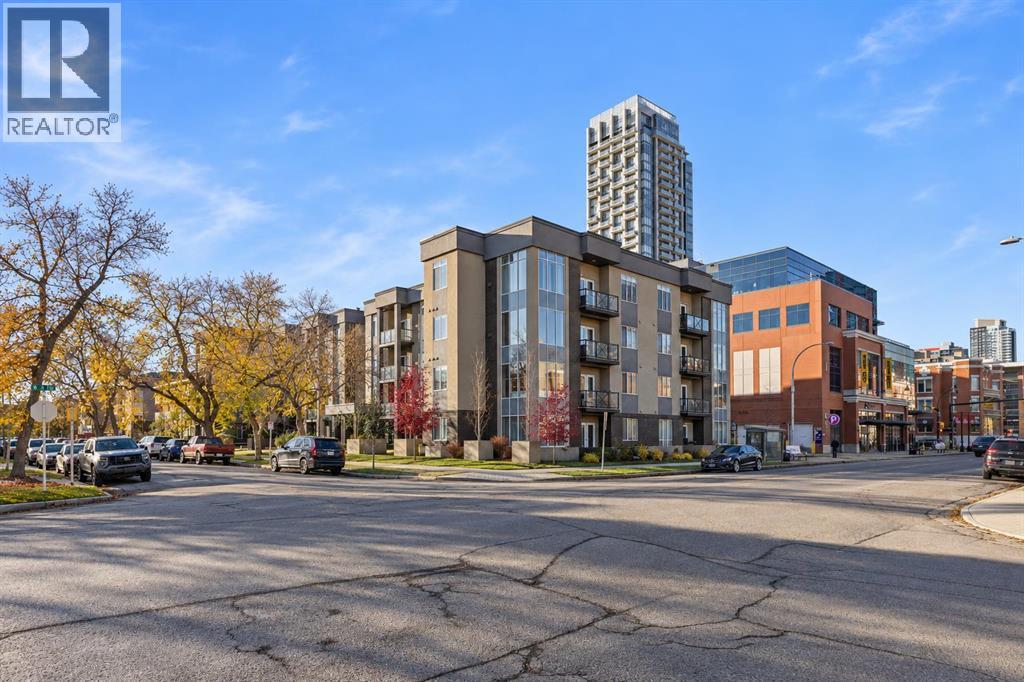 $339,000311, 910 18 Avenue SWLower Mount Royal, CalgaryCondo fee $565/month2 Beds1 Bath868 sq ftView Details
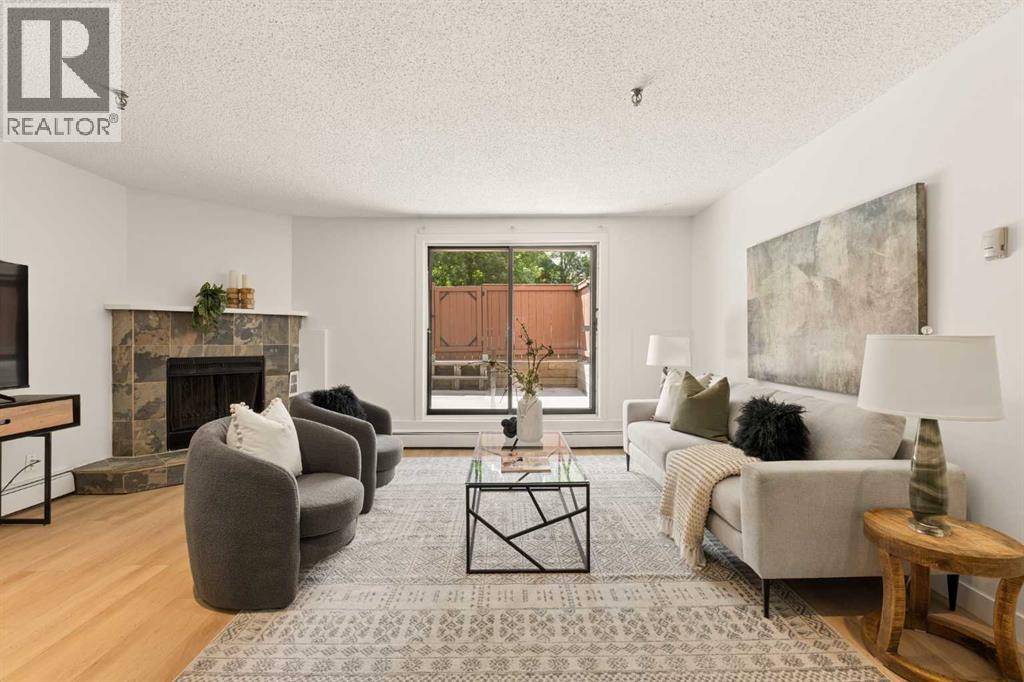 $335,000101, 930 18 Avenue SWLower Mount Royal, CalgaryCondo fee $579/month2 Beds2 Baths1,033 sq ftView Details
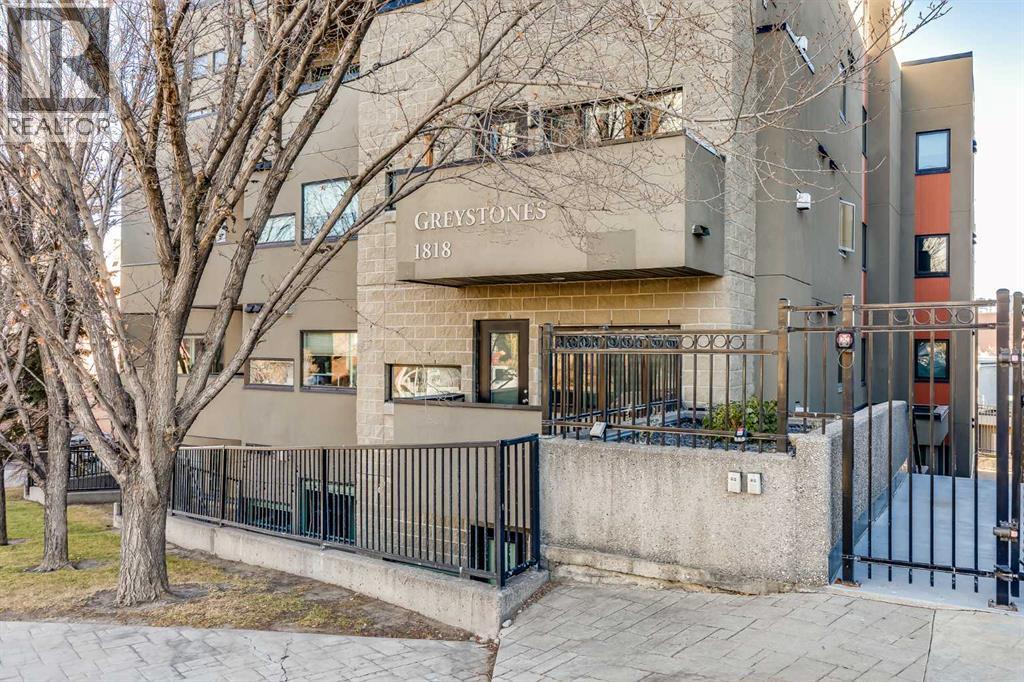 $344,999206, 1818 14 Street SWLower Mount Royal, CalgaryCondo fee $660/month2 Beds2 Baths1,006 sq ftView Details
 $349,900105, 1828 14 Street SWLower Mount Royal, CalgaryCondo fee $701/month2 Beds2 Baths1,064 sq ftView Details
 $349,900203, 804 18 Avenue SWLower Mount Royal, CalgaryCondo fee $430/month1 Bed1 Bath508 sq ftView Details
Listing provided courtesy of Danielle Payne, MaxWell Capital Realty.
Copyright 2026 by the Calgary Real Estate Board. All Rights Reserved. Data is deemed reliable but is not guaranteed accurate by the Calgary Real Estate Board.
The information contained on this site is based in whole or in part on information that is provided by members of The Canadian Real Estate Association (CREA), who are responsible for its accuracy. CREA reproduces and distributes this information as a service for its members and assumes no responsibility for its accuracy.
REALTOR®, REALTORS®, and the REALTOR® logo are certification marks that are owned by REALTOR® Canada Inc. and licensed exclusively to The Canadian Real Estate Association (CREA). These certification marks identify real estate professionals who are members of CREA and who must abide by CREA's By-Laws, Rules, and the REALTOR® Code. The MLS® trademark and the MLS® logo are owned by CREA and identify the quality of services provided by real estate professionals who are members of CREA.
This website is operated by Elevate Realty Group, Real Broker, members of The Canadian Real Estate Association. Use of this listing is subject to our Terms of Use. Price per square foot, the summary and the neighbourhood information are calculated or written by Elevate Realty Group, not by the listing brokerage, and are estimates only.
The 2026 City assessment comes from City of Calgary open data and contains information licensed under the Open Government Licence – City of Calgary. The property tax is our estimate at the City's 2026 residential rate ($6.65 per $1,000 of assessment), for the unit only: separately titled parking or storage is assessed and taxed on its own. Check it with the City of Calgary property tax tools.
Data was last updated October 27, 2026 at 5:17 AM MT.