 $194,900302, 1730 7 StreetLower Mount Royal, CalgaryCondo fee $707/month1 Bed1 Bath576 sq ftView Details
MLS® A2329440 · Courtesy of First Place Realty
Listed August 31, 2026 · 56 days ago · Active
$189,000
Apartment condo for sale in Lower Mount Royal
1 bed · 1 bath · 565 sq ft · $335/sq ft · Condo fee $510/month
A 1-bedroom, 1-bathroom apartment condo in Lower Mount Royal, Calgary, built in 1979. It has 565 sq ft of living space and is listed at $189,000, about $335 per sq ft. The condo fee is $510/month.
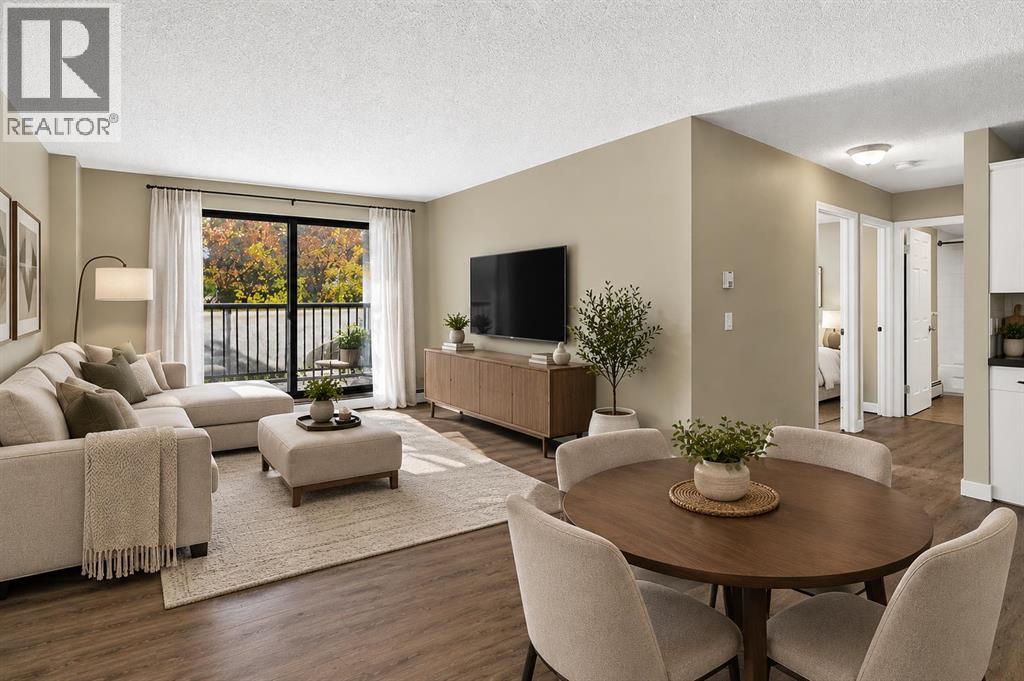
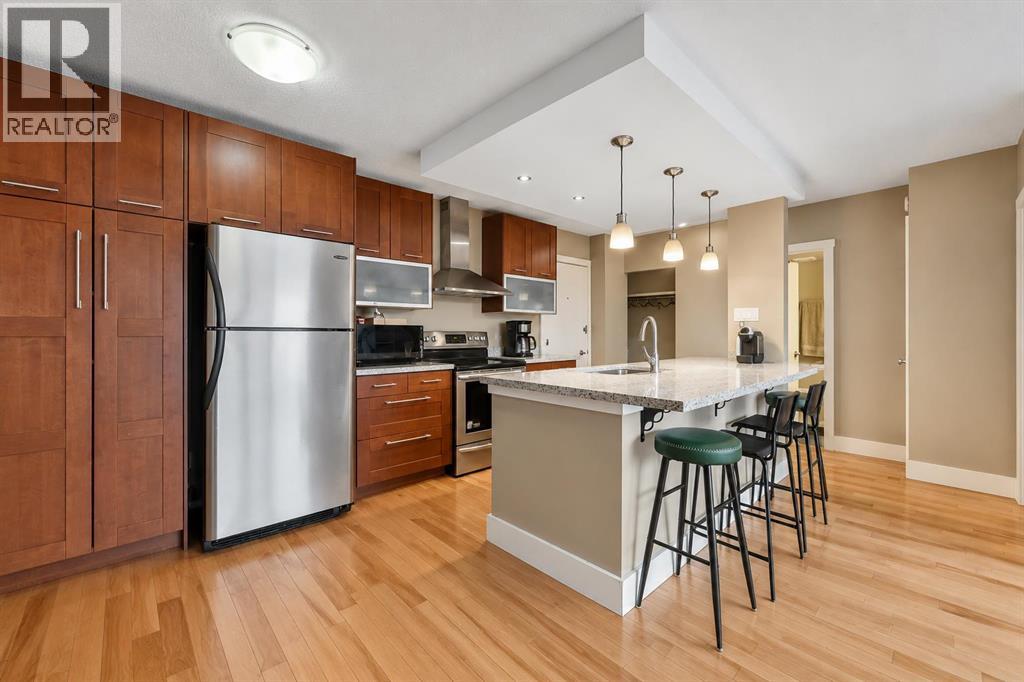
OPEN HOUSE, Sun 1:30-4 pm. Located in prestigious Lower Mount Royal, this one bedroom apartment condo presents an exceptional opportunity for first time home buyers and real estate investors alike. The functional floor plan optimizes space, offering a practical layout designed for effortless urban living. Situated within walking distance of the vibrant 17th Avenue SW district, residents enjoy immediate access to premier dining, retail shopping, grocery options, and local cafes. Efficient transit routes and direct connections to the Calgary downtown core ensure daily commutes remain quick and convenient. Lower Mount Royal consistently demonstrates strong rental demand, making this property an attractive option for ongoing cash flow potential. A highly walkable location add to the overall financial efficiency of this established residence. Positioned near neighborhood parks and major transit corridors, this property seamlessly balances inner city convenience with lifestyle utility. Contact your preferred real estate professional today to arrange a private viewing of this Calgary property. (id:67764)
| Room | Level | Size |
|---|---|---|
| Foyer | Main level | 3.08 Ft x 3.83 Ft |
| 4pc Bathroom | Main level | 5.92 Ft x 7.33 Ft |
| Other | Main level | 8.25 Ft x 13.42 Ft |
| Primary Bedroom | Main level | 12.33 Ft x 13.00 Ft |
| Storage | Main level | 3.67 Ft x 7.33 Ft |
| Laundry room | Main level | 2.17 Ft x 2.50 Ft |
| Other | Main level | 5.92 Ft x 11.42 Ft |
Room sizes as listed; feet and inches converted from metres and approximate.
About 1,230 m in a straight line, roughly a 15-minute walk. Distance measured from the listing's map location.
See the CTrain map →More ListingsEvery active condo listing in Lower Mount Royal, refreshed several times a day.
See them all →Apartment condos priced within 30% of this one, in Lower Mount Royal first, then elsewhere in Calgary.
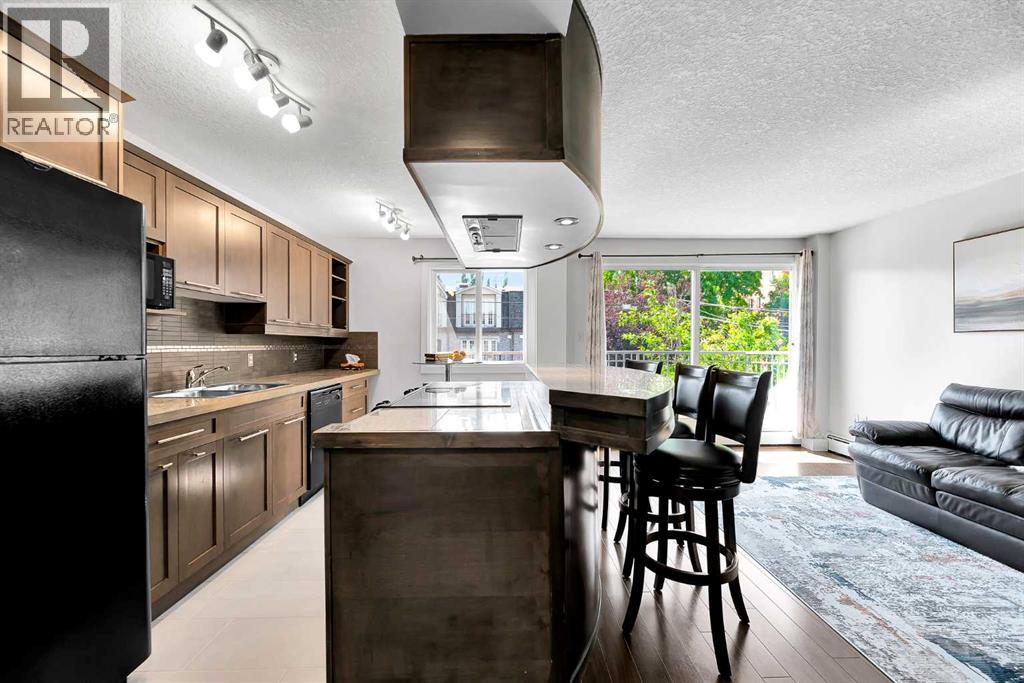
$194,900302, 1730 7 StreetLower Mount Royal, CalgaryCondo fee $707/month1 Bed1 Bath576 sq ftView Details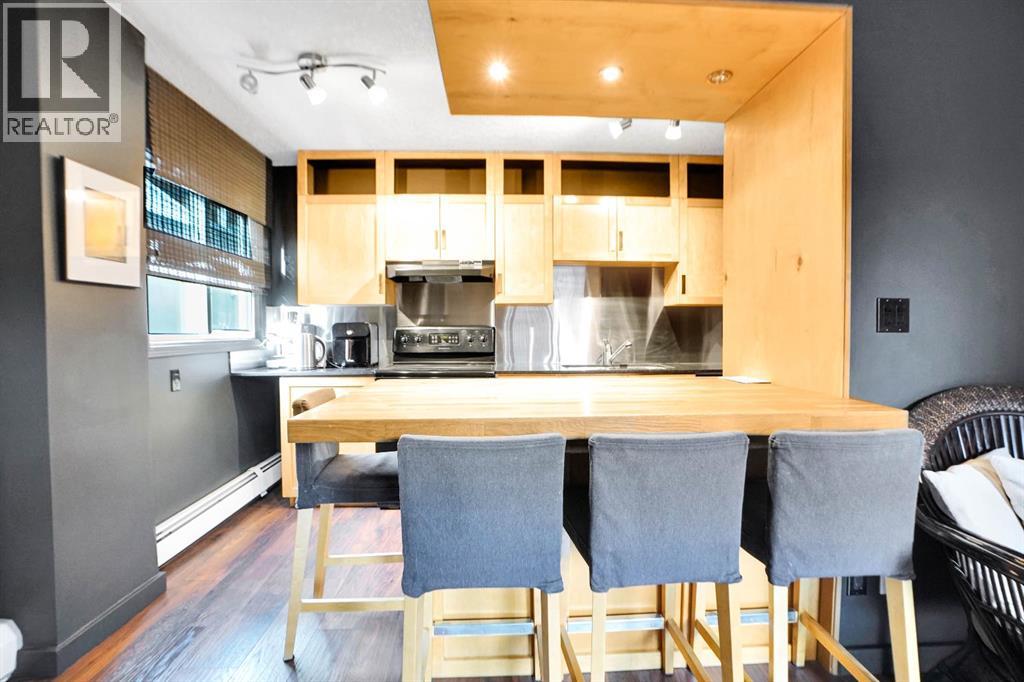 $195,000405, 823 19 Avenue SWLower Mount Royal, CalgaryCondo fee $444/month1 Bed1 Bath548 sq ftView Details
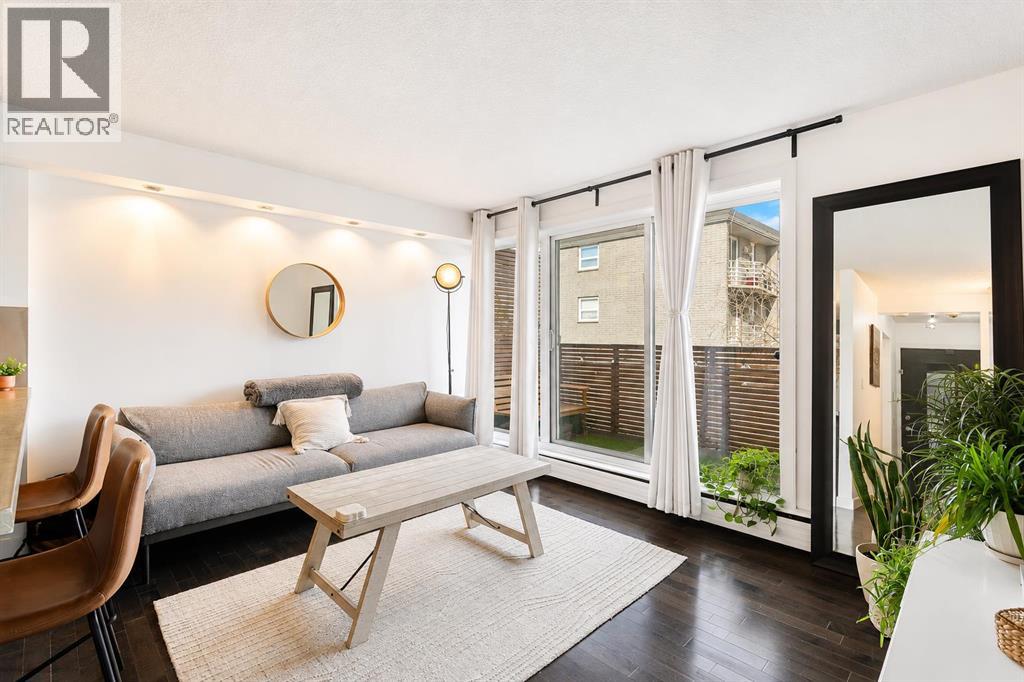 $200,000406, 1904 10 Street SWLower Mount Royal, CalgaryCondo fee $358/month1 Bed1 Bath499 sq ftView Details
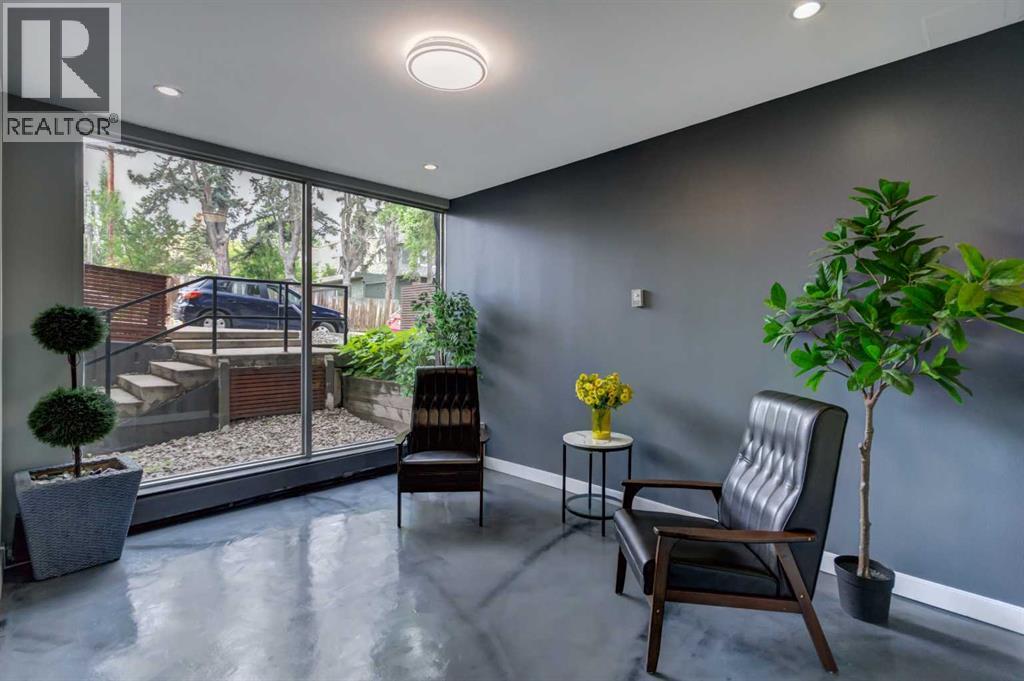 $200,000301, 1904 10 Street SWLower Mount Royal, CalgaryCondo fee $357/month1 Bed1 Bath493 sq ftView Details
 New$200,000105, 835 19 Avenue SWLower Mount Royal, CalgaryCondo fee $718/month2 Beds1 Bath787 sq ftView Details
 $174,900408, 1027 Cameron Avenue SWLower Mount Royal, CalgaryCondo fee $457/month1 Bed1 Bath627 sq ftView Details
Listing provided courtesy of Harry Hooi, Royal LePage Blue Sky.
Copyright 2026 by the Calgary Real Estate Board. All Rights Reserved. Data is deemed reliable but is not guaranteed accurate by the Calgary Real Estate Board.
The information contained on this site is based in whole or in part on information that is provided by members of The Canadian Real Estate Association (CREA), who are responsible for its accuracy. CREA reproduces and distributes this information as a service for its members and assumes no responsibility for its accuracy.
REALTOR®, REALTORS®, and the REALTOR® logo are certification marks that are owned by REALTOR® Canada Inc. and licensed exclusively to The Canadian Real Estate Association (CREA). These certification marks identify real estate professionals who are members of CREA and who must abide by CREA's By-Laws, Rules, and the REALTOR® Code. The MLS® trademark and the MLS® logo are owned by CREA and identify the quality of services provided by real estate professionals who are members of CREA.
This website is operated by Elevate Realty Group, Real Broker, members of The Canadian Real Estate Association. Use of this listing is subject to our Terms of Use. Price per square foot, the summary and the neighbourhood information are calculated or written by Elevate Realty Group, not by the listing brokerage, and are estimates only.
The 2026 City assessment comes from City of Calgary open data and contains information licensed under the Open Government Licence – City of Calgary. The property tax is our estimate at the City's 2026 residential rate ($6.65 per $1,000 of assessment), for the unit only: separately titled parking or storage is assessed and taxed on its own. Check it with the City of Calgary property tax tools.
Data was last updated October 27, 2026 at 12:05 AM MT.