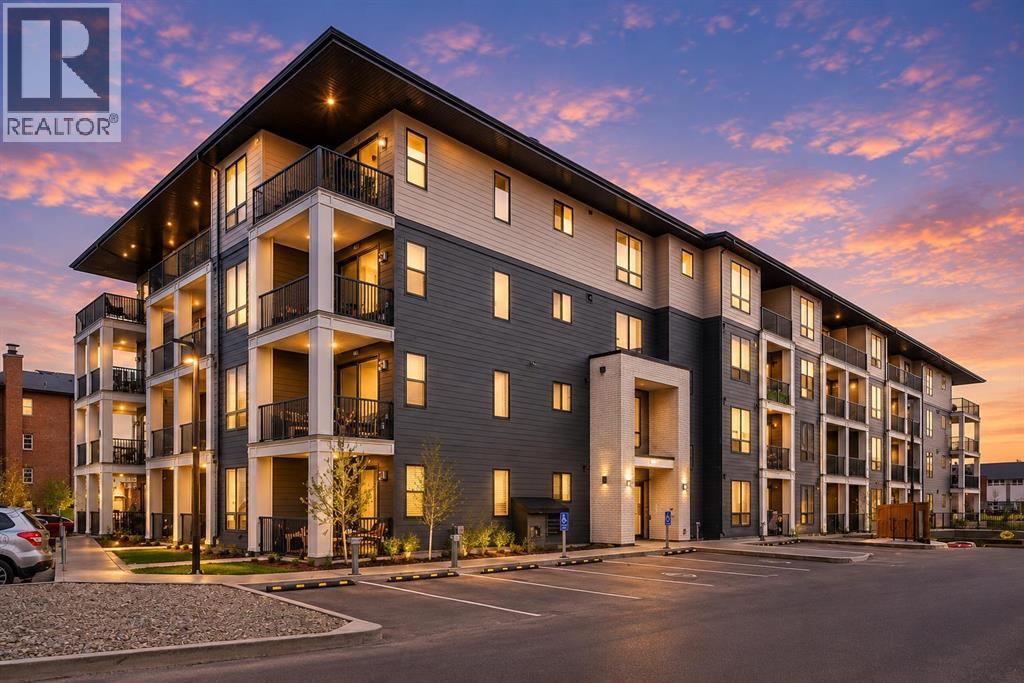
 New$328,0002401, 740 Legacy Village Road SELegacy, CalgaryCondo fee $369/month2 Beds2 Baths828 sq ftView Details
MLS® A2354038 · Courtesy of 2% Realty
Listed July 28, 2026 · 90 days ago · Active
$335,000
Apartment condo for sale in Legacy
2 beds · 2 baths · 803 sq ft · $417/sq ft · Condo fee $430/month
A 2-bedroom, 2-bathroom apartment condo in Legacy, Calgary, built in 2020. It has 803 sq ft of living space and is listed at $335,000, about $417 per sq ft. The condo fee is $430/month.
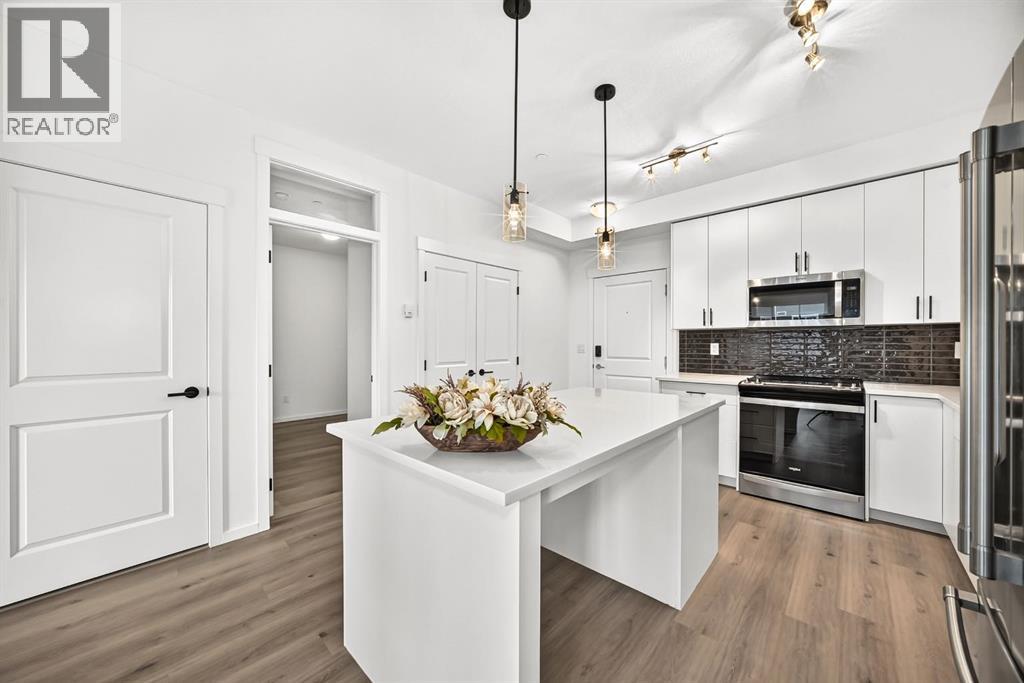
Rarely do condos offer parking like this, & Sellers will Pay 1 year of Condo Fees for You! This immaculate 2 bedroom, 2 bathroom condo comes with THREE titled underground parking stalls (one single stall plus one double tandem stall) making it an exceptional find. Inside, you'll love the bright, open concept layout featuring a modern kitchen with a large island, quartz countertops, stainless steel appliances, tons of storage, and a spacious living area that opens onto a private balcony. The primary suite offers a walk through closet with built ins, and an en-suite with a walk in shower and dual vanities, while the second bedroom and full bathroom provide excellent flexibility for guests, family, or a home office. Stay comfortable year round with the added bonus of a wall mounted air conditioning unit. Complete with an assigned storage locker and ideally situated in the award winning community of Legacy, you're just steps from parks, ponds, walking paths, shopping, restaurants, schools, and major commuter routes. A rare combination of convenience, comfort, and value. This is one you won't want to miss! Book your private showing today. (id:67764)
| Room | Level | Size |
|---|---|---|
| 4pc Bathroom | Main level | — |
| 4pc Bathroom | Main level | — |
| Bedroom | Main level | 10.92 Ft x 9.42 Ft |
| Kitchen | Main level | 14.92 Ft x 13.42 Ft |
| Living room | Main level | 12.67 Ft x 11.50 Ft |
| Primary Bedroom | Main level | 15.92 Ft x 10.08 Ft |
Room sizes as listed; feet and inches converted from metres and approximate.
Apartment condos priced within 30% of this one, in Legacy first, then elsewhere in Calgary.
New$328,0002401, 740 Legacy Village Road SELegacy, CalgaryCondo fee $369/month2 Beds2 Baths828 sq ftView Details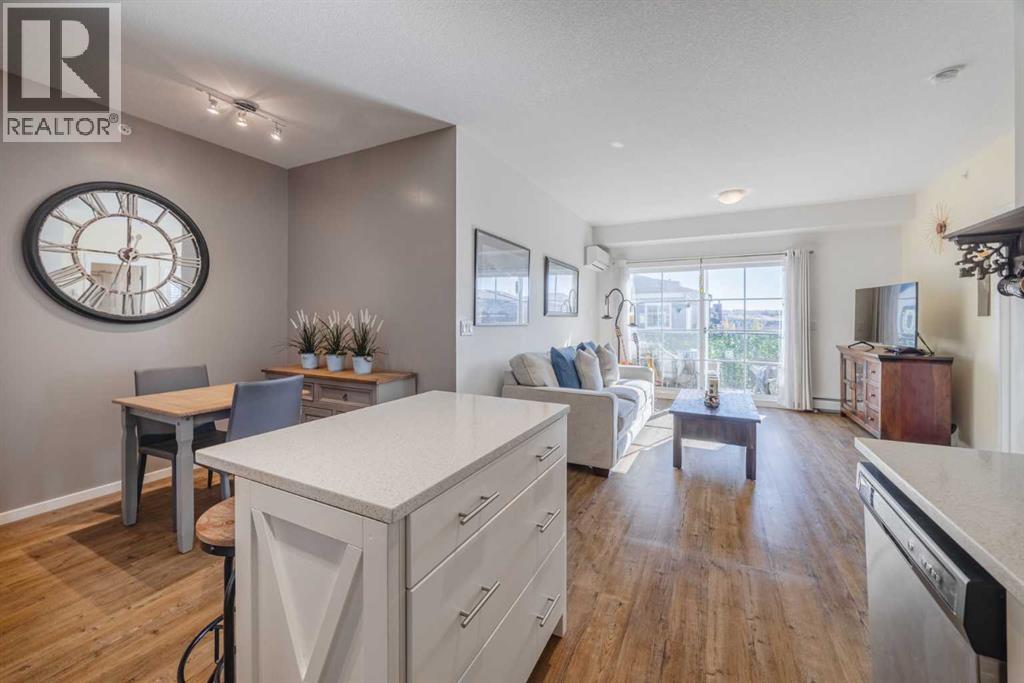 $325,0004410, 215 Legacy Boulevard SELegacy, CalgaryCondo fee $544/month2 Beds2 Baths892 sq ftView Details
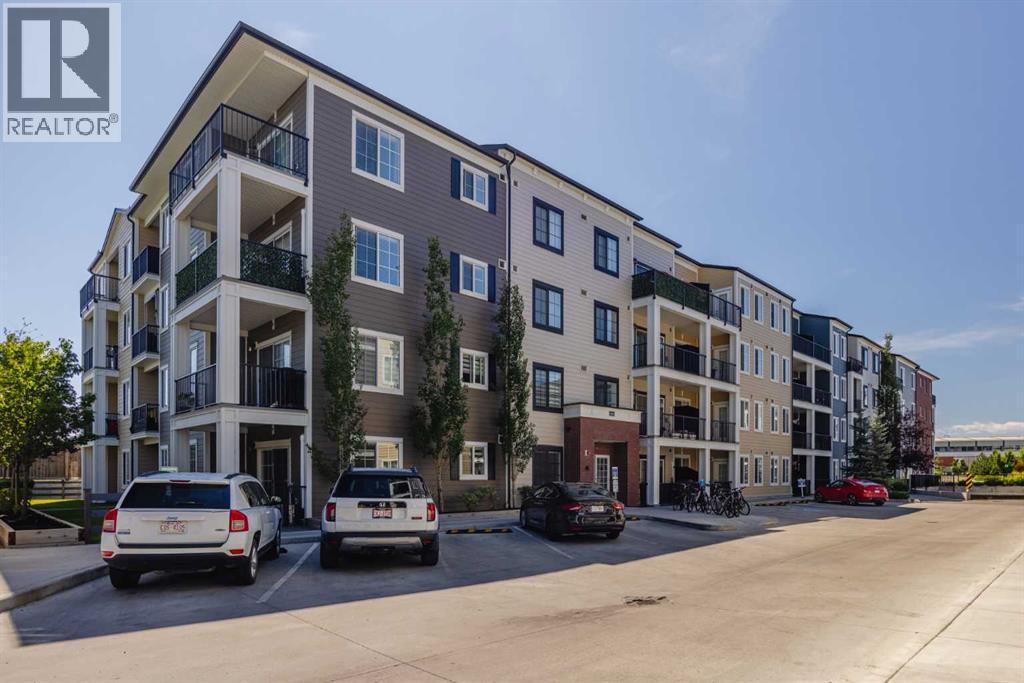 $324,9006409, 151 Legacy Main Street SELegacy, CalgaryCondo fee $453/month2 Beds2 Baths866 sq ftView Details
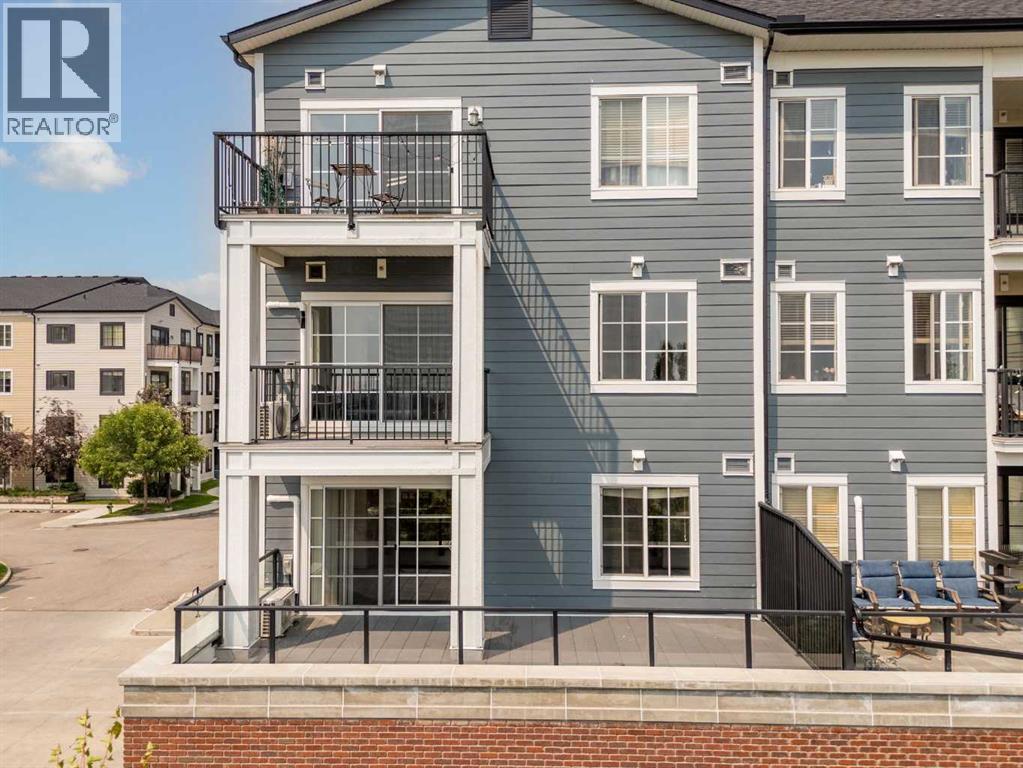 $349,9004220, 215 Legacy Boulevard SELegacy, CalgaryCondo fee $572/month2 Beds2 Baths946 sq ftView Details
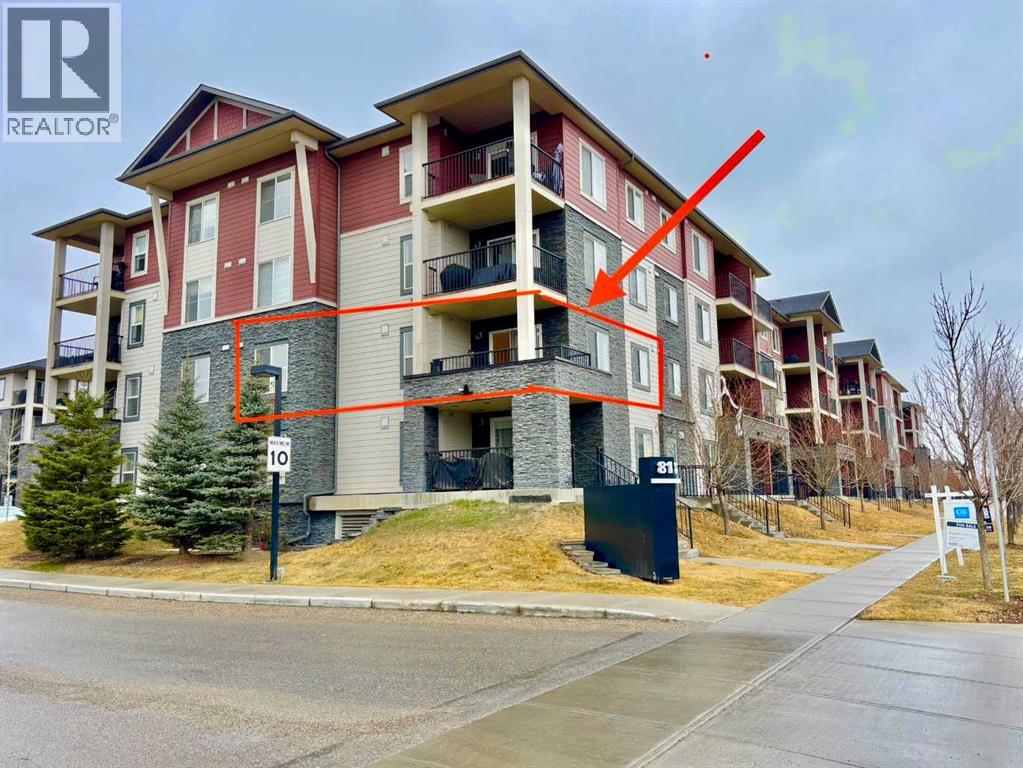 $319,9001240, 81 Legacy Boulevard SELegacy, CalgaryCondo fee $470/month2 Beds2 Baths889 sq ftView Details
 $319,0008317, 151 Legacy Main Street SELegacy, CalgaryCondo fee $430/month3 Beds2 Baths865 sq ftView Details
Listing provided courtesy of Kaitlin Gourlie, Real Broker and Brad McCallum, Real Broker.
Copyright 2026 by the Calgary Real Estate Board. All Rights Reserved. Data is deemed reliable but is not guaranteed accurate by the Calgary Real Estate Board.
The information contained on this site is based in whole or in part on information that is provided by members of The Canadian Real Estate Association (CREA), who are responsible for its accuracy. CREA reproduces and distributes this information as a service for its members and assumes no responsibility for its accuracy.
REALTOR®, REALTORS®, and the REALTOR® logo are certification marks that are owned by REALTOR® Canada Inc. and licensed exclusively to The Canadian Real Estate Association (CREA). These certification marks identify real estate professionals who are members of CREA and who must abide by CREA's By-Laws, Rules, and the REALTOR® Code. The MLS® trademark and the MLS® logo are owned by CREA and identify the quality of services provided by real estate professionals who are members of CREA.
This website is operated by Elevate Realty Group, Real Broker, members of The Canadian Real Estate Association. Use of this listing is subject to our Terms of Use. Price per square foot, the summary and the neighbourhood information are calculated or written by Elevate Realty Group, not by the listing brokerage, and are estimates only.
Data was last updated October 27, 2026 at 5:17 AM MT.