 $309,0001305, 11811 Lake Fraser Drive SELake Bonavista, CalgaryCondo fee $899/month2 Beds2 Baths884 sq ftView Details
MLS® A2343204 · Courtesy of Century 21 Bravo Realty
Listed September 18, 2026 · 38 days ago · Active
$325,000
Apartment condo for sale in Lake Bonavista
2 beds · 2 baths · 885 sq ft · $367/sq ft · Condo fee $866/month
A 2-bedroom, 2-bathroom apartment condo in Lake Bonavista, Calgary, built in 2006. It has 885 sq ft of living space and is listed at $325,000, about $367 per sq ft. The condo fee is $866/month.
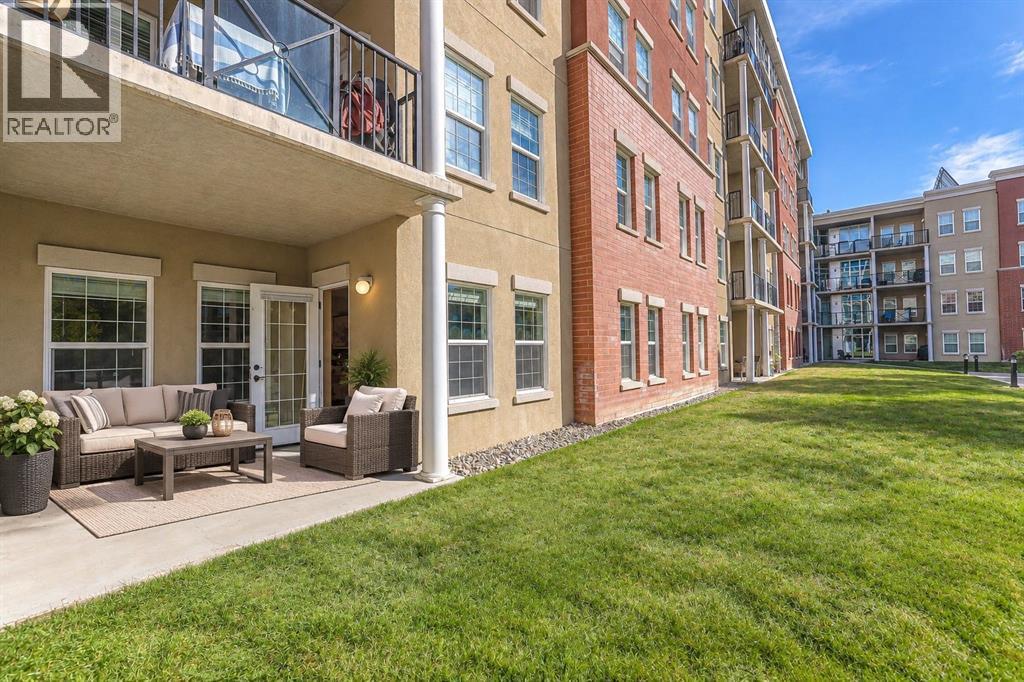
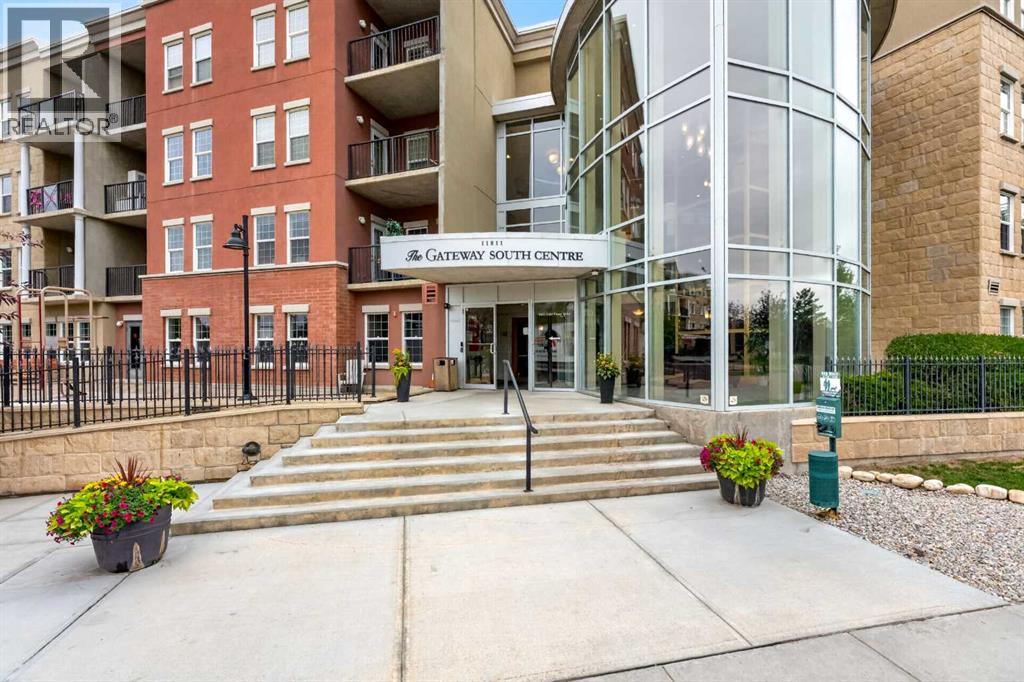
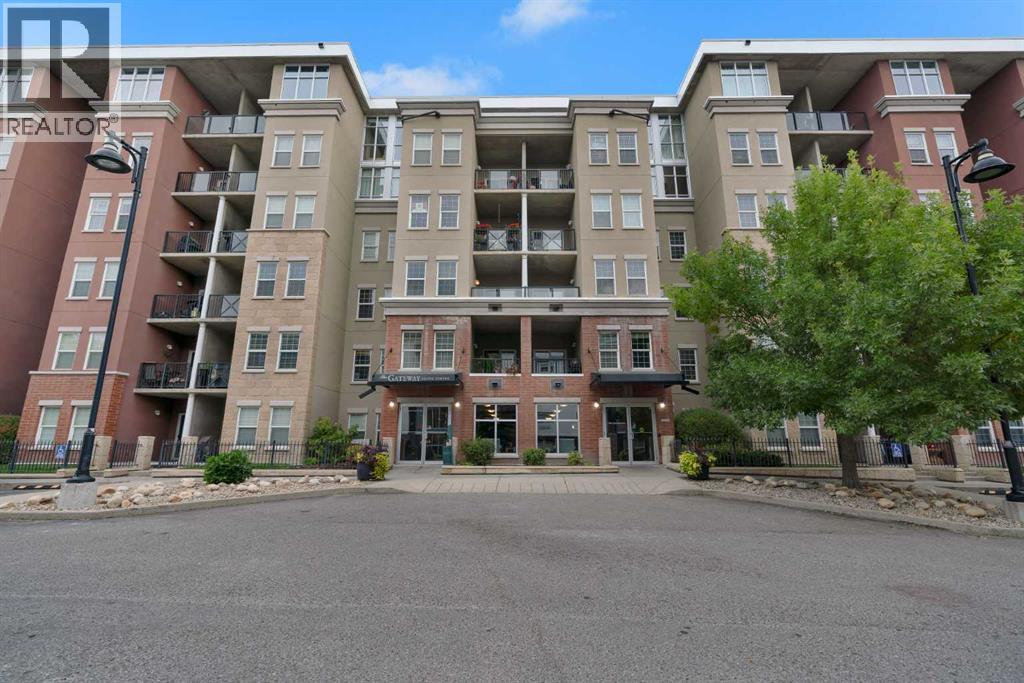
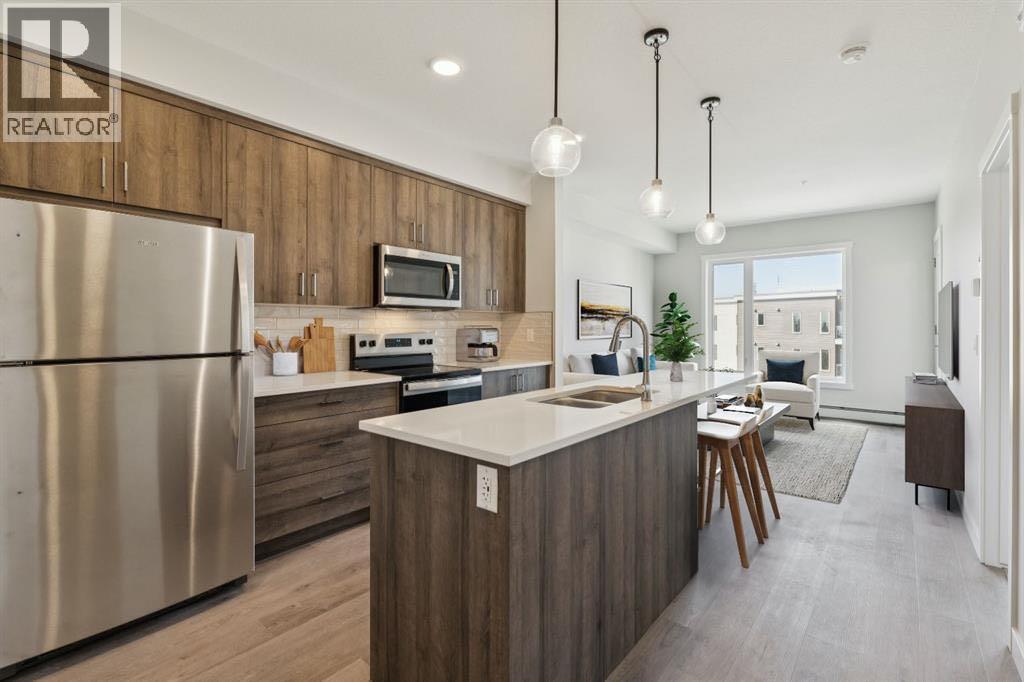
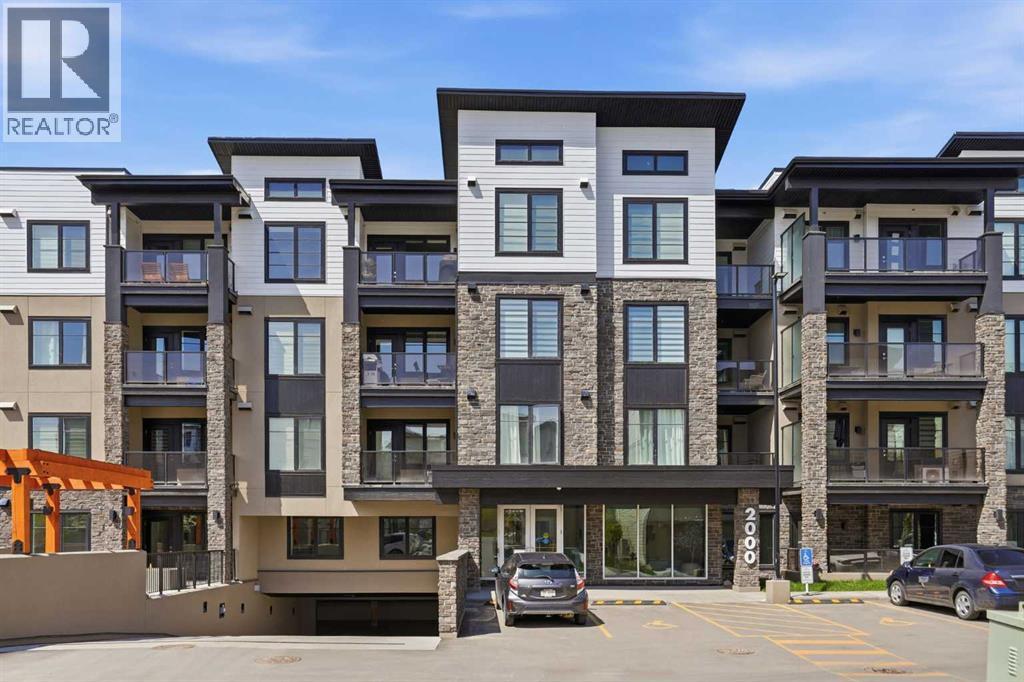
Imagine coming home to your own peaceful TOP FLOOR, 2 BEDROOM, 1 DEN, 2 BATH, and 2 UNDERGROUND Parking Stalls in one of Calgary’s most sought-after communities, overlooking a beautifully landscaped courtyard. This is more than a condo, it’s a home designed for comfort, space and effortless living. From the moment you step inside, soaring 9' ceilings, abundant natural light and new luxury vinyl plank flooring create a welcoming sense of openness. The thoughtfully designed layout offers generous closets, two bedrooms, a spacious separate den/office and plenty of room to live comfortably without compromise. The kitchen is both stylish and functional, featuring dark cabinetry, stainless steel appliances, granite countertops and a generous island that naturally becomes the gathering place when entertaining or enjoying everyday meals. Just beyond, the private west-facing balcony overlooks the quiet courtyard, an inviting spot for morning coffee or relaxing at the end of the day. The primary suite offers a peaceful retreat with a walk-through closet and private ensuite. The second bedroom is equally practical, with an oversized closet providing exceptional storage. The separate den adds valuable flexibility as a home office, reading room or creative space. Comfort is built in year-round with air conditioning in the suite and building. Condo fees include heat, water, sewer and electricity, helping simplify monthly expenses. Residents also enjoy access to a full gym, party room, guest suite, visitor parking and a brand-new lounge designed for larger gatherings. And the location is hard to beat. You’re minutes from the C-Train, Southcentre Mall, coffee shops and restaurants, while Fish Creek Provincial Park is close by for walking, cycling and enjoying the outdoors. Adding even more convenience, this home comes with two titled underground parking stalls, a valuable and increasingly rare feature. A beautifully maintained top-floor home in a location that offers both everyday convenience and easy access to nature. Come see why Lake Bonavista continues to be one of Calgary’s most desirable places to call home. (id:67764)
| Room | Level | Size |
|---|---|---|
| Other | Main level | 8.83 Ft x 9.75 Ft |
| Other | Main level | 6.92 Ft x 3.75 Ft |
| 4pc Bathroom | Main level | 6.83 Ft x 6.00 Ft |
| Den | Main level | 6.83 Ft x 10.33 Ft |
| Primary Bedroom | Main level | 10.33 Ft x 12.08 Ft |
| Living room | Main level | 11.25 Ft x 14.92 Ft |
| Dining room | Main level | 5.50 Ft x 13.67 Ft |
| Bedroom | Main level | 10.67 Ft x 10.67 Ft |
| 4pc Bathroom | Main level | 4.92 Ft x 8.58 Ft |
| Laundry room | Main level | 3.00 Ft x 3.00 Ft |
| Kitchen | Main level | 10.00 Ft x 8.42 Ft |
| Other | Main level | 3.75 Ft x 5.17 Ft |
Room sizes as listed; feet and inches converted from metres and approximate.
Apartment condos priced within 30% of this one, in Lake Bonavista first, then elsewhere in Calgary.
$309,0001305, 11811 Lake Fraser Drive SELake Bonavista, CalgaryCondo fee $899/month2 Beds2 Baths884 sq ftView Details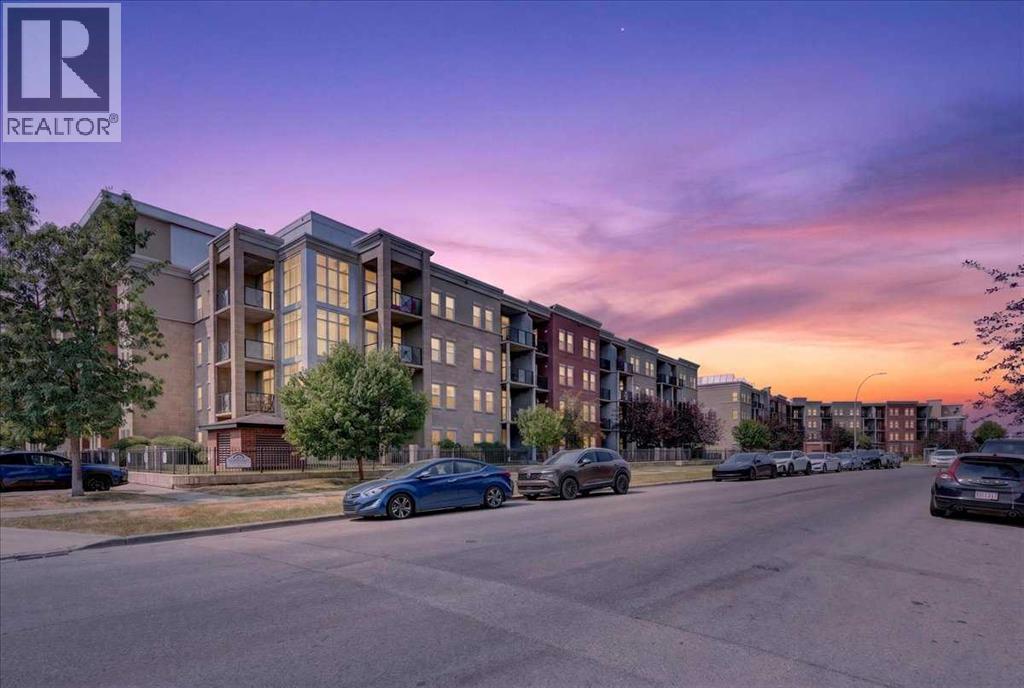 $297,5003404, 11811 Lake Fraser Drive SELake Bonavista, CalgaryCondo fee $799/month2 Beds2 Baths877 sq ftView Details
 $260,0006406, 11811 Lake Fraser Drive SELake Bonavista, CalgaryCondo fee $632/month1 Bed1 Bath669 sq ftView Details
 $245,0003616, 11811 Lake Fraser Drive SELake Bonavista, CalgaryCondo fee $699/month2 Beds1 Bath750 sq ftView Details
 $325,000412, 700 Shawnee Square SWShawnee Slopes, CalgaryCondo fee $345/month2 Beds2 Baths682 sq ftView Details
 $325,0002405, 2117 81 Street SWSpringbank Hill, CalgaryCondo fee $332/month1 Bed1 Bath604 sq ftView Details
Listing provided courtesy of Marlene MacDonald, Engel & Völkers Calgary.
Copyright 2026 by the Calgary Real Estate Board. All Rights Reserved. Data is deemed reliable but is not guaranteed accurate by the Calgary Real Estate Board.
The information contained on this site is based in whole or in part on information that is provided by members of The Canadian Real Estate Association (CREA), who are responsible for its accuracy. CREA reproduces and distributes this information as a service for its members and assumes no responsibility for its accuracy.
REALTOR®, REALTORS®, and the REALTOR® logo are certification marks that are owned by REALTOR® Canada Inc. and licensed exclusively to The Canadian Real Estate Association (CREA). These certification marks identify real estate professionals who are members of CREA and who must abide by CREA's By-Laws, Rules, and the REALTOR® Code. The MLS® trademark and the MLS® logo are owned by CREA and identify the quality of services provided by real estate professionals who are members of CREA.
This website is operated by Elevate Realty Group, Real Broker, members of The Canadian Real Estate Association. Use of this listing is subject to our Terms of Use. Price per square foot, the summary and the neighbourhood information are calculated or written by Elevate Realty Group, not by the listing brokerage, and are estimates only.
The 2026 City assessment comes from City of Calgary open data and contains information licensed under the Open Government Licence – City of Calgary. The property tax is our estimate at the City's 2026 residential rate ($6.65 per $1,000 of assessment), for the unit only: separately titled parking or storage is assessed and taxed on its own. Check it with the City of Calgary property tax tools.
Data was last updated October 27, 2026 at 12:05 AM MT.