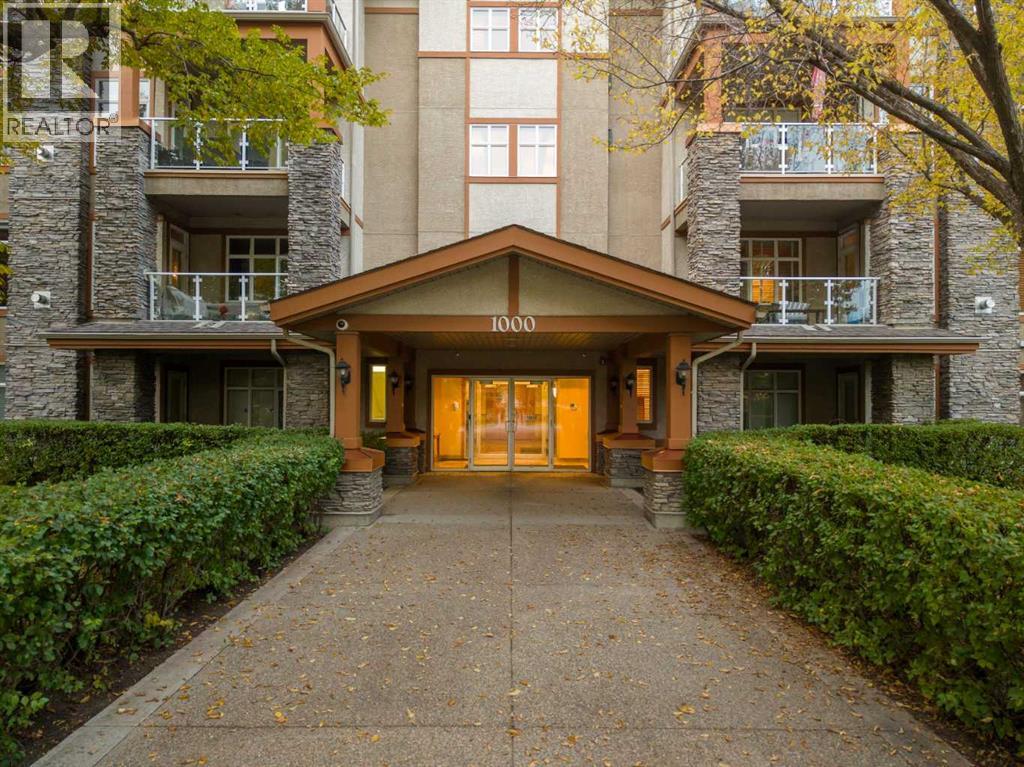
 $549,9001104, 1104 Lake Fraser Court SELake Bonavista, CalgaryCondo fee $1,050/month2 Beds2 Baths1,298 sq ftView Details
MLS® A2347057 · Courtesy of RE/MAX First
Listed September 24, 2026 · 32 days ago · Active
$574,999
Apartment condo for sale in Lake Bonavista
2 beds · 2 baths · 1,406 sq ft · $409/sq ft · Condo fee $1,114/month
A 2-bedroom, 2-bathroom apartment condo in Lake Bonavista, Calgary, built in 2007. It has 1,406 sq ft of living space and is listed at $574,999, about $409 per sq ft. The condo fee is $1,114/month.
Welcome to the exclusive, popular and rare Bonavista Estates complex . This 2 Bedroom, 2 bath, 1406 SQFT, 3rd floor condo comes complete with 2 titled underground heated parking spots. The flowing and spacious floor plan with lots of windows allowing natural light to flood your home, in floor heating/fireplace for a cozy winter and A/C for a comfortable summer. combined with all the amenities of such a fantastic complex will make the next stage of your life as wonderful as you have imagined. Social room, Movie room, Gym and a real sense of community will make this condo feel like home in no time. Guests suites are for rent if you need a little extra room for family/friends to come visit. This well taken care of unit can be yours in as little as 15 days. Move in AS IS or do your renovations if desired. Units of this size are harder to find but this one can be yours. Call your favourite Realtor for a quick showing. (id:67764)
| Room | Level | Size |
|---|---|---|
| Kitchen | Main level | 8.50 Ft x 12.58 Ft |
| Dining room | Main level | 13.25 Ft x 19.00 Ft |
| Living room | Main level | 20.00 Ft x 15.58 Ft |
| Primary Bedroom | Main level | 11.42 Ft x 16.08 Ft |
| Bedroom | Main level | 10.00 Ft x 10.67 Ft |
| Storage | Main level | 8.25 Ft x 5.33 Ft |
| 5pc Bathroom | Main level | 8.33 Ft x 10.33 Ft |
| 3pc Bathroom | Main level | 6.92 Ft x 8.42 Ft |
| Laundry room | Main level | 5.83 Ft x 3.33 Ft |
Room sizes as listed; feet and inches converted from metres and approximate.
About 980 m in a straight line, roughly a 12-minute walk. Distance measured from the listing's map location.
See the CTrain map →More ListingsEvery active condo listing in Lake Bonavista, refreshed several times a day.
See them all →Apartment condos priced within 30% of this one, in Lake Bonavista first, then elsewhere in Calgary.
$549,9001104, 1104 Lake Fraser Court SELake Bonavista, CalgaryCondo fee $1,050/month2 Beds2 Baths1,298 sq ftView Details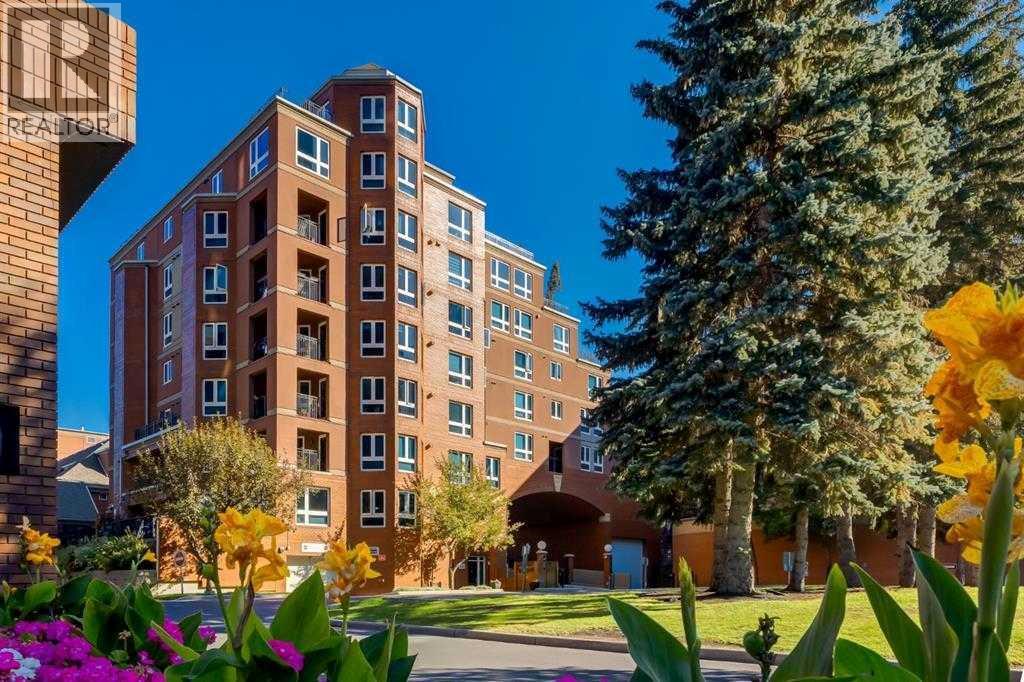 $575,0007101, 400 Eau Claire Avenue SWEau Claire, CalgaryCondo fee $1,023/month2 Beds2 Baths1,198 sq ftView Details
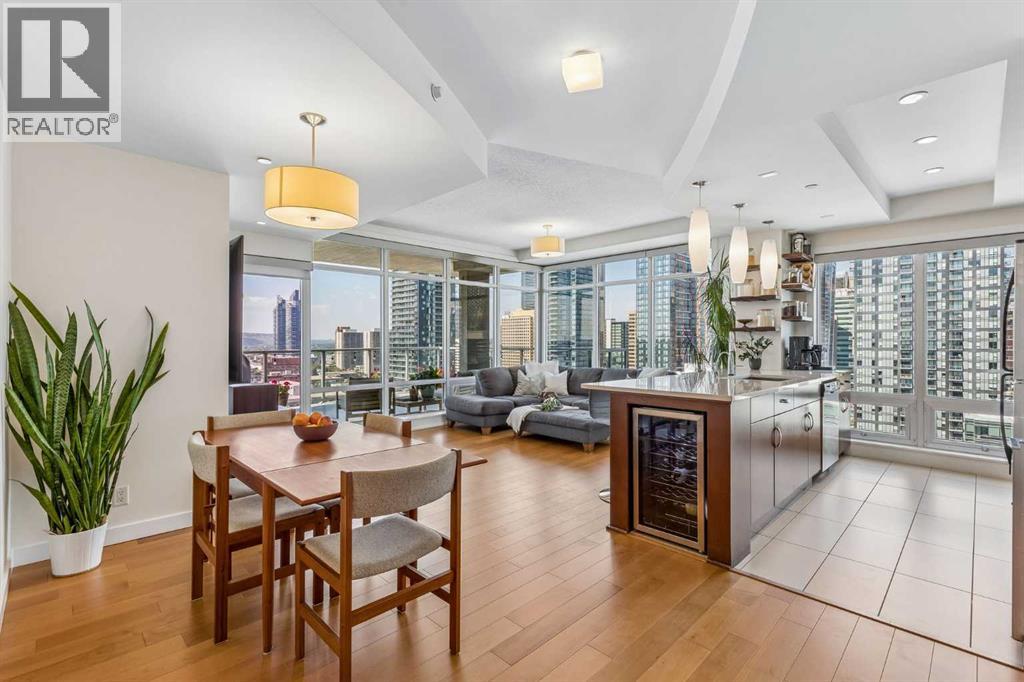 $575,0001702, 530 12 Avenue SWBeltline, CalgaryCondo fee $753/month2 Beds2 Baths1,142 sq ftView Details
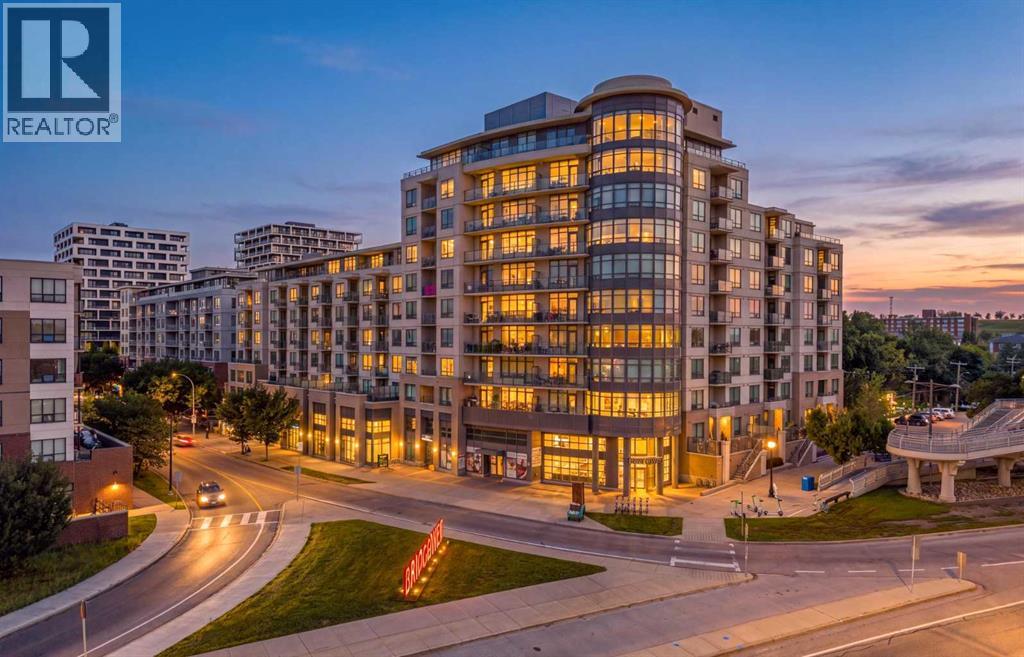 $575,000415, 38 9 Street NEBridgeland/Riverside, CalgaryCondo fee $725/month2 Beds2 Baths975 sq ftView Details
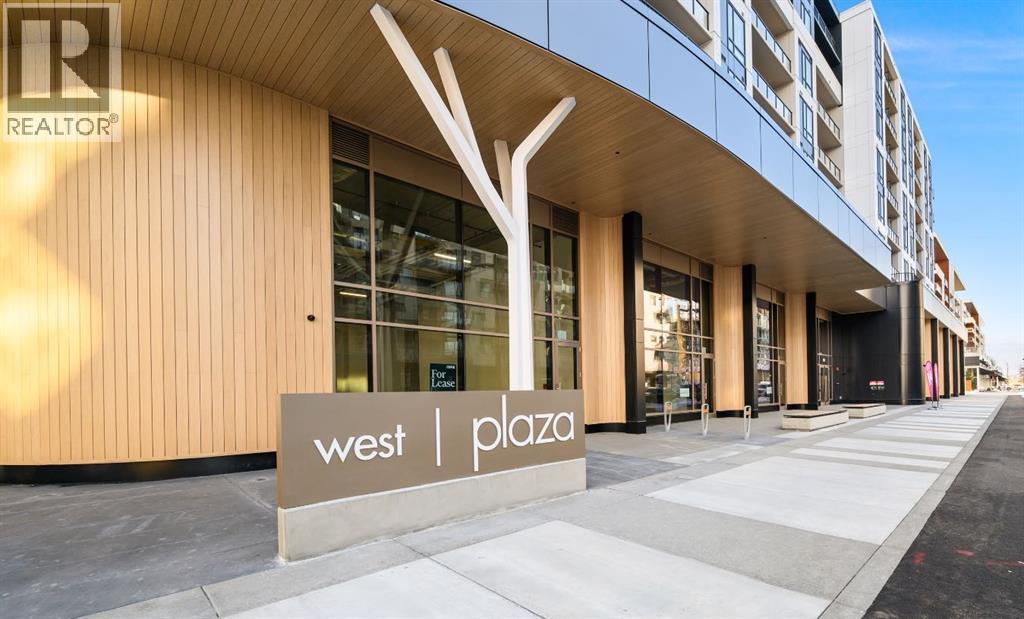 $579,900415, 8375 Broadcast Avenue SWWest Springs, CalgaryCondo fee $329/month2 Beds2 Baths715 sq ftView Details
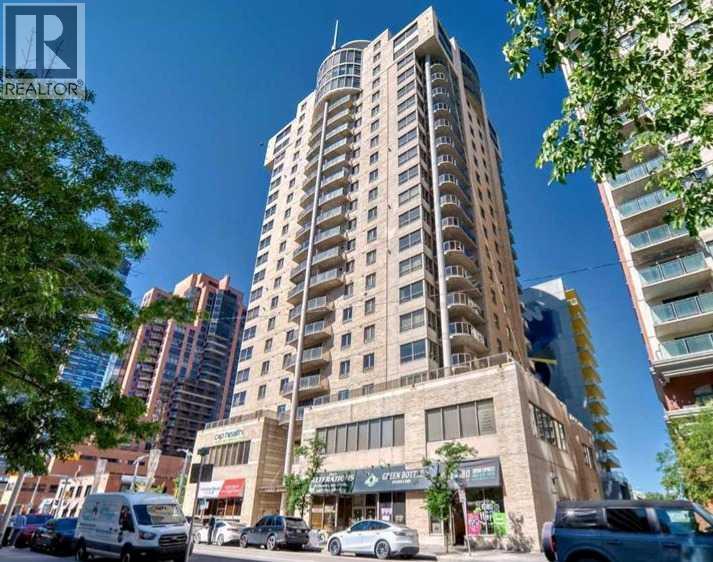 $580,0002003, 683 10 Street SWDowntown West End, CalgaryCondo fee $1,308/month2 Beds2 Baths1,550 sq ftView Details
Listing provided courtesy of Jamie Hunt, Royal LePage Solutions.
Copyright 2026 by the Calgary Real Estate Board. All Rights Reserved. Data is deemed reliable but is not guaranteed accurate by the Calgary Real Estate Board.
The information contained on this site is based in whole or in part on information that is provided by members of The Canadian Real Estate Association (CREA), who are responsible for its accuracy. CREA reproduces and distributes this information as a service for its members and assumes no responsibility for its accuracy.
REALTOR®, REALTORS®, and the REALTOR® logo are certification marks that are owned by REALTOR® Canada Inc. and licensed exclusively to The Canadian Real Estate Association (CREA). These certification marks identify real estate professionals who are members of CREA and who must abide by CREA's By-Laws, Rules, and the REALTOR® Code. The MLS® trademark and the MLS® logo are owned by CREA and identify the quality of services provided by real estate professionals who are members of CREA.
This website is operated by Elevate Realty Group, Real Broker, members of The Canadian Real Estate Association. Use of this listing is subject to our Terms of Use. Price per square foot, the summary and the neighbourhood information are calculated or written by Elevate Realty Group, not by the listing brokerage, and are estimates only.
Data was last updated October 27, 2026 at 12:05 AM MT.