 $354,500316, 2211 29 Street SWKillarney/Glengarry, CalgaryCondo fee $677/month2 Beds2 Baths1,074 sq ftView Details
MLS® A2341739 · Courtesy of CIR Realty
Listed September 22, 2026 · 34 days ago · Active
$315,000
Apartment condo for sale in Killarney/Glengarry
2 beds · 2 baths · 958 sq ft · $329/sq ft · Condo fee $601/month
A 2-bedroom, 2-bathroom apartment condo in Killarney/Glengarry, Calgary, built in 1990. It has 958 sq ft of living space and is listed at $315,000, about $329 per sq ft. The condo fee is $601/month.
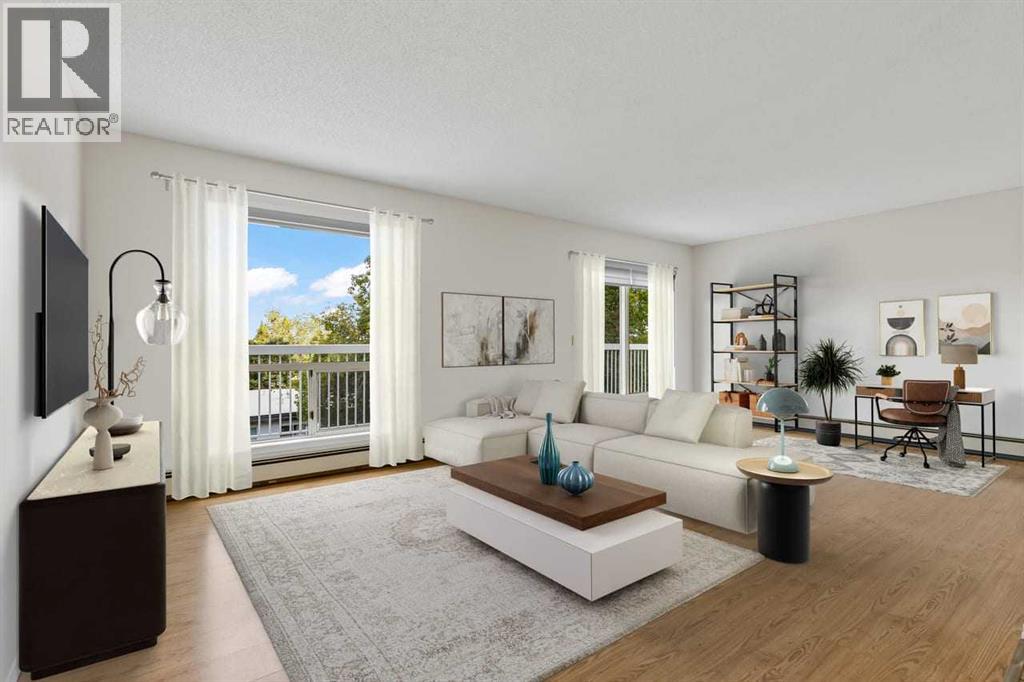
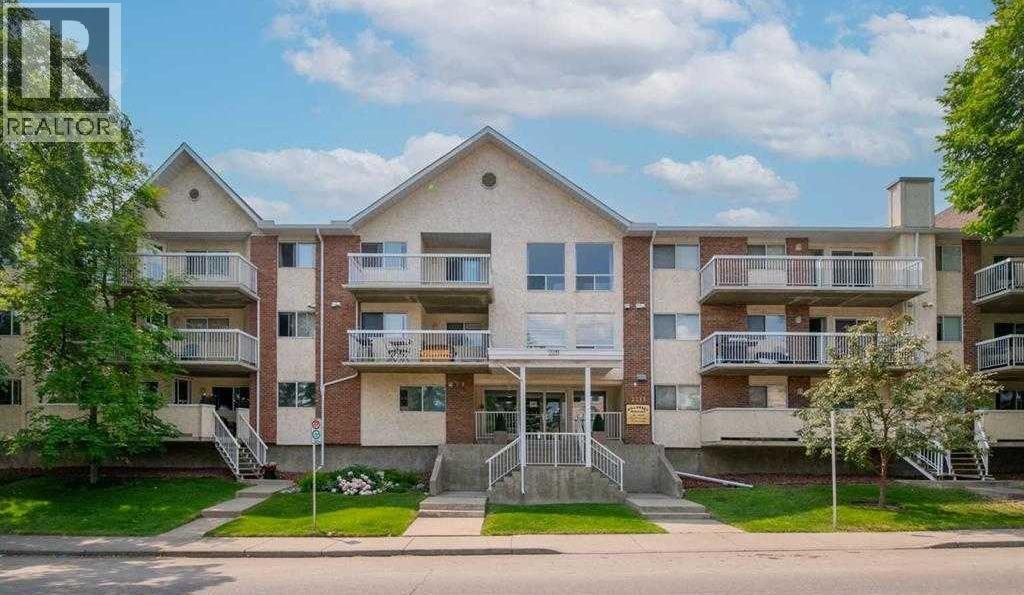
Location and quality of build are everything when purchasing a condo, and this unit delivers both and more. Situated in the highly desirable community of Killarney, you are in an unbeatable inner-city location. Enjoy being steps away from the Killarney Aquatic & Recreation Centre, water park, and playground, and just blocks from the endless trendy dining and shopping options along 17th Ave. This second floor unit offers an impressive 958 sq ft of living space, featuring 2 spacious bedrooms and 2 full bathrooms, including a lovely 4-piece primary ensuite. The storage and laundry room provide ample storage. The west-facing exposure ensures maximum natural light throughout the day, while the private balcony provides the perfect extra outdoor living space. Complete with a titled parking stall, this unit offers both security and convenience. With a seamless 10 minute commute to downtown, this property is perfect for first-time buyers, down sizers, or savvy investors. Two pets are allowed with board approval. (id:67764)
| Room | Level | Size |
|---|---|---|
| 4pc Bathroom | Main level | — |
| 3pc Bathroom | Main level | — |
| Primary Bedroom | Main level | 19.67 Ft x 10.25 Ft |
| Bedroom | Main level | 16.50 Ft x 9.83 Ft |
| Dining room | Main level | 6.33 Ft x 12.08 Ft |
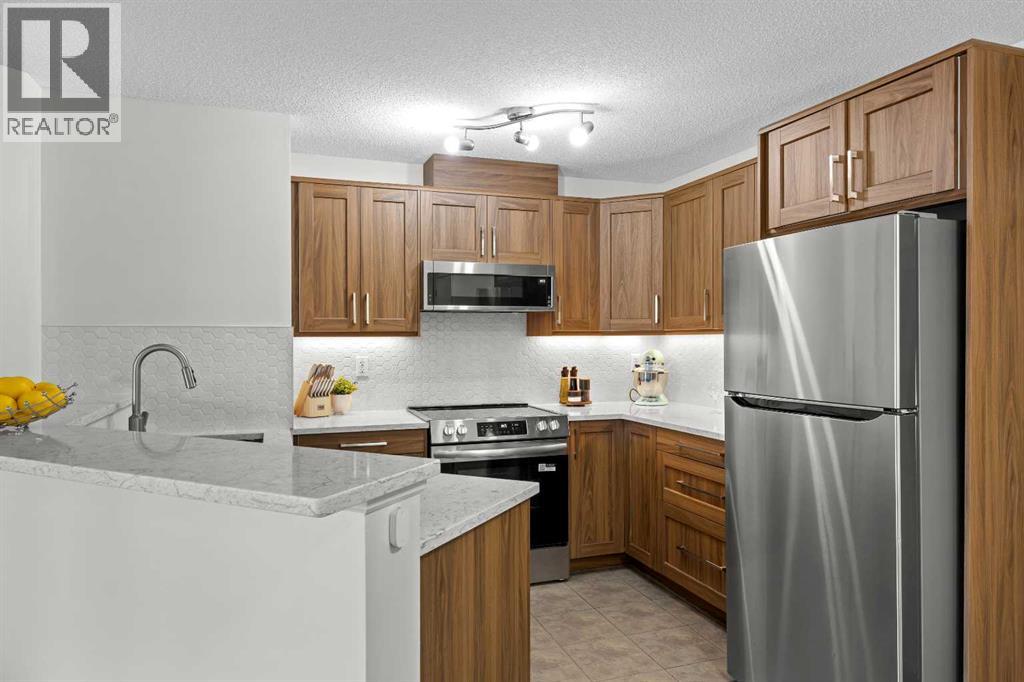
| Kitchen | Main level | 8.08 Ft x 9.00 Ft |
| Laundry room | Main level | 7.42 Ft x 5.92 Ft |
| Living room | Main level | 15.67 Ft x 12.08 Ft |
Room sizes as listed; feet and inches converted from metres and approximate.
About 800 m in a straight line, roughly a 10-minute walk. Distance measured from the listing's map location.
See the CTrain map →More ListingsEvery active condo listing in Killarney/Glengarry, refreshed several times a day.
See them all →Apartment condos priced within 30% of this one, in Killarney/Glengarry first, then elsewhere in Calgary.
$354,500316, 2211 29 Street SWKillarney/Glengarry, CalgaryCondo fee $677/month2 Beds2 Baths1,074 sq ftView Details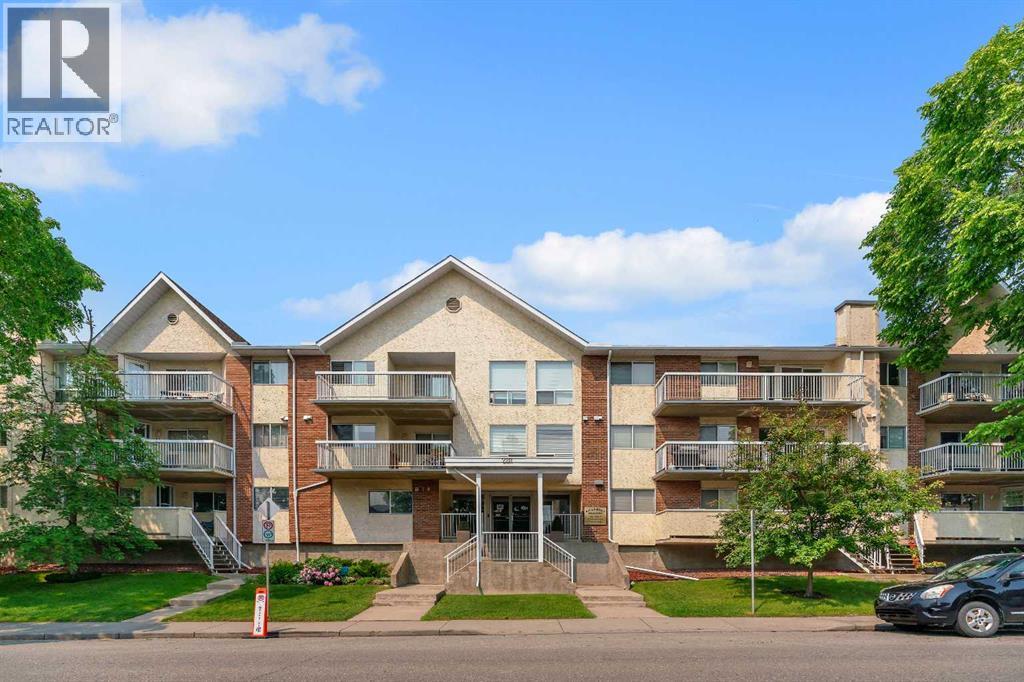 $359,900317, 2211 29 Street SWKillarney/Glengarry, CalgaryCondo fee $652/month2 Beds2 Baths1,067 sq ftView Details
 $369,000217, 2211 29 Street SWKillarney/Glengarry, CalgaryCondo fee $652/month2 Beds2 Baths1,050 sq ftView Details
 $315,0005210, 16969 24 Street SWBridlewood, CalgaryCondo fee $543/month2 Beds2 Baths843 sq ftView Details
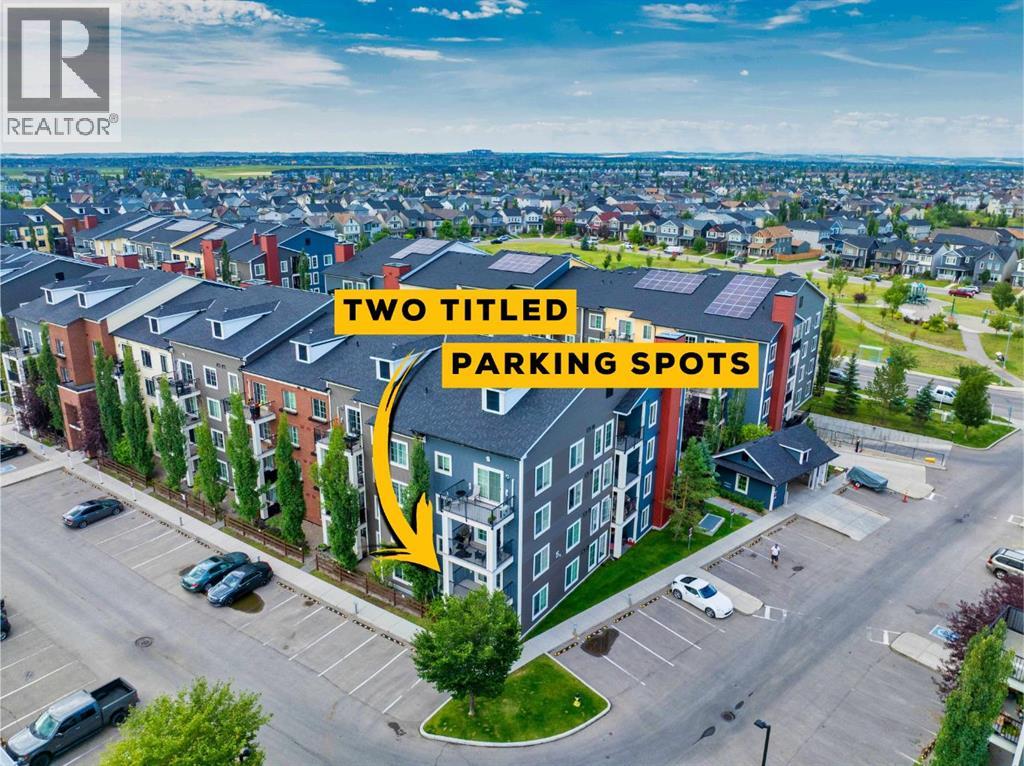 $315,0003209, 755 Copperpond Boulevard SECopperfield, CalgaryCondo fee $622/month2 Beds2 Baths909 sq ftView Details
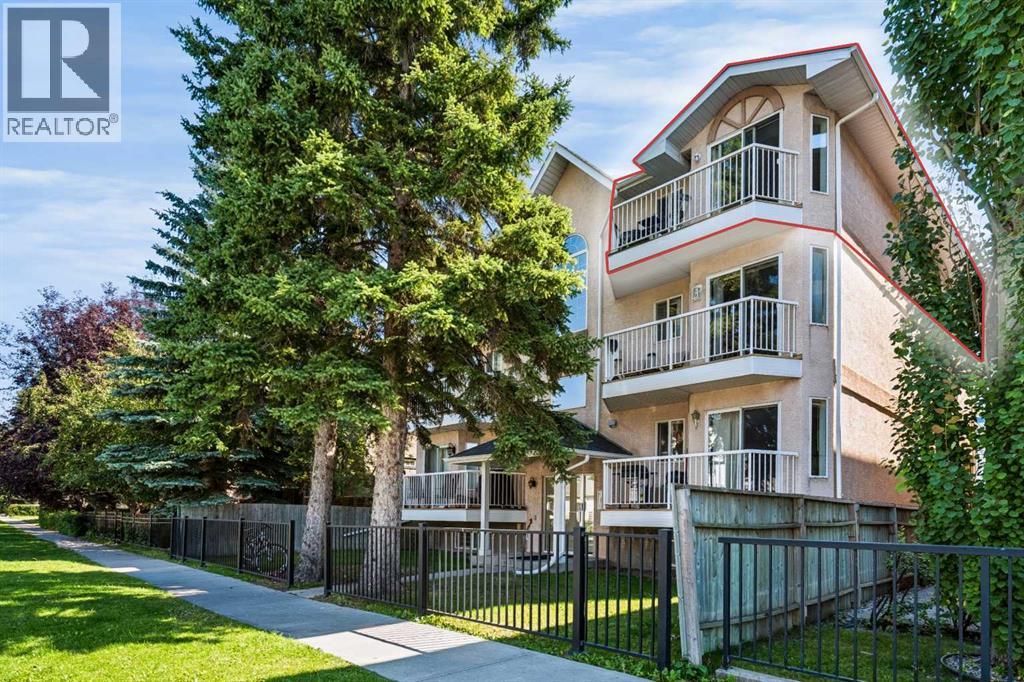 $315,000301, 215 17 Avenue NETuxedo Park, CalgaryCondo fee $310/month2 Beds1 Bath922 sq ftView Details
Listing provided courtesy of Kevin Bamford, RE/MAX Realty Professionals.
Copyright 2026 by the Calgary Real Estate Board. All Rights Reserved. Data is deemed reliable but is not guaranteed accurate by the Calgary Real Estate Board.
The information contained on this site is based in whole or in part on information that is provided by members of The Canadian Real Estate Association (CREA), who are responsible for its accuracy. CREA reproduces and distributes this information as a service for its members and assumes no responsibility for its accuracy.
REALTOR®, REALTORS®, and the REALTOR® logo are certification marks that are owned by REALTOR® Canada Inc. and licensed exclusively to The Canadian Real Estate Association (CREA). These certification marks identify real estate professionals who are members of CREA and who must abide by CREA's By-Laws, Rules, and the REALTOR® Code. The MLS® trademark and the MLS® logo are owned by CREA and identify the quality of services provided by real estate professionals who are members of CREA.
This website is operated by Elevate Realty Group, Real Broker, members of The Canadian Real Estate Association. Use of this listing is subject to our Terms of Use. Price per square foot, the summary and the neighbourhood information are calculated or written by Elevate Realty Group, not by the listing brokerage, and are estimates only.
The 2026 City assessment comes from City of Calgary open data and contains information licensed under the Open Government Licence – City of Calgary. The property tax is our estimate at the City's 2026 residential rate ($6.65 per $1,000 of assessment), for the unit only: separately titled parking or storage is assessed and taxed on its own. Check it with the City of Calgary property tax tools.
Data was last updated October 27, 2026 at 12:05 AM MT.