 $500,0003, 2429 28 Street SWKillarney/Glengarry, CalgaryCondo fee $527/month3 Beds3 Baths1,283 sq ftView Details
MLS® A2340909 · Courtesy of Royal LePage Benchmark
Listed September 9, 2026 · 47 days ago · Active
$500,000
Townhouse condo for sale in Killarney/Glengarry
2 beds · 2 baths · 1,292 sq ft · $387/sq ft · Condo fee $150/month
A 2-bedroom, 2-bathroom townhouse condo in Killarney/Glengarry, Calgary, built in 1995. It has 1,292 sq ft of living space and is listed at $500,000, about $387 per sq ft. The condo fee is $150/month.
NEW PRICE!!!!!! VACANT, SPOTLESS, AND READY FOR IMMEDIATE OCCUPANCY! This beautifully maintained two-storey townhouse in the heart of Killarney is completely empty, move-in ready, and waiting for you to unlock the door. Offering almost 1,300 sq. ft. of comfortable above-ground living space plus a fully developed basement, this property represents one of the absolute best values in Calgary’s inner city. Unlike typical units, this is a rare, self-managed 4-plex that boasts incredibly low condo fees of just $150/month alongside a healthy reserve fund, giving you total peace of mind and unmatched financial value.Location truly doesn't get better than this. With an exceptional Walk Score of 85, you can leave the car at home and walk to everything you need in minutes. You are a mere 3-minute stroll from the Westbrook C-Train Station for a lightning-fast commute downtown, and just steps from Westbrook Mall, Walmart, the public library, local coffee shops, trendy restaurants, parks, and the Killarney Aquatic & Recreation Centre.Inside, the home welcome you with a bright, open-concept layout loaded with premium features. You will love the rich hardwood floors, central air conditioning for hot summer days, and a spacious kitchen outfitted with stainless steel appliances and enough room for a full-sized dining table. The sun-drenched, west-facing living room is flooded with natural light and features a cozy gas fireplace, making it the perfect spot to unwind.Upstairs, the layout is designed for maximum comfort with two generous bedrooms, each equipped with its own large walk-in closet. They share an impressive 5-piece cheater ensuite that feels like a private spa, complete with dual vanities, a separate shower, and a deep jacuzzi tub. Need more space? The fully developed basement adds fantastic versatility to the home, serving perfectly as a recreation area, media room, home gym, or quiet office, while still leaving plenty of room for extra storage.The highlights continue outd oors with your own private, fully fenced, west-facing backyard—a rare find that is perfect for hosting summer evenings, gardening, or letting pets play (subject to board approval). Your vehicle will stay safe and warm all winter long in the secure, enclosed garage, which also offers excellent additional storage. Opportunities that combine immediate possession, a private yard, an attached garage, a developed basement, and central A/C with micro-condo fees are virtually non-existent in this market. Don't wait for someone else to snap up this ultimate turn-key property—schedule your viewing today and move in next week! (id:67764)
| Room | Level | Size |
|---|---|---|
| Kitchen | Main level | 9.50 Ft x 11.50 Ft |
| Living room | Main level | 16.58 Ft x 20.92 Ft |
| Dining room | Main level | 5.50 Ft x 11.50 Ft |
| 2pc Bathroom | Main level | 4.67 Ft x 4.67 Ft |
| Primary Bedroom | Upper Level | 12.50 Ft x 16.58 Ft |
| Bedroom | Upper Level | 9.67 Ft x 14.33 Ft |
| 4pc Bathroom | Main level | 8.67 Ft x 12.17 Ft |
| Recreational, Games room | Basement | 19.17 Ft x 24.83 Ft |
Room sizes as listed; feet and inches converted from metres and approximate.
About 400 m in a straight line, roughly a 5-minute walk. Distance measured from the listing's map location.
See the CTrain map →More ListingsEvery active condo listing in Killarney/Glengarry, refreshed several times a day.
See them all →Townhouse condos priced within 30% of this one, in Killarney/Glengarry first, then elsewhere in Calgary.
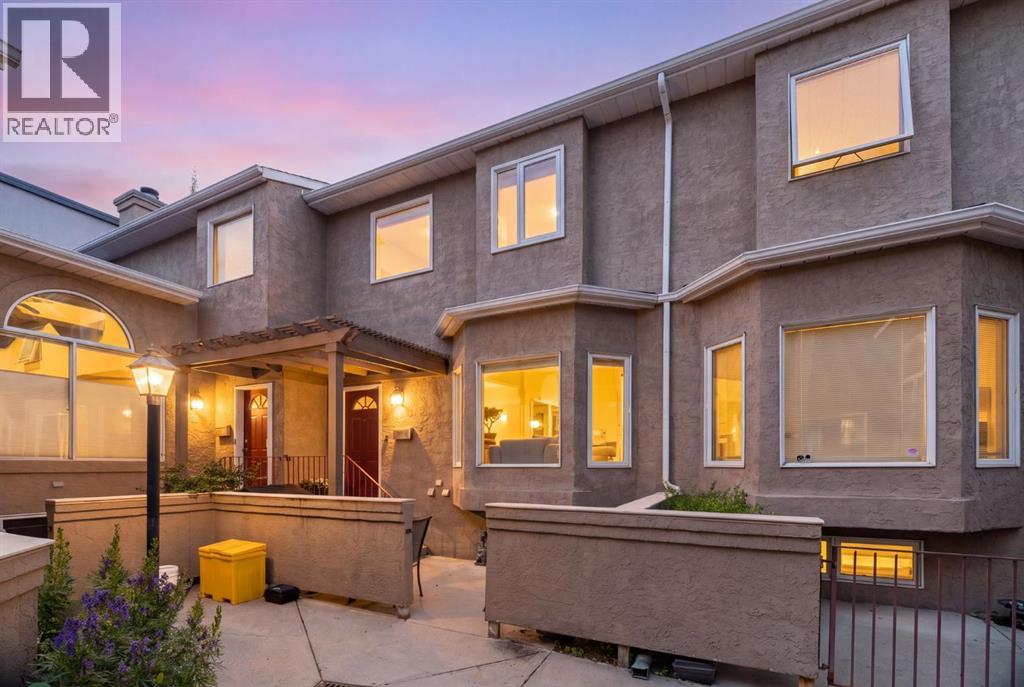
$500,0003, 2429 28 Street SWKillarney/Glengarry, CalgaryCondo fee $527/month3 Beds3 Baths1,283 sq ftView Details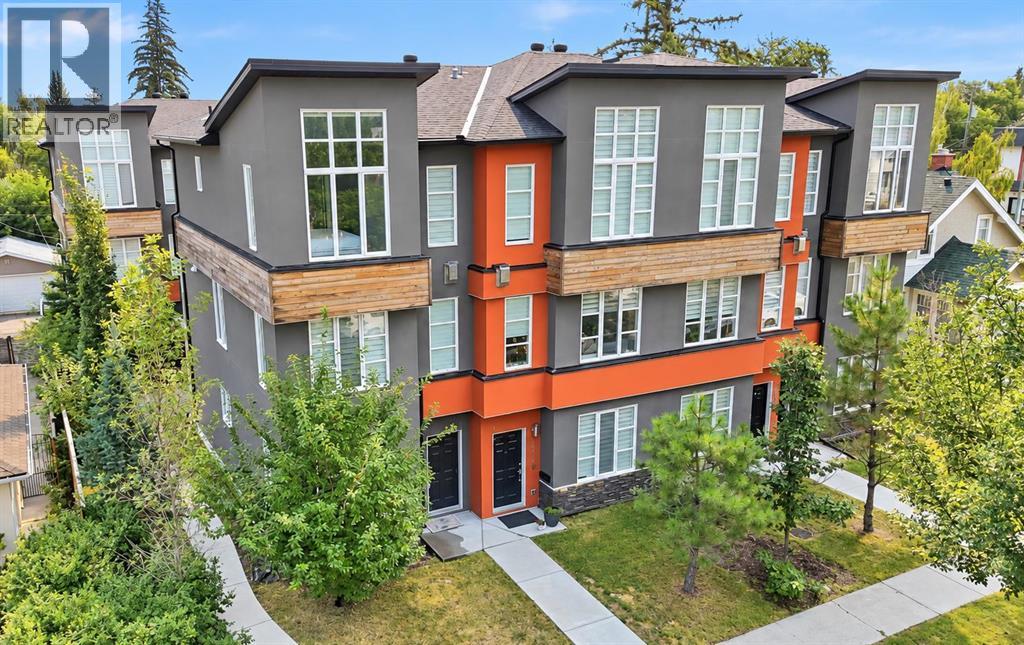 $525,0003, 1930 26a Street SWKillarney/Glengarry, CalgaryCondo fee $429/month2 Beds3 Baths1,440 sq ftView Details
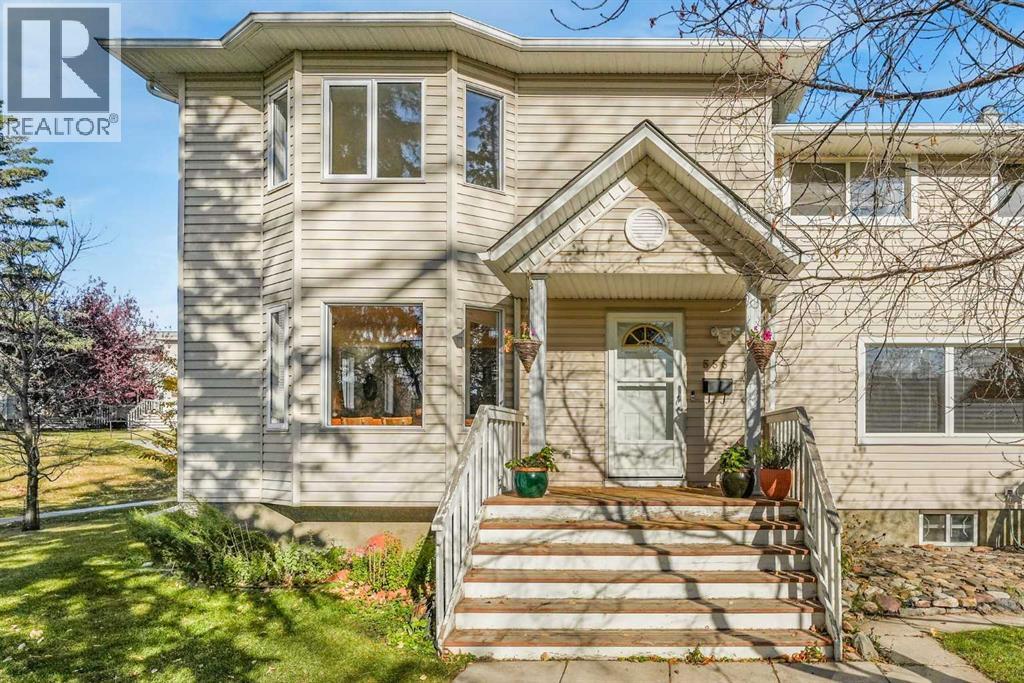 New$429,800555 Killarney Glen Court SWKillarney/Glengarry, CalgaryCondo fee $831/month3 Beds2 Baths1,641 sq ftView Details
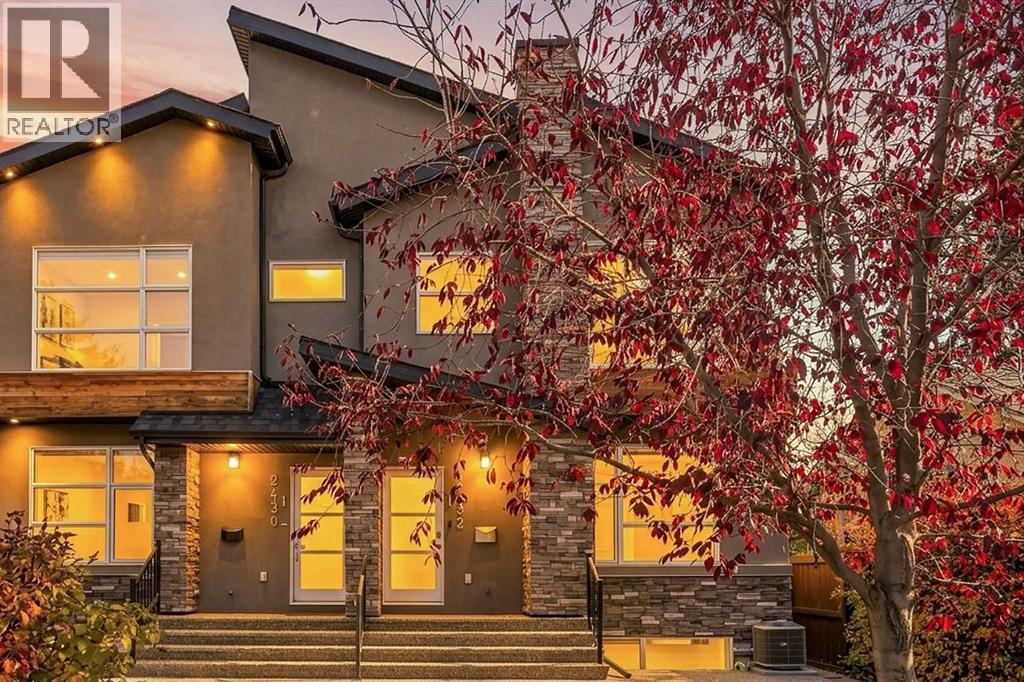 $574,9111, 2432 24a Street SWKillarney/Glengarry, CalgaryCondo fee $473/month3 Beds4 Baths1,345 sq ftView Details
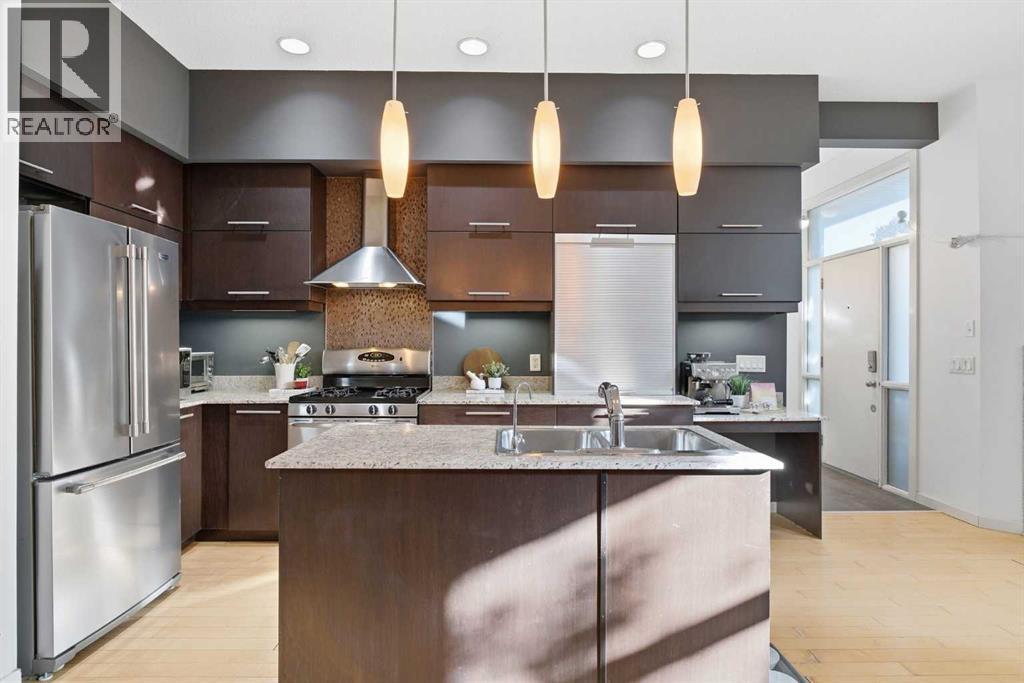 $425,0001, 1911 28 Street SWKillarney/Glengarry, CalgaryCondo fee $550/month3 Beds3 Baths895 sq ftView Details
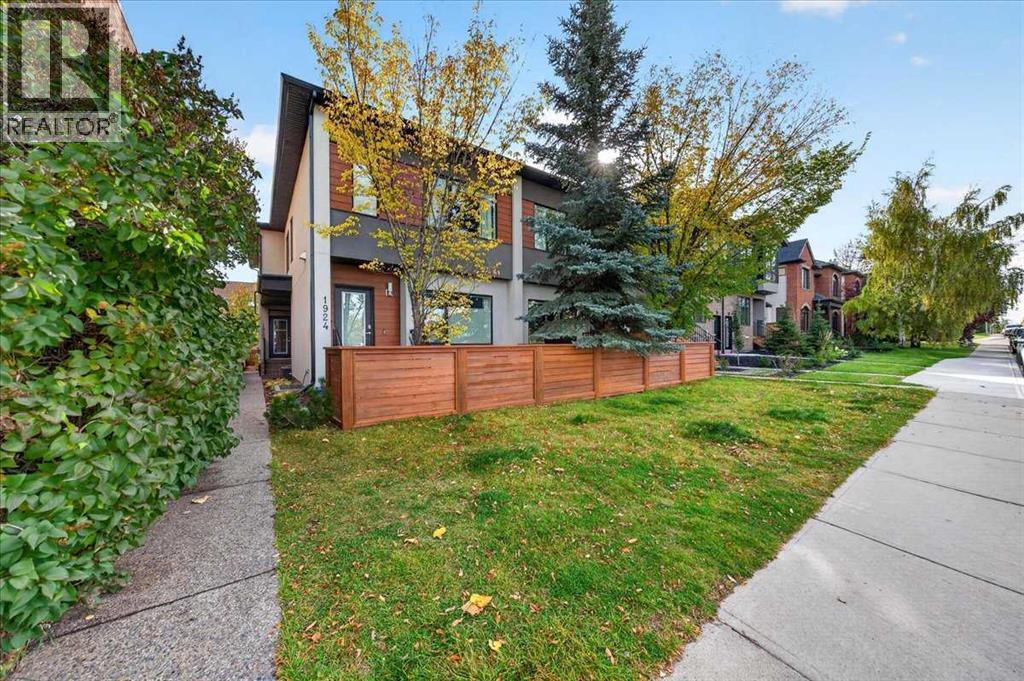 $585,0001922 29 Street SWKillarney/Glengarry, CalgaryCondo fee $400/month2 Beds2 Baths1,190 sq ftView Details
Listing provided courtesy of Sean Cochlan, REMAX Innovations and Errol Biebrick, REMAX Innovations.
Copyright 2026 by the Calgary Real Estate Board. All Rights Reserved. Data is deemed reliable but is not guaranteed accurate by the Calgary Real Estate Board.
The information contained on this site is based in whole or in part on information that is provided by members of The Canadian Real Estate Association (CREA), who are responsible for its accuracy. CREA reproduces and distributes this information as a service for its members and assumes no responsibility for its accuracy.
REALTOR®, REALTORS®, and the REALTOR® logo are certification marks that are owned by REALTOR® Canada Inc. and licensed exclusively to The Canadian Real Estate Association (CREA). These certification marks identify real estate professionals who are members of CREA and who must abide by CREA's By-Laws, Rules, and the REALTOR® Code. The MLS® trademark and the MLS® logo are owned by CREA and identify the quality of services provided by real estate professionals who are members of CREA.
This website is operated by Elevate Realty Group, Real Broker, members of The Canadian Real Estate Association. Use of this listing is subject to our Terms of Use. Price per square foot, the summary and the neighbourhood information are calculated or written by Elevate Realty Group, not by the listing brokerage, and are estimates only.
The 2026 City assessment comes from City of Calgary open data and contains information licensed under the Open Government Licence – City of Calgary. The property tax is our estimate at the City's 2026 residential rate ($6.65 per $1,000 of assessment), for the unit only: separately titled parking or storage is assessed and taxed on its own. Check it with the City of Calgary property tax tools.
Data was last updated October 27, 2026 at 12:05 AM MT.