 $258,8007, 1530 26 Avenue SWBankview, CalgaryCondo fee $614/month2 Beds1 Bath810 sq ftView Details
MLS® A2327169 · Courtesy of TREC The Real Estate Company
Listed August 28, 2026 · 59 days ago · Active
$258,800
Apartment condo for sale in Kelvin Grove
2 beds · 2 baths · 1,092 sq ft · $237/sq ft · Condo fee $901/month
A 2-bedroom, 2-bathroom apartment condo in Kelvin Grove, Calgary, built in 1978. It has 1,092 sq ft of living space and is listed at $258,800, about $237 per sq ft. The condo fee is $901/month.
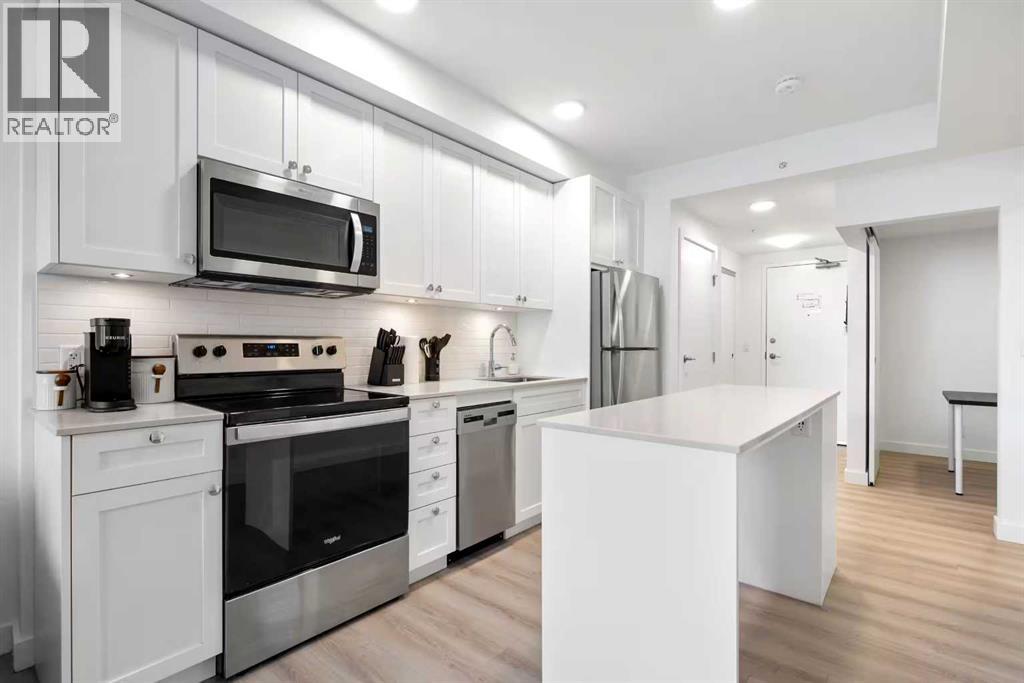
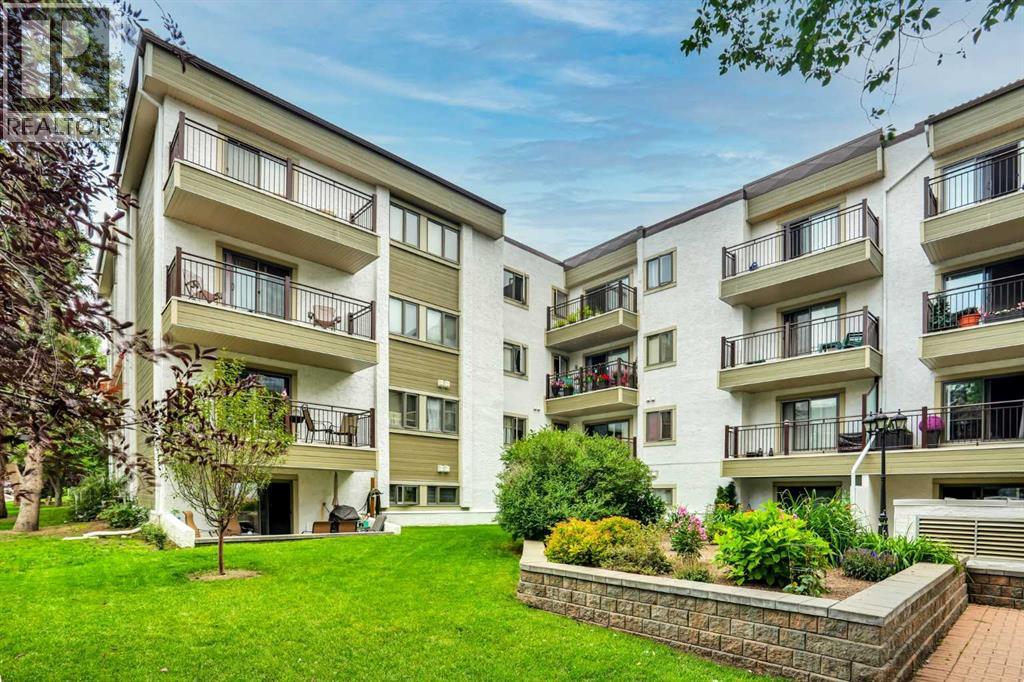
Top-floor, fully renovated 2 bedroom + office in Kelvin Grove, 1,092 sq ft with two full bathrooms, in-suite laundry and a full-length balcony. No one above you, and quick possession is available.The open living area centres on a floor-to-ceiling stone wood-burning fireplace, with new luxury vinyl plank flooring and fresh paint throughout. The kitchen opens to the dining and living space. The large primary bedroom has a walk-in closet and a renovated 4-piece ensuite with luxury vinyl tile, clawfoot tub and engineered Carrara countertop. The second bedroom and a separate office share the second full bath, finished in tile. A laundry room with in-suite washer and dryer adds plenty of storage.Condo fees of $901 cover heat, water, sewer, waste and recycling along with building insurance and management, so electricity is the only bill on top. The assigned stall has a plug-in and sits right beside a well-lit secure entrance and loading zone, convenient for larger vehicles. Ample visitor parking, an elevator and an additional storage locker round it out. Furniture is negotiable.Kelvin Grove is minutes from Rockyview General Hospital, Chinook Centre, Glenmore Reservoir and transit, with schools, shops and parks within walking distance. (id:67764)
| Room | Level | Size |
|---|---|---|
| Kitchen | Main level | 8.42 Ft x 8.75 Ft |
| Living room | Main level | 12.25 Ft x 14.50 Ft |
| Dining room | Main level | 9.50 Ft x 10.83 Ft |
| Den | Main level | 4.17 Ft x 8.42 Ft |
| 4pc Bathroom | Main level | 5.75 Ft x 8.92 Ft |
| Foyer | Main level | 4.33 Ft x 6.83 Ft |
| Laundry room | Main level | 3.33 Ft x 7.00 Ft |
| Primary Bedroom | Main level | 11.00 Ft x 18.33 Ft |
| Other | Main level | 6.50 Ft x 8.50 Ft |
| 4pc Bathroom | Main level | 5.75 Ft x 7.92 Ft |
| Bedroom | Main level | 9.25 Ft x 14.08 Ft |
Room sizes as listed; feet and inches converted from metres and approximate.
Apartment condos priced within 30% of this one, in Kelvin Grove first, then elsewhere in Calgary.
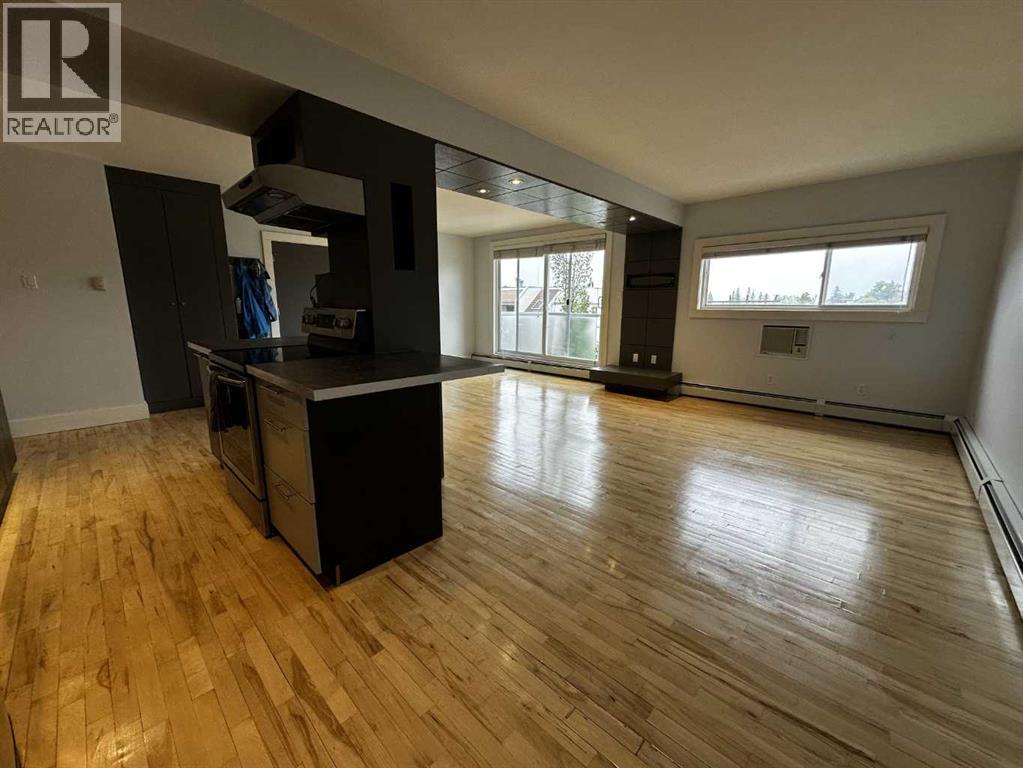
$258,8007, 1530 26 Avenue SWBankview, CalgaryCondo fee $614/month2 Beds1 Bath810 sq ftView Details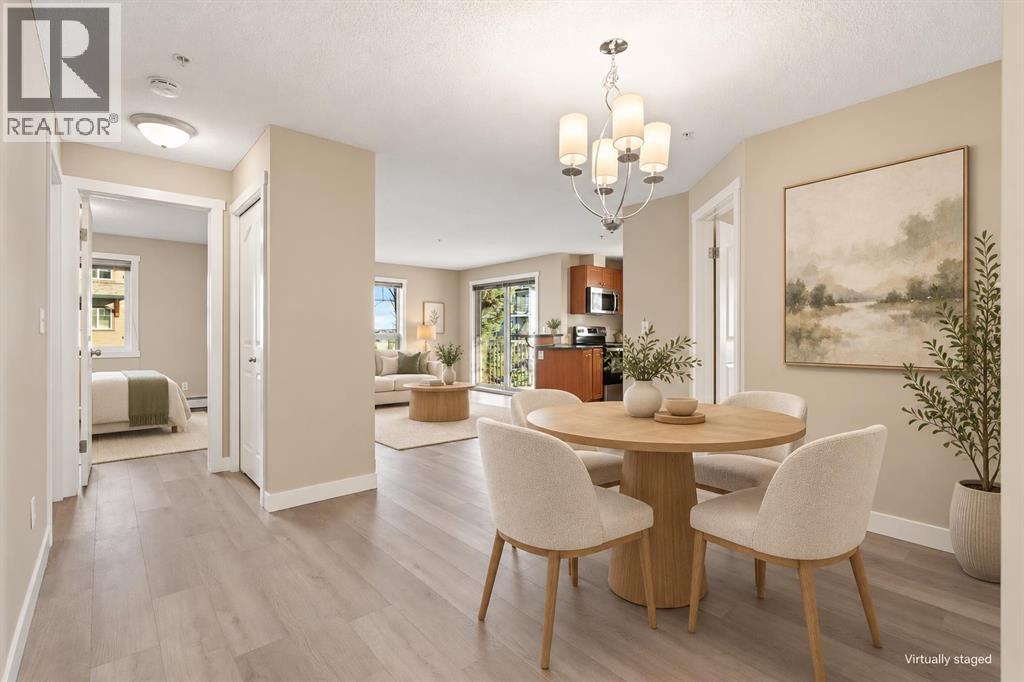 $258,8004222, 60 Panatella Street NWPanorama Hills, CalgaryCondo fee $521/month2 Beds2 Baths912 sq ftView Details
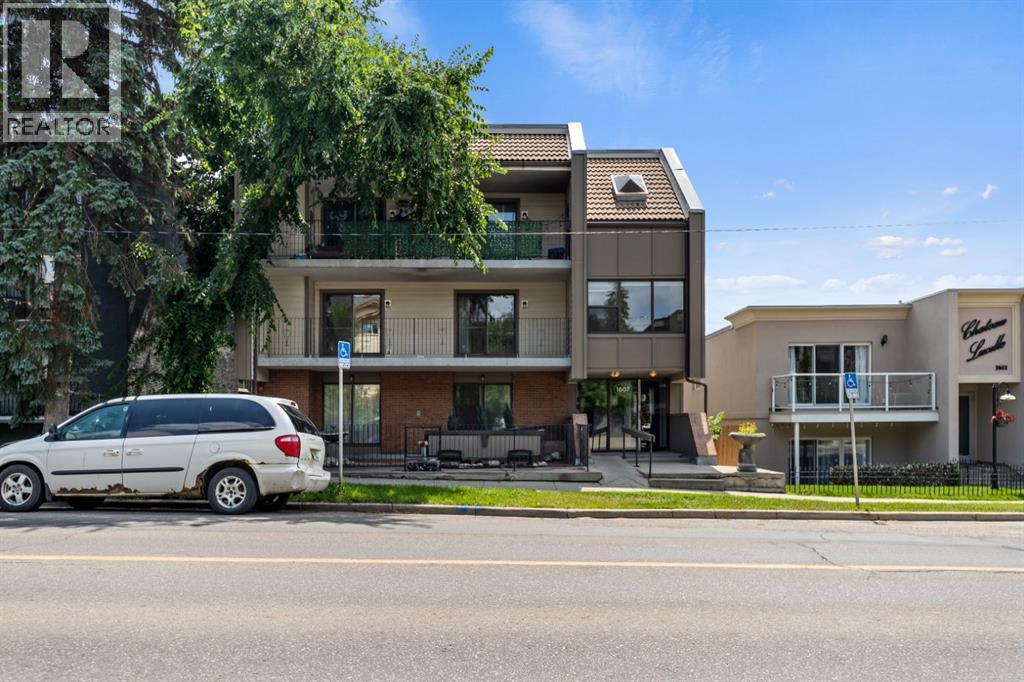 $258,9004, 1607 26 Avenue SWSouth Calgary, CalgaryCondo fee $634/month2 Beds1 Bath823 sq ftView Details
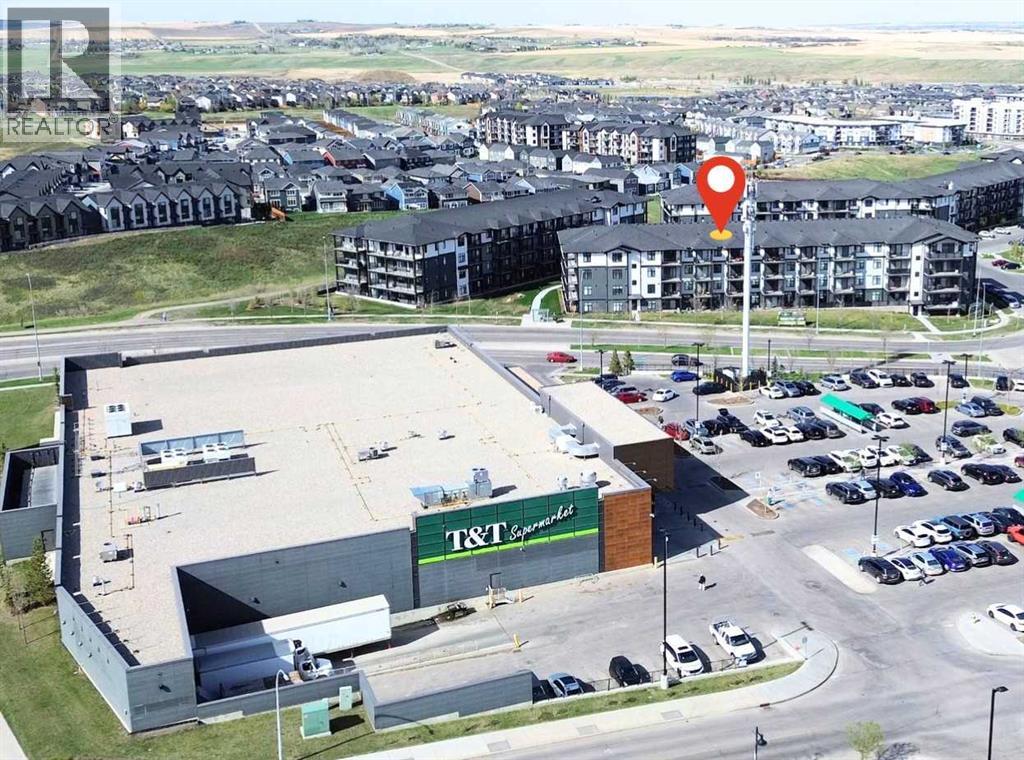 $259,000106, 70 Sage Hill Walk NWSage Hill, CalgaryCondo fee $228/month1 Bed1 Bath434 sq ftView Details
 $259,000405, 123 4 Street NECrescent Heights, CalgaryCondo fee $340/month1 Bed1 Bath496 sq ftView Details
 $259,000416, 723 57 Avenue SWWindsor Park, CalgaryCondo fee $717/month2 Beds2 Baths1,149 sq ftView Details
Listing provided courtesy of Paul Ackerman, RE/MAX Realty Professionals.
Copyright 2026 by the Calgary Real Estate Board. All Rights Reserved. Data is deemed reliable but is not guaranteed accurate by the Calgary Real Estate Board.
The information contained on this site is based in whole or in part on information that is provided by members of The Canadian Real Estate Association (CREA), who are responsible for its accuracy. CREA reproduces and distributes this information as a service for its members and assumes no responsibility for its accuracy.
REALTOR®, REALTORS®, and the REALTOR® logo are certification marks that are owned by REALTOR® Canada Inc. and licensed exclusively to The Canadian Real Estate Association (CREA). These certification marks identify real estate professionals who are members of CREA and who must abide by CREA's By-Laws, Rules, and the REALTOR® Code. The MLS® trademark and the MLS® logo are owned by CREA and identify the quality of services provided by real estate professionals who are members of CREA.
This website is operated by Elevate Realty Group, Real Broker, members of The Canadian Real Estate Association. Use of this listing is subject to our Terms of Use. Price per square foot, the summary and the neighbourhood information are calculated or written by Elevate Realty Group, not by the listing brokerage, and are estimates only.
The 2026 City assessment comes from City of Calgary open data and contains information licensed under the Open Government Licence – City of Calgary. The property tax is our estimate at the City's 2026 residential rate ($6.65 per $1,000 of assessment), for the unit only: separately titled parking or storage is assessed and taxed on its own. Check it with the City of Calgary property tax tools.
Data was last updated October 27, 2026 at 12:05 AM MT.