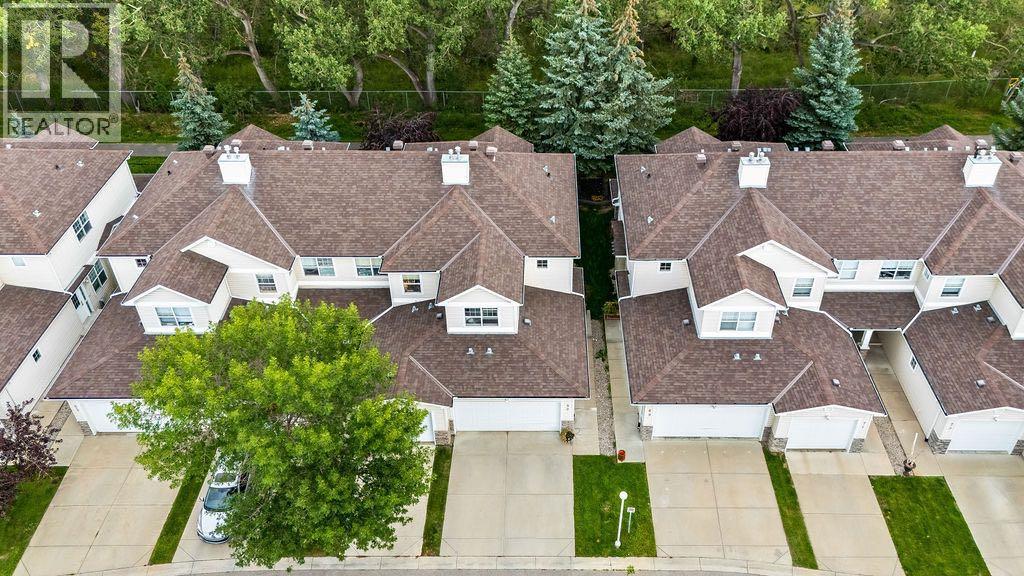
 $569,90059, 2318 17 Street SEInglewood, CalgaryCondo fee $422/month4 Beds3 Baths1,414 sq ftView Details
MLS® A2331926 · Courtesy of Century 21 Bamber Realty LTD.
Listed September 24, 2026 · 32 days ago · Active
$540,000
Townhouse condo for sale in Inglewood
1 bed · 2 baths · 974 sq ft · $554/sq ft · Condo fee $565/month
A 1-bedroom, 2-bathroom townhouse condo in Inglewood, Calgary, built in 2001. It has 974 sq ft of living space and is listed at $540,000, about $554 per sq ft. The condo fee is $565/month.
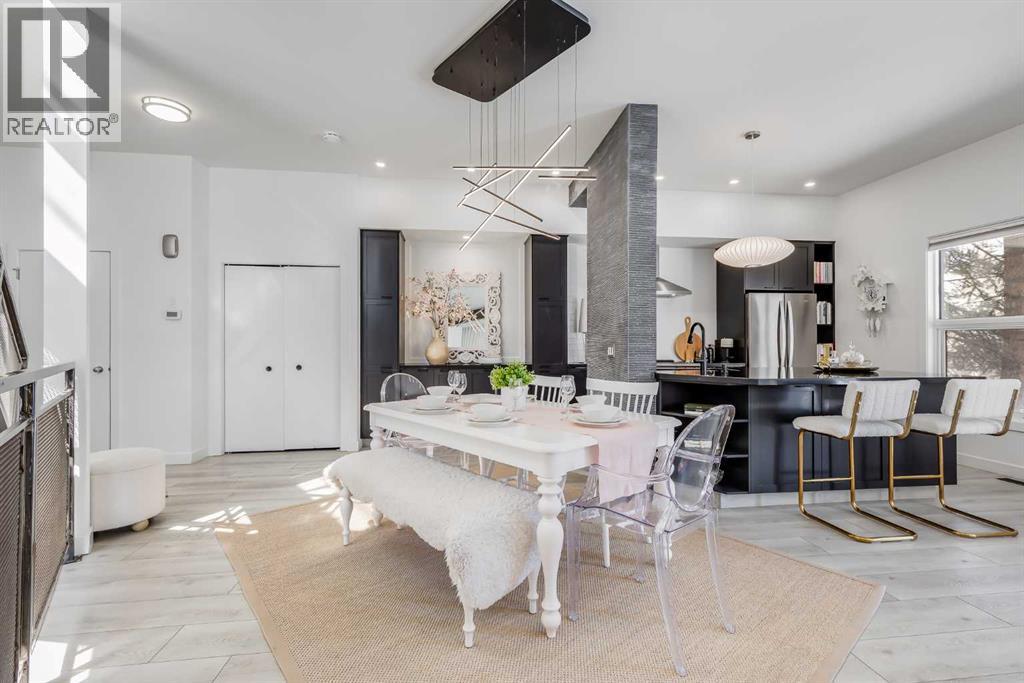
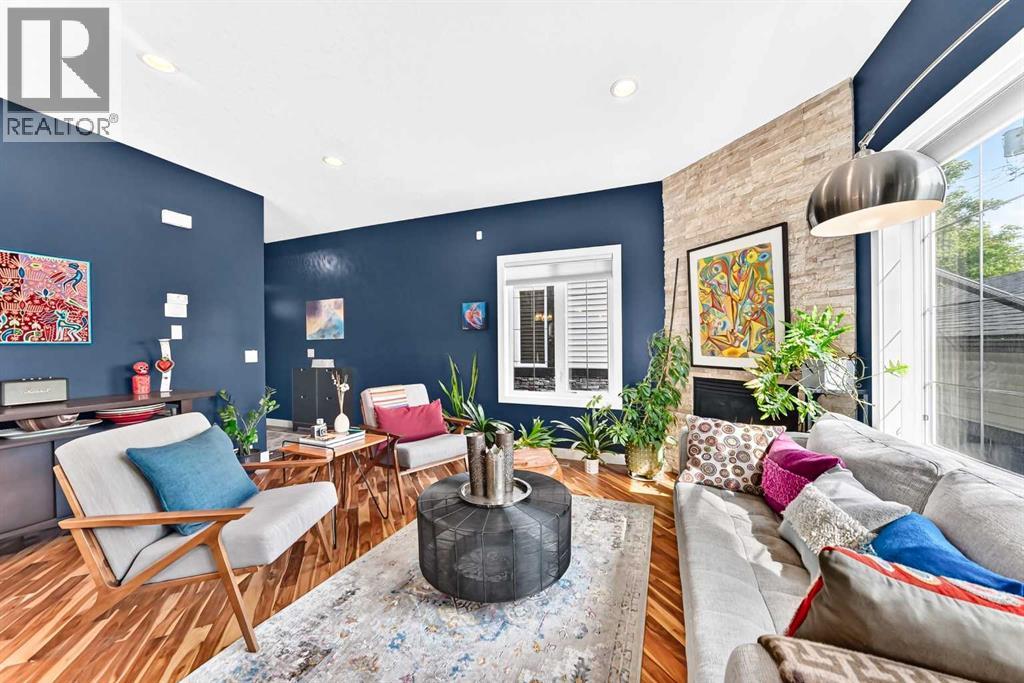
A little urban, a little unexpected, and very Inglewood.Tucked away from the main road and backing onto green space, this loft-style townhome offers the best of inner-city living without feeling caught in the middle of the hustle. The bright, open layout is filled with natural light and has a cool industrial feel, while fresh professional paint, a new furnace (2025) and A/C (2026) make it move-in ready.The flexible layout gives you room to work, unwind and make the space your own, with a finished basement offering even more possibilities. You’ll also have a titled stall in the heated underground garage plus parking directly in front.Step outside and Inglewood is yours! coffee shops, restaurants, local businesses, Bow River pathways and the Bird Sanctuary are all nearby, with downtown just beyond.City life when you want it. A little nature and quiet when you don’t. (id:67764)
| Room | Level | Size |
|---|---|---|
| Furnace | Basement | 6.50 Ft x 10.08 Ft |
| Recreational, Games room | Basement | 16.75 Ft x 13.67 Ft |
| Laundry room | Basement | 5.92 Ft x 9.92 Ft |
| Bonus Room | Basement | 12.83 Ft x 6.67 Ft |
| Primary Bedroom | Upper Level | 9.83 Ft x 11.42 Ft |
| Loft | Upper Level | 16.67 Ft x 17.33 Ft |
| 5pc Bathroom | Upper Level | 13.25 Ft x 5.25 Ft |
| Living room | Main level | 11.00 Ft x 17.25 Ft |
| Kitchen | Main level | 14.17 Ft x 10.00 Ft |
| Dining room | Main level | 14.42 Ft x 7.17 Ft |
| 2pc Bathroom | Main level | 5.50 Ft x 4.92 Ft |
Room sizes as listed; feet and inches converted from metres and approximate.
Walk Score 44, Transit Score 56. Typical condo values $312K–$525K (City of Calgary assessments, 2026).
Read the neighbourhood guide →Nearest CTrainAbout 1,180 m in a straight line, roughly a 15-minute walk. Distance measured from the listing's map location.
See the CTrain map →More ListingsEvery active condo listing in Inglewood, refreshed several times a day.
See them all →Townhouse condos priced within 30% of this one, in Inglewood first, then elsewhere in Calgary.
$569,90059, 2318 17 Street SEInglewood, CalgaryCondo fee $422/month4 Beds3 Baths1,414 sq ftView Details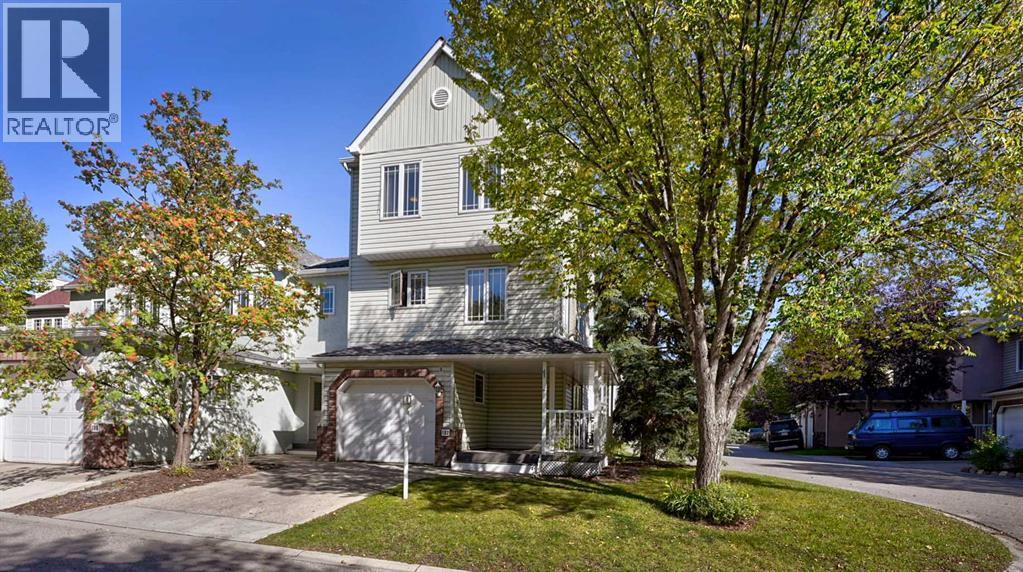 $585,000192 Inglewood Cove SEInglewood, CalgaryCondo fee $457/month3 Beds3 Baths1,650 sq ftView Details
 $600,000304, 1212 13 Street SEInglewood, CalgaryCondo fee $746/month2 Beds3 Baths1,431 sq ftView Details
 $540,0003, 309 15 Avenue NECrescent Heights, CalgaryCondo fee $300/month3 Beds3 Baths1,270 sq ftView Details
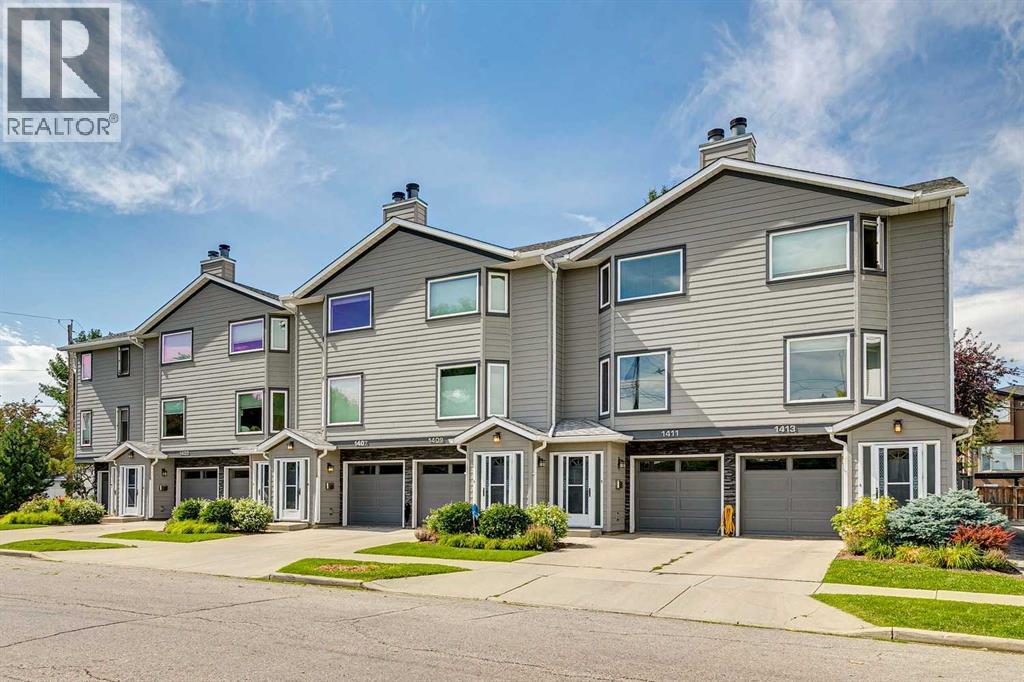 $539,9001411 1 Street NECrescent Heights, CalgaryCondo fee $522/month2 Beds3 Baths1,601 sq ftView Details
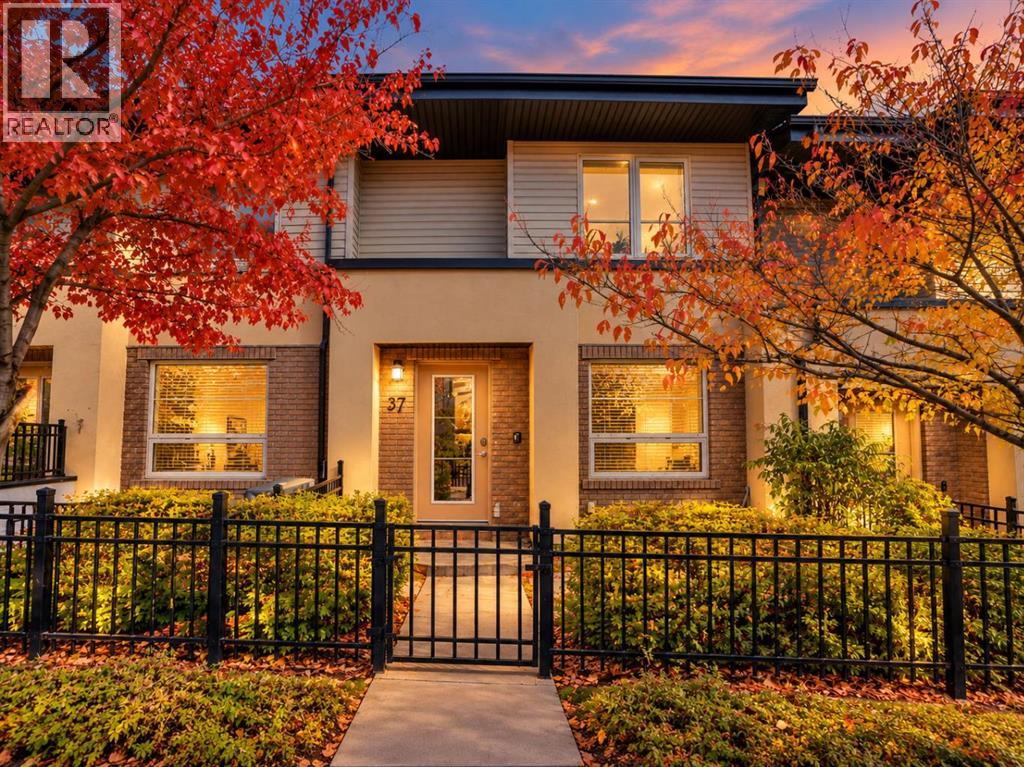 $539,90037 Aspen Hills Common SWAspen Woods, CalgaryCondo fee $358/month3 Beds3 Baths1,228 sq ftView Details
Listing provided courtesy of Len T. Wong, RE/MAX Complete Realty and Doreen Lieskovsky, RE/MAX Complete Realty.
Copyright 2026 by the Calgary Real Estate Board. All Rights Reserved. Data is deemed reliable but is not guaranteed accurate by the Calgary Real Estate Board.
The information contained on this site is based in whole or in part on information that is provided by members of The Canadian Real Estate Association (CREA), who are responsible for its accuracy. CREA reproduces and distributes this information as a service for its members and assumes no responsibility for its accuracy.
REALTOR®, REALTORS®, and the REALTOR® logo are certification marks that are owned by REALTOR® Canada Inc. and licensed exclusively to The Canadian Real Estate Association (CREA). These certification marks identify real estate professionals who are members of CREA and who must abide by CREA's By-Laws, Rules, and the REALTOR® Code. The MLS® trademark and the MLS® logo are owned by CREA and identify the quality of services provided by real estate professionals who are members of CREA.
This website is operated by Elevate Realty Group, Real Broker, members of The Canadian Real Estate Association. Use of this listing is subject to our Terms of Use. Price per square foot, the summary and the neighbourhood information are calculated or written by Elevate Realty Group, not by the listing brokerage, and are estimates only.
The 2026 City assessment comes from City of Calgary open data and contains information licensed under the Open Government Licence – City of Calgary. The property tax is our estimate at the City's 2026 residential rate ($6.65 per $1,000 of assessment), for the unit only: separately titled parking or storage is assessed and taxed on its own. Check it with the City of Calgary property tax tools.
Data was last updated October 27, 2026 at 12:05 AM MT.