 $348,8881109, 1109 Hawksbrow Point NWHawkwood, CalgaryCondo fee $755/month2 Beds2 Baths1,132 sq ftView Details
MLS® A2339269 · Courtesy of MaxWell Canyon Creek
Listed September 9, 2026 · 48 days ago · Active
$314,900
Apartment condo for sale in Hawkwood
2 beds · 2 baths · 937 sq ft · $336/sq ft · Condo fee $657/month
A 2-bedroom, 2-bathroom apartment condo in Hawkwood, Calgary, built in 1995. It has 937 sq ft of living space and is listed at $314,900, about $336 per sq ft. The condo fee is $657/month.
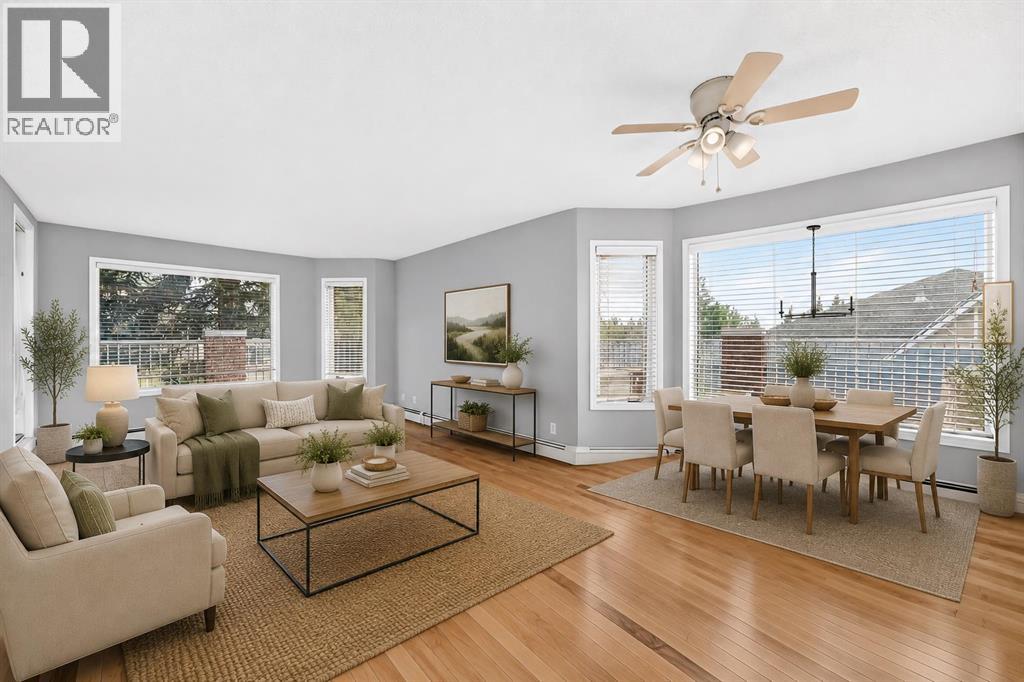
Welcome to Dreamview Village in Hawkwood, one of NW Calgary’s most sought-after 55+ communities! This beautifully maintained 2-bedroom, 2-bathroom home offers approximately 937 sq. ft. of comfortable living space, but what truly sets it apart are two exceptionally rare features: TWO PARKING STALLS and a massive private terrace overlooking the tranquil community pond. The incredible terrace is a true extension of the living space and an absolute standout. With peaceful views over the pond, mature landscaping and beautifully maintained grounds, it’s the perfect setting for morning coffee, outdoor dining, entertaining friends or simply relaxing and enjoying the surroundings. If you’re downsizing but not ready to give up outdoor living, this is a feature you need to see. Inside, newer flooring and paint create a fresh, welcoming feel throughout. The kitchen flows naturally into the dining and living areas, with the main living space opening directly onto the terrace and bringing the beautiful setting into your everyday life. The spacious primary bedroom offers plenty of room for a full bedroom suite and features a private 3-piece ensuite. The second bedroom provides excellent flexibility as a guest room, home office, den or hobby space. A second full bathroom, convenient in-suite laundry and separate storage locker complete the home. Best of all, TWO PARKING STALLS provide a rare convenience for a couple with two vehicles or anyone wanting additional parking. Dreamview Village offers far more than just a place to live—it provides an incredible lifestyle. Beautifully landscaped grounds surround a peaceful pond with walking paths and mature trees, while the impressive clubhouse is home to a library, billiards, shuffleboard, hobby and craft rooms, puzzles, games, exercise classes and a full calendar of social activities and gatherings. Residents also enjoy a guest suite for visiting family and friends, woodworking shop, car wash bay, garbage chutes on every floor, secure b uilding access and ample visitor parking. The location is equally convenient, with public transit steps away and the Melcor YMCA, Crowfoot Library, grocery stores, restaurants, shopping, pharmacies, medical services, gas stations and a movie theatre all just minutes from home. This is downsizing without compromise—a beautifully maintained home with an extraordinary pond-facing terrace, TWO PARKING STALLS, fantastic amenities and a welcoming community, all in one of NW Calgary’s premier adult living developments. (id:67764)
| Room | Level | Size |
|---|---|---|
| Kitchen | Main level | 11.92 Ft x 9.92 Ft |
| Living room | Main level | 12.00 Ft x 14.42 Ft |
| Primary Bedroom | Main level | 12.25 Ft x 16.92 Ft |
| Bedroom | Main level | 9.00 Ft x 12.08 Ft |
| 3pc Bathroom | Main level | 7.25 Ft x 6.42 Ft |
| 4pc Bathroom | Main level | 9.92 Ft x 8.08 Ft |
| Laundry room | Main level | 5.33 Ft x 6.67 Ft |
Room sizes as listed; feet and inches converted from metres and approximate.
Apartment condos priced within 30% of this one, in Hawkwood first, then elsewhere in Calgary.
$348,8881109, 1109 Hawksbrow Point NWHawkwood, CalgaryCondo fee $755/month2 Beds2 Baths1,132 sq ftView Details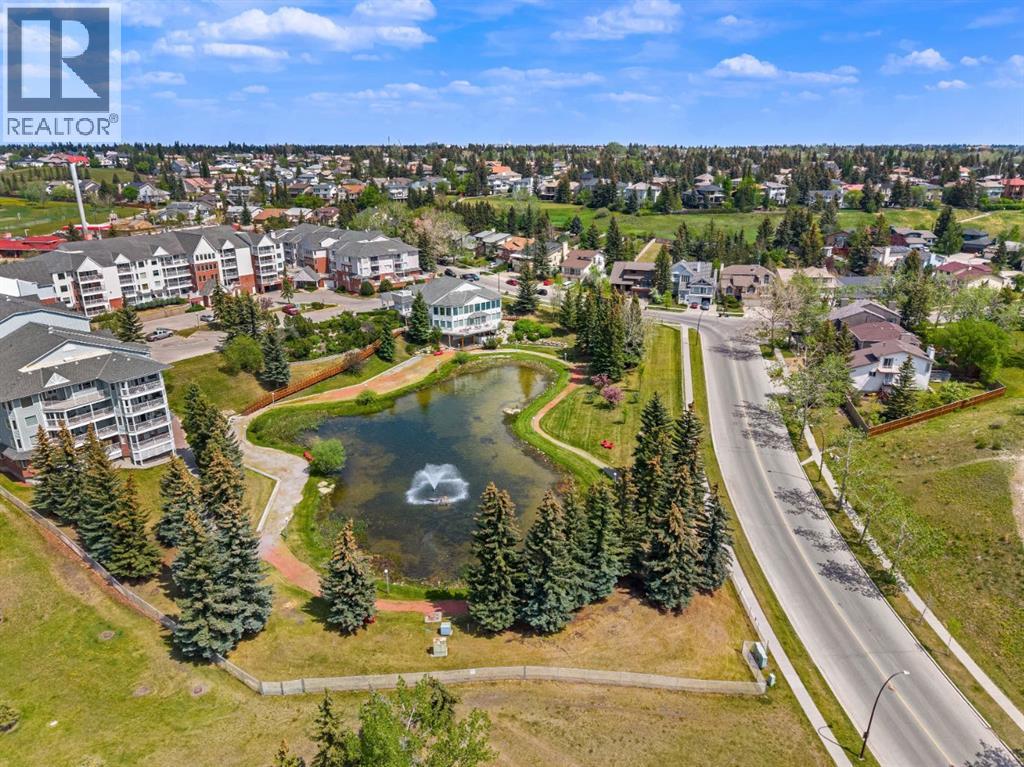 $224,9001108, 1108 Hawksbrow Point NWHawkwood, CalgaryCondo fee $497/month1 Bed2 Baths721 sq ftView Details
 $314,900110, 30 Sage Hill Walk NWSage Hill, CalgaryCondo fee $364/month2 Beds2 Baths701 sq ftView Details
 $314,9004308, 16969 24 Street SWBridlewood, CalgaryCondo fee $704/month2 Beds2 Baths1,076 sq ftView Details
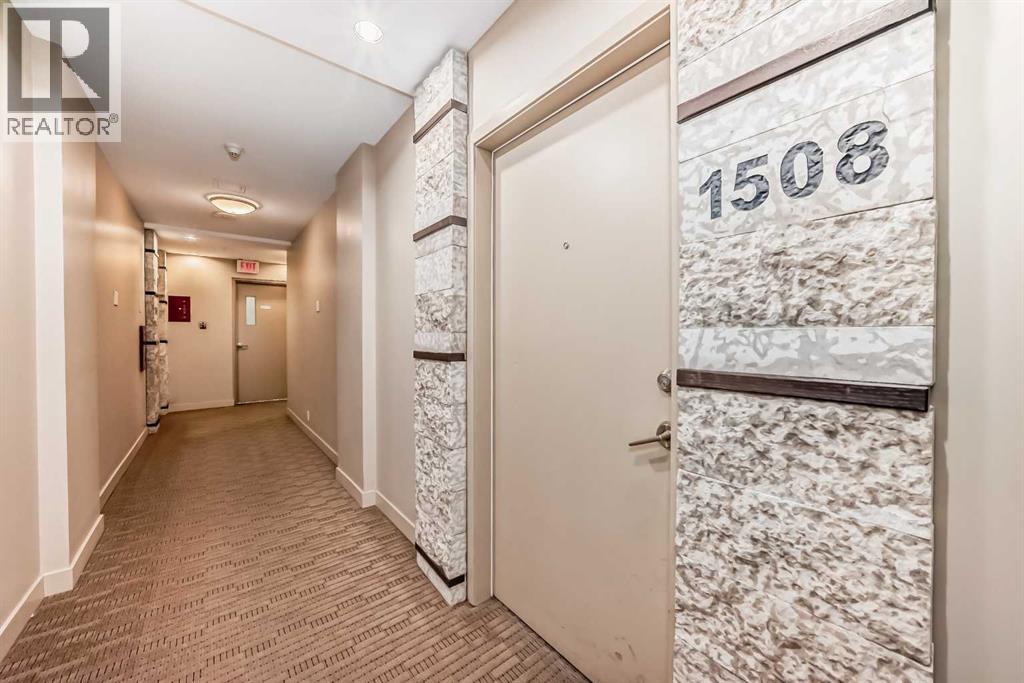 $314,9001508, 8710 Horton Road SWHaysboro, CalgaryCondo fee $592/month2 Beds2 Baths975 sq ftView Details
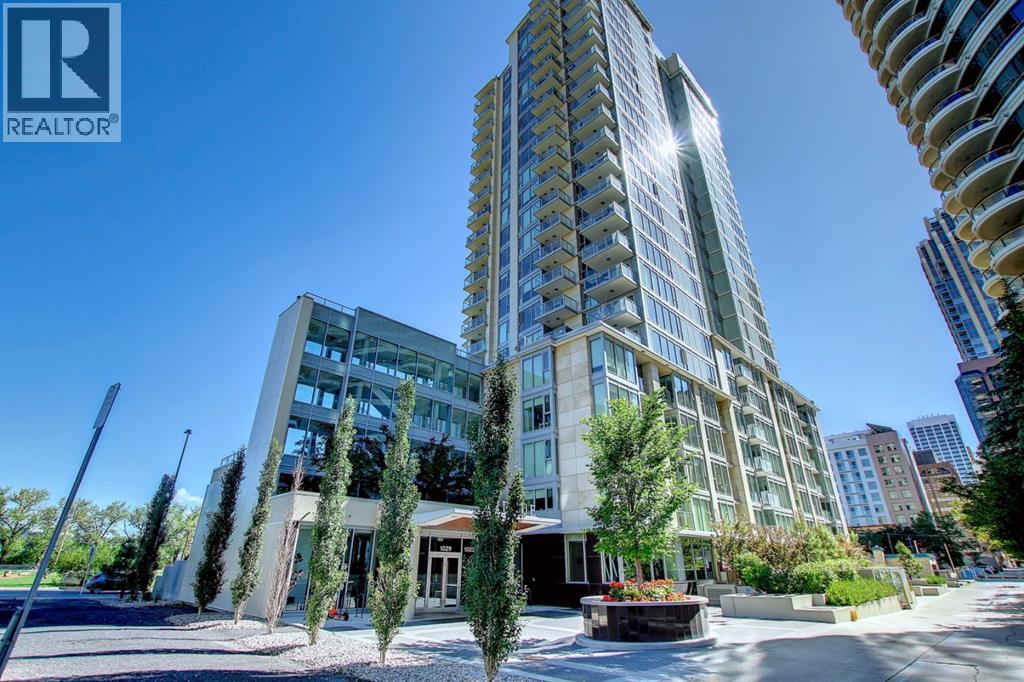 $314,9002106, 1025 5 Avenue SWDowntown West End, CalgaryCondo fee $486/month1 Bed1 Bath520 sq ftView Details
Listing provided courtesy of Jordan Helwerda, RE/MAX House of Real Estate and Cody Battershill, RE/MAX House of Real Estate.
Copyright 2026 by the Calgary Real Estate Board. All Rights Reserved. Data is deemed reliable but is not guaranteed accurate by the Calgary Real Estate Board.
The information contained on this site is based in whole or in part on information that is provided by members of The Canadian Real Estate Association (CREA), who are responsible for its accuracy. CREA reproduces and distributes this information as a service for its members and assumes no responsibility for its accuracy.
REALTOR®, REALTORS®, and the REALTOR® logo are certification marks that are owned by REALTOR® Canada Inc. and licensed exclusively to The Canadian Real Estate Association (CREA). These certification marks identify real estate professionals who are members of CREA and who must abide by CREA's By-Laws, Rules, and the REALTOR® Code. The MLS® trademark and the MLS® logo are owned by CREA and identify the quality of services provided by real estate professionals who are members of CREA.
This website is operated by Elevate Realty Group, Real Broker, members of The Canadian Real Estate Association. Use of this listing is subject to our Terms of Use. Price per square foot, the summary and the neighbourhood information are calculated or written by Elevate Realty Group, not by the listing brokerage, and are estimates only.
Data was last updated October 27, 2026 at 12:05 AM MT.