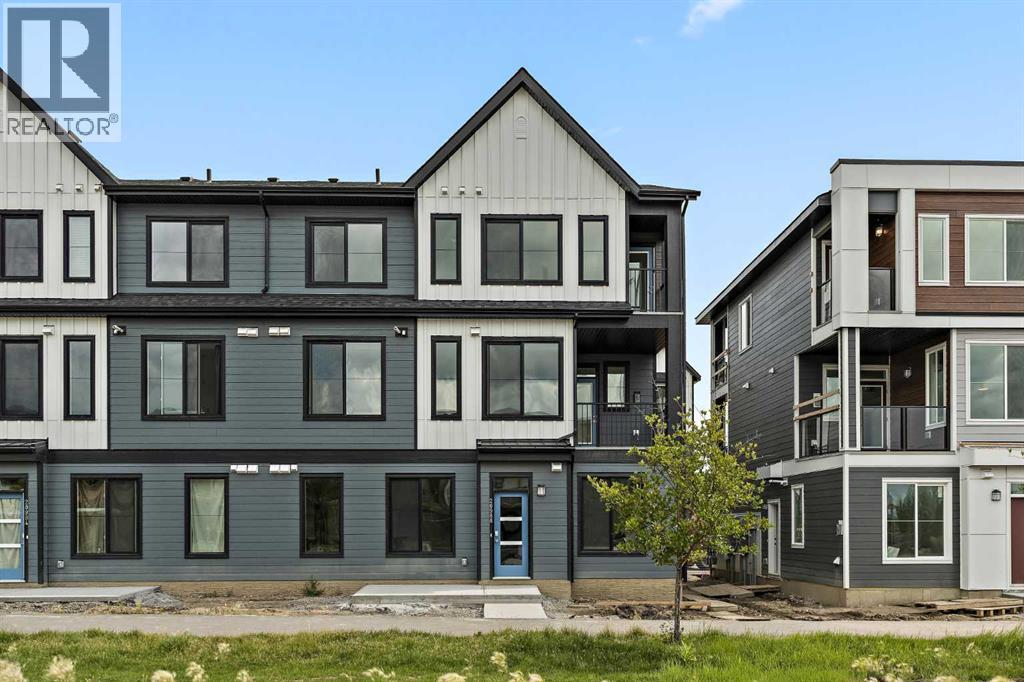
 $255,693301, 255 Rowmont Boulevard NWHaskayne, CalgaryCondo fee $112/month1 Bed1 Bath504 sq ftView Details
MLS® A2307456 · Courtesy of Charles
Listed June 18, 2026 · 130 days ago · Active
$335,000
Townhouse condo for sale in Haskayne
2 beds · 2 baths · 951 sq ft · $352/sq ft · Condo fee $168/month
A 2-bedroom, 2-bathroom townhouse condo in Haskayne, Calgary, built in 2026. It has 951 sq ft of living space and is listed at $335,000, about $352 per sq ft. The condo fee is $168/month.
Introducing ZEN loft townhomes by Avalon, now available in Crimson Ridge, NW Calgary! These stylish two-bed, two-bath homes feature soaring 14' ceilings, expansive windows for incredible natural light, and are built to 2030 building code standards and beyond. Designed for energy efficiency with a tight building envelope, rigid insulation around the foundation (60% better than current code), additional insulation throughout, and high-performance triple-pane windows. You'll love the open-concept layout, modern finishes, and access to secure bike storage. Located close to shopping, transit, and major routes—ideal for commuters or mountain getaways. We're thrilled to introduce this exciting new loft-style home to our ZEN townhome community—perfect for those seeking smart design, lasting comfort, and everyday convenience. Photos are representative. (id:67764)
| Room | Level | Size |
|---|---|---|
| 2pc Bathroom | Main level | .00 Ft x .00 Ft |
| 4pc Bathroom | Upper Level | .00 Ft x .00 Ft |
| Kitchen | Main level | 11.42 Ft x 11.42 Ft |
| Living room | Main level | 19.17 Ft x 10.92 Ft |
| Primary Bedroom | Upper Level | 10.17 Ft x 13.83 Ft |
| Bedroom | Main level | 7.42 Ft x 10.17 Ft |
Room sizes as listed; feet and inches converted from metres and approximate.
Townhouse condos priced within 30% of this one, in Haskayne first, then elsewhere in Calgary.
$255,693301, 255 Rowmont Boulevard NWHaskayne, CalgaryCondo fee $112/month1 Bed1 Bath504 sq ftView Details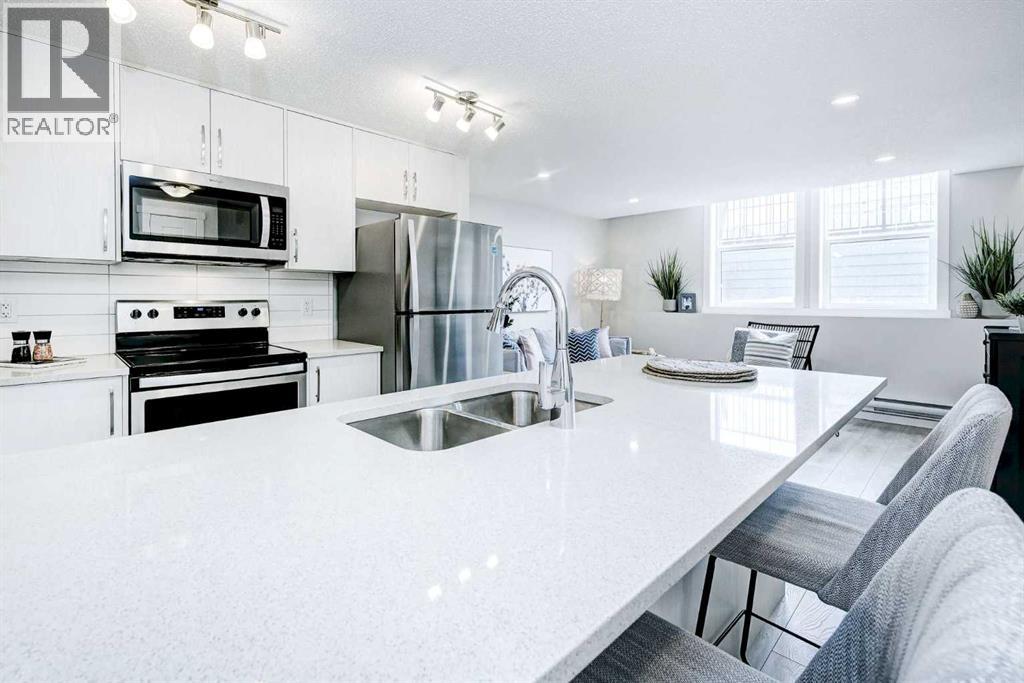 $250,000101, 260 Rowley Way NWHaskayne, CalgaryCondo fee $180/month1 Bed1 Bath652 sq ftView Details
 $335,0004697 Seton Drive SESeton, CalgaryCondo fee $154/month2 Beds1 Bath617 sq ftView Details
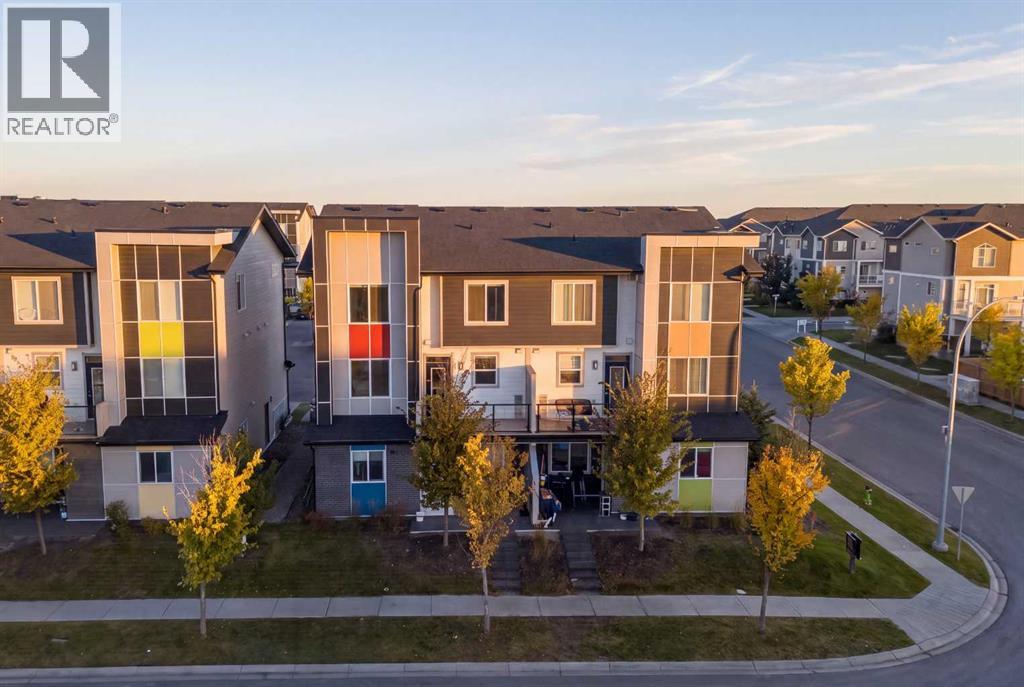 $335,000203, 315 Redstone Walk NERedstone, CalgaryCondo fee $374/month2 Beds3 Baths1,109 sq ftView Details
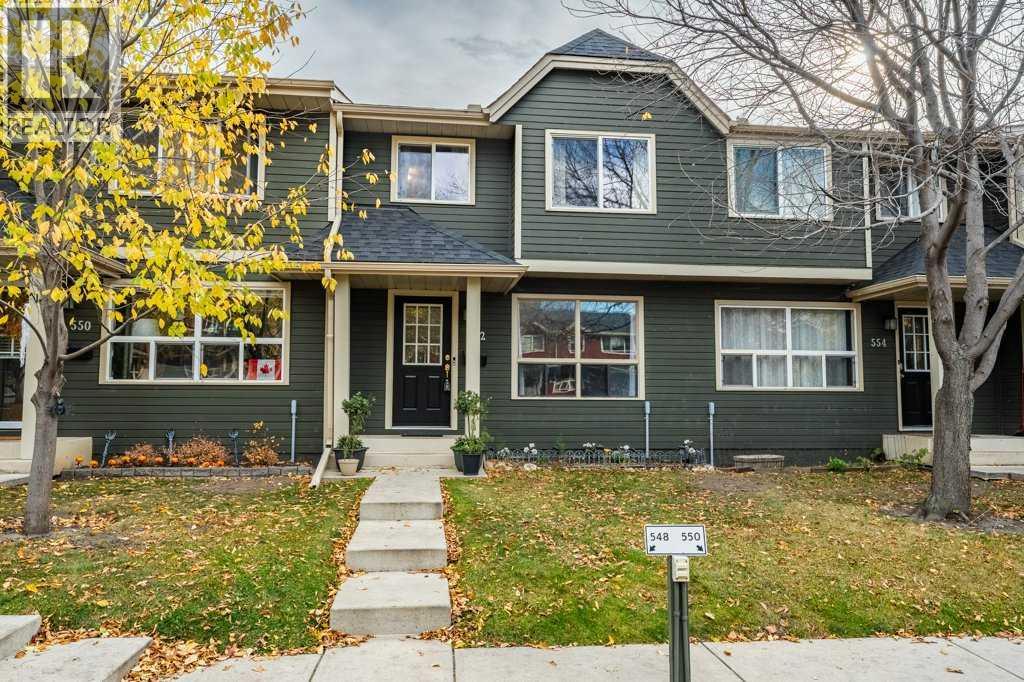 New$335,000552 Queenston Gardens SEQueensland, CalgaryCondo fee $505/month3 Beds2 Baths1,111 sq ftView Details
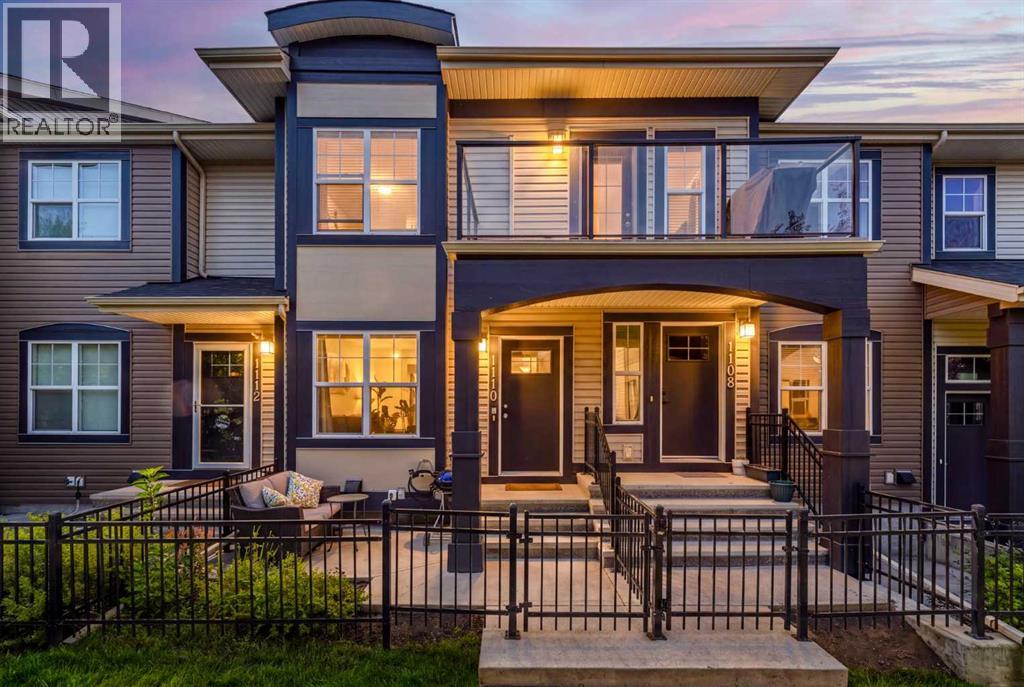 $334,9001110 Mckenzie Towne Row SEMcKenzie Towne, CalgaryCondo fee $291/month2 Beds1 Bath756 sq ftView Details
Listing provided courtesy of David Lofthaug, Bode Platform Inc..
Copyright 2026 by the Red Deer (Central Alberta) board. All Rights Reserved. Data is deemed reliable but is not guaranteed accurate by the Red Deer (Central Alberta) board.
The information contained on this site is based in whole or in part on information that is provided by members of The Canadian Real Estate Association (CREA), who are responsible for its accuracy. CREA reproduces and distributes this information as a service for its members and assumes no responsibility for its accuracy.
REALTOR®, REALTORS®, and the REALTOR® logo are certification marks that are owned by REALTOR® Canada Inc. and licensed exclusively to The Canadian Real Estate Association (CREA). These certification marks identify real estate professionals who are members of CREA and who must abide by CREA's By-Laws, Rules, and the REALTOR® Code. The MLS® trademark and the MLS® logo are owned by CREA and identify the quality of services provided by real estate professionals who are members of CREA.
This website is operated by Elevate Realty Group, Real Broker, members of The Canadian Real Estate Association. Use of this listing is subject to our Terms of Use. Price per square foot, the summary and the neighbourhood information are calculated or written by Elevate Realty Group, not by the listing brokerage, and are estimates only.
Data was last updated October 27, 2026 at 5:17 AM MT.