 $435,9991703, 255 Rowmont Boulevard NWHaskayne, CalgaryCondo fee $233/month2 Beds3 Baths1,051 sq ftView Details
MLS® A2324124 · Courtesy of Charles
Listed October 6, 2026 · 20 days ago · Active
$509,000
Townhouse condo for sale in Haskayne
3 beds · 3 baths · 1,739 sq ft · $293/sq ft · Condo fee $424/month
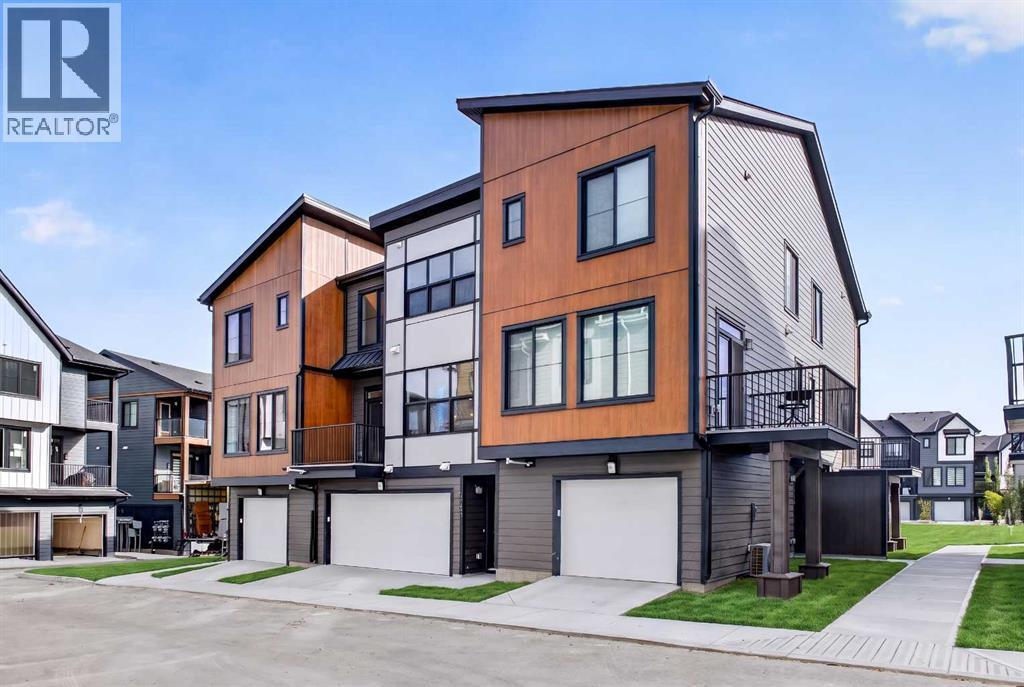
A 3-bedroom, 3-bathroom townhouse condo in Haskayne, Calgary, built in 2022. It has 1,739 sq ft of living space and is listed at $509,000, about $293 per sq ft. The condo fee is $424/month.
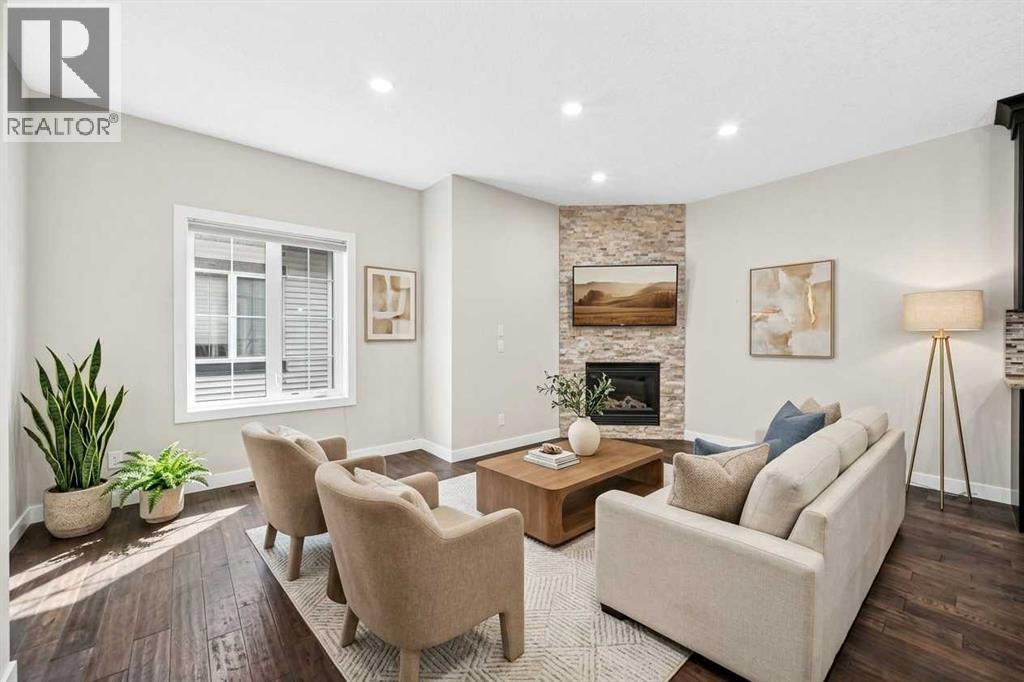
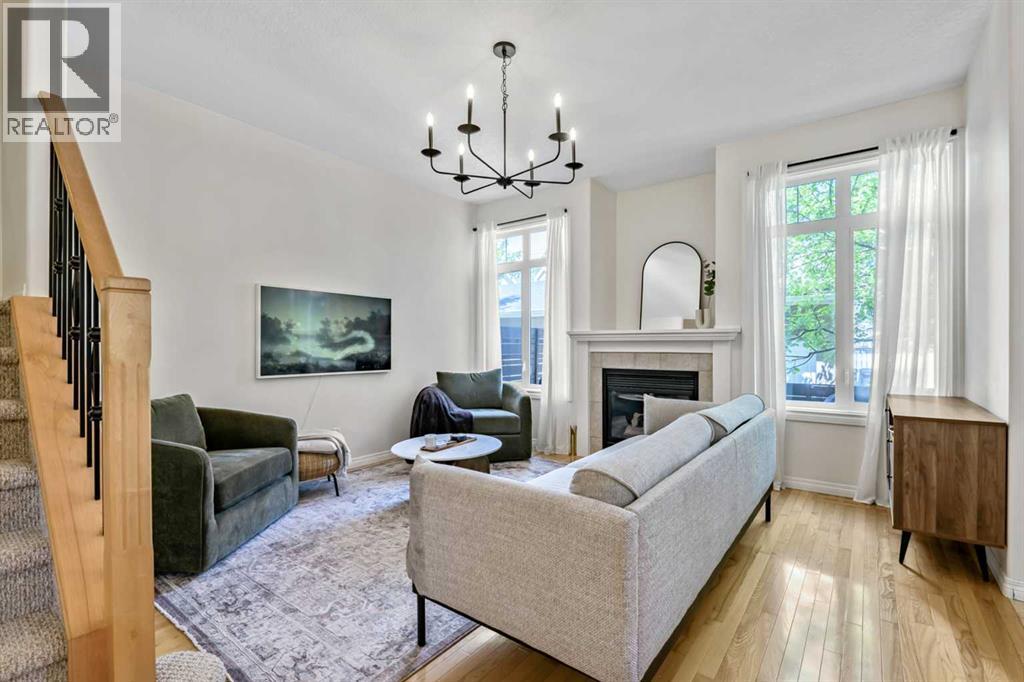
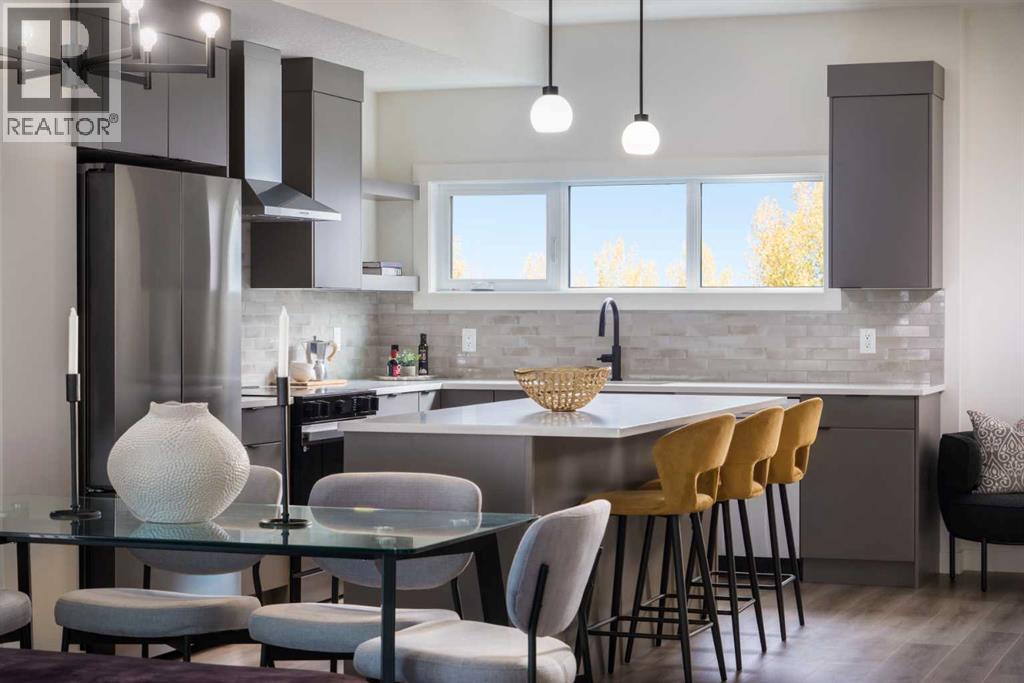
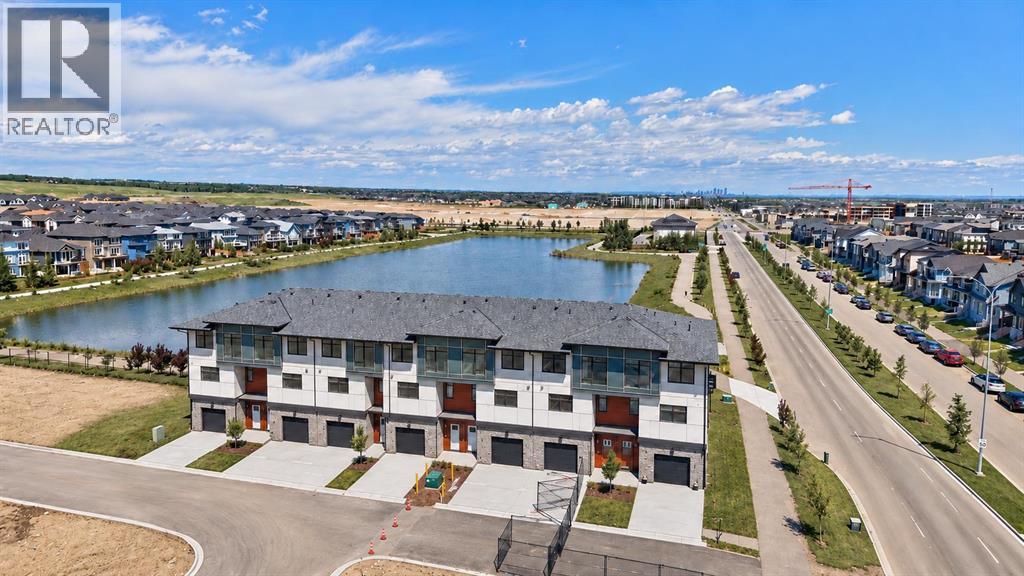
Welcome to this stylish 3 bedroom, 2.5 bathroom end unit townhome in Haskayne, offering over 1,738 sq. ft. of thoughtfully designed living space across three levels. The bright main floor features an open concept layout with laminate flooring, a modern kitchen with quartz countertops, gas stove and ample workspace, plus a spacious dining area and inviting living room with electric fireplace. Upstairs, the primary suite includes a walk-in closet and private 4 piece ensuite, while additional bedrooms provide flexibility for family, guests or a home office. Central air conditioning keeps the home comfortable year round, while multiple balconies add valuable outdoor living space. Step out onto the top floor patio and enjoy the view, a perfect spot to relax or unwind. Two parking stalls add everyday convenience, along with access to impressive community amenities including an outdoor pool, park, playground, recreation facilities and hot tub. A fantastic opportunity to enjoy low maintenance living in one of Calgary’s growing northwest communities. (id:67764)
| Room | Level | Size |
|---|---|---|
| Living room | Main level | 5.18 M x 3.95 M |
| Kitchen | Main level | 4.06 M x 4.05 M |
| 2pc Bathroom | Main level | .98 M x 2.13 M |
| Dining room | Main level | 4.16 M x 3.99 M |
| Furnace | Main level | .88 M x 3.98 M |
| Primary Bedroom | Second level | 3.51 M x 4.01 M |
| Other | Second level | 1.54 M x 2.64 M |
| 4pc Bathroom | Second level | 2.98 M x 1.49 M |
| 4pc Bathroom | Second level | 2.41 M x 1.49 M |
| Bedroom | Second level | 2.48 M x 3.89 M |
| Bedroom | Second level | 2.53 M x 3.51 M |
| Recreational, Games room | Third level | 4.24 M x 5.16 M |
Room sizes as listed; feet and inches converted from metres and approximate.
Townhouse condos priced within 30% of this one, in Haskayne first, then elsewhere in Calgary.
$435,9991703, 255 Rowmont Boulevard NWHaskayne, CalgaryCondo fee $233/month2 Beds3 Baths1,051 sq ftView Details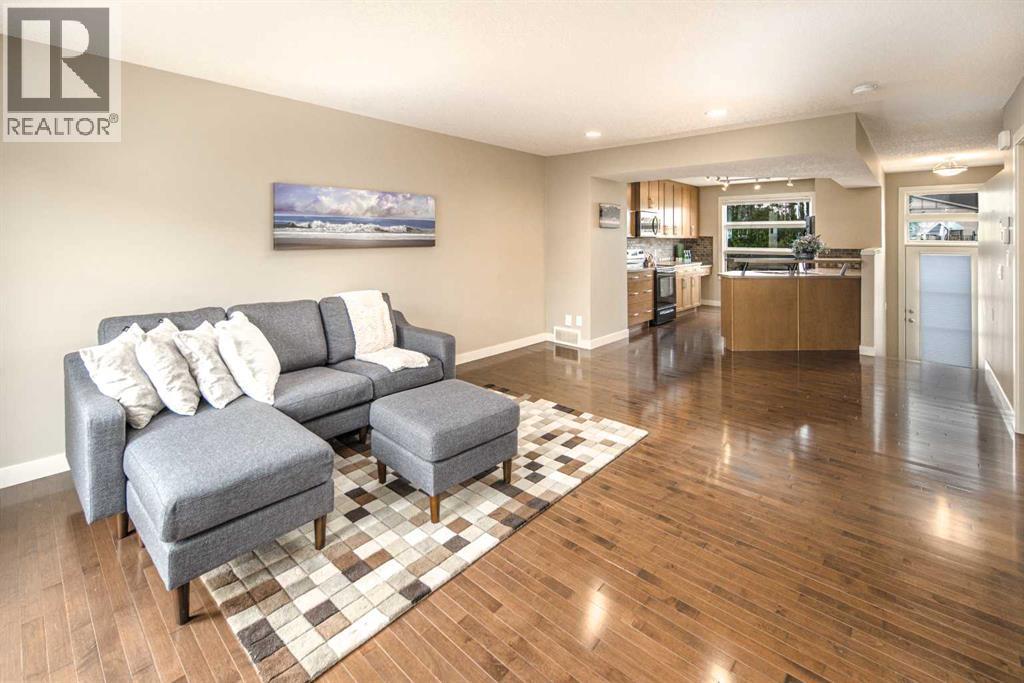 $510,00083 Aspen Hills Green SWAspen Woods, CalgaryCondo fee $301/month2 Beds3 Baths1,224 sq ftView Details
 $515,0002, 309 15 Avenue NECrescent Heights, CalgaryCondo fee $300/month3 Beds4 Baths1,230 sq ftView Details
 $515,0005633 6 Street SWWindsor Park, CalgaryCondo fee $294/month2 Beds2 Baths1,196 sq ftView Details
 $515,900501, 195 Belvedere Drive SEBelvedere, CalgaryCondo fee $298/month4 Beds4 Baths1,862 sq ftView Details
 $501,099704, 30 Creekside Villas SWPine Creek, CalgaryCondo fee $300/month3 Beds3 Baths1,754 sq ftView Details
Listing provided courtesy of Robert Vanovermeire, Coldwell Banker Mountain Central and Cathy Pigeon, Coldwell Banker Mountain Central.
Copyright 2026 by the Calgary Real Estate Board. All Rights Reserved. Data is deemed reliable but is not guaranteed accurate by the Calgary Real Estate Board.
The information contained on this site is based in whole or in part on information that is provided by members of The Canadian Real Estate Association (CREA), who are responsible for its accuracy. CREA reproduces and distributes this information as a service for its members and assumes no responsibility for its accuracy.
REALTOR®, REALTORS®, and the REALTOR® logo are certification marks that are owned by REALTOR® Canada Inc. and licensed exclusively to The Canadian Real Estate Association (CREA). These certification marks identify real estate professionals who are members of CREA and who must abide by CREA's By-Laws, Rules, and the REALTOR® Code. The MLS® trademark and the MLS® logo are owned by CREA and identify the quality of services provided by real estate professionals who are members of CREA.
This website is operated by Elevate Realty Group, Real Broker, members of The Canadian Real Estate Association. Use of this listing is subject to our Terms of Use. Price per square foot, the summary and the neighbourhood information are calculated or written by Elevate Realty Group, not by the listing brokerage, and are estimates only.
The 2026 City assessment comes from City of Calgary open data and contains information licensed under the Open Government Licence – City of Calgary. The property tax is our estimate at the City's 2026 residential rate ($6.65 per $1,000 of assessment), for the unit only: separately titled parking or storage is assessed and taxed on its own. Check it with the City of Calgary property tax tools.
Data was last updated October 27, 2026 at 5:17 AM MT.