 $253,000306, 360 Harvest Hills Common NEHarvest Hills, CalgaryCondo fee $359/month1 Bed1 Bath581 sq ftView Details
MLS® A2341270 · Courtesy of Metro Benchmark Real Estate Ltd.
Listed July 17, 2026 · 101 days ago · Active
$245,000
Apartment condo for sale in Harvest Hills
2 beds · 1 bath · 573 sq ft · $428/sq ft · Condo fee $340/month
A 2-bedroom, 1-bathroom apartment condo in Harvest Hills, Calgary, built in 2019. It has 573 sq ft of living space and is listed at $245,000, about $428 per sq ft. The condo fee is $340/month.
Welcome to this bright and inviting 2-bedroom, 1-bathroom condo in the sought-after community of Harvest Hills! Offering 572 square feet of thoughtfully designed living space, this home is perfect for first-time buyers, downsizers, or investors looking for an affordable opportunity in a fantastic location.The functional open-concept layout maximizes every square foot, featuring a comfortable living area that flows seamlessly into the kitchen and dining space, making it ideal for both everyday living and entertaining. Two well-sized bedrooms provide flexibility for a home office, guest room, or growing family, while the full bathroom is conveniently located to serve both.Enjoy the ease of low-maintenance condo living with quick access to all the amenities Harvest Hills has to offer. You're just minutes from shopping, restaurants, schools, parks, walking paths, public transit, major roadways including Deerfoot Trail and Stoney Trail, and Calgary International Airport, making commuting and travel a breeze.Whether you're looking to enter the market, expand your investment portfolio, or simplify your lifestyle, this move-in-ready condo offers outstanding value in a welcoming northwest Calgary community. (id:67764)
| Room | Level | Size |
|---|---|---|
| 4pc Bathroom | Main level | 4.92 Ft x 8.42 Ft |
| Other | Main level | 6.58 Ft x 11.67 Ft |
| Bedroom | Main level | 9.92 Ft x 9.17 Ft |
| Foyer | Main level | 5.50 Ft x 4.08 Ft |
| Kitchen | Main level | 10.25 Ft x 10.50 Ft |
| Laundry room | Main level | 4.92 Ft x 6.17 Ft |
| Living room | Main level | 12.50 Ft x 10.50 Ft |
| Primary Bedroom | Main level | 13.83 Ft x 9.17 Ft |
Room sizes as listed; feet and inches converted from metres and approximate.
Apartment condos priced within 30% of this one, in Harvest Hills first, then elsewhere in Calgary.
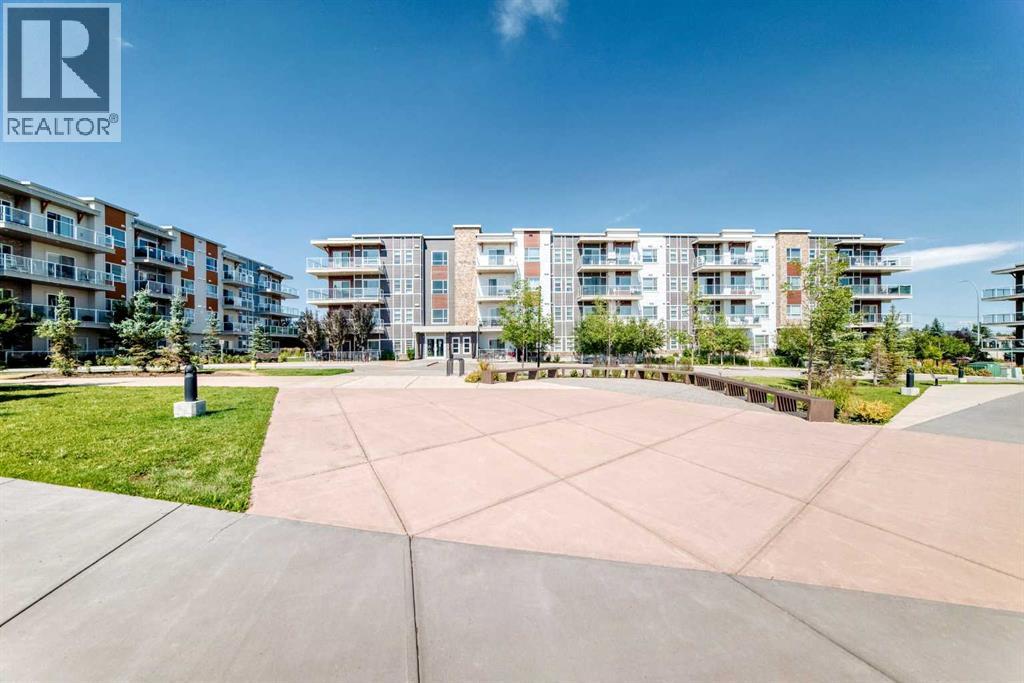
$253,000306, 360 Harvest Hills Common NEHarvest Hills, CalgaryCondo fee $359/month1 Bed1 Bath581 sq ftView Details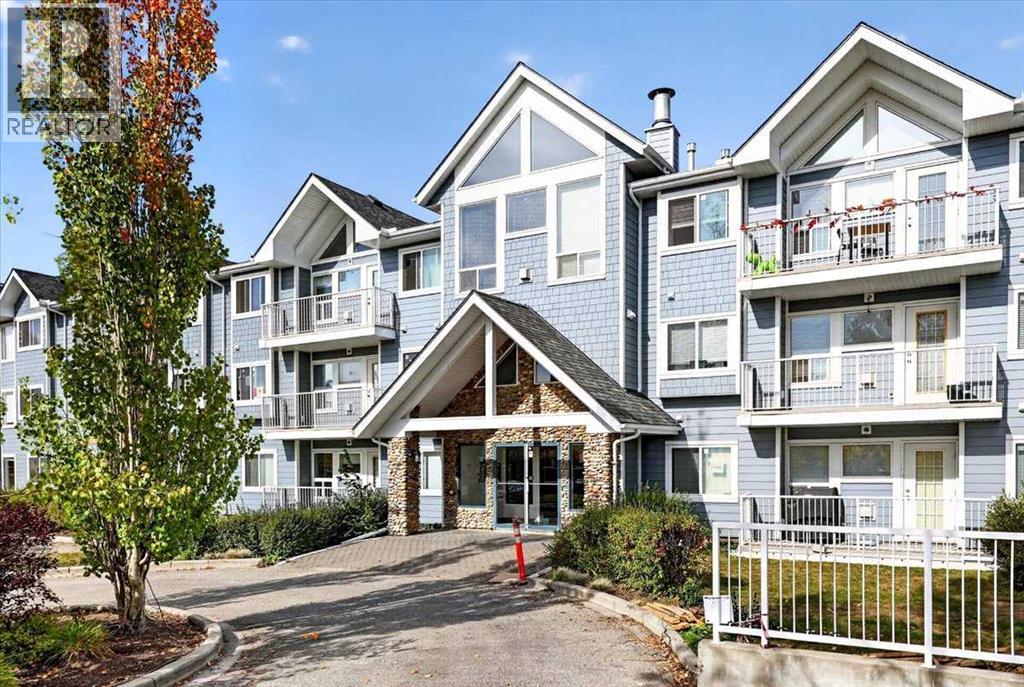 $295,000212, 7 Harvest Gold Manor NEHarvest Hills, CalgaryCondo fee $597/month2 Beds2 Baths878 sq ftView Details
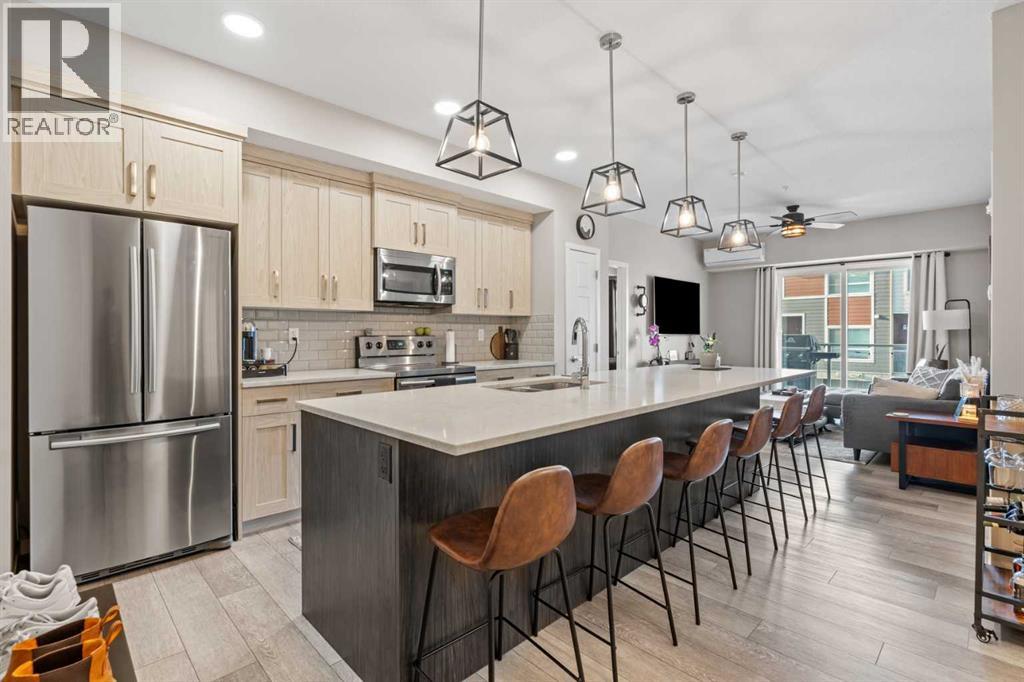 New$315,000205, 370 Harvest Hills CommonHarvest Hills, CalgaryCondo fee $492/month2 Beds2 Baths841 sq ftView Details
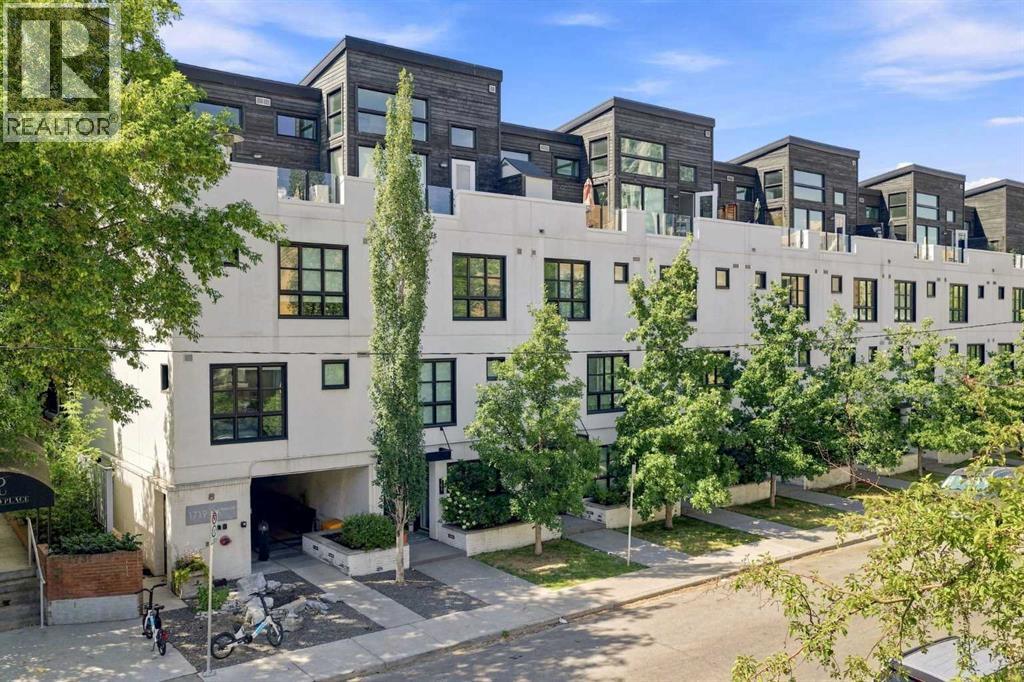 $245,000433, 1719 9a Street SWLower Mount Royal, CalgaryCondo fee $422/month1 Bed1 Bath612 sq ftView Details
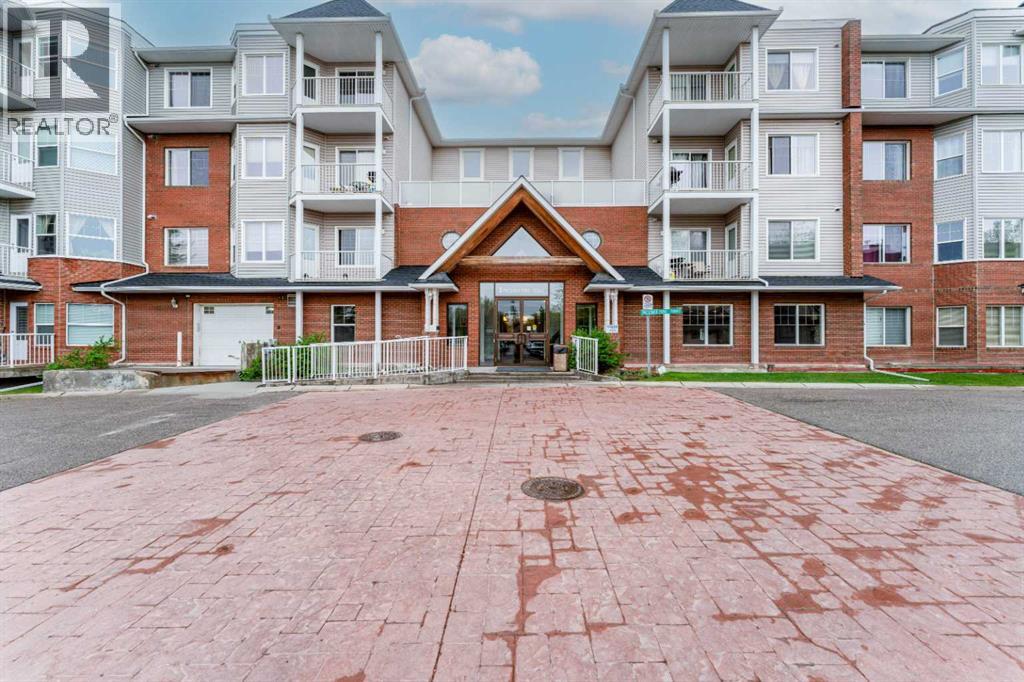 $245,000206, 8 Prestwick Pond Terrace SEMcKenzie Towne, CalgaryCondo fee $655/month2 Beds1 Bath732 sq ftView Details
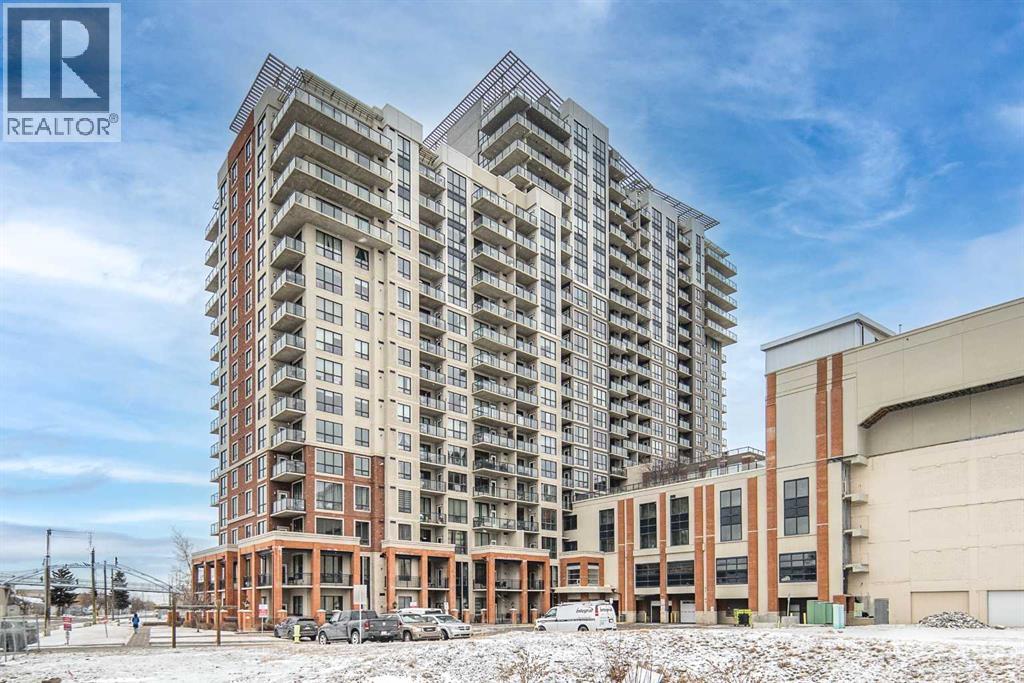 $245,0001106, 8710 Horton Road SWHaysboro, CalgaryCondo fee $437/month1 Bed1 Bath704 sq ftView Details
Listing provided courtesy of Jason Ford, MaxWell Capital Realty.
Copyright 2026 by the Calgary Real Estate Board. All Rights Reserved. Data is deemed reliable but is not guaranteed accurate by the Calgary Real Estate Board.
The information contained on this site is based in whole or in part on information that is provided by members of The Canadian Real Estate Association (CREA), who are responsible for its accuracy. CREA reproduces and distributes this information as a service for its members and assumes no responsibility for its accuracy.
REALTOR®, REALTORS®, and the REALTOR® logo are certification marks that are owned by REALTOR® Canada Inc. and licensed exclusively to The Canadian Real Estate Association (CREA). These certification marks identify real estate professionals who are members of CREA and who must abide by CREA's By-Laws, Rules, and the REALTOR® Code. The MLS® trademark and the MLS® logo are owned by CREA and identify the quality of services provided by real estate professionals who are members of CREA.
This website is operated by Elevate Realty Group, Real Broker, members of The Canadian Real Estate Association. Use of this listing is subject to our Terms of Use. Price per square foot, the summary and the neighbourhood information are calculated or written by Elevate Realty Group, not by the listing brokerage, and are estimates only.
The 2026 City assessment comes from City of Calgary open data and contains information licensed under the Open Government Licence – City of Calgary. The property tax is our estimate at the City's 2026 residential rate ($6.65 per $1,000 of assessment), for the unit only: separately titled parking or storage is assessed and taxed on its own. Check it with the City of Calgary property tax tools.
Data was last updated October 27, 2026 at 5:17 AM MT.