 $359,90052 Glenbrook Villas SWGlenbrook, CalgaryCondo fee $453/month2 Beds2 Baths1,311 sq ftView Details
MLS® A2338941 · Courtesy of CIR Realty
Listed August 14, 2026 · 74 days ago · Active
$443,000
Townhouse condo for sale in Glenbrook
3 beds · 2 baths · 1,111 sq ft · $399/sq ft · Condo fee $460/month
A 3-bedroom, 2-bathroom townhouse condo in Glenbrook, Calgary, built in 1979. It has 1,111 sq ft of living space and is listed at $443,000, about $399 per sq ft. The condo fee is $460/month.
Welcome to this beautifully updated end-unit townhome in the established community of Glenbrook. With abundant green space surrounding the home, mature trees, a private fenced outdoor area and visitor parking conveniently located just outside the unit, this property enjoys a particularly appealing position within the complex.Inside, the home is bright and welcoming with a fresh, neutral colour palette and durable vinyl flooring through the main living areas. The spacious living room is filled with natural light and offers plenty of room for comfortable everyday living and entertaining.The updated kitchen features new cabinetry, quartz countertops and a tile backsplash, complemented by a Frigidaire Gallery built-in oven, ceramic cooktop and built-in microwave, along with a Bosch dishwasher. The bathrooms have also been updated, adding to the move-in-ready appeal. All three bedrooms are generously sized, including a spacious primary bedroom with plenty of room to comfortably accommodate a king-size bedOutside, the private fenced yard and deck create a wonderful extension of the living space. Surrounded by mature trees and complemented by the generous green space around this end unit, it is an inviting spot for outdoor dining, entertaining or simply relaxing. The garden shed is also included for additional storage.Year-round comfort is enhanced by a newer furnace, humidifier and central air conditioning, while all day/night window blinds and sheer curtains are included. The lower level provides additional flexible living space along with useful storage beneath the stairs and in the laundry area.And then there is the location. Shopping, groceries, restaurants and everyday services are remarkably close at hand, while nearby green spaces, walking and cycling paths, tennis courts, schools and transit add to the convenience. Whether you are running errands, heading downtown or simply enjoying the neighbourhood, everything you need is within easy reach.An end-unit loca tion, exceptional green space, convenient visitor parking, private outdoor living and thoughtful interior updates — all in an established southwest Calgary community. Welcome home! (id:67764)
| Room | Level | Size |
|---|---|---|
| Other | Main level | 11.33 Ft x 13.58 Ft |
| Living room | Main level | 11.33 Ft x 15.83 Ft |
| Foyer | Main level | 3.42 Ft x 11.33 Ft |
| Laundry room | Basement | 10.17 Ft x 17.08 Ft |
| Family room | Basement | 10.08 Ft x 12.58 Ft |
| Primary Bedroom | Second level | 11.33 Ft x 15.00 Ft |
| Bedroom | Second level | 11.33 Ft x 11.42 Ft |
| Bedroom | Second level | 8.33 Ft x 9.58 Ft |
| 2pc Bathroom | Main level | 3.00 Ft x 6.17 Ft |
| 4pc Bathroom | Second level | 7.25 Ft x 7.92 Ft |
Room sizes as listed; feet and inches converted from metres and approximate.
Townhouse condos priced within 30% of this one, in Glenbrook first, then elsewhere in Calgary.
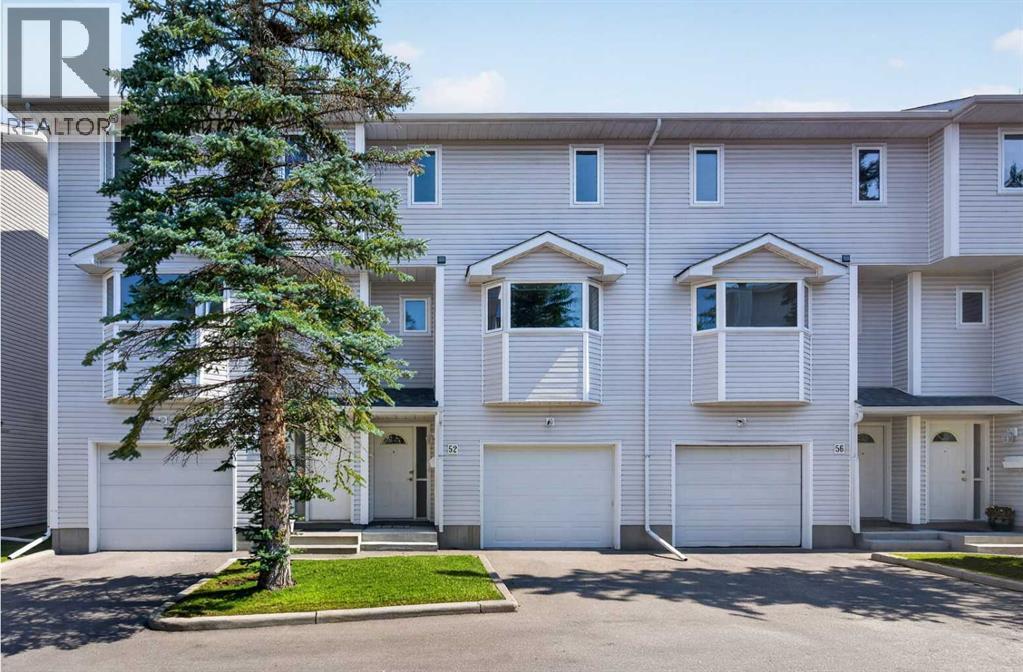
$359,90052 Glenbrook Villas SWGlenbrook, CalgaryCondo fee $453/month2 Beds2 Baths1,311 sq ftView Details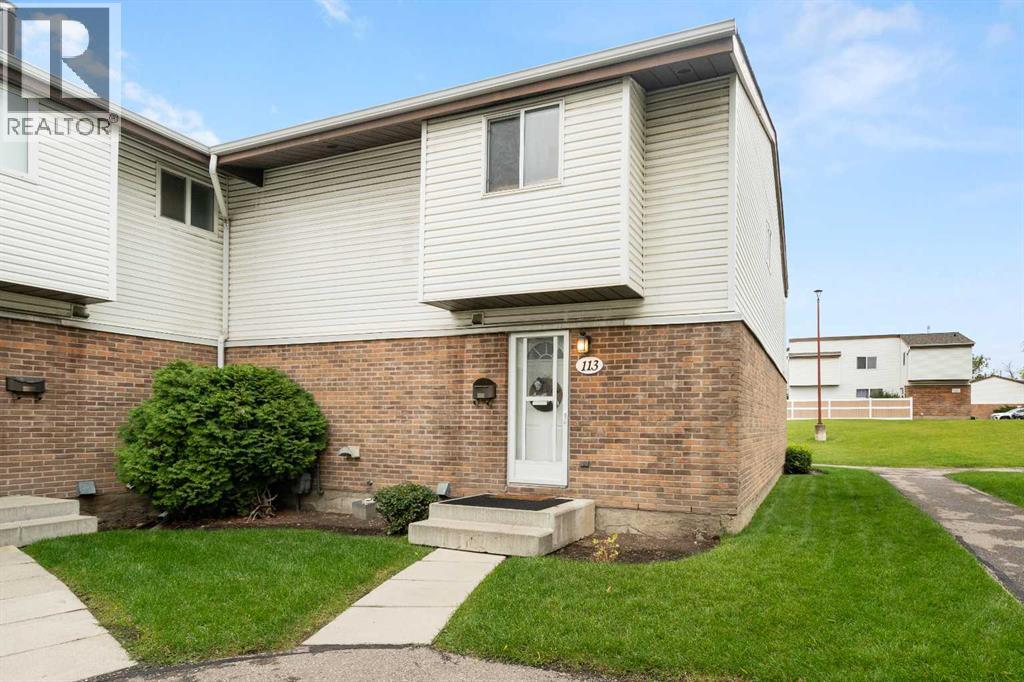 $349,900113, 5103 35 Avenue SWGlenbrook, CalgaryCondo fee $412/month3 Beds2 Baths1,130 sq ftView Details
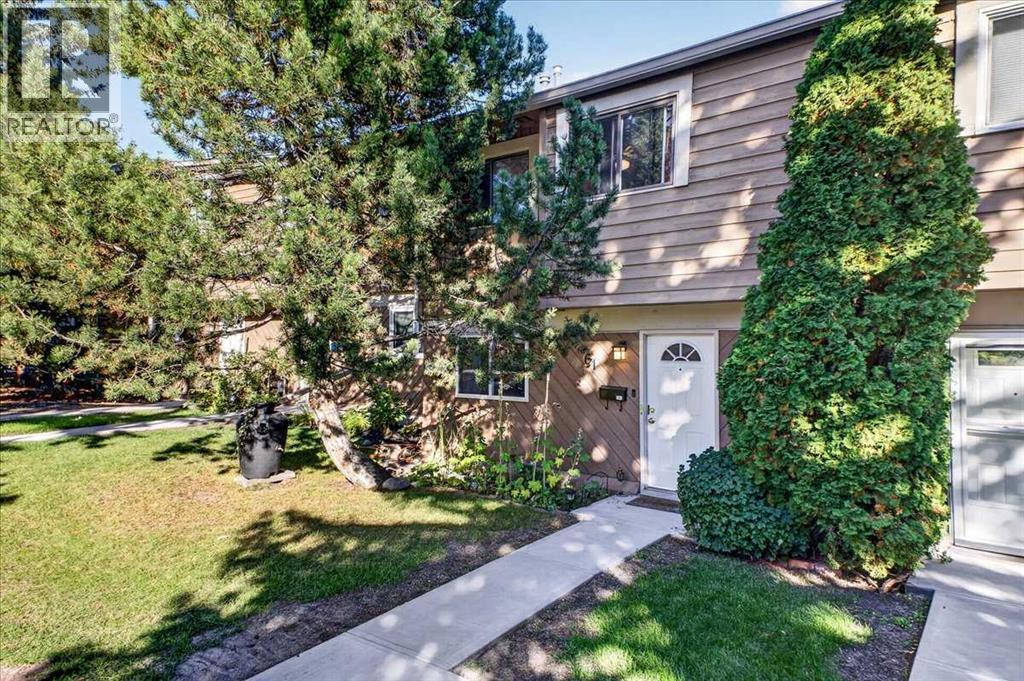 $325,00061, 4940 39 Avenue SWGlenbrook, CalgaryCondo fee $478/month3 Beds2 Baths1,339 sq ftView Details
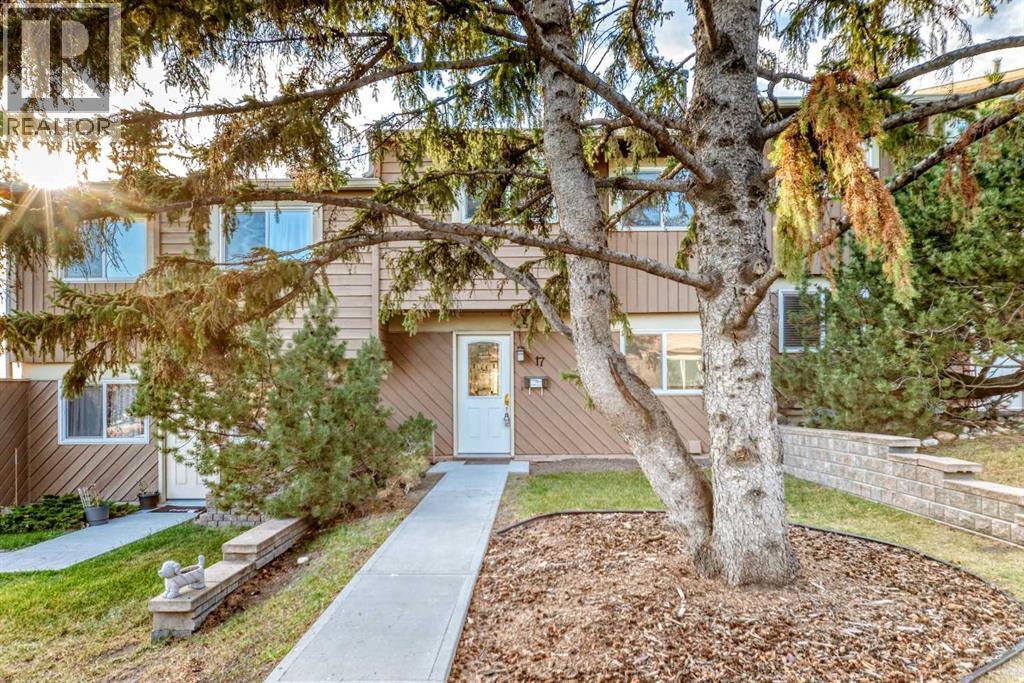 New$320,00017, 4940 39 Avenue SWGlenbrook, CalgaryCondo fee $490/month3 Beds2 Baths1,342 sq ftView Details
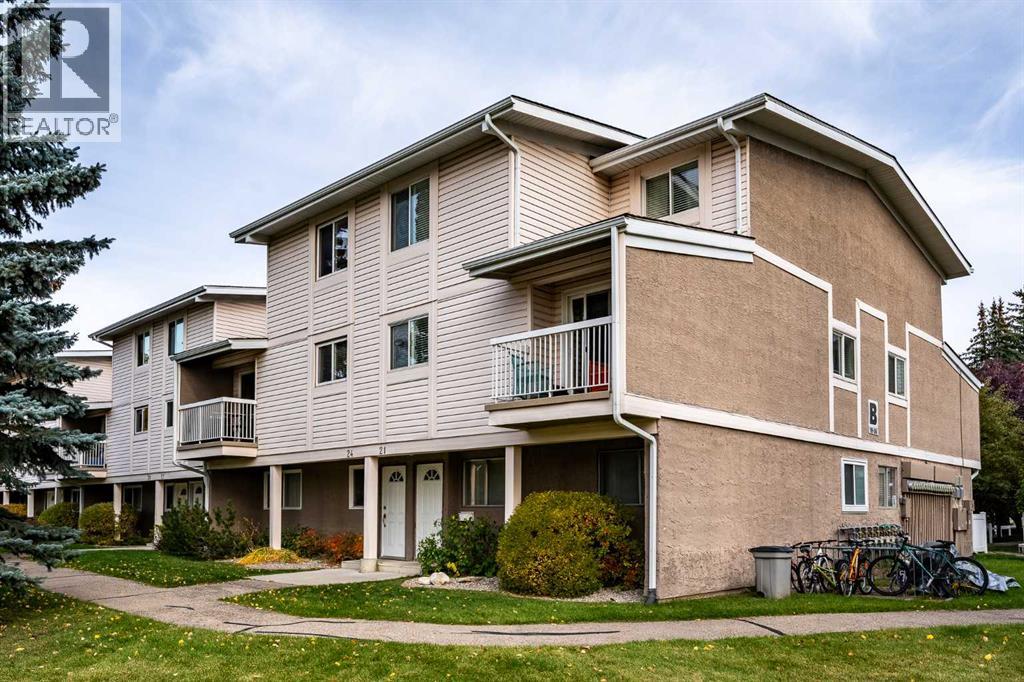 $319,90024, 3015 51 Street SWGlenbrook, CalgaryCondo fee $338/month2 Beds1 Bath1,211 sq ftView Details
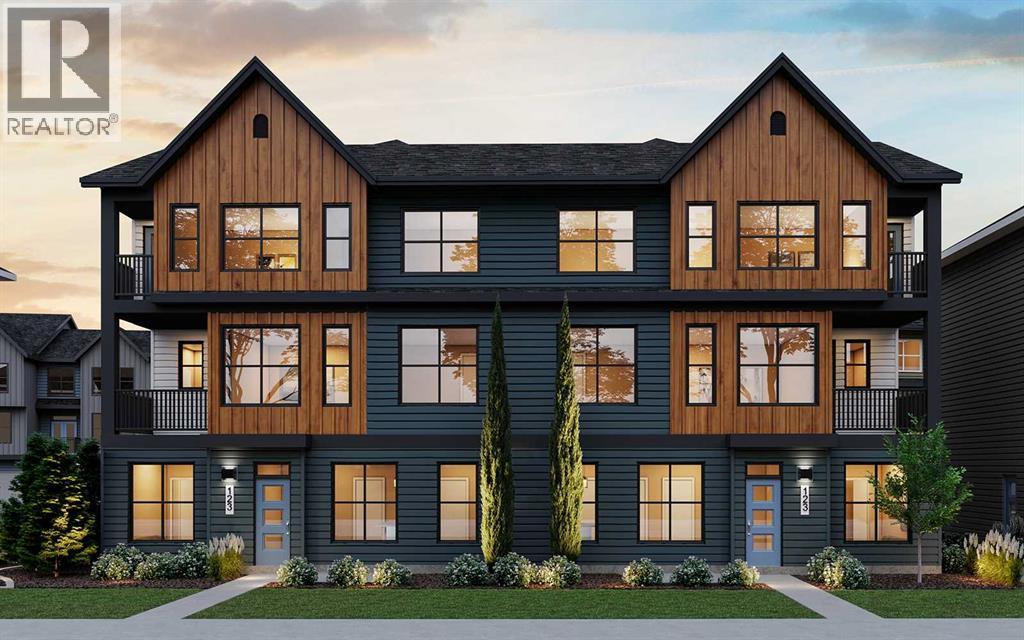 $444,6356, 20830 Main Street SESeton, CalgaryCondo fee $296/month3 Beds3 Baths1,176 sq ftView Details
Listing provided courtesy of Susanita de Diego, Coldwell Banker Mountain Central and Dale Soloski, Coldwell Banker Mountain Central.
Copyright 2026 by the Calgary Real Estate Board. All Rights Reserved. Data is deemed reliable but is not guaranteed accurate by the Calgary Real Estate Board.
The information contained on this site is based in whole or in part on information that is provided by members of The Canadian Real Estate Association (CREA), who are responsible for its accuracy. CREA reproduces and distributes this information as a service for its members and assumes no responsibility for its accuracy.
REALTOR®, REALTORS®, and the REALTOR® logo are certification marks that are owned by REALTOR® Canada Inc. and licensed exclusively to The Canadian Real Estate Association (CREA). These certification marks identify real estate professionals who are members of CREA and who must abide by CREA's By-Laws, Rules, and the REALTOR® Code. The MLS® trademark and the MLS® logo are owned by CREA and identify the quality of services provided by real estate professionals who are members of CREA.
This website is operated by Elevate Realty Group, Real Broker, members of The Canadian Real Estate Association. Use of this listing is subject to our Terms of Use. Price per square foot, the summary and the neighbourhood information are calculated or written by Elevate Realty Group, not by the listing brokerage, and are estimates only.
The 2026 City assessment comes from City of Calgary open data and contains information licensed under the Open Government Licence – City of Calgary. The property tax is our estimate at the City's 2026 residential rate ($6.65 per $1,000 of assessment), for the unit only: separately titled parking or storage is assessed and taxed on its own. Check it with the City of Calgary property tax tools.
Data was last updated October 27, 2026 at 5:17 AM MT.