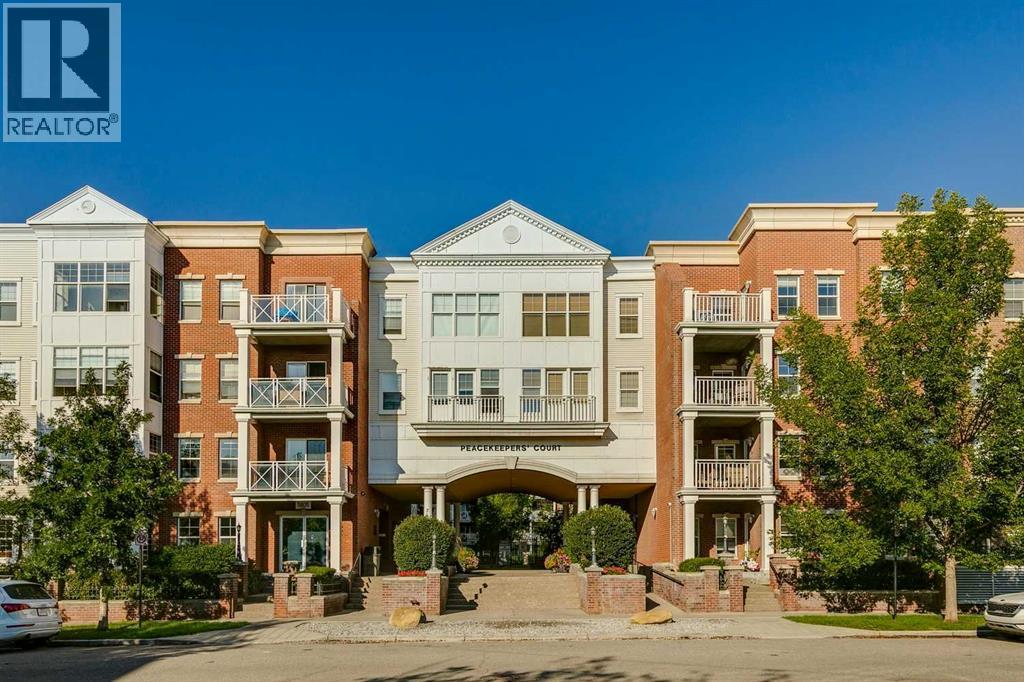
 $249,9001502, 5605 Henwood Street SWGarrison Green, CalgaryCondo fee $515/month1 Bed1 Bath582 sq ftView Details
MLS® A2342235 · Courtesy of RE/MAX Real Estate (Mountain View)
Listed September 29, 2026 · 27 days ago · Active
$244,900
Apartment condo for sale in Garrison Green
1 bed · 1 bath · 580 sq ft · $422/sq ft · Condo fee $472/month
A 1-bedroom, 1-bathroom apartment condo in Garrison Green, Calgary, built in 2006. It has 580 sq ft of living space and is listed at $244,900, about $422 per sq ft. The condo fee is $472/month.
Freshly painted and beautifully maintained, this inviting one-bedroom unit is ideally positioned within the popular Gateway Garrison Green, offering an east-facing balcony overlooking the mature trees and quiet streetscape of Henwood Street. Gorgeous hardwood flooring flows throughout the kitchen, living room and den, creating a warm and cohesive feel. The spacious kitchen features rich cabinetry, granite countertops, a large island with plenty of prep and seating space and an open layout that connects effortlessly with the living area. Morning sunshine fills the bright living room, while the tree-lined outlook provides a wonderfully private and peaceful backdrop. Step outside onto the balcony to enjoy your morning coffee or summer evenings, complete with a gas line for your BBQ. The bedroom enjoys the same beautiful treed outlook and features freshly shampooed carpet, with the 4-piece bathroom conveniently located just steps away. A versatile den near the entrance makes an excellent home office, reading nook or additional storage space, while stacked in-suite laundry adds everyday convenience. A titled underground parking stall is also included. Gateway Garrison Green is a well-appointed complex offering exceptional value, with heat, water and electricity included in the condo fees. Residents enjoy access to a fitness centre, party and recreation spaces, guest suites, bicycle storage, ample visitor parking and a beautifully landscaped, peaceful central courtyard offering another inviting space to relax outdoors. The complex is also pet friendly with board approval. Set within the thoughtfully designed community of Garrison Green, you’ll love being surrounded by mature trees, parks, pathways and beautifully maintained streets. Enjoy convenient access to nearby shopping, restaurants and services, the vibrant amenities of Marda Loop and Currie, as well as Glenmore Reservoir, North Glenmore Park and its extensive pathway network. Quick connections to Glenmore Trail and Crowchild Trail make getting around the city easy while still enjoying the quiet, established feel of the neighbourhood. A fantastic opportunity to enjoy a move-in-ready home, an amenity-rich building and one of Garrison Green’s most peaceful settings. (id:67764)
| Room | Level | Size |
|---|---|---|
| 4pc Bathroom | Main level | 8.17 Ft x 7.17 Ft |
| Primary Bedroom | Main level | 11.33 Ft x 10.00 Ft |
| Dining room | Main level | 9.83 Ft x 13.83 Ft |
| Den | Main level | 5.67 Ft x 10.92 Ft |
| Kitchen | Main level | 10.33 Ft x 13.83 Ft |
| Living room | Main level | 8.83 Ft x 11.08 Ft |
Room sizes as listed; feet and inches converted from metres and approximate.
Apartment condos priced within 30% of this one, in Garrison Green first, then elsewhere in Calgary.
$249,9001502, 5605 Henwood Street SWGarrison Green, CalgaryCondo fee $515/month1 Bed1 Bath582 sq ftView Details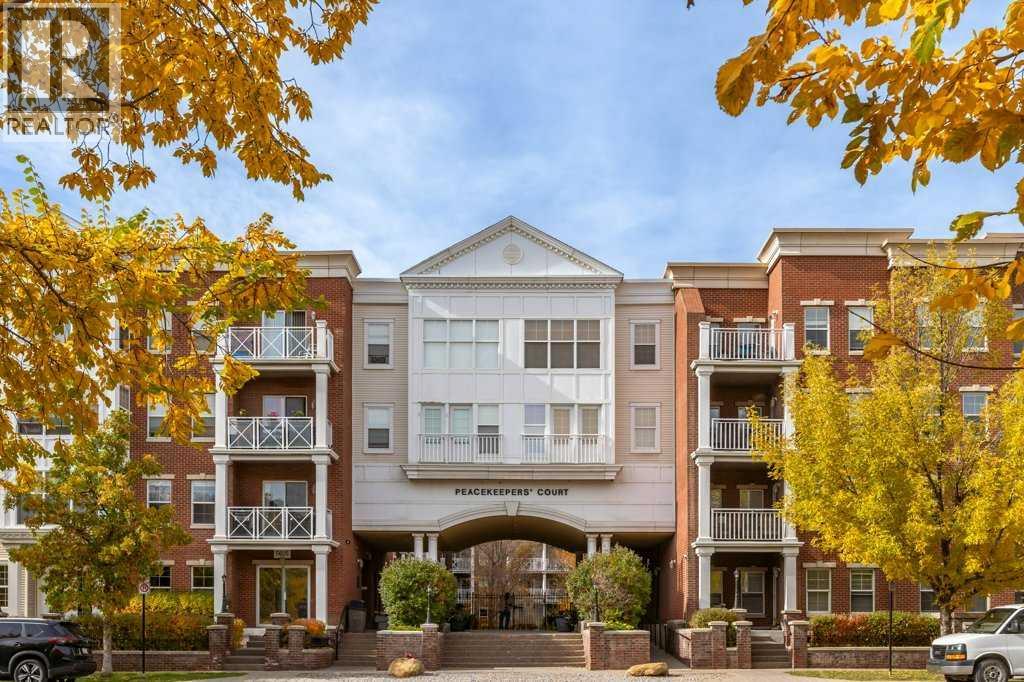 $238,0001302, 5605 Henwood Street SWGarrison Green, CalgaryCondo fee $500/month1 Bed1 Bath580 sq ftView Details
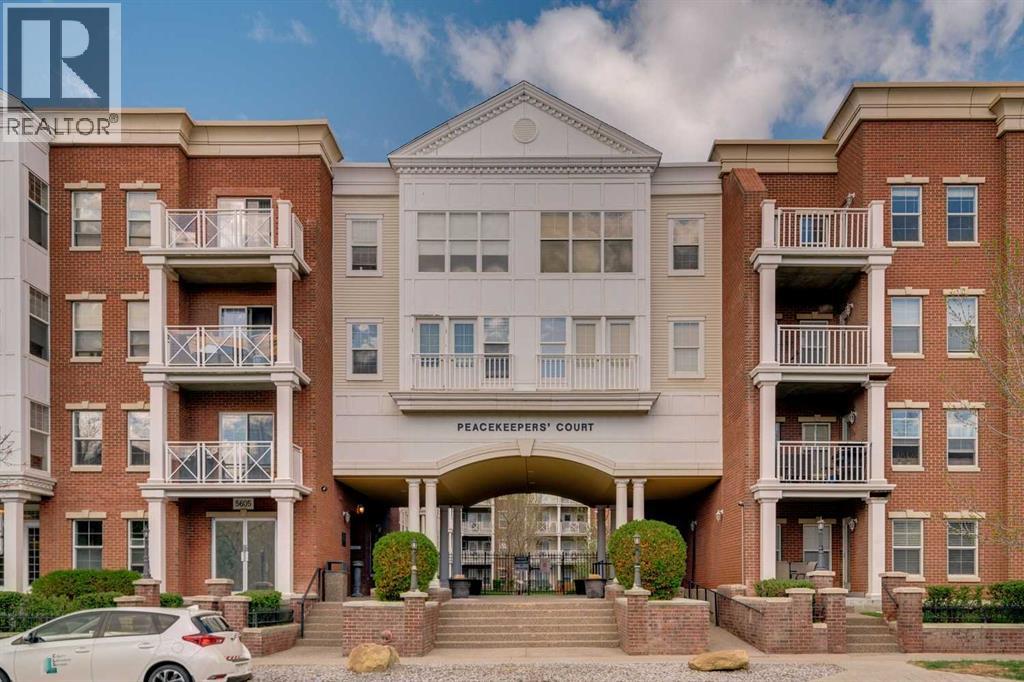 $225,0002206, 5605 Henwood Street SWGarrison Green, CalgaryCondo fee $500/month1 Bed1 Bath579 sq ftView Details
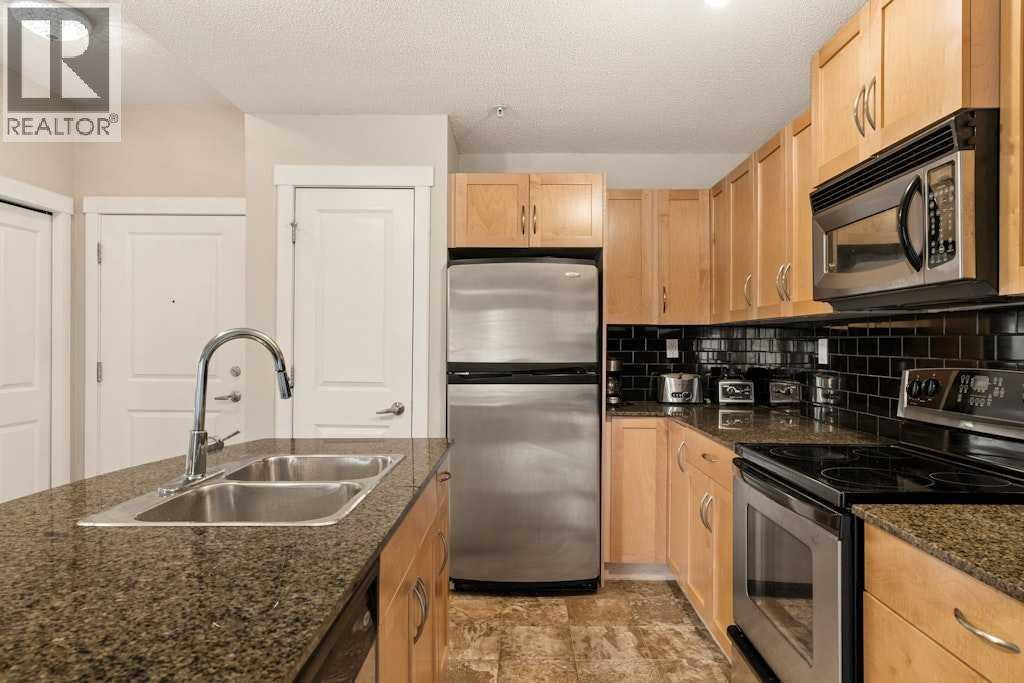 $214,9003412, 5605 Henwood Street SWGarrison Green, CalgaryCondo fee $458/month1 Bed1 Bath505 sq ftView Details
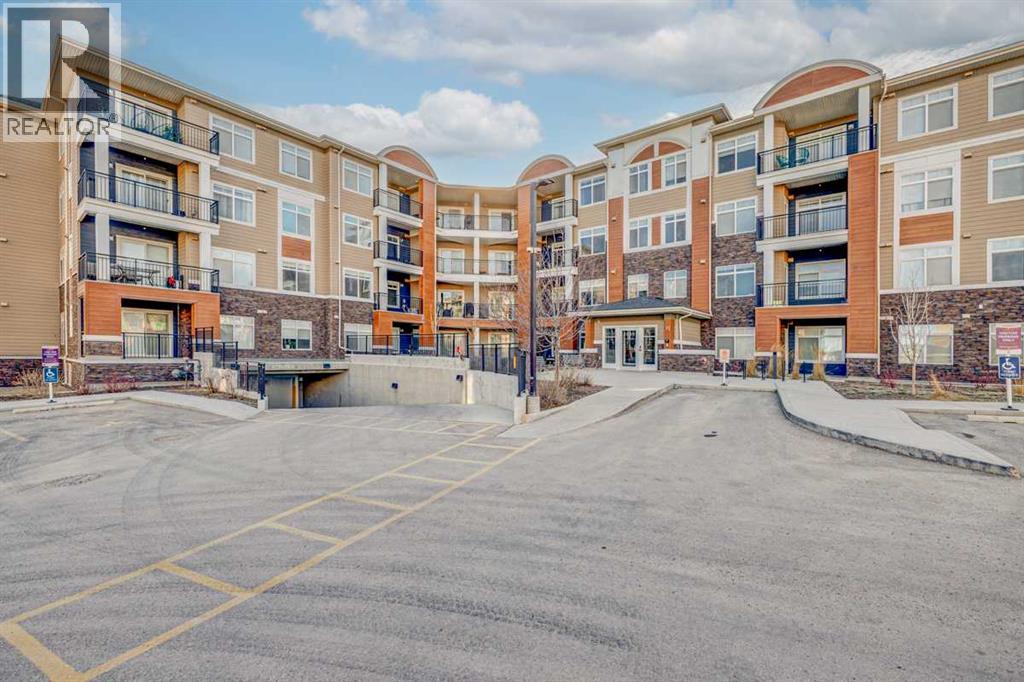 $244,9003113, 3727 Sage Hill Drive NWSage Hill, CalgaryCondo fee $346/month1 Bed1 Bath569 sq ftView Details
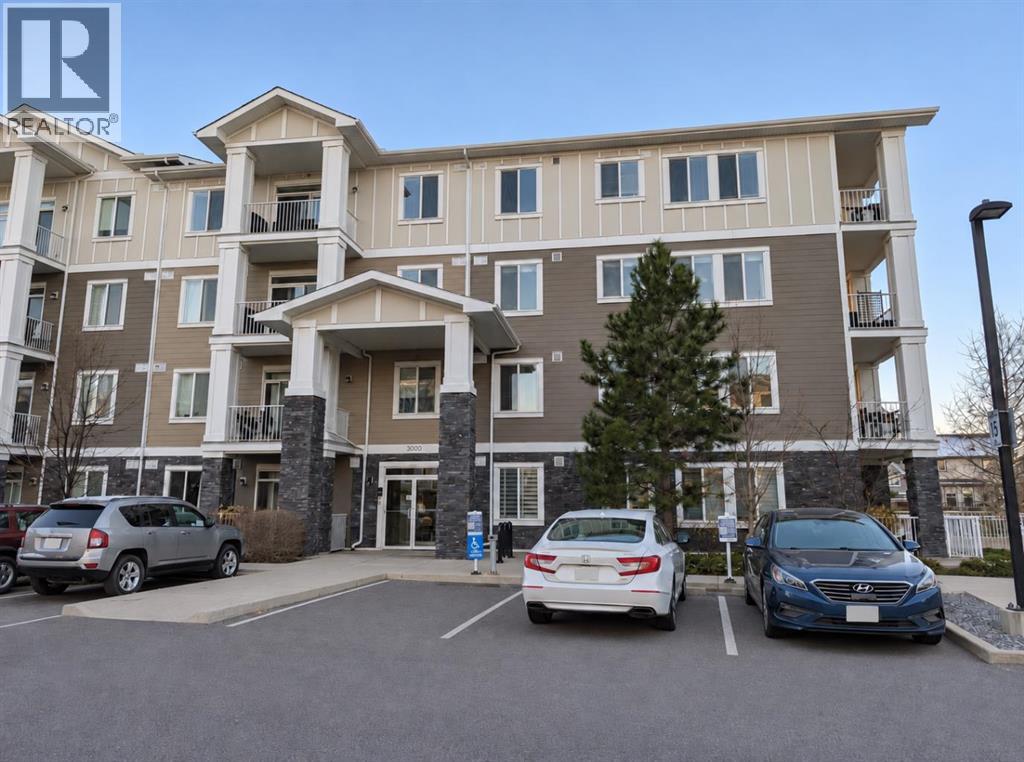 New$244,9003204, 522 Cranford Drive SECranston, CalgaryCondo fee $390/month2 Beds1 Bath605 sq ftView Details
Listing provided courtesy of Jennifer Gurnett, CIR Realty.
Copyright 2026 by the Calgary Real Estate Board. All Rights Reserved. Data is deemed reliable but is not guaranteed accurate by the Calgary Real Estate Board.
The information contained on this site is based in whole or in part on information that is provided by members of The Canadian Real Estate Association (CREA), who are responsible for its accuracy. CREA reproduces and distributes this information as a service for its members and assumes no responsibility for its accuracy.
REALTOR®, REALTORS®, and the REALTOR® logo are certification marks that are owned by REALTOR® Canada Inc. and licensed exclusively to The Canadian Real Estate Association (CREA). These certification marks identify real estate professionals who are members of CREA and who must abide by CREA's By-Laws, Rules, and the REALTOR® Code. The MLS® trademark and the MLS® logo are owned by CREA and identify the quality of services provided by real estate professionals who are members of CREA.
This website is operated by Elevate Realty Group, Real Broker, members of The Canadian Real Estate Association. Use of this listing is subject to our Terms of Use. Price per square foot, the summary and the neighbourhood information are calculated or written by Elevate Realty Group, not by the listing brokerage, and are estimates only.
The 2026 City assessment comes from City of Calgary open data and contains information licensed under the Open Government Licence – City of Calgary. The property tax is our estimate at the City's 2026 residential rate ($6.65 per $1,000 of assessment), for the unit only: separately titled parking or storage is assessed and taxed on its own. Check it with the City of Calgary property tax tools.
Data was last updated October 27, 2026 at 5:17 AM MT.