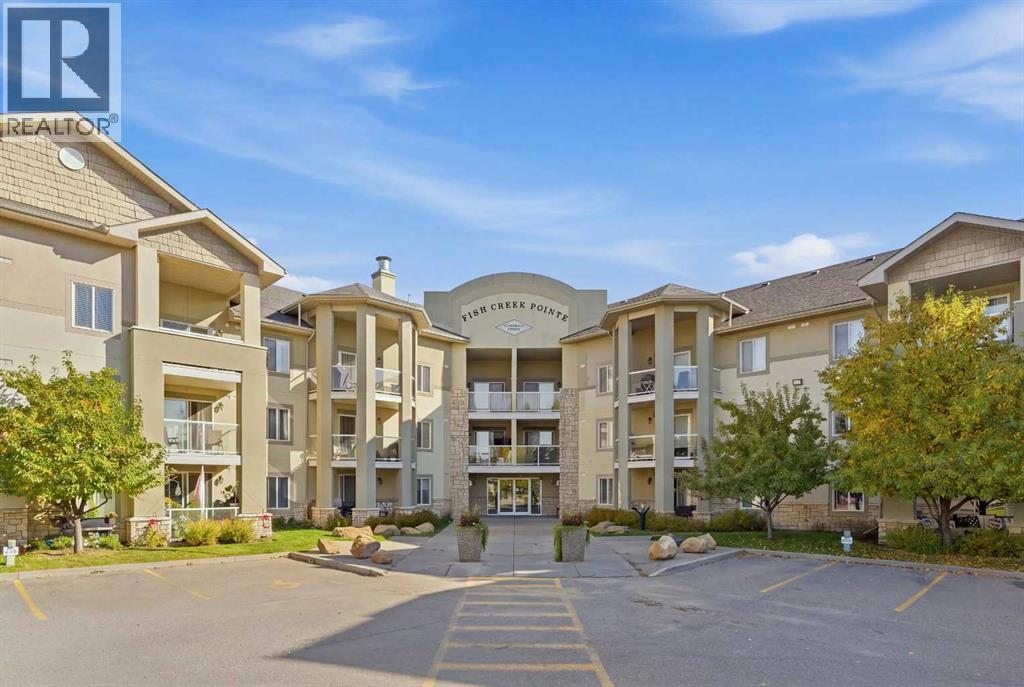
 $305,0002208, 2518 Fish Creek Boulevard SWEvergreen, CalgaryCondo fee $745/month2 Beds2 Baths927 sq ftView Details
MLS® A2346573 · Courtesy of The Real Estate District
Listed June 29, 2026 · 119 days ago · Active
$334,900
Apartment condo for sale in Evergreen
1 bed · 1 bath · 842 sq ft · $398/sq ft · Condo fee $589/month
A 1-bedroom, 1-bathroom apartment condo in Evergreen, Calgary, built in 2006. It has 842 sq ft of living space and is listed at $334,900, about $398 per sq ft. The condo fee is $589/month.
OPEN HOUES SUNDAY OCT 18/26 2:00 TO 4:30 PM PRICE REDUCED!! This beautifully updated one-bedroom plus den offers the perfect opportunity to downsize without giving up comfort or convenience. The condo fees include include, heat, electricity, water and sewer. The den includes a built-in Murphy bed, making it an ideal space for guests or your grandchild spending the night, or a flexible home office. Warm hardwood floors flow through the main living areas, while the bedroom features brand-new carpet. The bright white kitchen has been tastefully refreshed with updated countertops, a modern backsplash, stainless steel appliances (excluding the dishwasher), and a generous walk-in pantry. The bathroom has also been upgraded with a walk-in shower, a newer vanity, and elegant marble countertops. In-suite laundry adds everyday ease, with a washer and dryer that are just over a year old. The unit has a brand new air conditioner this summer, ideal for summer comfort and includes an electric fireplace to take the chill off in winter. Natural Gas line on deck for natural gas BBQ's only. You have your own gate off your balcony, that you could enter and leave off your deck. The building itself is exceptional, offering an impressive range of amenities that create a true sense of community. Residents enjoy multiple inviting sitting areas, guest suites for visitors, a craft room, workshop, car wash bay, wine-making room, pool table areas, a theater room, and a large party room available for private events. Libraries with both hard and soft-cover books are located throughout the building, and the amenities continue with an indoor swimming pool and a well-equipped fitness center. Outdoor spaces provide sunny spots to relax and unwind. Recent building upgrades include the replacement of all five elevators, currently underway, and a new roof installed last year. This is a 55+ building.The location adds even more appeal, with convenient access to shopping and quick connections to Sto ney Trail, making trips to the mountains effortless. This is a wonderful opportunity to enjoy comfortable living in a vibrant, amenity-rich community. Seller is motivated to sell. (id:67764)
| Room | Level | Size |
|---|---|---|
| Other | Main level | 7.58 Ft x 5.58 Ft |
| Laundry room | Main level | 5.75 Ft x 5.00 Ft |
| Den | Main level | 10.00 Ft x 6.92 Ft |
| Kitchen | Main level | 9.17 Ft x 11.75 Ft |
| Dining room | Main level | 12.25 Ft x 6.58 Ft |
| Primary Bedroom | Main level | 12.83 Ft x 10.83 Ft |
| 3pc Bathroom | Main level | 4.92 Ft x 10.08 Ft |
| Living room | Main level | 15.17 Ft x 14.00 Ft |
| Other | Main level | 10.00 Ft x 12.83 Ft |
Room sizes as listed; feet and inches converted from metres and approximate.
Apartment condos priced within 30% of this one, in Evergreen first, then elsewhere in Calgary.
$305,0002208, 2518 Fish Creek Boulevard SWEvergreen, CalgaryCondo fee $745/month2 Beds2 Baths927 sq ftView Details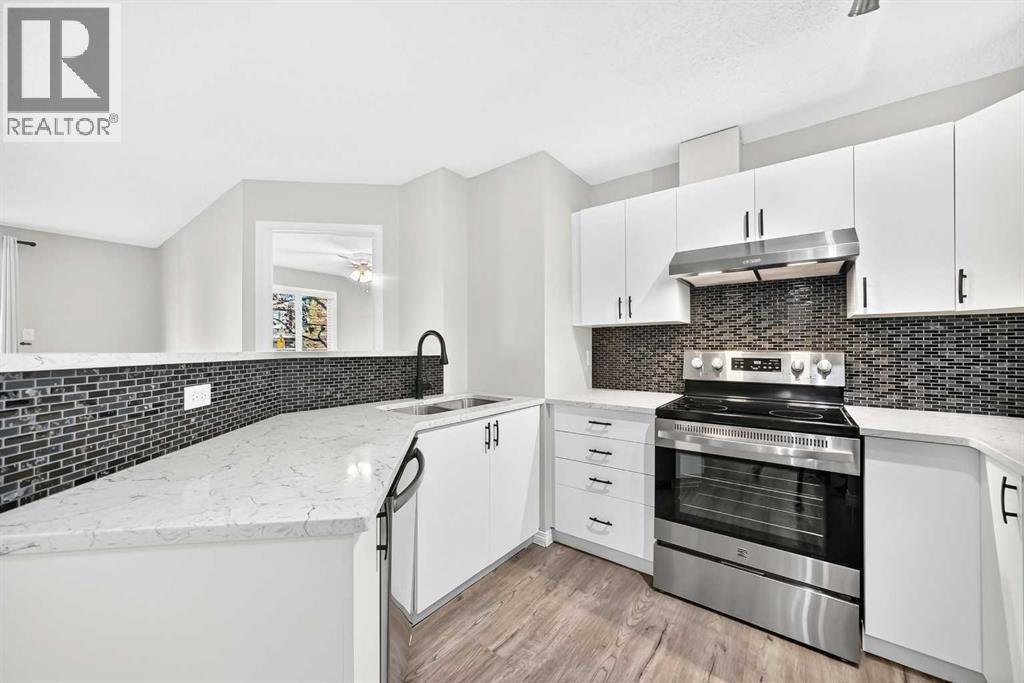 $295,0002105, 2371 Eversyde Avenue SWEvergreen, CalgaryCondo fee $536/month2 Beds2 Baths846 sq ftView Details
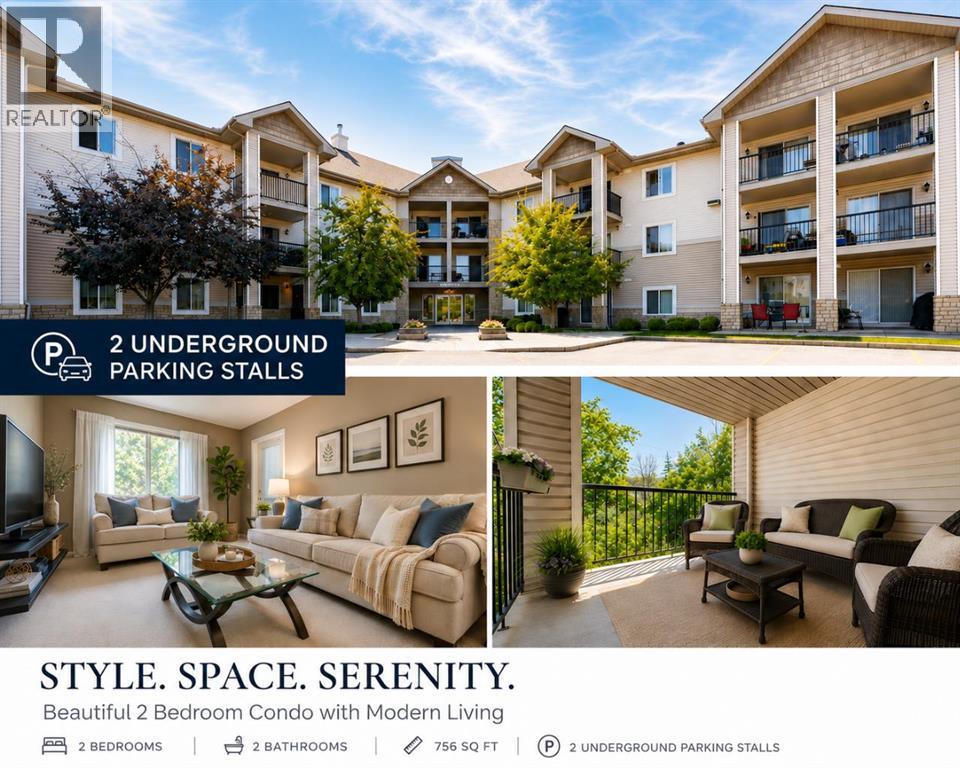 $279,9001323, 2395 Eversyde Avenue SWEvergreen, CalgaryCondo fee $677/month2 Beds2 Baths757 sq ftView Details
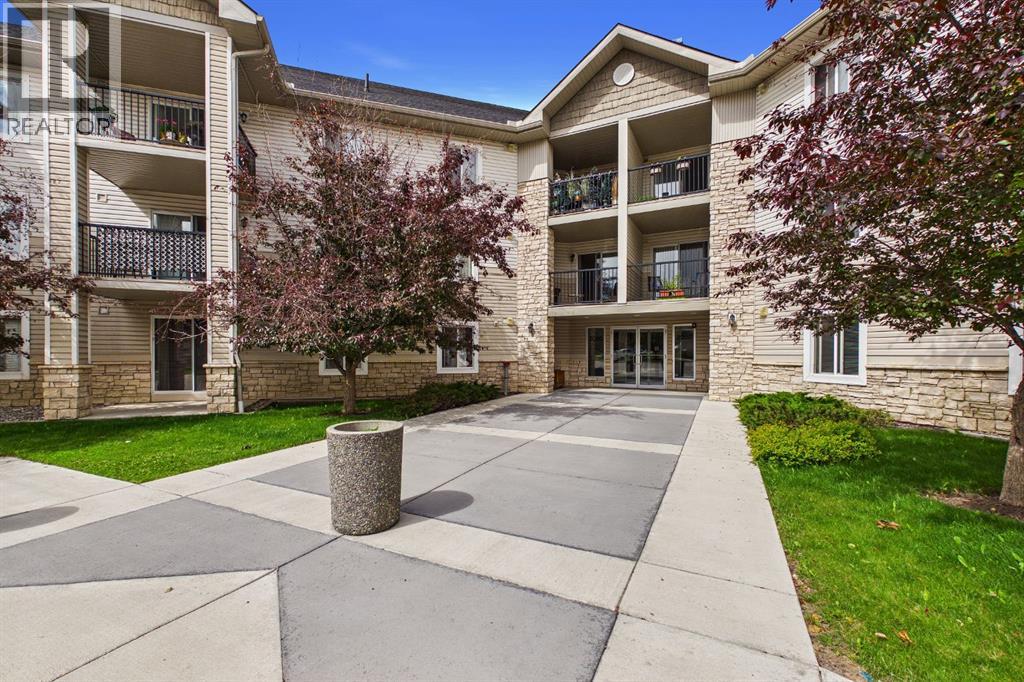 $264,9002305, 2371 Eversyde Avenue SWEvergreen, CalgaryCondo fee $536/month2 Beds2 Baths856 sq ftView Details
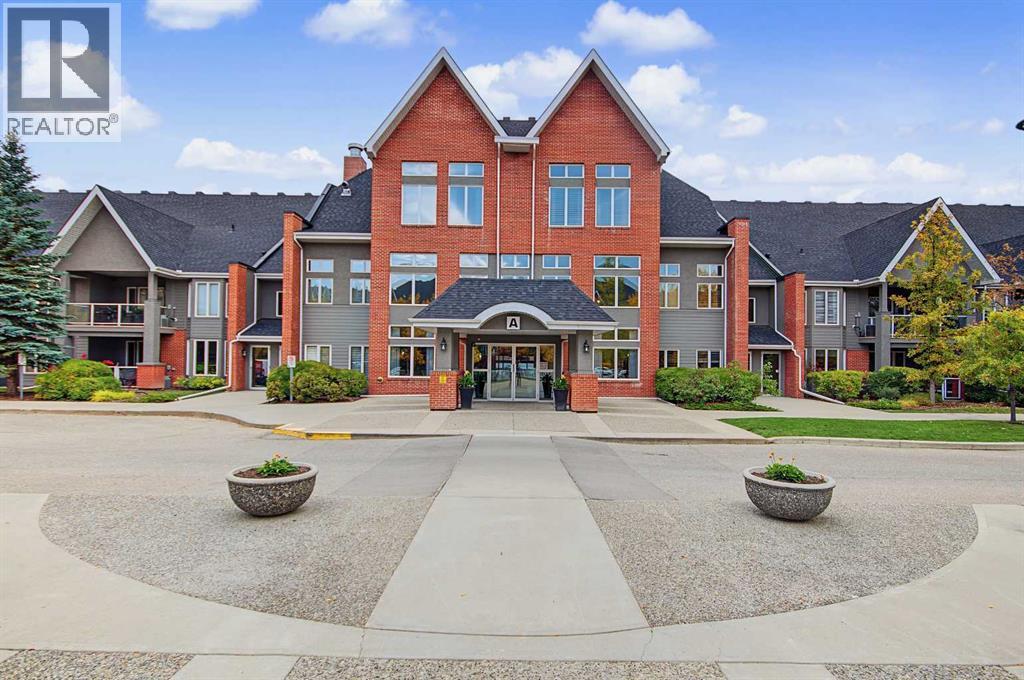 $412,534209, 15 Everstone Drive SWEvergreen, CalgaryCondo fee $698/month1 Bed2 Baths992 sq ftView Details
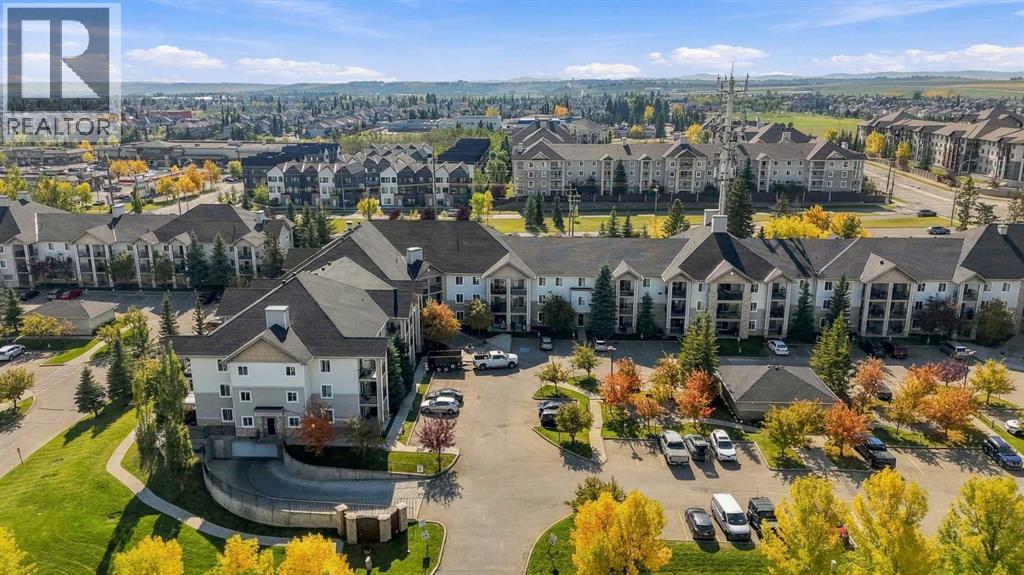 $249,9001202, 2395 Eversyde Avenue SWEvergreen, CalgaryCondo fee $600/month2 Beds1 Bath806 sq ftView Details
Listing provided courtesy of Patricia Henderson, RE/MAX Landan Real Estate and Catherine Rafferty, RE/MAX Landan Real Estate.
Copyright 2026 by the Calgary Real Estate Board. All Rights Reserved. Data is deemed reliable but is not guaranteed accurate by the Calgary Real Estate Board.
The information contained on this site is based in whole or in part on information that is provided by members of The Canadian Real Estate Association (CREA), who are responsible for its accuracy. CREA reproduces and distributes this information as a service for its members and assumes no responsibility for its accuracy.
REALTOR®, REALTORS®, and the REALTOR® logo are certification marks that are owned by REALTOR® Canada Inc. and licensed exclusively to The Canadian Real Estate Association (CREA). These certification marks identify real estate professionals who are members of CREA and who must abide by CREA's By-Laws, Rules, and the REALTOR® Code. The MLS® trademark and the MLS® logo are owned by CREA and identify the quality of services provided by real estate professionals who are members of CREA.
This website is operated by Elevate Realty Group, Real Broker, members of The Canadian Real Estate Association. Use of this listing is subject to our Terms of Use. Price per square foot, the summary and the neighbourhood information are calculated or written by Elevate Realty Group, not by the listing brokerage, and are estimates only.
The 2026 City assessment comes from City of Calgary open data and contains information licensed under the Open Government Licence – City of Calgary. The property tax is our estimate at the City's 2026 residential rate ($6.65 per $1,000 of assessment), for the unit only: separately titled parking or storage is assessed and taxed on its own. Check it with the City of Calgary property tax tools.
Data was last updated October 27, 2026 at 5:17 AM MT.