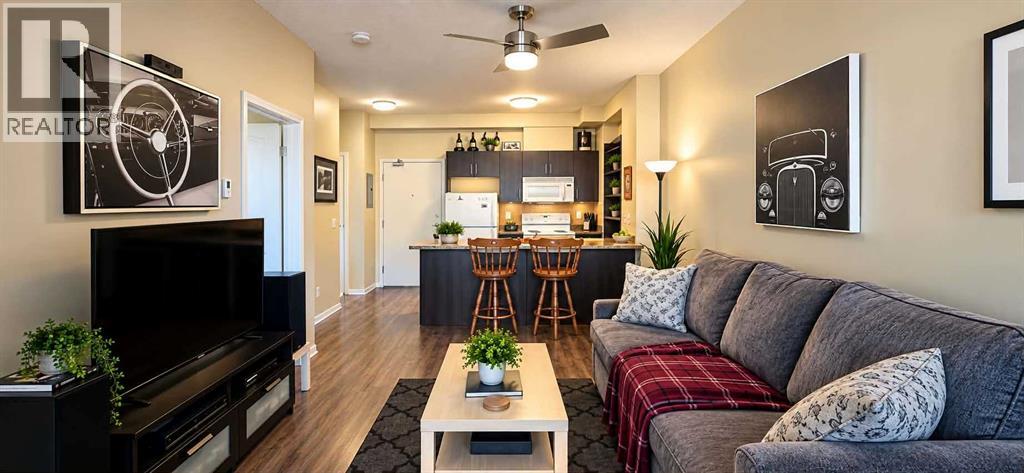
 $174,9003309, 73 Erin Woods Court SEErin Woods, CalgaryCondo fee $448/month1 Bed1 Bath500 sq ftView Details
MLS® A2344123 · Courtesy of Real Broker
Listed August 15, 2026 · 72 days ago · Active
$155,000
Apartment condo for sale in Erin Woods
1 bed · 1 bath · 502 sq ft · $309/sq ft · Condo fee $463/month
A 1-bedroom, 1-bathroom apartment condo in Erin Woods, Calgary, built in 2006. It has 502 sq ft of living space and is listed at $155,000, about $309 per sq ft. The condo fee is $463/month.
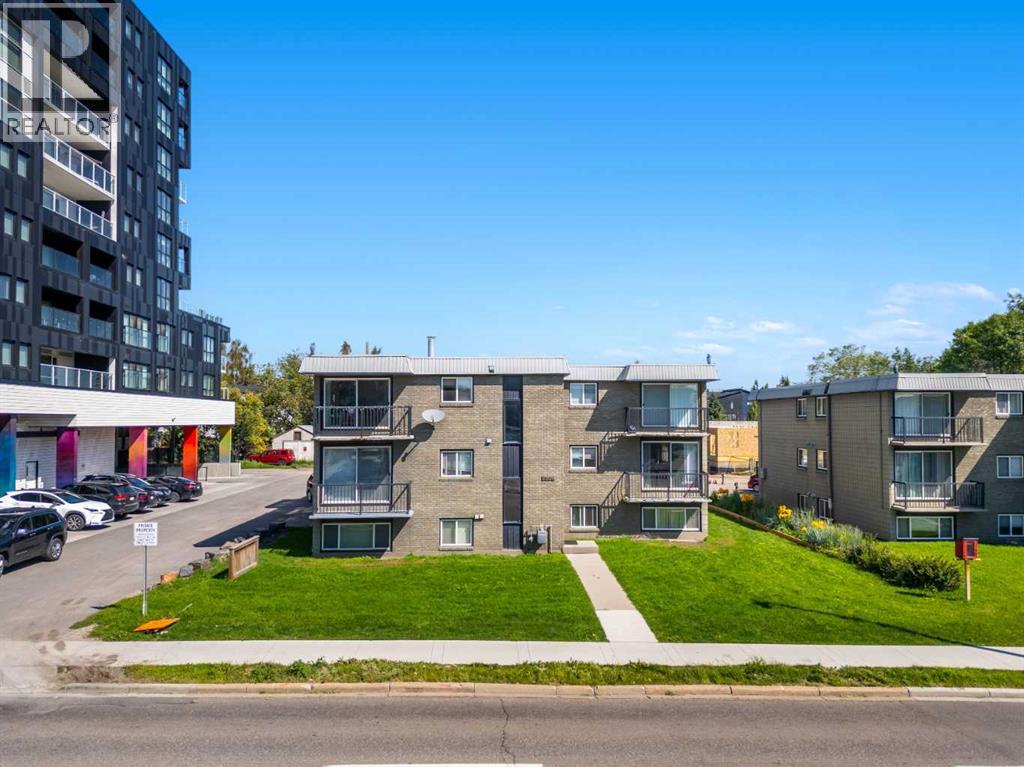
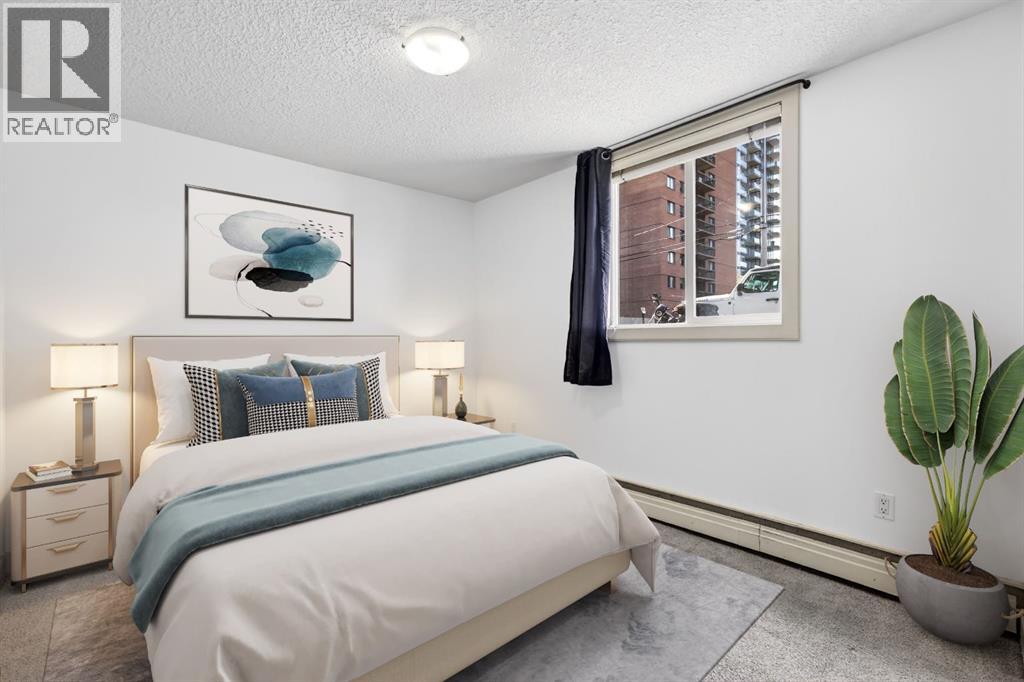
This bright and inviting one-bedroom home with In-suite laundry offers exceptional value, featuring a smart floor plan with a flexible BONUS AREA ideal for a home office. Pet-friendly up to 23 kg with approval, the suite enjoys a private patio overlooking peaceful GREEN space, giving you a calm, private outdoor retreat. The kitchen is upgraded with modern QUARTZ counters, adding a clean, contemporary touch. The building is well maintained with secure UNDERGROUND parking, and the condo fees include ALL UTILITIES — even electricity for effortless budgeting. Whether you’re a first-time buyer, downsizer, or investor, this is a clean, well-cared-for unit in a friendly SE Calgary community that delivers easy living and outstanding affordability. Call your favorite agent to view today. Some photos have been virtually staged for decor ideas. Located close to amenities and shopping. Virtual tour linked for your convenience. (id:67764)
| Room | Level | Size |
|---|---|---|
| Primary Bedroom | Main level | 17.42 Ft x 45.28 Ft |
| 4pc Bathroom | Main level | — |
| Dining room | Main level | 6.92 Ft x 13.00 Ft |
| Kitchen | Main level | 7.67 Ft x 7.50 Ft |
| Living room | Main level | 9.50 Ft x 10.17 Ft |
Room sizes as listed; feet and inches converted from metres and approximate.
Apartment condos priced within 30% of this one, in Erin Woods first, then elsewhere in Calgary.
$174,9003309, 73 Erin Woods Court SEErin Woods, CalgaryCondo fee $448/month1 Bed1 Bath500 sq ftView Details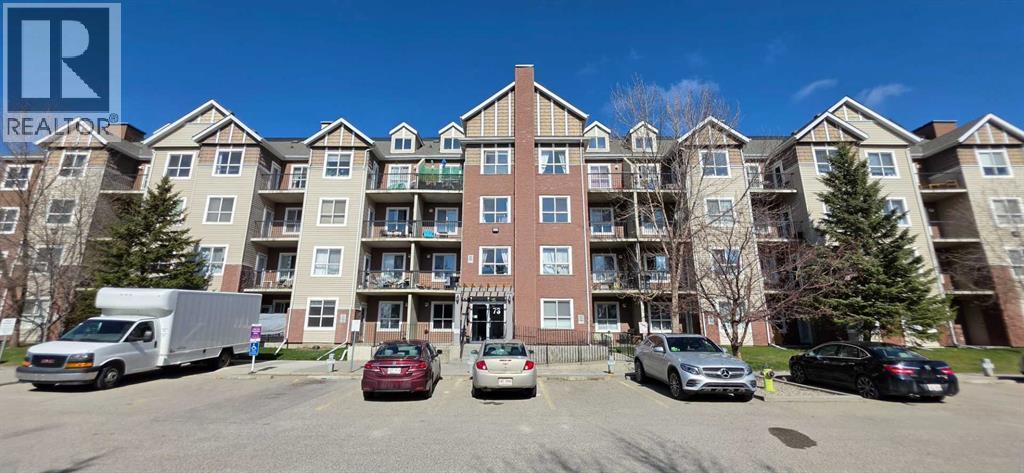 $185,0001206, 73 Erin Woods Court SEErin Woods, CalgaryCondo fee $475/month1 Bed1 Bath560 sq ftView Details
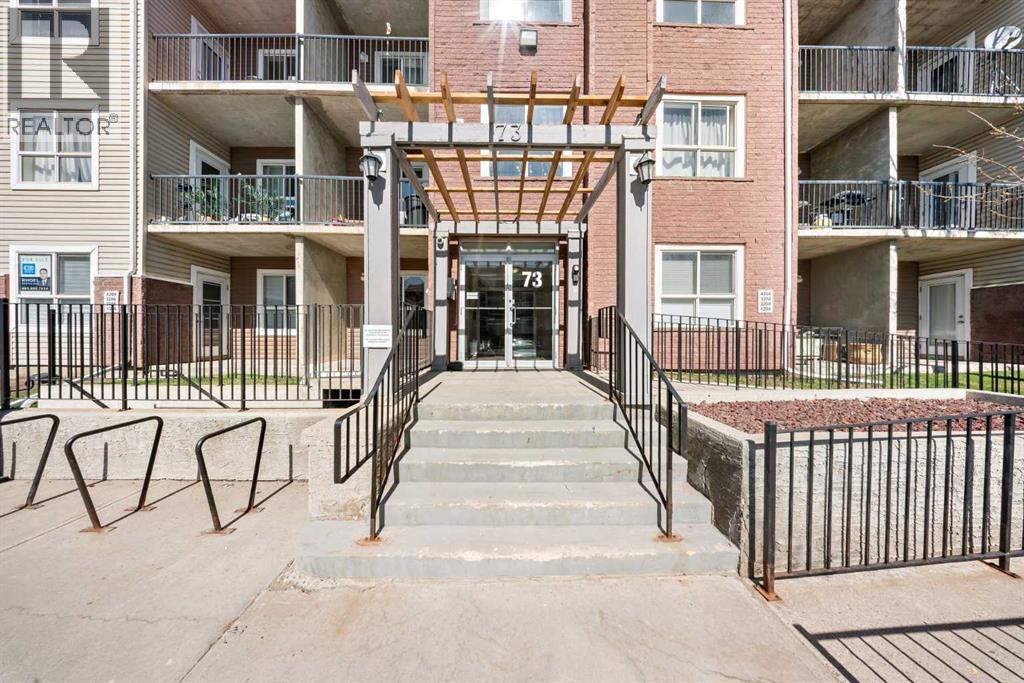 $185,0003206, 73 Erin Woods Court SEErin Woods, CalgaryCondo fee $493/month1 Bed1 Bath561 sq ftView Details
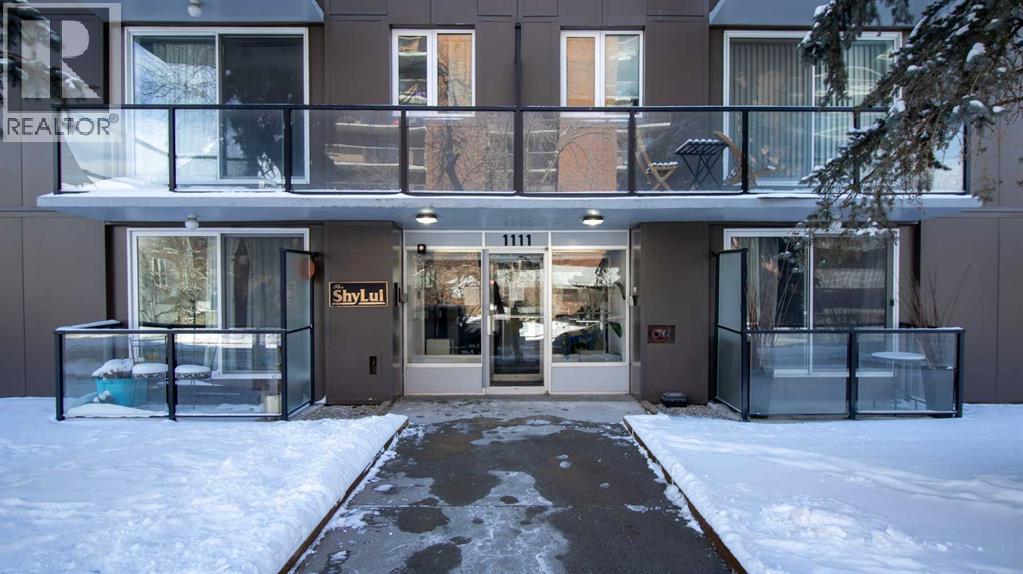 $155,000302, 1111 15 Avenue SWBeltline, CalgaryCondo fee $600/month1 Bed1 Bath586 sq ftView Details
 $155,00014, 2906 17 Avenue SWShaganappi, CalgaryCondo fee $563/month1 Bed1 Bath479 sq ftView Details
 $155,000103, 1333 13 Avenue SWBeltline, CalgaryCondo fee $380/month1 Bed1 Bath492 sq ftView Details
Listing provided courtesy of Donna Abbott, RE/MAX First.
Copyright 2026 by the Calgary Real Estate Board. All Rights Reserved. Data is deemed reliable but is not guaranteed accurate by the Calgary Real Estate Board.
The information contained on this site is based in whole or in part on information that is provided by members of The Canadian Real Estate Association (CREA), who are responsible for its accuracy. CREA reproduces and distributes this information as a service for its members and assumes no responsibility for its accuracy.
REALTOR®, REALTORS®, and the REALTOR® logo are certification marks that are owned by REALTOR® Canada Inc. and licensed exclusively to The Canadian Real Estate Association (CREA). These certification marks identify real estate professionals who are members of CREA and who must abide by CREA's By-Laws, Rules, and the REALTOR® Code. The MLS® trademark and the MLS® logo are owned by CREA and identify the quality of services provided by real estate professionals who are members of CREA.
This website is operated by Elevate Realty Group, Real Broker, members of The Canadian Real Estate Association. Use of this listing is subject to our Terms of Use. Price per square foot, the summary and the neighbourhood information are calculated or written by Elevate Realty Group, not by the listing brokerage, and are estimates only.
The 2026 City assessment comes from City of Calgary open data and contains information licensed under the Open Government Licence – City of Calgary. The property tax is our estimate at the City's 2026 residential rate ($6.65 per $1,000 of assessment), for the unit only: separately titled parking or storage is assessed and taxed on its own. Check it with the City of Calgary property tax tools.
Data was last updated October 27, 2026 at 5:17 AM MT.