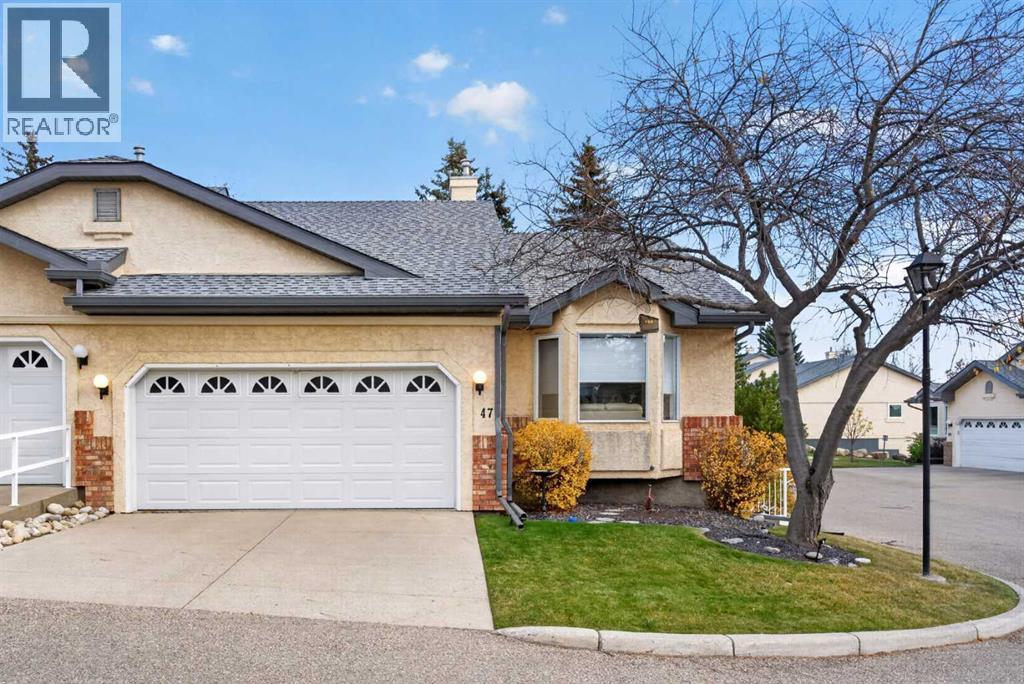
 New$449,90047 Edenwold Green NWEdgemont, CalgaryCondo fee $663/month2 Beds3 Baths1,188 sq ftView Details
MLS® A2353421 · Courtesy of Royal LePage Benchmark
NewListed October 20, 2026 · 6 days ago · Active
$639,900
Townhouse condo for sale in Edgemont
3 beds · 3 baths · 1,476 sq ft · $434/sq ft · Condo fee $545/month
A 3-bedroom, 3-bathroom townhouse condo in Edgemont, Calgary, built in 1990. It has 1,476 sq ft of living space and is listed at $639,900, about $434 per sq ft. The condo fee is $545/month.
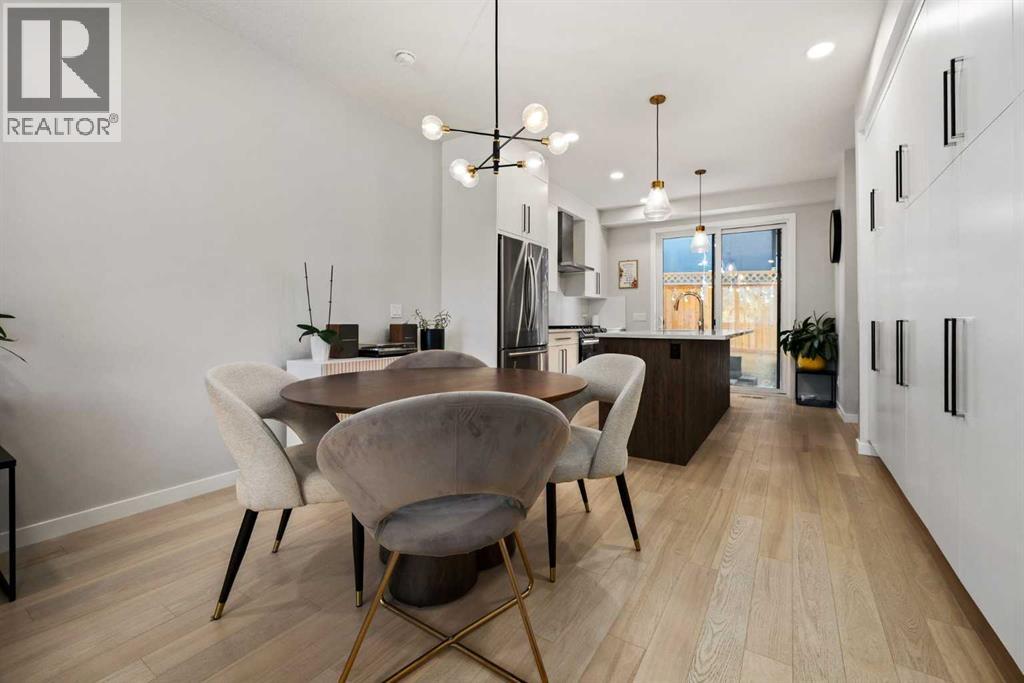
Welcome to Edgepark Villas, where bungalow living meets modern design in one of NW Calgary's most desirable communities. This spacious walkout villa offers over 2,900 sq. ft. of developed living space and backs onto the beautifully landscaped central courtyard and gazebo.The heart of the home is the stunning open-concept main floor, designed to maximize both space and natural light. The beautifully renovated kitchen showcases sleek European-inspired cabinetry, stone countertops, stainless steel appliances, and an impressive 10-foot island that has been thoughtfully repositioned to enhance functionality and create a more spacious living area. Three newly installed pot lights above the island provide additional lighting, making this beautiful space even more inviting for everyday living and entertaining.Vaulted ceilings and a cozy gas fireplace enhance the spacious living room, while large windows and patio doors lead to a private balcony overlooking the peaceful green space. The main level also offers a generous primary bedroom complete with a walk-in closet and ensuite, a second bedroom or home office, a full bathroom, convenient main-floor laundry, and direct access to the attached double garage.Downstairs, the fully developed walkout basement provides exceptional flexibility with a massive recreation room ideal for a media area, games room, fitness space, or hobby area. A large third bedroom, full bathroom, and spacious flex room offer plenty of room for guests, a home office, or additional living space. Step outside to the lower patio and enjoy the beautifully maintained courtyard setting.Additional improvements include new luxury vinyl plank flooring throughout, replacement of all Poly-B plumbing, newer windows and window coverings, a high-efficiency furnace, and a newer hot water tank. These valuable updates complement the home's spacious and functional layout.Edgepark Villas offers a low-maintenance lifestyle in a prime location close to shopping, transit , parks, walking paths, and major roadways. Ample visitor parking is conveniently located along the fence, just around the corner from the unit, making it easy to welcome family and friends.A rare opportunity to enjoy spacious bungalow living in the heart of Edgemont! (id:67764)
| Room | Level | Size |
|---|---|---|
| Foyer | Main level | 10.58 Ft x 5.00 Ft |
| Kitchen | Main level | 14.67 Ft x 9.75 Ft |
| Dining room | Main level | 12.00 Ft x 18.92 Ft |
| Breakfast | Main level | 8.67 Ft x 9.75 Ft |
| Living room | Main level | 19.92 Ft x 12.67 Ft |
| Primary Bedroom | Main level | 21.08 Ft x 11.75 Ft |
| 4pc Bathroom | Main level | 8.25 Ft x 11.75 Ft |
| Other | Main level | 5.92 Ft x 7.83 Ft |
| Bedroom | Main level | 11.50 Ft x 9.75 Ft |
| 4pc Bathroom | Main level | 4.92 Ft x 7.92 Ft |
| Laundry room | Main level | 8.33 Ft x 8.08 Ft |
| Recreational, Games room | Lower level | 29.42 Ft x 21.75 Ft |
| Bedroom | Lower level | 16.08 Ft x 11.75 Ft |
| 4pc Bathroom | Lower level | 8.33 Ft x 7.58 Ft |
| Other | Lower level | 12.83 Ft x 18.67 Ft |
| Furnace | Lower level | 12.08 Ft x 15.50 Ft |
Room sizes as listed; feet and inches converted from metres and approximate.
Townhouse condos priced within 30% of this one, in Edgemont first, then elsewhere in Calgary.
New$449,90047 Edenwold Green NWEdgemont, CalgaryCondo fee $663/month2 Beds3 Baths1,188 sq ftView Details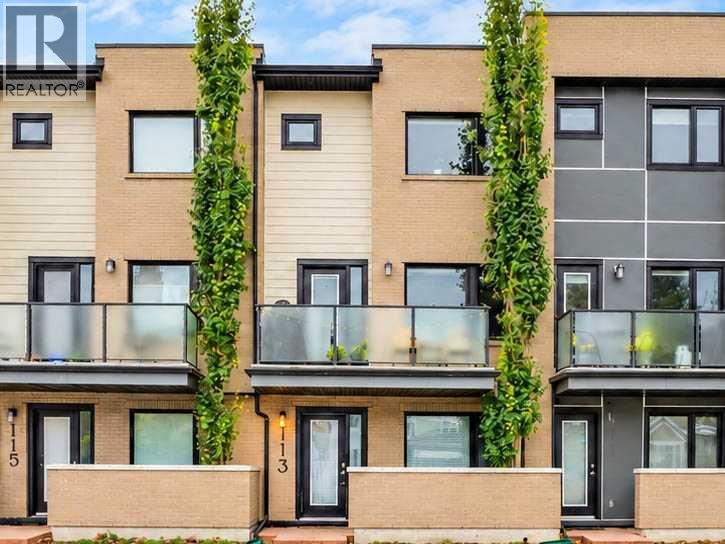 $639,900113, 28 Mcdougall Court NEBridgeland/Riverside, CalgaryCondo fee $467/month2 Beds3 Baths1,541 sq ftView Details
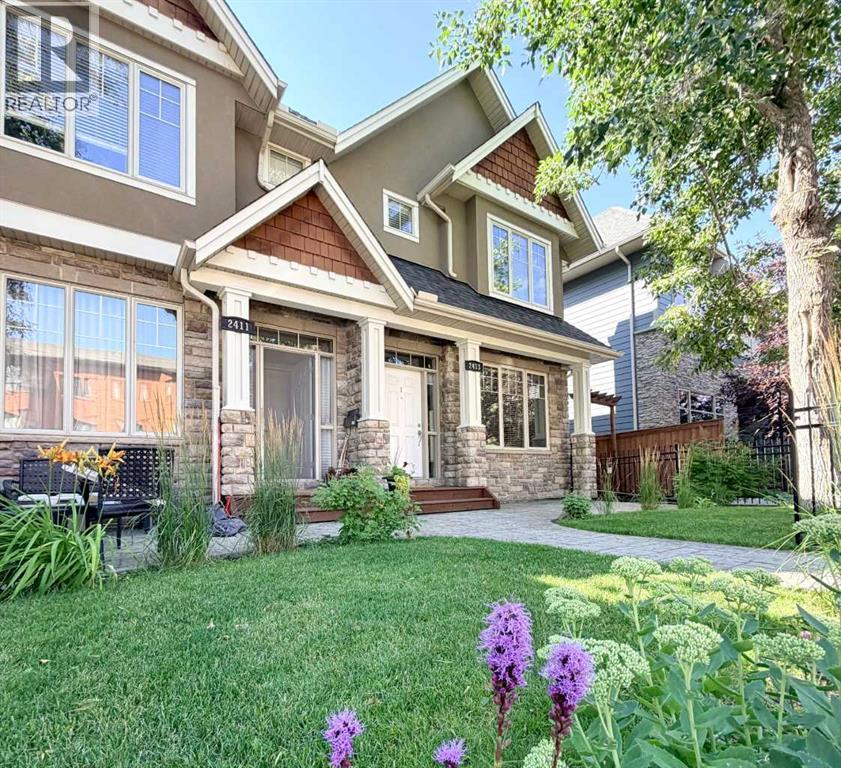
 New$639,9002127 12 Street NWCapitol Hill, CalgaryCondo fee $180/month3 Beds4 Baths1,171 sq ftView Details
 $644,3991, 2413 2 Avenue NWWest Hillhurst, CalgaryCondo fee $357/month3 Beds4 Baths1,461 sq ftView Details
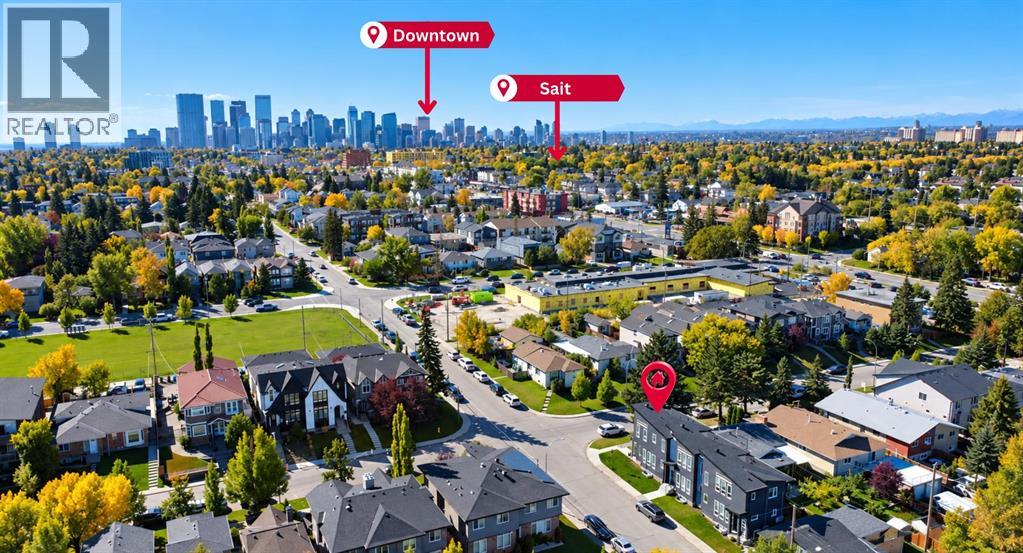 $635,000140 25 Avenue NETuxedo Park, CalgaryCondo fee $300/month3 Beds4 Baths1,176 sq ftView Details
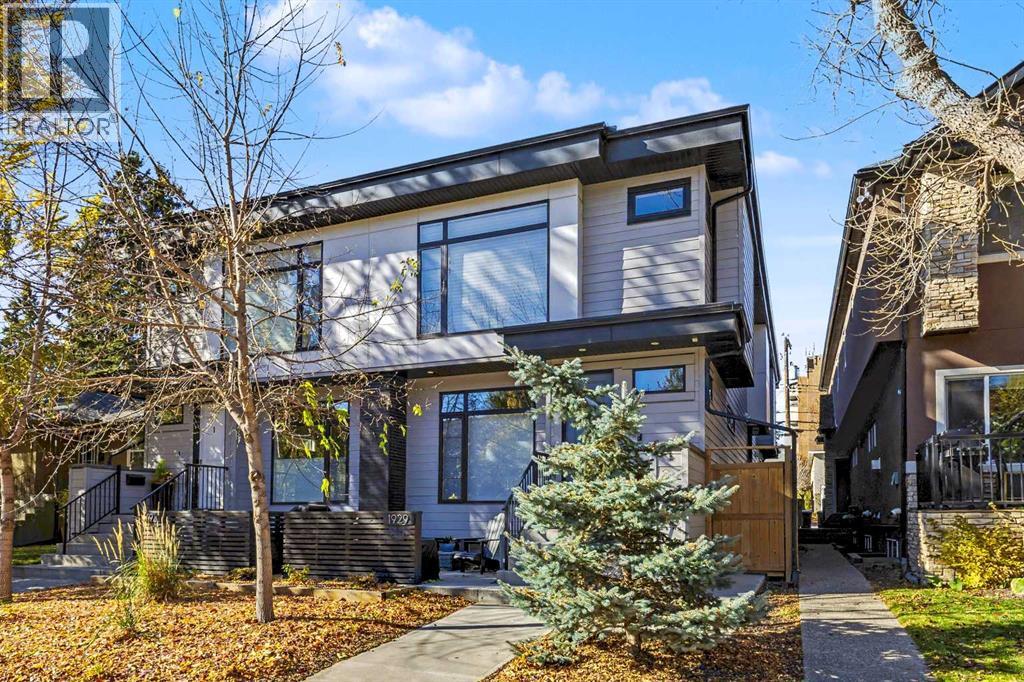 $649,8002, 1929 36 Street SWKillarney/Glengarry, CalgaryCondo fee $220/month3 Beds4 Baths1,416 sq ftView Details
Listing provided courtesy of Lesley Birkkjaer, RE/MAX Realty Professionals.
Copyright 2026 by the Calgary Real Estate Board. All Rights Reserved. Data is deemed reliable but is not guaranteed accurate by the Calgary Real Estate Board.
The information contained on this site is based in whole or in part on information that is provided by members of The Canadian Real Estate Association (CREA), who are responsible for its accuracy. CREA reproduces and distributes this information as a service for its members and assumes no responsibility for its accuracy.
REALTOR®, REALTORS®, and the REALTOR® logo are certification marks that are owned by REALTOR® Canada Inc. and licensed exclusively to The Canadian Real Estate Association (CREA). These certification marks identify real estate professionals who are members of CREA and who must abide by CREA's By-Laws, Rules, and the REALTOR® Code. The MLS® trademark and the MLS® logo are owned by CREA and identify the quality of services provided by real estate professionals who are members of CREA.
This website is operated by Elevate Realty Group, Real Broker, members of The Canadian Real Estate Association. Use of this listing is subject to our Terms of Use. Price per square foot, the summary and the neighbourhood information are calculated or written by Elevate Realty Group, not by the listing brokerage, and are estimates only.
The 2026 City assessment comes from City of Calgary open data and contains information licensed under the Open Government Licence – City of Calgary. The property tax is our estimate at the City's 2026 residential rate ($6.65 per $1,000 of assessment), for the unit only: separately titled parking or storage is assessed and taxed on its own. Check it with the City of Calgary property tax tools.
Data was last updated October 27, 2026 at 5:17 AM MT.