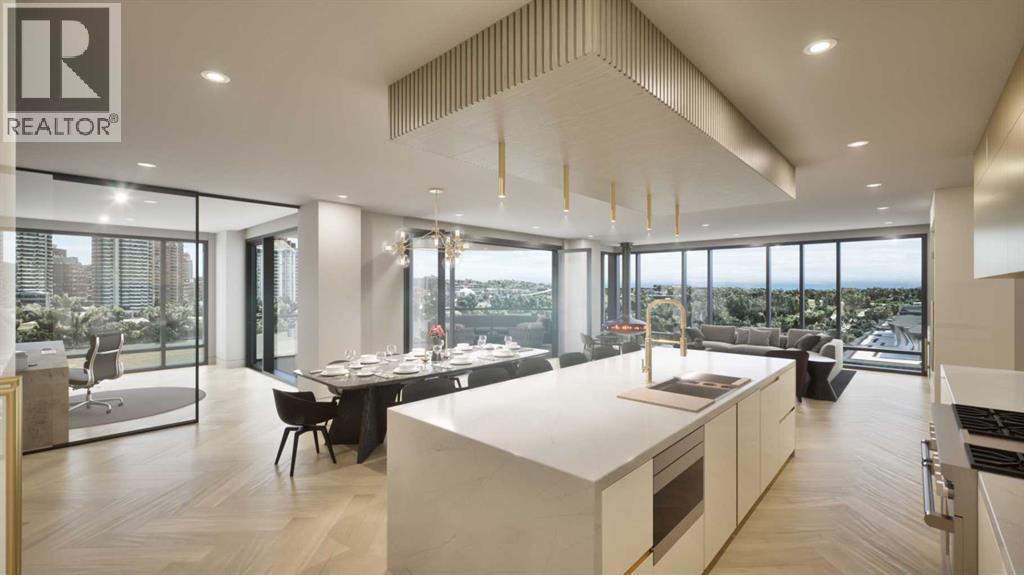
 $5,250,000801, 100 10a Street NWHillhurst, CalgaryCondo fee $2,063/month3 Beds3 Baths2,486 sq ftView Details
MLS® A2224066 · Courtesy of Purpose Realty
Listed October 8, 2025 · 384 days ago · Active
$7,175,000
Apartment condo for sale in Eau Claire
2 beds · 6 baths · 4,802 sq ft · $1,494/sq ft · Condo fee $4,510/month
A 2-bedroom, 6-bathroom apartment condo in Eau Claire, Calgary, built in 2002. It has 4,802 sq ft of living space and is listed at $7,175,000, about $1,494 per sq ft. The condo fee is $4,510/month.
ICONIC BUILDING. ICONIC RESIDENCE. EXCLUSIVE LOCATION. THREE-LEVEL PENTHOUSE. Located on the beautiful Bow River and across from Prince’s Island Park, the PRINCETON offers exceptional luxury condominium living with full concierge service. One of Calgary’s most distinguished addresses, the PRINCETON development is home to many famous residents that have chosen this special community to reside. Owned by the “Hotchkiss Family Estate”, this magnificent property will NEVER BE REPLICATED. The property was architecturally designed by Gibbs Gage Architects in conjunction with interior design curated by the late Arthur Fishman. This is a once-in-a-lifetime opportunity to live in the “pinnacle” PENTHOUSE suite, ideally positioned on the southwest side of the top three floors of this premier address. Direct elevator to suite access for two of the three floors. Magnificent oval marble staircase. Wood-burning Whilshire fireplace. Sherle Wagner gold fixtures. Versaille Parquet hardwood flooring. Grand French granite balconies. Featuring over 5500 square feet of OPULENT interior and exterior living space, this property is sure to impress the most discriminating buyer. The millwork detailing, interior design elements, and furnishings are modelled after “Chateau de Versailles”. Please call to arrange for your private viewing of this incredible offering. For detailed information, please click onto the brochure link. (id:67764)
| Room | Level | Size |
|---|---|---|
| 2pc Bathroom | Second level | — |
| 2pc Bathroom | Main level | — |
| 3pc Bathroom | Main level | — |
| 3pc Bathroom | Second level | — |
| 3pc Bathroom | Main level | — |
| 3pc Bathroom | Main level | — |
| Study | Third level | 15.92 Ft x 25.50 Ft |
| Foyer | Second level | 15.42 Ft x 10.50 Ft |
| Other | Second level | 8.67 Ft x 14.58 Ft |
| Great room | Second level | 15.08 Ft x 17.83 Ft |
| Kitchen | Main level | 16.69 Ft x 14.25 Ft |
| Laundry room | Main level | 8.00 Ft x 5.00 Ft |
| Bedroom | Main level | 18.50 Ft x 10.33 Ft |
| Other | Main level | 10.33 Ft x 12.92 Ft |
| Family room | Main level | 15.83 Ft x 12.25 Ft |
| Breakfast | Main level | 19.58 Ft x 12.67 Ft |
| Dining room | Main level | 11.50 Ft x 18.00 Ft |
| Living room | Main level | 13.50 Ft x 23.42 Ft |
| Primary Bedroom | Main level | 21.92 Ft x 16.58 Ft |
Room sizes as listed; feet and inches converted from metres and approximate.
Walk Score 83, Transit Score 84. Typical condo values $354K–$803K (City of Calgary assessments, 2026).
Read the neighbourhood guide →Nearest CTrainAbout 670 m in a straight line, roughly a 8-minute walk. Distance measured from the listing's map location.
See the CTrain map →More ListingsEvery active condo listing in Eau Claire, refreshed several times a day.
See them all →Apartment condos priced within 30% of this one, in Eau Claire first, then elsewhere in Calgary.
$5,250,000801, 100 10a Street NWHillhurst, CalgaryCondo fee $2,063/month3 Beds3 Baths2,486 sq ftView DetailsListing provided courtesy of Rachelle Starnes, Coldwell Banker Mountain Central and Katina Martin, Coldwell Banker Mountain Central.
Copyright 2026 by the Calgary Real Estate Board. All Rights Reserved. Data is deemed reliable but is not guaranteed accurate by the Calgary Real Estate Board.
The information contained on this site is based in whole or in part on information that is provided by members of The Canadian Real Estate Association (CREA), who are responsible for its accuracy. CREA reproduces and distributes this information as a service for its members and assumes no responsibility for its accuracy.
REALTOR®, REALTORS®, and the REALTOR® logo are certification marks that are owned by REALTOR® Canada Inc. and licensed exclusively to The Canadian Real Estate Association (CREA). These certification marks identify real estate professionals who are members of CREA and who must abide by CREA's By-Laws, Rules, and the REALTOR® Code. The MLS® trademark and the MLS® logo are owned by CREA and identify the quality of services provided by real estate professionals who are members of CREA.
This website is operated by Elevate Realty Group, Real Broker, members of The Canadian Real Estate Association. Use of this listing is subject to our Terms of Use. Price per square foot, the summary and the neighbourhood information are calculated or written by Elevate Realty Group, not by the listing brokerage, and are estimates only.
The 2026 City assessment comes from City of Calgary open data and contains information licensed under the Open Government Licence – City of Calgary. The property tax is our estimate at the City's 2026 residential rate ($6.65 per $1,000 of assessment), for the unit only: separately titled parking or storage is assessed and taxed on its own. Check it with the City of Calgary property tax tools.
Data was last updated October 27, 2026 at 12:05 AM MT.