 $1,045,000807, 738 1 Avenue SWEau Claire, CalgaryCondo fee $1,458/month2 Beds2 Baths1,355 sq ftView Details
MLS® A2321771 · Courtesy of Unison Realty Group Ltd.
Listed September 24, 2026 · 32 days ago · Active
$999,888
Apartment condo for sale in Eau Claire
2 beds · 2 baths · 994 sq ft · $1,006/sq ft · Condo fee $1,037/month
A 2-bedroom, 2-bathroom apartment condo in Eau Claire, Calgary, built in 2019. It has 994 sq ft of living space and is listed at $999,888, about $1,006 per sq ft. The condo fee is $1,037/month.
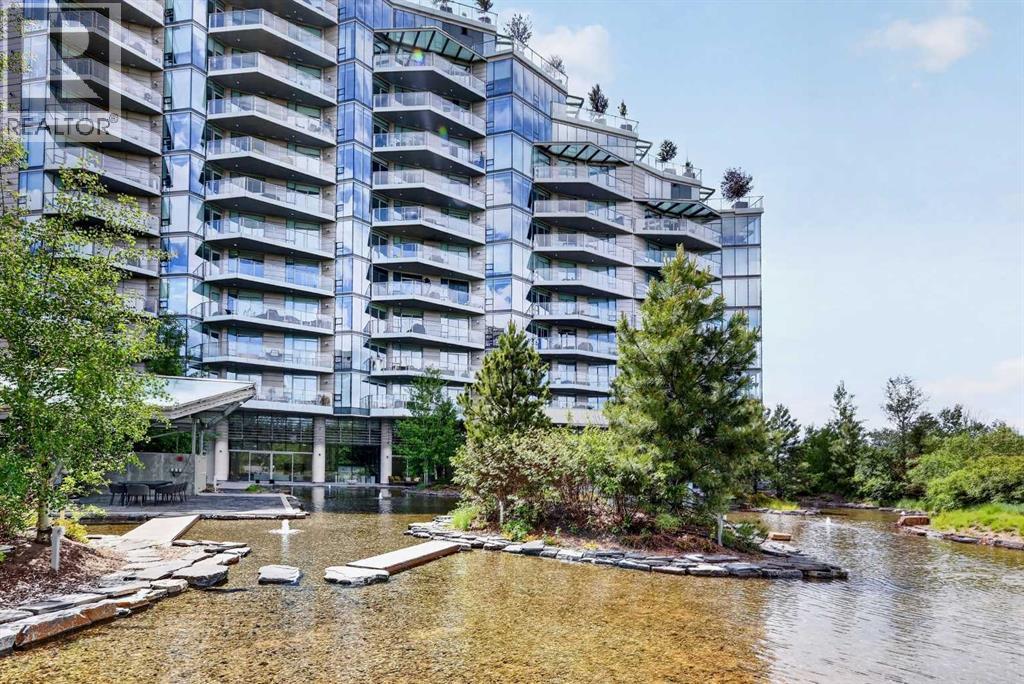
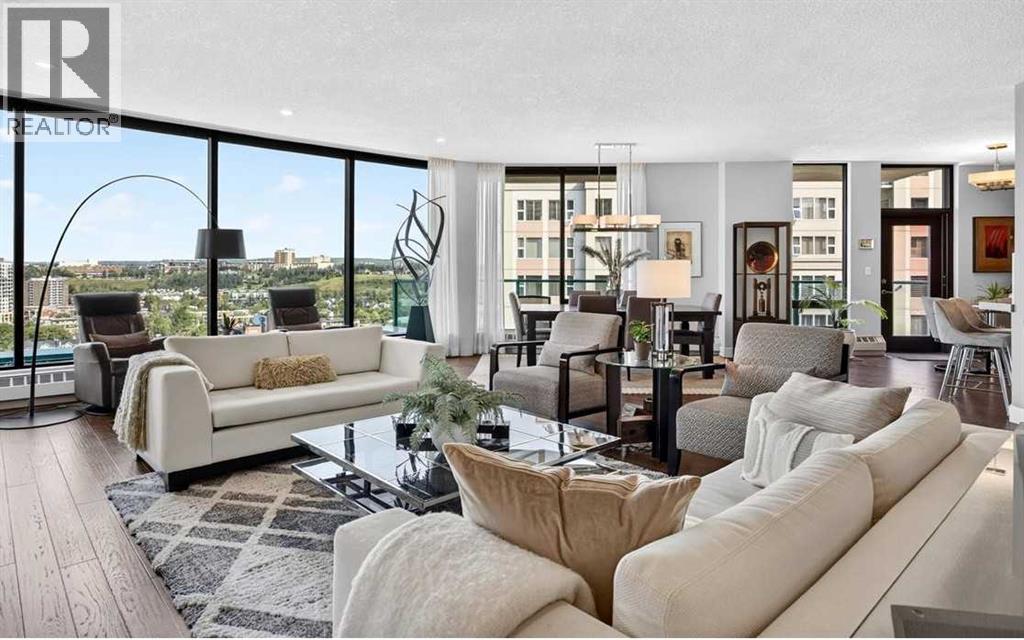
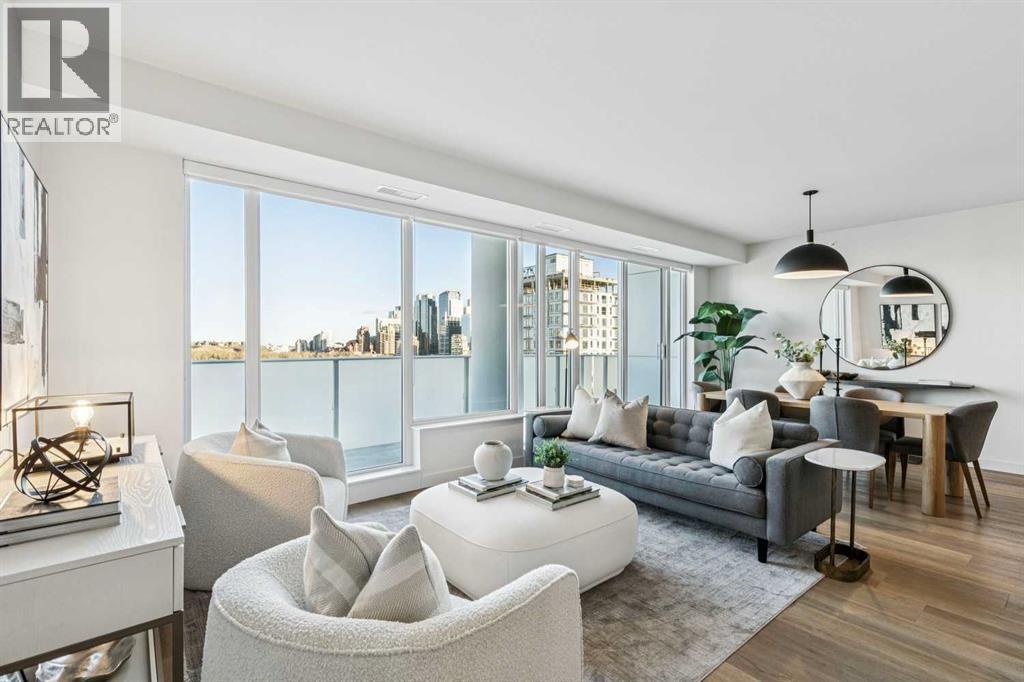
THE CONCORD | Elevated Luxury Along the Bow RiverExperience the pinnacle of refined living at The Concord, an architectural masterpiece designed by renowned architect Arthur Erickson. Ideally positioned on the 10th floor, this exceptional residence offers breathtaking views of the Bow River, meticulously landscaped gardens, and Calgary’s iconic Peace Bridge. Thoughtfully upgraded with an exquisite selection of premium materials and bespoke finishes, this sophisticated home blends timeless elegance with state-of-the-art comfort. Featuring 10-foot ceilings, floor-to-ceiling windows, and engineered hardwood flooring, the residence is bathed in natural light and framed by captivating views. Italian marble, walnut, and oak accents elevate the interiors, while the custom-designed details reflect commitment to quality and craftsmanship.At the heart of the home, the stunning Poggenpohl kitchen is complemented by premium Miele appliances, creating a refined space for both everyday living and entertaining. Custom built-in California closet systems includes the living room desk/shelves/pantry closet which provide exceptional organization, while the marble fireplace serves as a striking focal point. The spa-inspired bathrooms are finished in floor-to-ceiling marble and feature heated floors, a steam shower, air jets, and a deep soaker tub, offering an indulgent retreat within the comfort of your own home. Enhancing the living experience is a Control4 home automation system, valued at $25,000, providing seamless control of in-suite lighting, security cameras, automated roller shades, and Nest smart thermostats. This exceptional offering is completed by tandem titled parking and a titled storage unit. Residents enjoy an unparalleled collection of private amenities, including: 24-hour concierge and security services, Fitness facility, Car and wheel wash, Social room with a fully equipped kitchen, Outdoor patio and kitchen, Serene pond with a fire pit, Seasonal outdoor skating ri nk complete with a Zamboni and secure Underground visitor parking. Step outside and embrace the best of riverside living. Wander along the scenic Bow River pathways, enjoy the beautifully landscaped gardens, or launch your canoe or paddle board just steps from the Peace Bridge. A rare opportunity to experience elevated luxury, exceptional design, and an enviable riverside lifestyle at The Concord. Contact us today to arrange your private viewing and discover this remarkable residence. (id:67764)
| Room | Level | Size |
|---|---|---|
| Living room | Main level | 15.83 Ft x 14.00 Ft |
| Kitchen | Main level | 9.25 Ft x 8.33 Ft |
| Dining room | Main level | 11.42 Ft x 7.92 Ft |
| Primary Bedroom | Main level | 12.75 Ft x 12.25 Ft |
| Other | Main level | 7.58 Ft x 8.08 Ft |
| Bedroom | Main level | 10.67 Ft x 9.50 Ft |
| 5pc Bathroom | Main level | .00 Ft x .00 Ft |
| 4pc Bathroom | Main level | .00 Ft x .00 Ft |
Room sizes as listed; feet and inches converted from metres and approximate.
Concord Pacific's luxury Eau Claire tower, facing Prince's Island Park and the Bow River.
Read the The Concord guide →Neighbourhood GuideWalk Score 83, Transit Score 84. Typical condo values $354K–$803K (City of Calgary assessments, 2026).
Read the neighbourhood guide →Nearest CTrainAbout 640 m in a straight line, roughly a 8-minute walk. Distance measured from the listing's map location.
See the CTrain map →More ListingsEvery active condo listing in Eau Claire, refreshed several times a day.
See them all →Apartment condos priced within 30% of this one, in Eau Claire first, then elsewhere in Calgary.
$1,045,000807, 738 1 Avenue SWEau Claire, CalgaryCondo fee $1,458/month2 Beds2 Baths1,355 sq ftView Details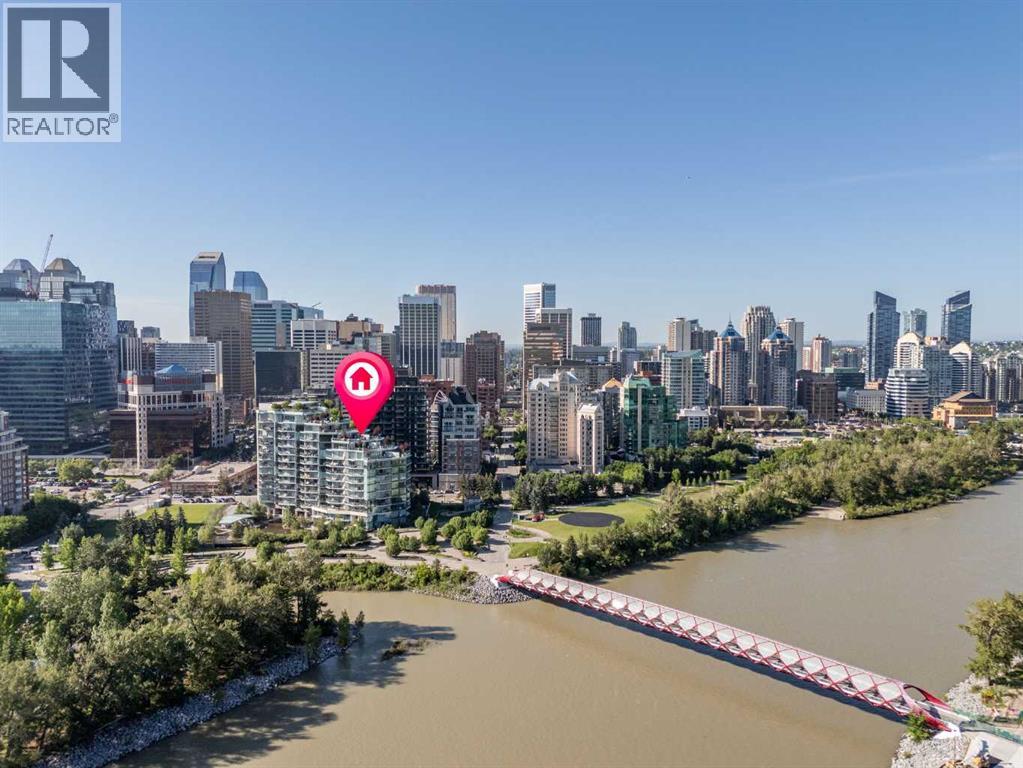 $825,000701, 738 1 Avenue SWEau Claire, CalgaryCondo fee $921/month2 Beds2 Baths951 sq ftView Details
 $1,225,0001402, 801 2 Avenue SWEau Claire, CalgaryCondo fee $1,974/month2 Beds3 Baths1,908 sq ftView Details
 $999,9003406, 210 15 Avenue SEBeltline, CalgaryCondo fee $1,261/month3 Beds3 Baths1,903 sq ftView Details
 $1,000,0001004, 1107 Gladstone Road NWHillhurst, CalgaryCondo fee $838/month3 Beds3 Baths1,421 sq ftView Details
 $1,074,000206, 835 78 Street SWWest Springs, CalgaryCondo fee $605/month2 Beds3 Baths1,282 sq ftView Details
Listing provided courtesy of Carrie Peddie, eXp Realty.
Copyright 2026 by the Calgary Real Estate Board. All Rights Reserved. Data is deemed reliable but is not guaranteed accurate by the Calgary Real Estate Board.
The information contained on this site is based in whole or in part on information that is provided by members of The Canadian Real Estate Association (CREA), who are responsible for its accuracy. CREA reproduces and distributes this information as a service for its members and assumes no responsibility for its accuracy.
REALTOR®, REALTORS®, and the REALTOR® logo are certification marks that are owned by REALTOR® Canada Inc. and licensed exclusively to The Canadian Real Estate Association (CREA). These certification marks identify real estate professionals who are members of CREA and who must abide by CREA's By-Laws, Rules, and the REALTOR® Code. The MLS® trademark and the MLS® logo are owned by CREA and identify the quality of services provided by real estate professionals who are members of CREA.
This website is operated by Elevate Realty Group, Real Broker, members of The Canadian Real Estate Association. Use of this listing is subject to our Terms of Use. Price per square foot, the summary and the neighbourhood information are calculated or written by Elevate Realty Group, not by the listing brokerage, and are estimates only.
The 2026 City assessment comes from City of Calgary open data and contains information licensed under the Open Government Licence – City of Calgary. The property tax is our estimate at the City's 2026 residential rate ($6.65 per $1,000 of assessment), for the unit only: separately titled parking or storage is assessed and taxed on its own. Check it with the City of Calgary property tax tools.
Data was last updated October 27, 2026 at 12:05 AM MT.