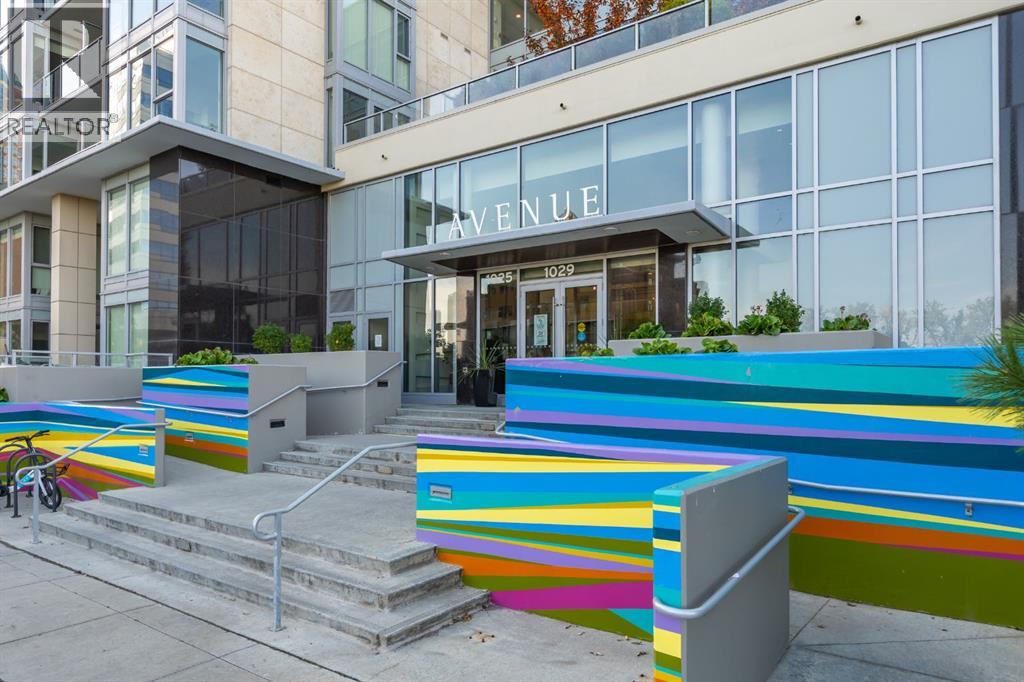
 $515,000109, 1025 5 Avenue SWDowntown West End, CalgaryCondo fee $1,001/month2 Beds3 Baths1,304 sq ftView Details
MLS® A2347515 · Courtesy of Century 21 Bamber Realty LTD.
Listed June 25, 2026 · 123 days ago · Active
$499,800
Apartment condo for sale in Downtown West End
2 beds · 2 baths · 1,274 sq ft · $392/sq ft · Condo fee $1,119/month
A 2-bedroom, 2-bathroom apartment condo in Downtown West End, Calgary, built in 2001. It has 1,274 sq ft of living space and is listed at $499,800, about $392 per sq ft. The condo fee is $1,119/month.
VIEW, VIEW!!! Penthouse Living at The Marquis with amazing North-WEST facing VIEW! This spacious riverside suite features 1,274 sq. ft, oversized windows and soaring ceilings. Freshly painted and thoughtfully designed with a desirable split-bedroom floor plan, this home offers 2 bedrooms, a den, 2 bathrooms, tandem parking for two vehicles, and an additional storage locker.Step inside to an open-concept living and dining area where the spectacular views immediately capture your attention. A cozy gas fireplace with a marble surround creates a warm focal point, while large windows frame unforgettable sunsets and panoramic scenery.The bright white kitchen, renovated in 2019, overlooks the living space and features granite countertops, a breakfast bar, ample workspace, and stainless steel appliances—perfect for both everyday living and entertaining.The spacious primary retreat easily accommodates king-sized furniture and includes walk-through closets leading to a luxurious 4-piece ensuite complete with a soaker tub, separate shower, and generous granite vanity. The second bedroom is equally inviting, comfortably fitting queen-sized furnishings and offering an additional closet. A renovated 3-piece bathroom with granite countertops is conveniently located nearby, making it ideal for guests or roommates.The versatile den provides an excellent home office features a floor-to-ceiling interior window overlooking the living area. A dedicated laundry room with a new washer and dryer (2024), abundant storage. The Marquis is a premium concrete building, including concrete construction between suites for enhanced sound insulation. Residents enjoy recently renovated common areas, a welcoming lobby, and an impressive selection of amenities, including a fitness centre with change rooms, yoga studio, party room, bike storage.This pet-friendly building welcomes dogs under 20 lbs (subject to board approval).Experience the best of urban living with spectacular views, outstanding amenities, and an unbeatable location. Book your private showing today. (id:67764)
| Room | Level | Size |
|---|---|---|
| 3pc Bathroom | Main level | 7.50 Ft x 6.08 Ft |
| Bedroom | Main level | 15.17 Ft x 15.25 Ft |
| Kitchen | Main level | 9.08 Ft x 9.17 Ft |
| Living room | Main level | 12.33 Ft x 18.75 Ft |
| Primary Bedroom | Main level | 11.08 Ft x 25.42 Ft |
| 4pc Bathroom | Main level | 8.25 Ft x 8.58 Ft |
| Dining room | Main level | 8.83 Ft x 12.42 Ft |
| Laundry room | Main level | 6.58 Ft x 8.67 Ft |
| Den | Main level | 8.17 Ft x 9.92 Ft |
Room sizes as listed; feet and inches converted from metres and approximate.
About 150 m in a straight line, roughly a 2-minute walk. Distance measured from the listing's map location.
See the CTrain map →More ListingsEvery active condo listing in Downtown West End, refreshed several times a day.
See them all →Apartment condos priced within 30% of this one, in Downtown West End first, then elsewhere in Calgary.
$515,000109, 1025 5 Avenue SWDowntown West End, CalgaryCondo fee $1,001/month2 Beds3 Baths1,304 sq ftView Details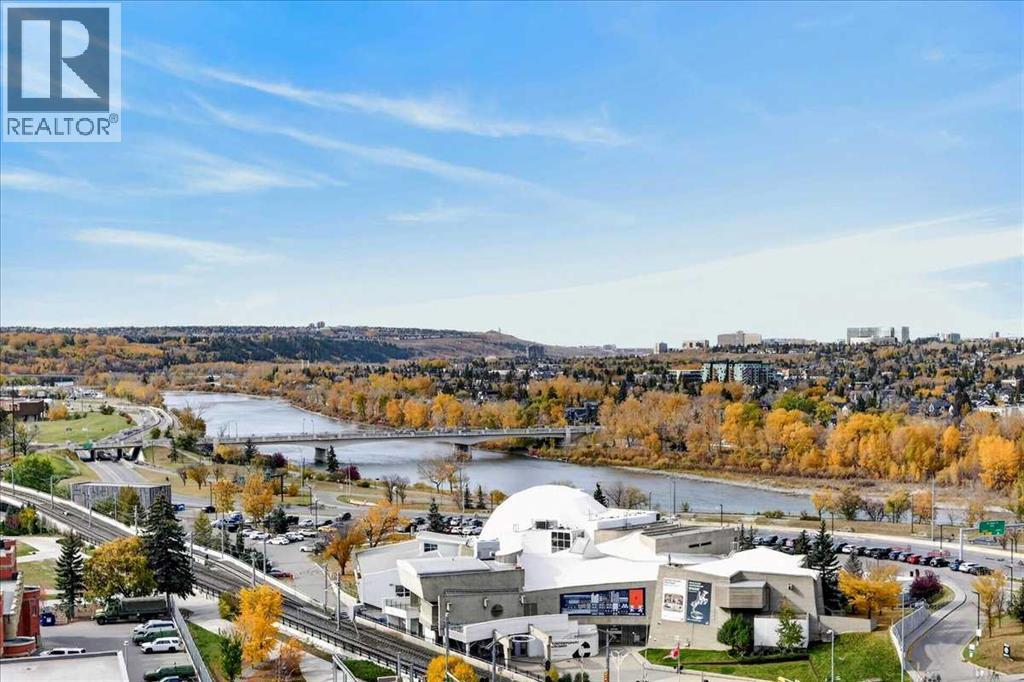 $459,9001506, 1100 8 Avenue SWDowntown West End, CalgaryCondo fee $1,384/month2 Beds2 Baths1,501 sq ftView Details
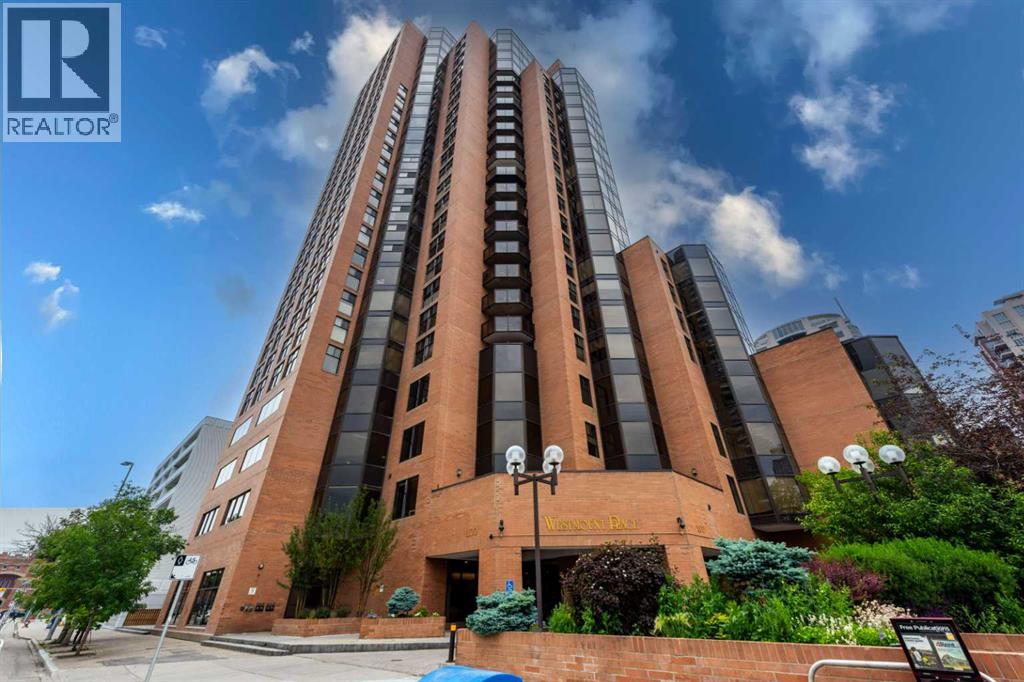 $550,0001502, 1100 8 Avenue SWDowntown West End, CalgaryCondo fee $1,730/month3 Beds3 Baths1,864 sq ftView Details
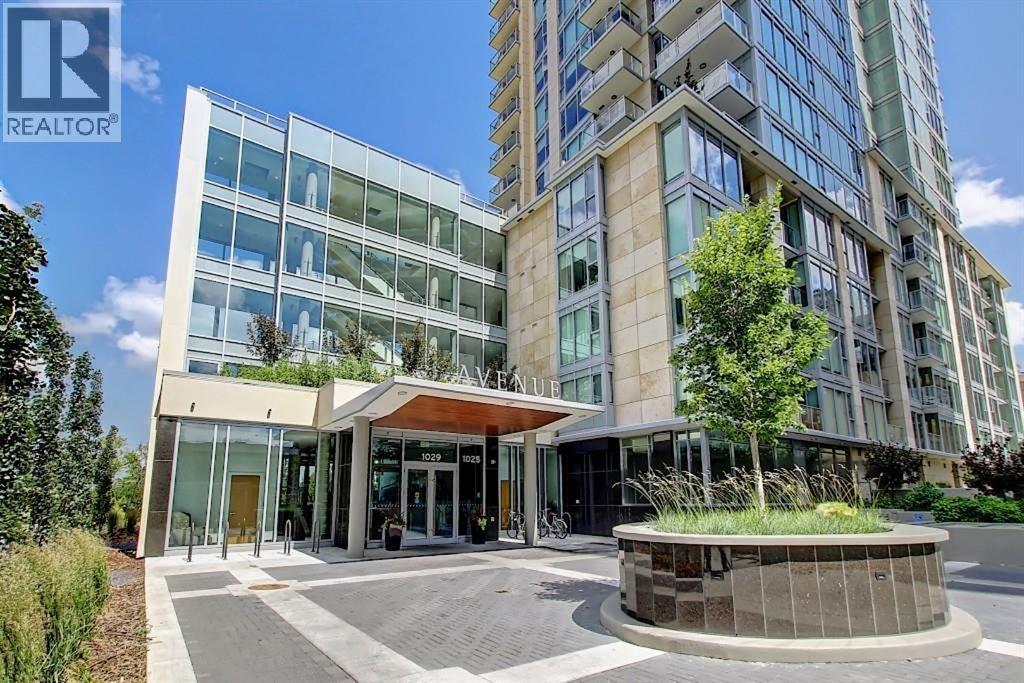 $569,0002201, 1025 5 Avenue SWDowntown West End, CalgaryCondo fee $818/month2 Beds2 Baths912 sq ftView Details
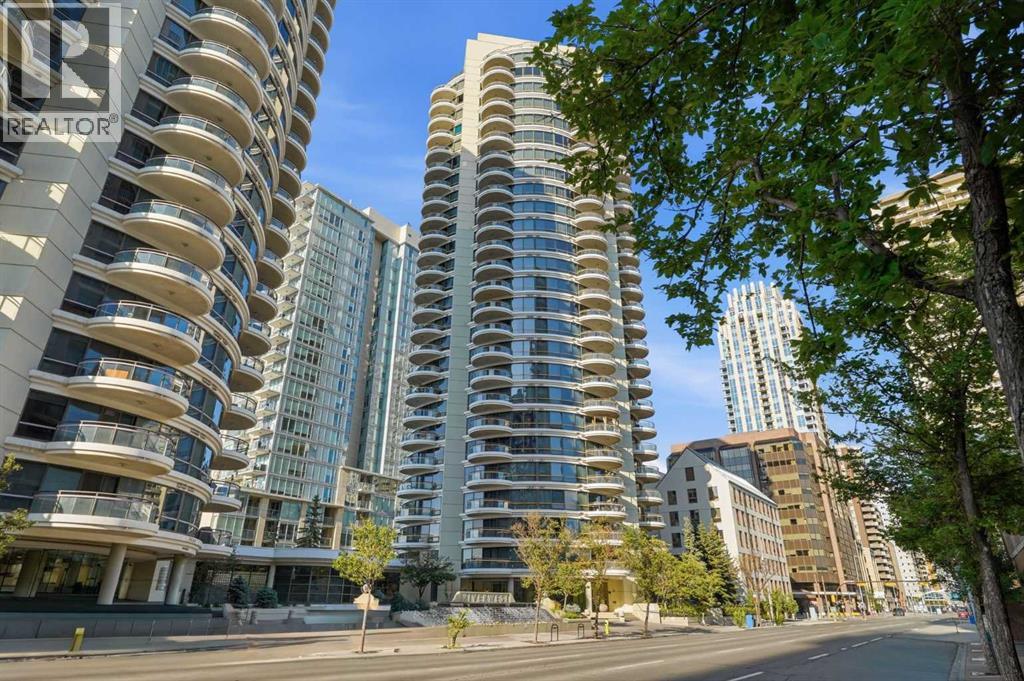 $424,900305, 1078 6 Avenue SWDowntown West End, CalgaryCondo fee $790/month2 Beds2 Baths1,024 sq ftView Details
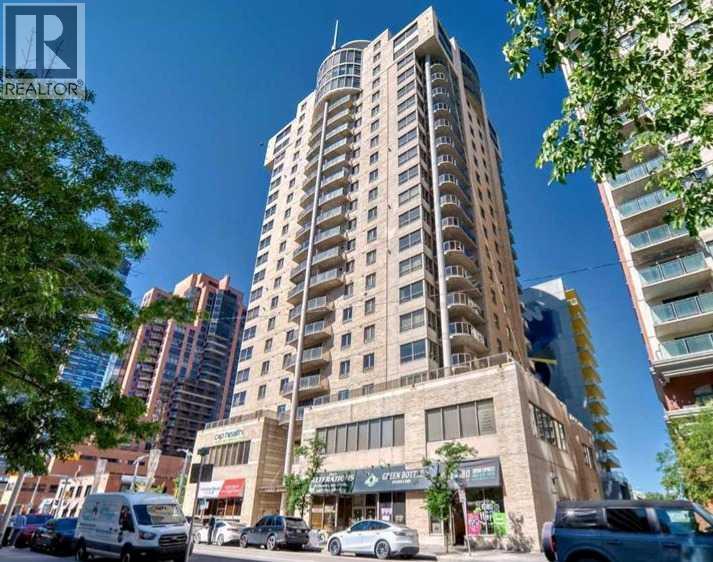 $580,0002003, 683 10 Street SWDowntown West End, CalgaryCondo fee $1,308/month2 Beds2 Baths1,550 sq ftView Details
Listing provided courtesy of Sandra Lam, TREC The Real Estate Company.
Copyright 2026 by the Calgary Real Estate Board. All Rights Reserved. Data is deemed reliable but is not guaranteed accurate by the Calgary Real Estate Board.
The information contained on this site is based in whole or in part on information that is provided by members of The Canadian Real Estate Association (CREA), who are responsible for its accuracy. CREA reproduces and distributes this information as a service for its members and assumes no responsibility for its accuracy.
REALTOR®, REALTORS®, and the REALTOR® logo are certification marks that are owned by REALTOR® Canada Inc. and licensed exclusively to The Canadian Real Estate Association (CREA). These certification marks identify real estate professionals who are members of CREA and who must abide by CREA's By-Laws, Rules, and the REALTOR® Code. The MLS® trademark and the MLS® logo are owned by CREA and identify the quality of services provided by real estate professionals who are members of CREA.
This website is operated by Elevate Realty Group, Real Broker, members of The Canadian Real Estate Association. Use of this listing is subject to our Terms of Use. Price per square foot, the summary and the neighbourhood information are calculated or written by Elevate Realty Group, not by the listing brokerage, and are estimates only.
The 2026 City assessment comes from City of Calgary open data and contains information licensed under the Open Government Licence – City of Calgary. The property tax is our estimate at the City's 2026 residential rate ($6.65 per $1,000 of assessment), for the unit only: separately titled parking or storage is assessed and taxed on its own. Check it with the City of Calgary property tax tools.
Data was last updated October 27, 2026 at 5:17 AM MT.