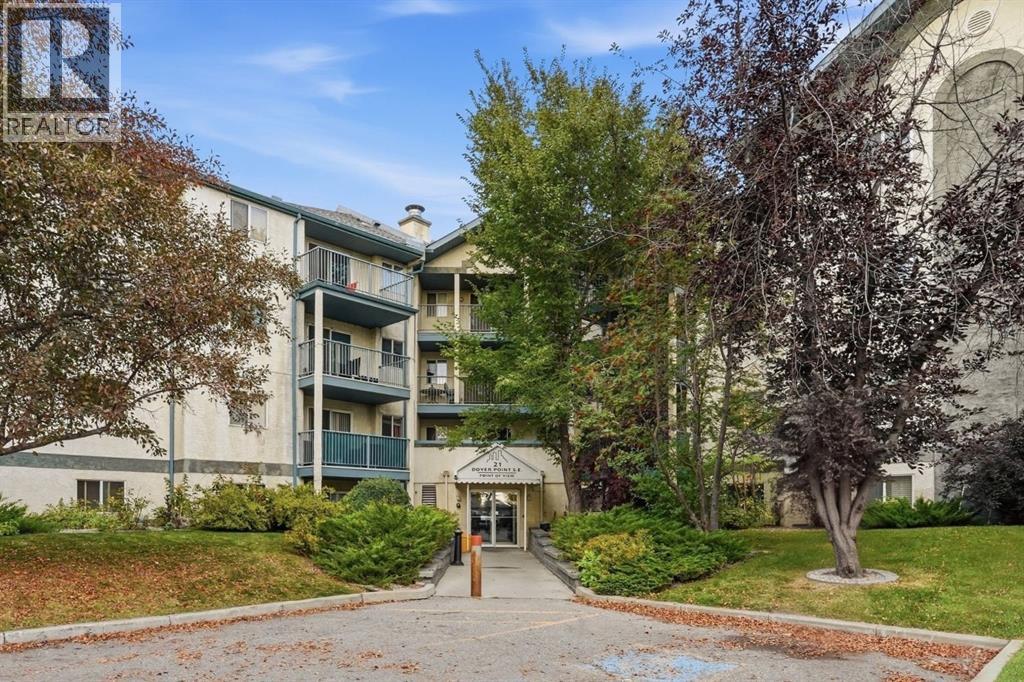
 $225,000417, 21 Dover Point SEDover, CalgaryCondo fee $567/month3 Beds2 Baths1,031 sq ftView Details
MLS® A2345062 · Courtesy of MaxWell Capital Realty
Listed September 10, 2026 · 46 days ago · Active
$222,000
Apartment condo for sale in Dover
2 beds · 2 baths · 997 sq ft · $223/sq ft · Condo fee $737/month
A 2-bedroom, 2-bathroom apartment condo in Dover, Calgary, built in 2000. It has 997 sq ft of living space and is listed at $222,000, about $223 per sq ft. The condo fee is $737/month.
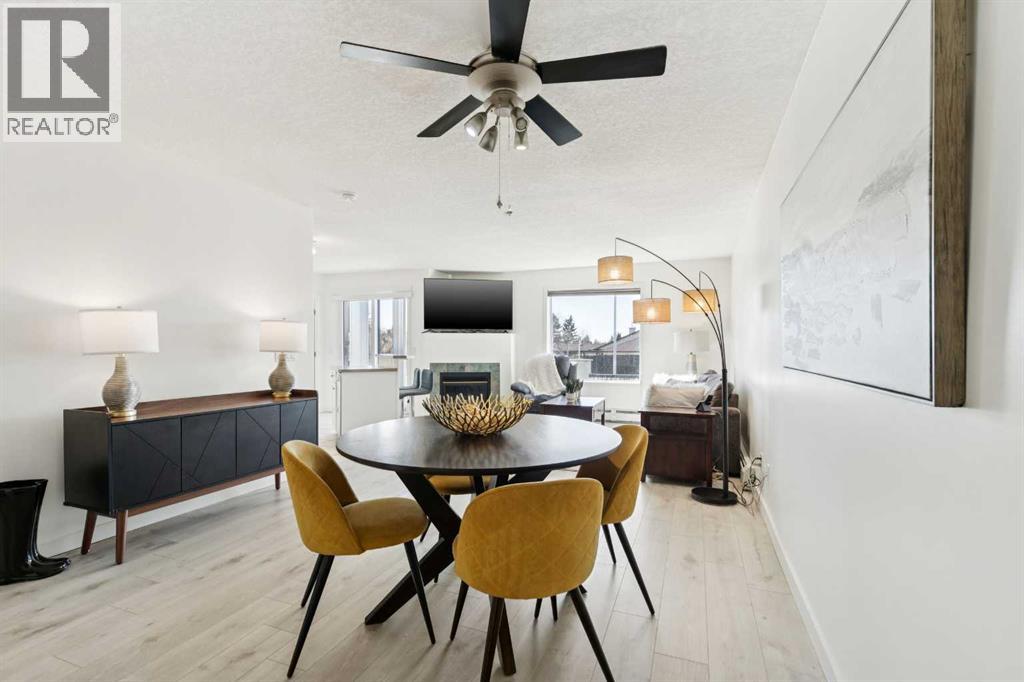
The market spoke, and we listened! A fresh new price makes this spacious two bedroom, two bathroom condo the lowest priced listing currently available in the complex. Enjoy a peaceful outlook toward a cul-de-sac of homes, a large balcony, and comfortable living that doesn’t break the bank. A cozy gas fireplace, stainless steel appliances, new stacked washer and dryer, and in unit storage add everyday convenience. Your titled underground heated parking stall keeps winter mornings a little friendlier, while the car wash bay helps keep your vehicle looking its best. Condo fees include electricity, gas, and water, making budgeting that much simpler! Nearby Valleyview Park offers pathways, playgrounds, a seasonal spray park, beach volleyball courts, and picnic spaces. With West Dover School, shopping, restaurants, and public transit nearby, this location brings together outdoor enjoyment and everyday essentials. Space, a peaceful setting, and a price worth a second look! (id:67764)
| Room | Level | Size |
|---|---|---|
| 4pc Bathroom | Main level | 5.00 Ft x 8.17 Ft |
| 4pc Bathroom | Main level | 5.00 Ft x 8.00 Ft |
| Bedroom | Main level | 8.92 Ft x 14.33 Ft |
| Den | Main level | 9.50 Ft x 8.17 Ft |
| Kitchen | Main level | 9.08 Ft x 16.17 Ft |
| Laundry room | Main level | 5.50 Ft x 9.25 Ft |
| Living room | Main level | 9.67 Ft x 18.33 Ft |
| Primary Bedroom | Main level | 10.25 Ft x 18.17 Ft |
Room sizes as listed; feet and inches converted from metres and approximate.
Apartment condos priced within 30% of this one, in Dover first, then elsewhere in Calgary.
$225,000417, 21 Dover Point SEDover, CalgaryCondo fee $567/month3 Beds2 Baths1,031 sq ftView Details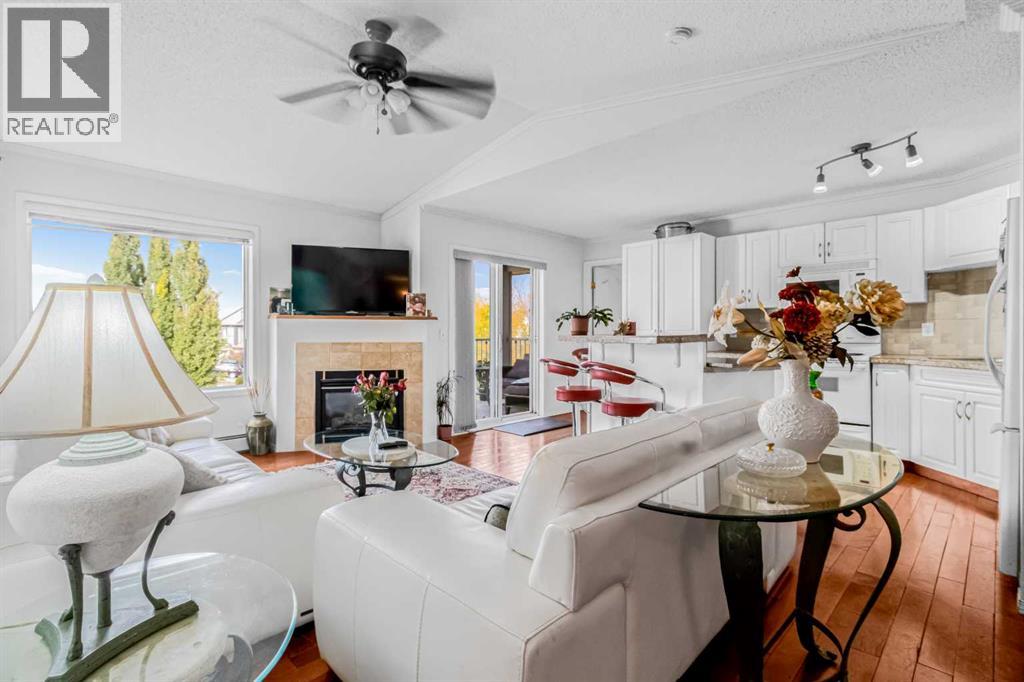 $225,000308, 3308 Valleyview Park SEDover, CalgaryCondo fee $706/month2 Beds2 Baths999 sq ftView Details
 $228,600102, 6102 Valleyview Park SEDover, CalgaryCondo fee $737/month2 Beds2 Baths960 sq ftView Details
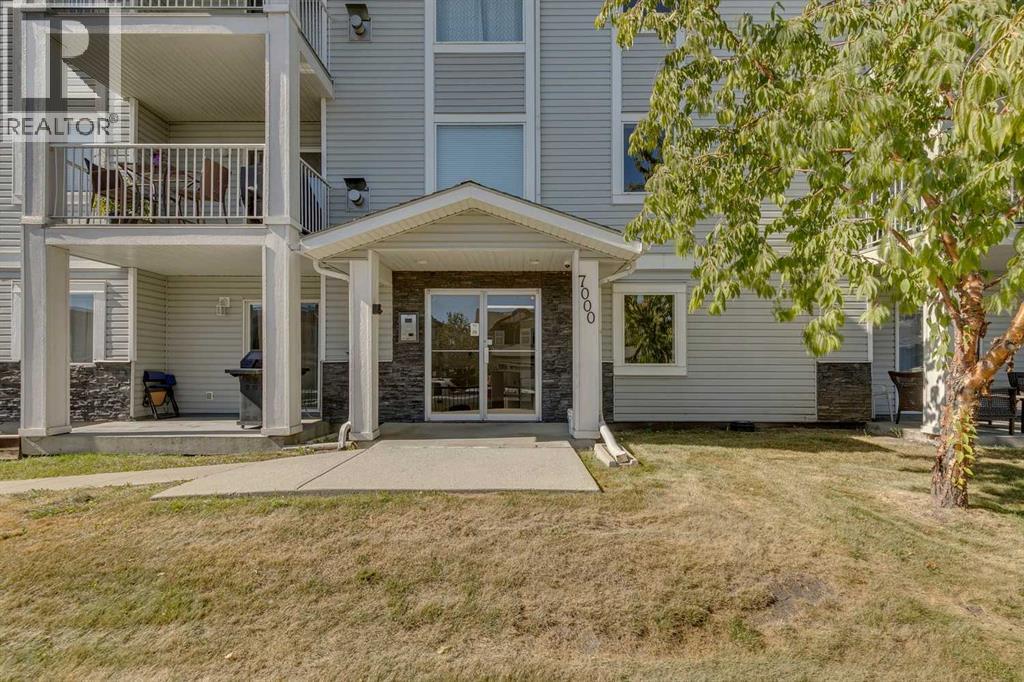 $229,900301, 7301 Valleyview Park SEDover, CalgaryCondo fee $737/month2 Beds2 Baths940 sq ftView Details
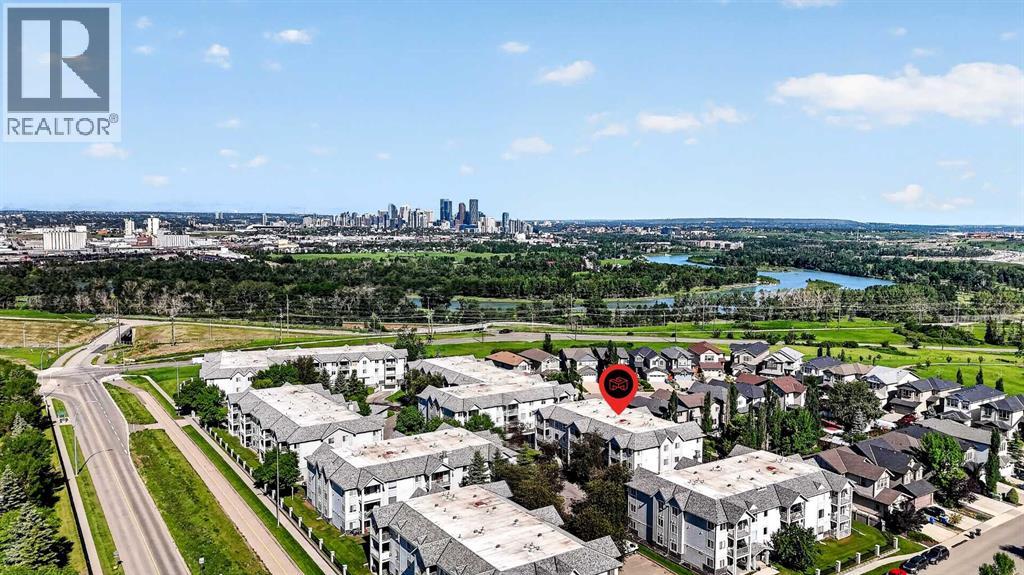 $234,900105, 5105 Valleyview Park SEDover, CalgaryCondo fee $761/month2 Beds2 Baths953 sq ftView Details
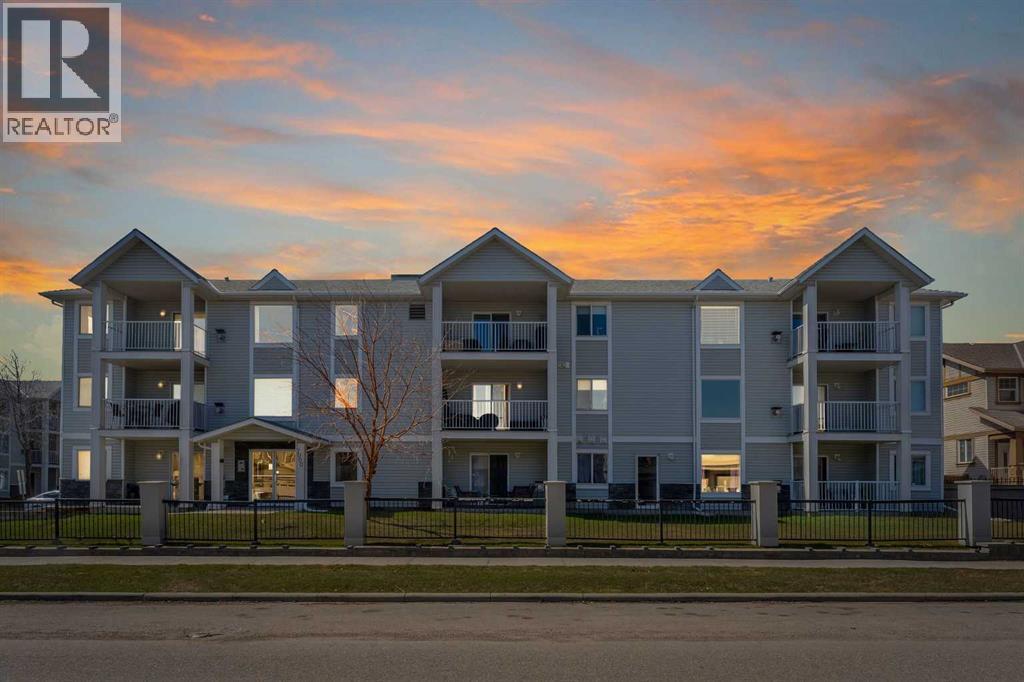 $239,900106, 7106 Valleyview Park SEDover, CalgaryCondo fee $737/month2 Beds2 Baths962 sq ftView Details
Listing provided courtesy of Helena Berman, First Place Realty.
Copyright 2026 by the Calgary Real Estate Board. All Rights Reserved. Data is deemed reliable but is not guaranteed accurate by the Calgary Real Estate Board.
The information contained on this site is based in whole or in part on information that is provided by members of The Canadian Real Estate Association (CREA), who are responsible for its accuracy. CREA reproduces and distributes this information as a service for its members and assumes no responsibility for its accuracy.
REALTOR®, REALTORS®, and the REALTOR® logo are certification marks that are owned by REALTOR® Canada Inc. and licensed exclusively to The Canadian Real Estate Association (CREA). These certification marks identify real estate professionals who are members of CREA and who must abide by CREA's By-Laws, Rules, and the REALTOR® Code. The MLS® trademark and the MLS® logo are owned by CREA and identify the quality of services provided by real estate professionals who are members of CREA.
This website is operated by Elevate Realty Group, Real Broker, members of The Canadian Real Estate Association. Use of this listing is subject to our Terms of Use. Price per square foot, the summary and the neighbourhood information are calculated or written by Elevate Realty Group, not by the listing brokerage, and are estimates only.
Data was last updated October 27, 2026 at 12:05 AM MT.