 $450,000405, 10 Discovery Ridge Close SWDiscovery Ridge, CalgaryCondo fee $583/month2 Beds2 Baths1,030 sq ftView Details
MLS® A2333895 · Courtesy of Real Broker
Listed August 1, 2026 · 87 days ago · Active
$449,900
Apartment condo for sale in Discovery Ridge
2 beds · 2 baths · 1,031 sq ft · $436/sq ft · Condo fee $583/month
A 2-bedroom, 2-bathroom apartment condo in Discovery Ridge, Calgary, built in 2005. It has 1,031 sq ft of living space and is listed at $449,900, about $436 per sq ft. The condo fee is $583/month.
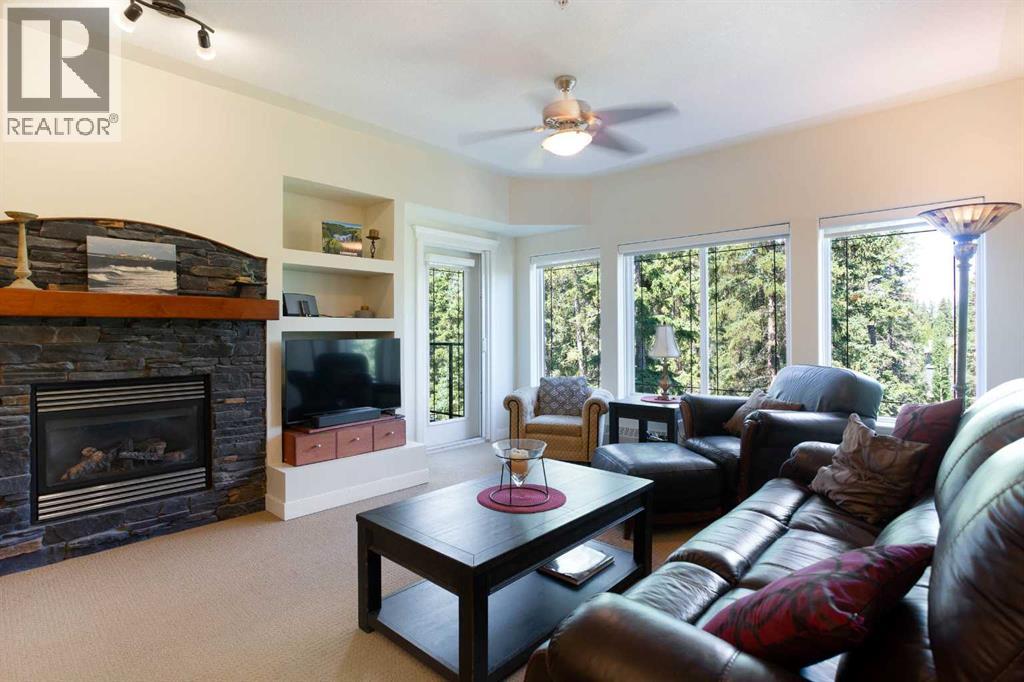
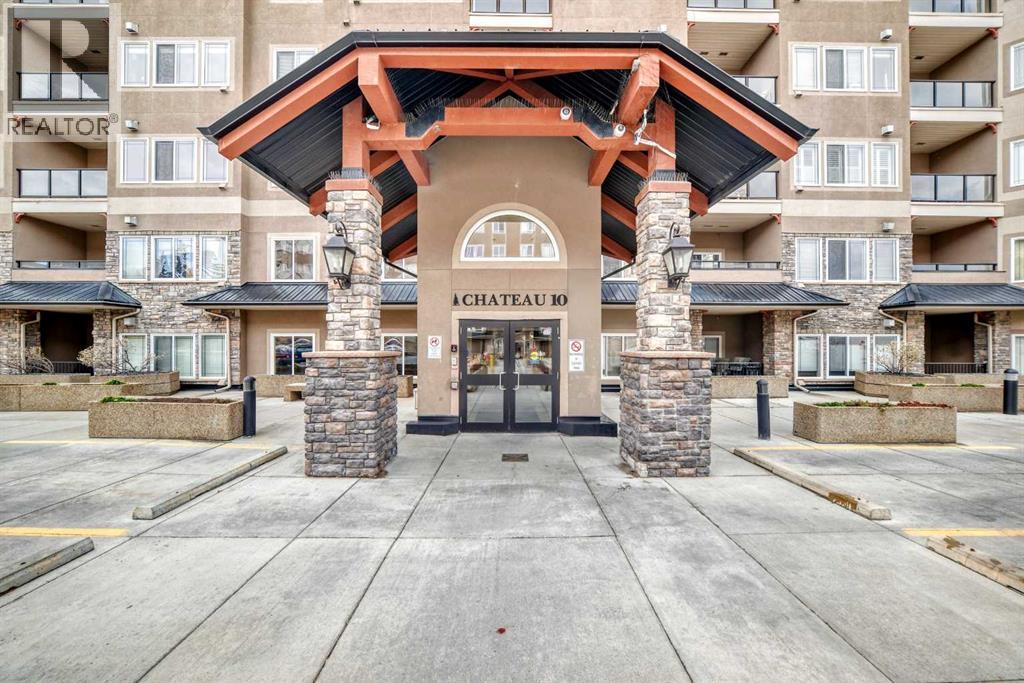
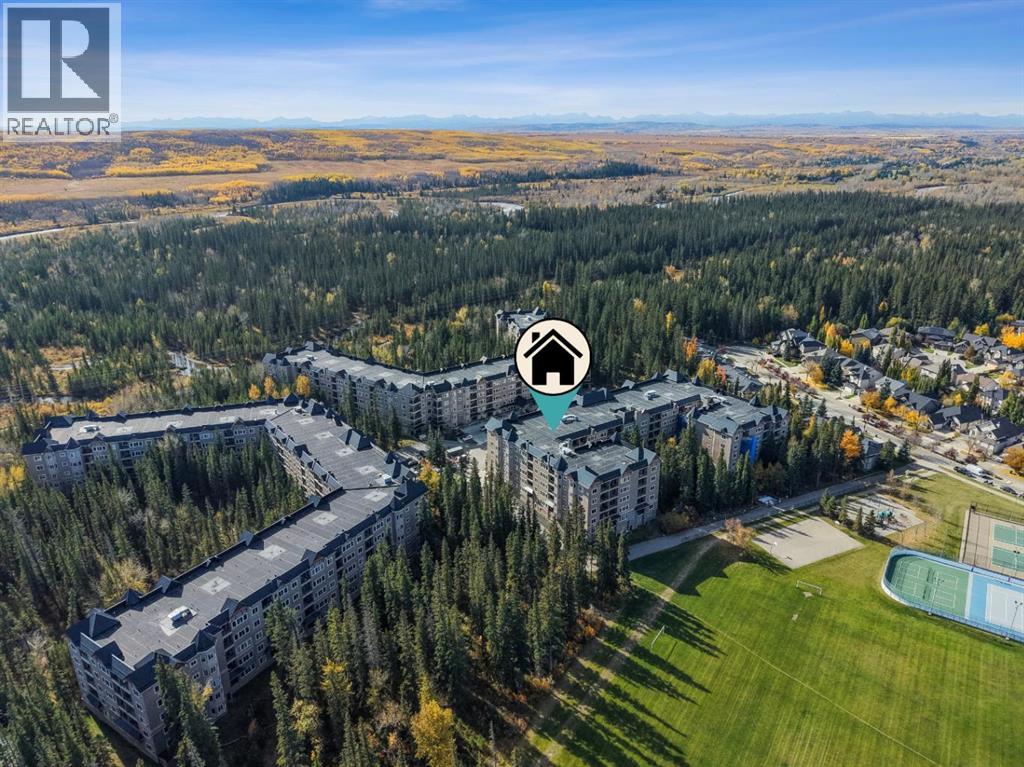
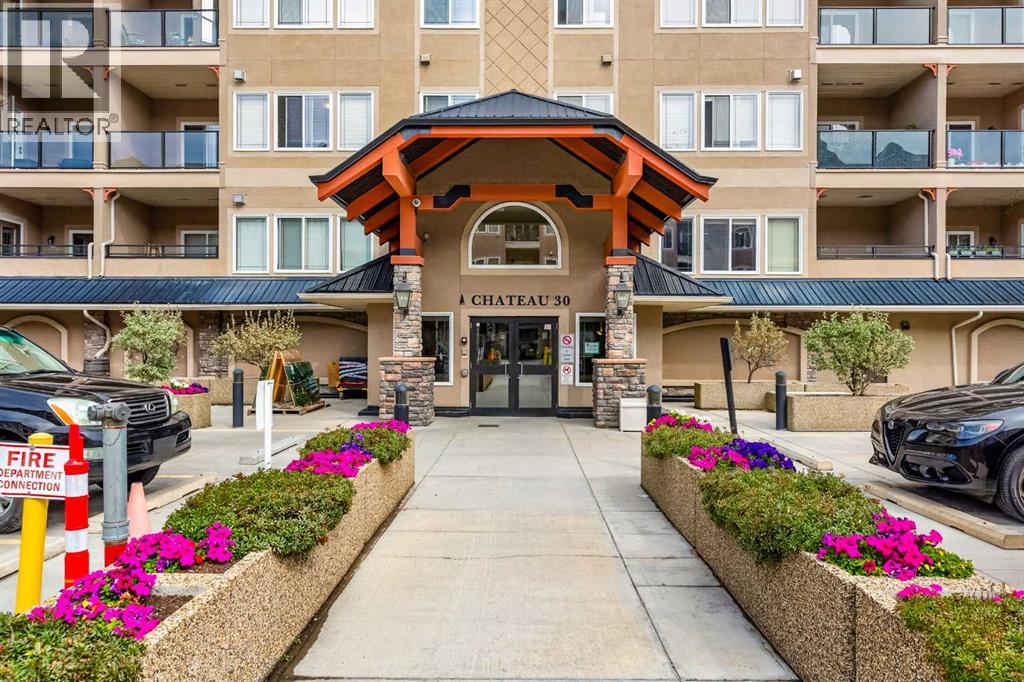
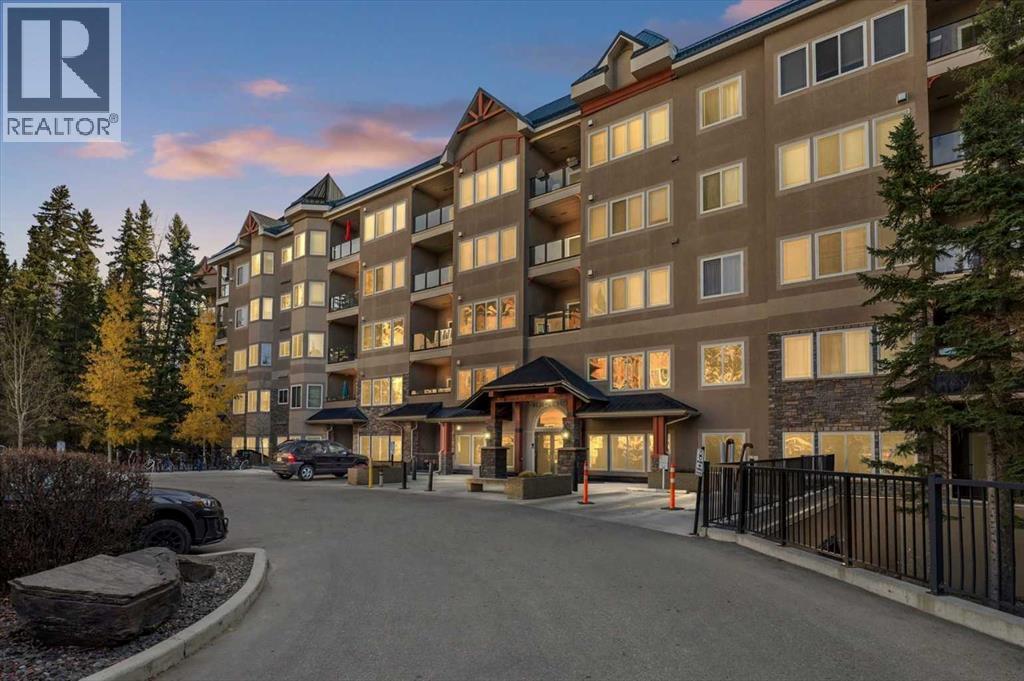
Price Reduced.! Penthouse Living in The Wedgewoods of Discovery! Rarely do top-floor units become available in this highly sought-after concrete building. This beautifully maintained 1,031 sq. ft. penthouse condominium has 2 bedrooms, 2 bathrooms, 9-foot ceilings, and peaceful east-facing views into the trees, creating an exceptionally private and tranquil setting.The bright, open-concept design is highlighted by a spacious living room with a cozy gas fireplace and large windows that bring in an abundance of natural light while showcasing the mature forest setting. The kitchen overlooks the dining and living areas, making it ideal for both everyday living and entertaining.The spacious primary bedroom features a walk-in closet and a private 4-piece ensuite, while the thoughtfully separated second bedroom is conveniently located beside a 3-piece bathroom, making it perfect for guests, family, or a home office. Additional features include in-suite laundry and a titled underground heated parking stall.The Wedgewoods of Discovery is one of Calgary’s premier condominium communities, renowned for its solid concrete construction, exceptional soundproofing, and outstanding management. Residents enjoy access to a fully equipped fitness centre and owners’ lounge in Building 30, secure entry, abundant visitor parking, and beautifully maintained grounds. Condo fees include heat and all utilities, offering exceptional value.Bordering the spectacular 93-acre Griffith Woods Park and the Elbow River pathway system, this unique location offers kilometres of walking and cycling trails right outside your door. Enjoy the peaceful surroundings of nature while remaining just minutes from shopping, major roadways, and downtown Calgary. It’s easy to see why so many residents describe living at the Wedgewoods as “Like living in Canmore” yet 15 minutes to downtown.Whether you’re downsizing, looking for a lock-and-leave lifestyle, or simply searching for one of Discovery Ridge’s fin est condominium communities, this rare penthouse opportunity is not to be missed. (id:67764)
| Room | Level | Size |
|---|---|---|
| Living room | Main level | 12.42 Ft x 13.33 Ft |
| Dining room | Main level | 9.17 Ft x 14.33 Ft |
| Kitchen | Main level | 8.75 Ft x 10.83 Ft |
| Primary Bedroom | Main level | 10.92 Ft x 13.83 Ft |
| 4pc Bathroom | Main level | 8.75 Ft x 9.17 Ft |
| Other | Main level | 5.00 Ft x 7.00 Ft |
| Bedroom | Main level | 10.08 Ft x 10.75 Ft |
| 3pc Bathroom | Main level | 5.08 Ft x 5.83 Ft |
| Laundry room | Main level | 4.58 Ft x 8.25 Ft |
| Other | Main level | 7.50 Ft x 9.67 Ft |
| Foyer | Main level | 4.25 Ft x 7.00 Ft |
Room sizes as listed; feet and inches converted from metres and approximate.
Apartment condos priced within 30% of this one, in Discovery Ridge first, then elsewhere in Calgary.
$450,000405, 10 Discovery Ridge Close SWDiscovery Ridge, CalgaryCondo fee $583/month2 Beds2 Baths1,030 sq ftView Details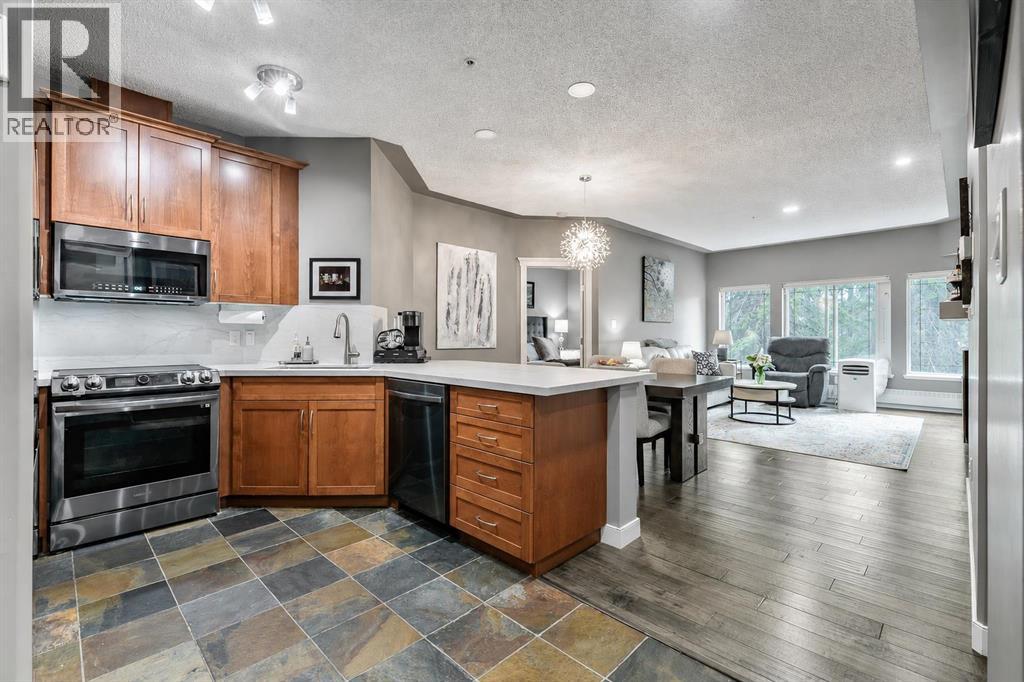 $445,000233, 20 Discovery Ridge Close SWDiscovery Ridge, CalgaryCondo fee $583/month2 Beds2 Baths1,055 sq ftView Details
 New$439,900437, 10 Discovery Ridge Close SWDiscovery Ridge, CalgaryCondo fee $583/month2 Beds2 Baths1,033 sq ftView Details
 $429,900103, 30 Discovery Ridge Close SWDiscovery Ridge, CalgaryCondo fee $615/month2 Beds2 Baths1,193 sq ftView Details
 New$424,900305, 30 Discovery Ridge Close SWDiscovery Ridge, CalgaryCondo fee $518/month2 Beds2 Baths1,069 sq ftView Details
 New$485,000424, 20 Discovery Ridge Close SWDiscovery Ridge, CalgaryCondo fee $583/month2 Beds1 Bath1,098 sq ftView Details
Listing provided courtesy of David Kube, Calgary West Realty.
Copyright 2026 by the Calgary Real Estate Board. All Rights Reserved. Data is deemed reliable but is not guaranteed accurate by the Calgary Real Estate Board.
The information contained on this site is based in whole or in part on information that is provided by members of The Canadian Real Estate Association (CREA), who are responsible for its accuracy. CREA reproduces and distributes this information as a service for its members and assumes no responsibility for its accuracy.
REALTOR®, REALTORS®, and the REALTOR® logo are certification marks that are owned by REALTOR® Canada Inc. and licensed exclusively to The Canadian Real Estate Association (CREA). These certification marks identify real estate professionals who are members of CREA and who must abide by CREA's By-Laws, Rules, and the REALTOR® Code. The MLS® trademark and the MLS® logo are owned by CREA and identify the quality of services provided by real estate professionals who are members of CREA.
This website is operated by Elevate Realty Group, Real Broker, members of The Canadian Real Estate Association. Use of this listing is subject to our Terms of Use. Price per square foot, the summary and the neighbourhood information are calculated or written by Elevate Realty Group, not by the listing brokerage, and are estimates only.
The 2026 City assessment comes from City of Calgary open data and contains information licensed under the Open Government Licence – City of Calgary. The property tax is our estimate at the City's 2026 residential rate ($6.65 per $1,000 of assessment), for the unit only: separately titled parking or storage is assessed and taxed on its own. Check it with the City of Calgary property tax tools.
Data was last updated October 27, 2026 at 5:17 AM MT.