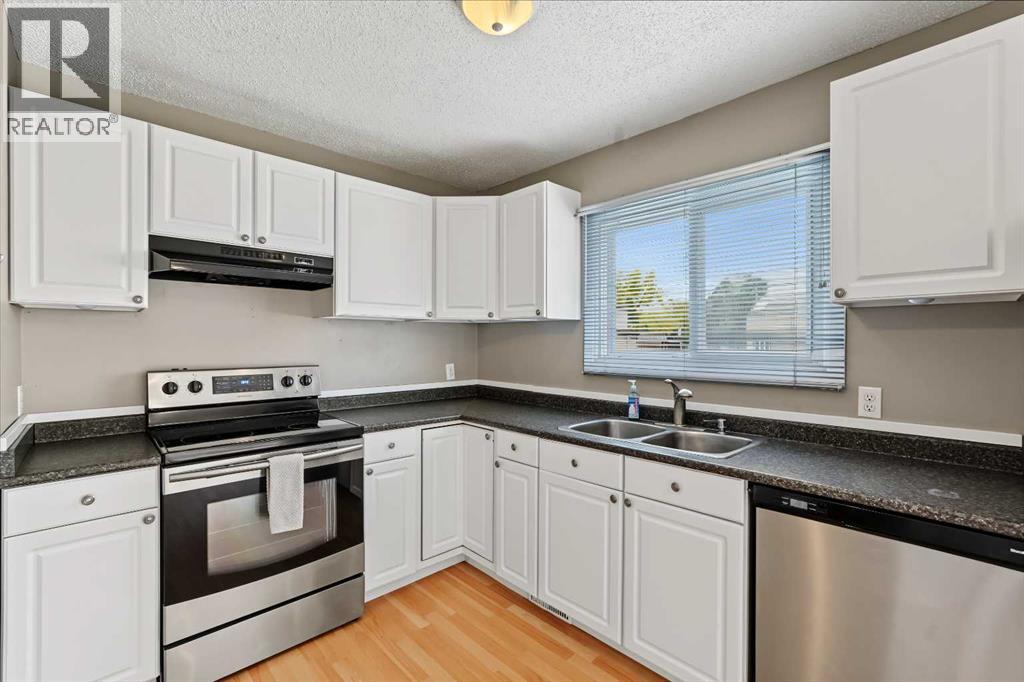
 $350,0001215 137 Avenue SEDeer Ridge, CalgaryCondo fee $407/month3 Beds2 Baths1,143 sq ftView Details
MLS® A2349241 · Courtesy of CIR Realty
Listed October 14, 2026 · 12 days ago · Active
$349,900
Townhouse condo for sale in Deer Ridge
3 beds · 2 baths · 1,122 sq ft · $312/sq ft · Condo fee $471/month
A 3-bedroom, 2-bathroom townhouse condo in Deer Ridge, Calgary, built in 1981. It has 1,122 sq ft of living space and is listed at $349,900, about $312 per sq ft. The condo fee is $471/month.
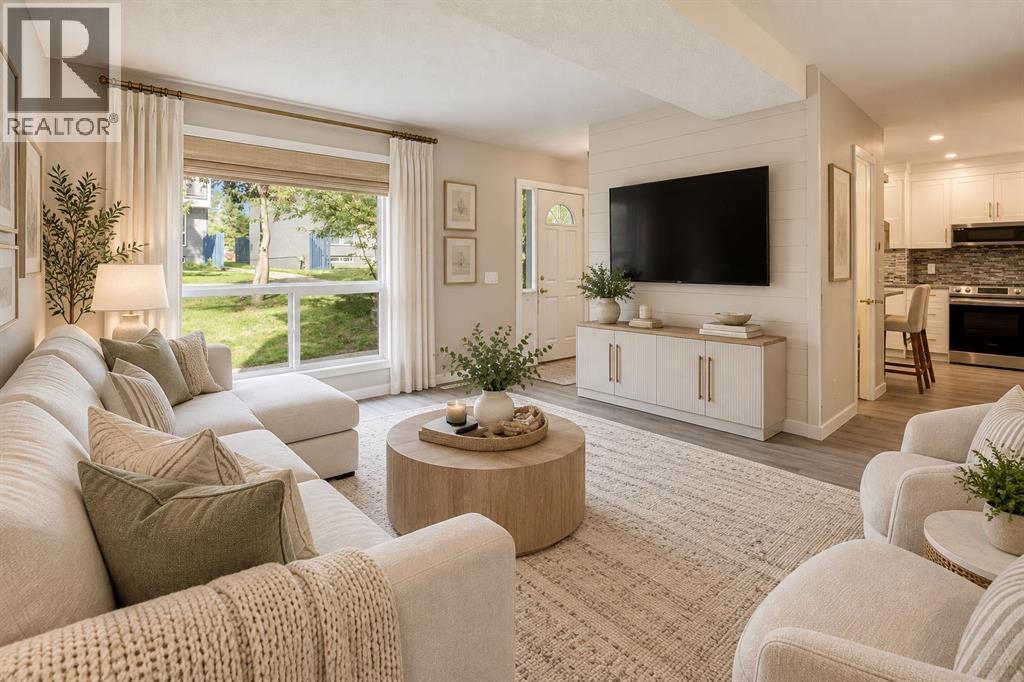
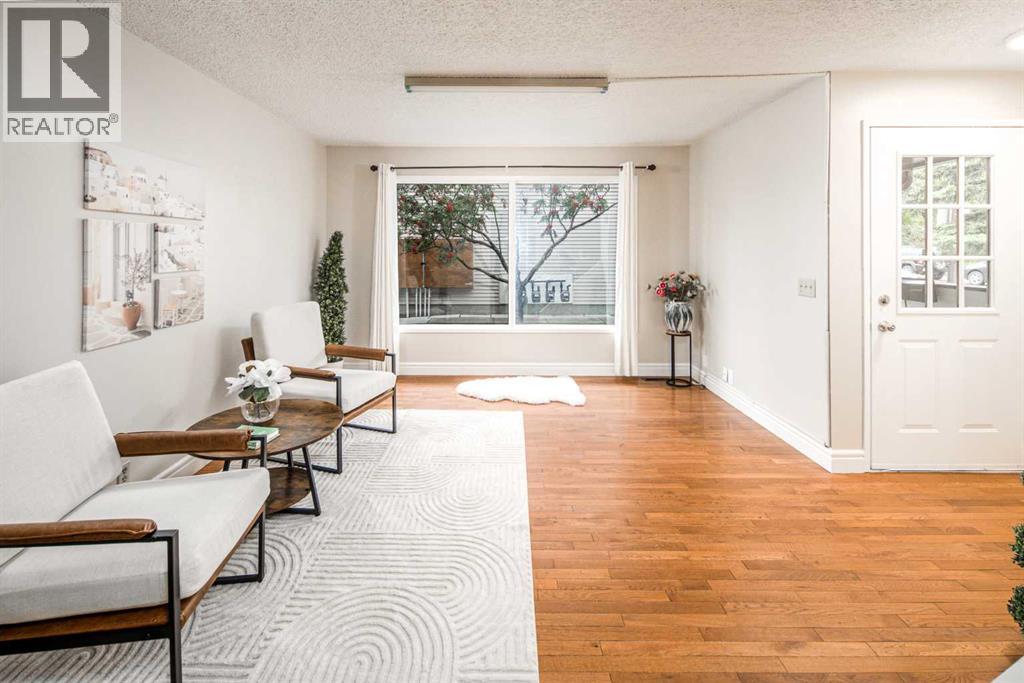
Welcome to this wonderful 3-bed/2-bath townhome in the family friendly and desirable community of Deer Ridge. You will love the updates that have already been completed for you. The home features a high-efficiency furnace, and the roof, vinyl fencing, windows, and doors have all been updated. These improvements provide valuable peace of mind and demonstrate that important components of the property have received attention. Step outside and discover one of the home's most appealing features: a private, south-facing backyard! Enjoy sunshine throughout the day, relax with your morning coffee, entertain friends, or unwind after a busy day in your own outdoor retreat. The patio stones provide a practical space for outdoor furniture, while the gazebo creates a welcoming spot to enjoy summer evenings, host a barbecue, or simply sit back and enjoy your surroundings. Whether you love gardening, outdoor dining, or having a little private space to yourself, this backyard offers plenty of possibilities. Parking is another valuable advantage. Your assigned parking stall with plug-in is conveniently located right behind the home, making it easy to bring groceries inside or get on your way in the morning. Even better, a second parking stall is just around the corner, which will provide additional flexibility for a second vehicle or visiting guests. Location is where Deer Ridge really shines. With Fish Creek Provincial Park right nearby, you can enjoy access to one of Calgary's most treasured natural spaces. Explore scenic walking and cycling paths, enjoy peaceful strolls, spend time outdoors with family and friends, or simply escape the hustle and bustle of everyday life. Having nature so close to home makes it easy to embrace an active lifestyle throughout the seasons. Everyday convenience is just as impressive. Fantastic shopping, restaurants, and pubs are nearby, giving you plenty of choices for groceries, errands, casual dining, and evenings out. Public transit is also clos e at hand, making commuting and travelling around Calgary more convenient without always relying on your vehicle. Deer Ridge is an established community that offers a welcoming residential setting while keeping many of life's necessities within easy reach. Whether you are starting out in the real estate market, searching for a practical home with room to grow, or looking to simplify your lifestyle without sacrificing comfort and convenience, this property offers plenty to consider. With three bedrooms, two bathrooms, a sunny private backyard, convenient parking, important property updates, and beautiful Fish Creek Park nearby, this Deer Ridge condo is an opportunity to enjoy comfortable living in a sought-after southeast Calgary location. Come see how easily this home could fit your lifestyle and become the place you look forward to returning to every day! Book your showing today! (id:67764)
| Room | Level | Size |
|---|---|---|
| Primary Bedroom | Second level | 9.83 Ft x 17.92 Ft |
| Living room | Main level | 11.92 Ft x 13.67 Ft |
| Bedroom | Second level | 8.75 Ft x 9.17 Ft |
| Kitchen | Main level | 9.67 Ft x 12.00 Ft |
| Bedroom | Second level | 8.67 Ft x 8.83 Ft |
| Dining room | Main level | 8.25 Ft x 9.67 Ft |
| 4pc Bathroom | Second level | 5.00 Ft x 8.17 Ft |
| Other | Main level | 3.83 Ft x 8.00 Ft |
| 2pc Bathroom | Main level | 3.08 Ft x 6.92 Ft |
| Furnace | Lower level | 19.67 Ft x 24.25 Ft |
Room sizes as listed; feet and inches converted from metres and approximate.
Townhouse condos priced within 30% of this one, in Deer Ridge first, then elsewhere in Calgary.
$350,0001215 137 Avenue SEDeer Ridge, CalgaryCondo fee $407/month3 Beds2 Baths1,143 sq ftView Details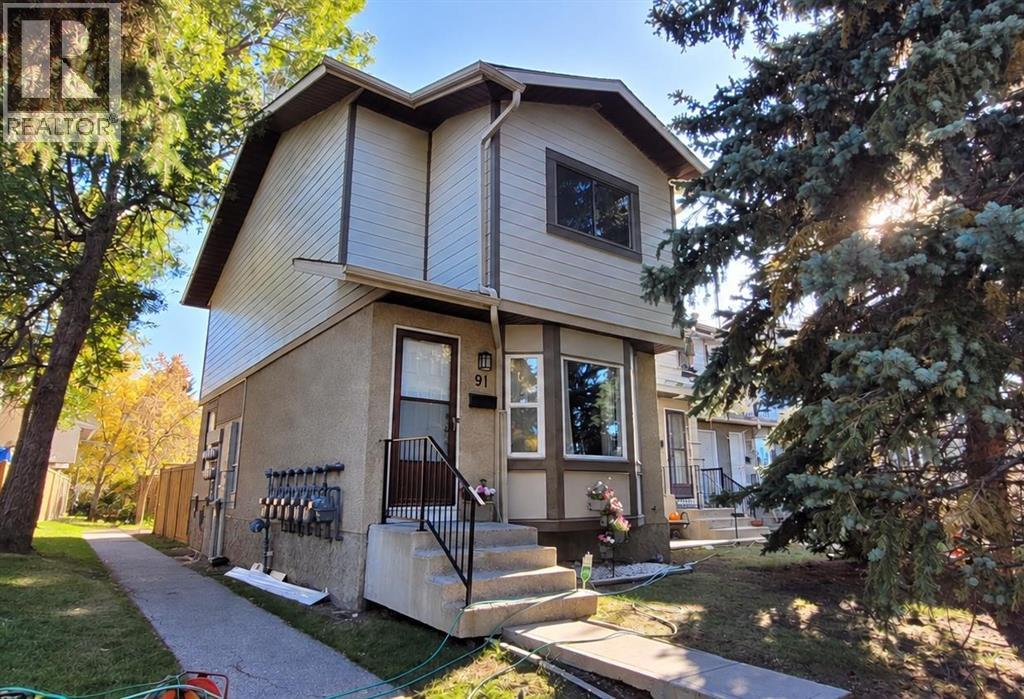 $330,00091 Deerfield Drive SEDeer Ridge, CalgaryCondo fee $402/month3 Beds2 Baths1,063 sq ftView Details
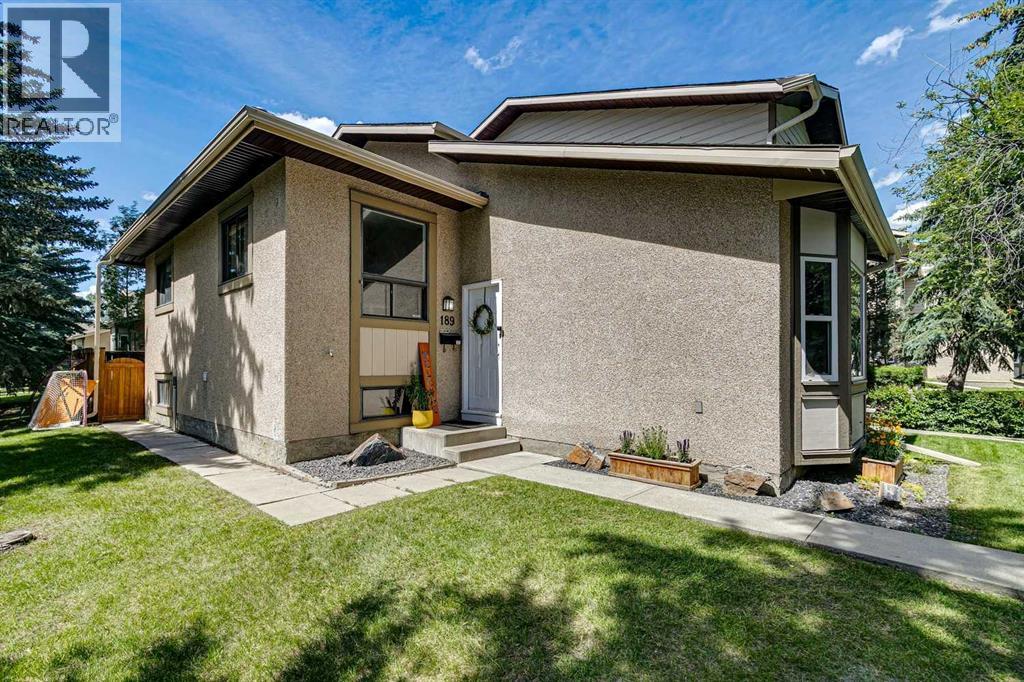 $319,900189 Deerfield Terrace SEDeer Ridge, CalgaryCondo fee $386/month3 Beds2 Baths793 sq ftView Details
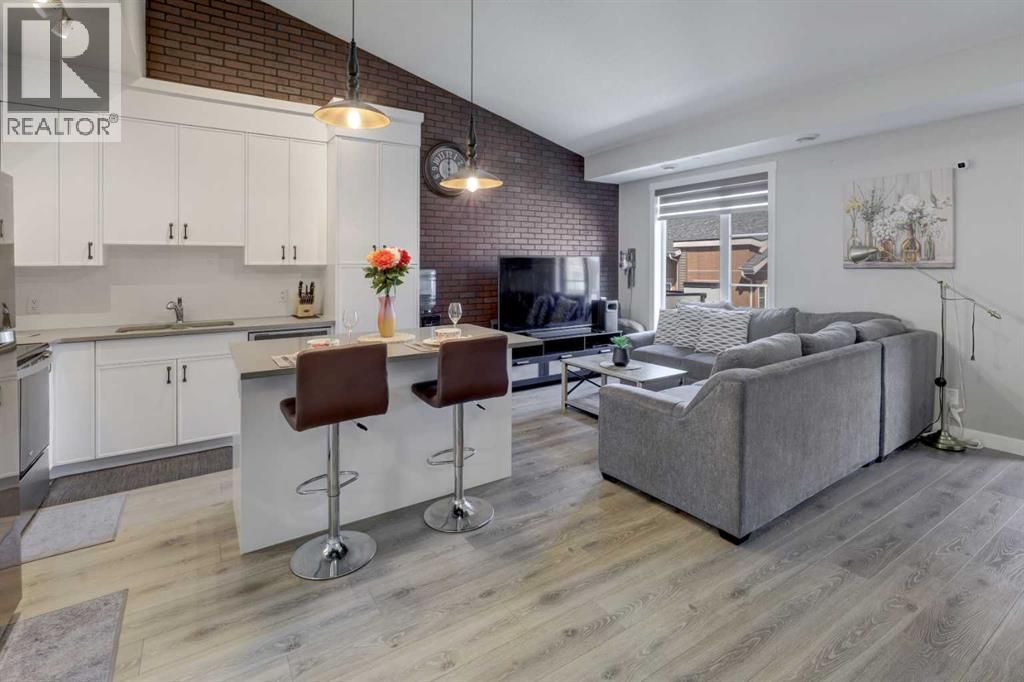 $349,900214 Livingston Common NELivingston, CalgaryCondo fee $270/month2 Beds1 Bath991 sq ftView Details
 $349,90055, 6440 4 Street NWThorncliffe, CalgaryCondo fee $412/month3 Beds2 Baths1,072 sq ftView Details
 $349,90042, 380 Bermuda Drive NWBeddington Heights, CalgaryCondo fee $346/month4 Beds3 Baths1,072 sq ftView Details
Listing provided courtesy of Bruce Voigt, MaxWell Canyon Creek.
Copyright 2026 by the Calgary Real Estate Board. All Rights Reserved. Data is deemed reliable but is not guaranteed accurate by the Calgary Real Estate Board.
The information contained on this site is based in whole or in part on information that is provided by members of The Canadian Real Estate Association (CREA), who are responsible for its accuracy. CREA reproduces and distributes this information as a service for its members and assumes no responsibility for its accuracy.
REALTOR®, REALTORS®, and the REALTOR® logo are certification marks that are owned by REALTOR® Canada Inc. and licensed exclusively to The Canadian Real Estate Association (CREA). These certification marks identify real estate professionals who are members of CREA and who must abide by CREA's By-Laws, Rules, and the REALTOR® Code. The MLS® trademark and the MLS® logo are owned by CREA and identify the quality of services provided by real estate professionals who are members of CREA.
This website is operated by Elevate Realty Group, Real Broker, members of The Canadian Real Estate Association. Use of this listing is subject to our Terms of Use. Price per square foot, the summary and the neighbourhood information are calculated or written by Elevate Realty Group, not by the listing brokerage, and are estimates only.
The 2026 City assessment comes from City of Calgary open data and contains information licensed under the Open Government Licence – City of Calgary. The property tax is our estimate at the City's 2026 residential rate ($6.65 per $1,000 of assessment), for the unit only: separately titled parking or storage is assessed and taxed on its own. Check it with the City of Calgary property tax tools.
Data was last updated October 27, 2026 at 5:17 AM MT.