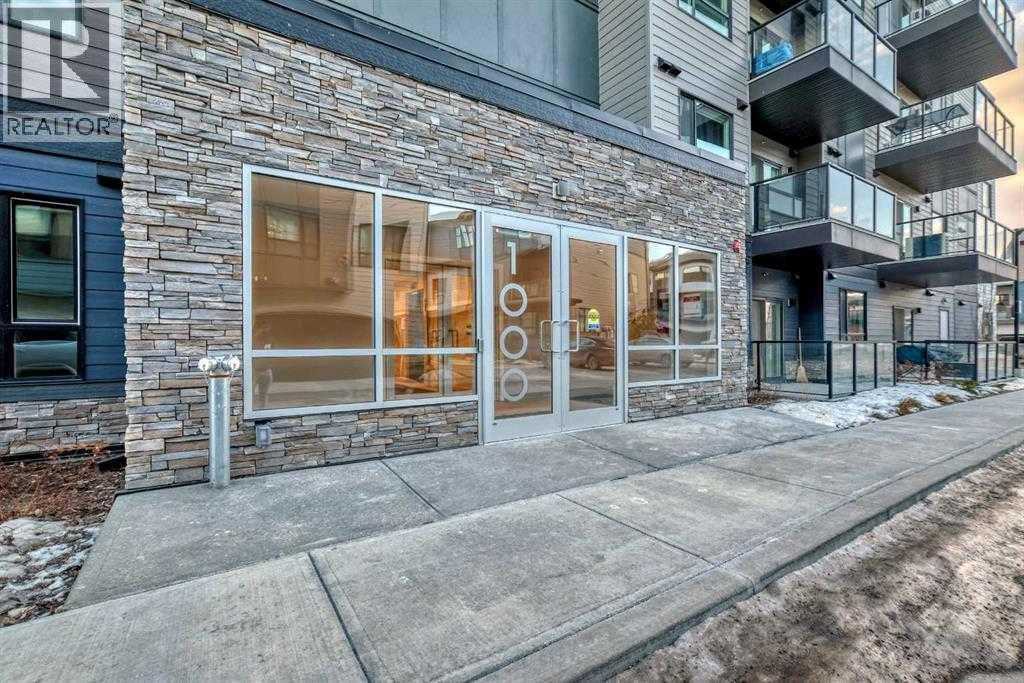
 $349,9001311, 42 Cranbrook Gardens SECranston, CalgaryCondo fee $364/month2 Beds2 Baths865 sq ftView Details
MLS® A2325708 · Courtesy of Century 21 Bamber Realty LTD.
Listed October 15, 2026 · 11 days ago · Active
$345,000
Apartment condo for sale in Cranston
2 beds · 2 baths · 980 sq ft · $352/sq ft · Condo fee $723/month
A 2-bedroom, 2-bathroom apartment condo in Cranston, Calgary, built in 2006. It has 980 sq ft of living space and is listed at $345,000, about $352 per sq ft. The condo fee is $723/month.
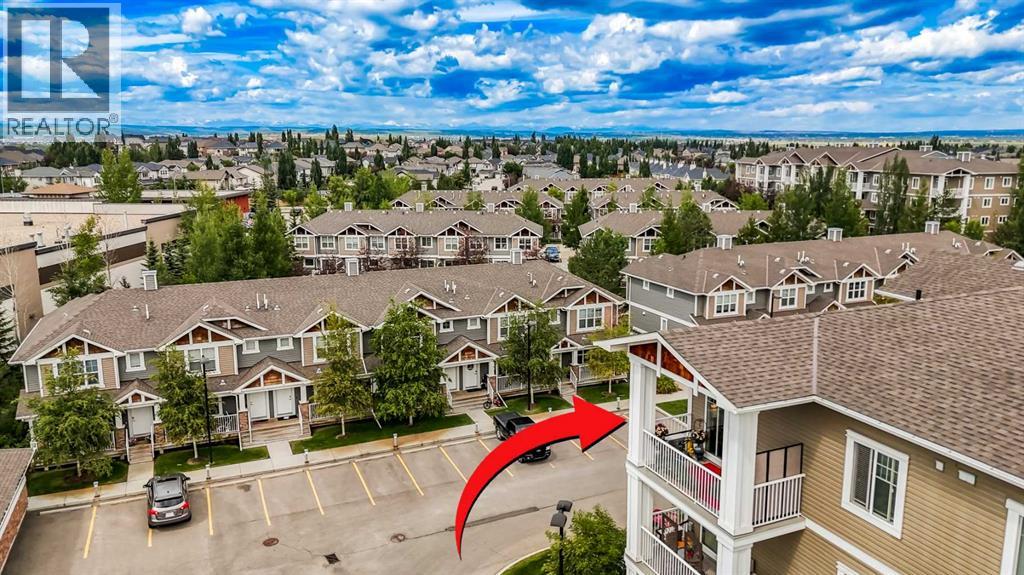
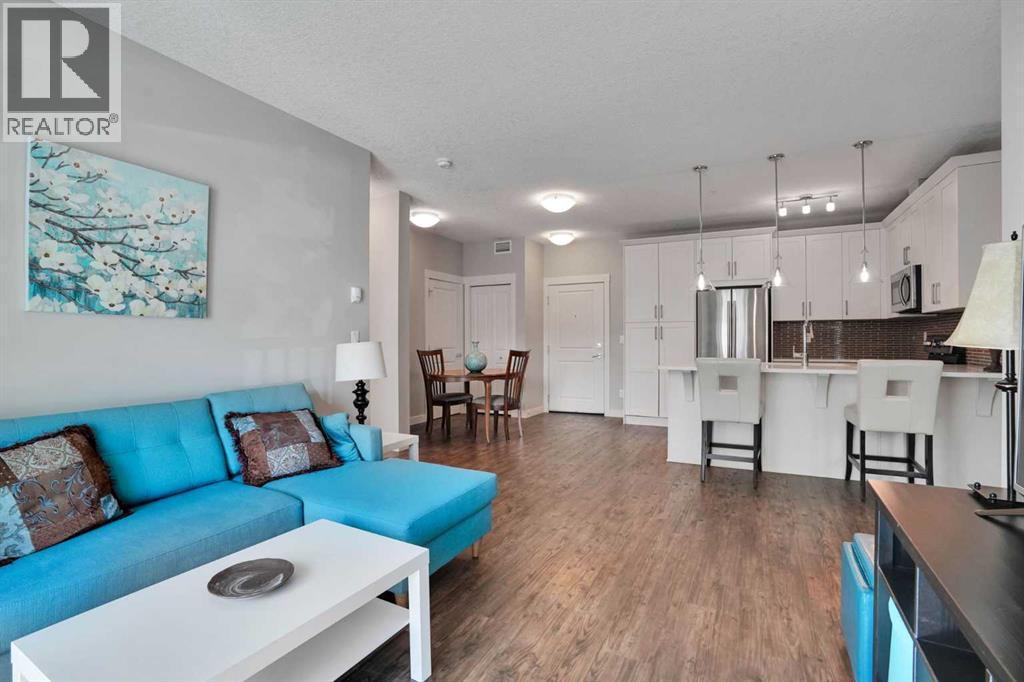
Open house Saturday October 17th from 12:00pm-2:00pm & Sunday October 18th from 1:00pm-3:00pm! Why sacrifice mountain views, a top-floor lifestyle, and amenities designed to make everyday living more enjoyable? Welcome to a home that combines comfort, convenience, and an active lifestyle in the heart of Cranston.This well-appointed two-bedroom condo features upgraded luxury vinyl plank flooring, granite countertops, newer stainless steel appliances, and a functional kitchen with plenty of storage, including a pantry and additional built-in cabinetry. Step out onto your private balcony and enjoy beautiful mountain views, the perfect setting for your morning coffee or a relaxing evening at home.The thoughtfully designed layout offers two bedrooms, providing flexibility for visiting family, overnight guests, or hobbies such as painting, knitting, or crafting. A separate flex space is ideal for a dedicated home office, reading nook, or a comfortable space for your beloved pet.Enjoy an impressive selection of amenities right within your building, including a fitness centre, hot tub, steam room, games and recreation lounge, and a theatre room with stadium seating for movie nights and special events. The outdoor greenspace offers an inviting place to get some fresh air and enjoy the warmer months.Parking and storage are equally convenient, with two titled underground parking stalls and an additional storage unit. Whether you need room for your everyday vehicle and summer car or simply appreciate having extra parking for visiting family, this is a valuable feature that sets this home apart.Located in the established community of Cranston, you'll enjoy convenient access to everyday essentials, shopping, restaurants, medical services, and the South Health Campus. Nearby pathways, green spaces, and the natural beauty surrounding the Bow River valley provide opportunities to stay active, enjoy the outdoors, and connect with the community. With convenient access to m ajor roadways, getting around Calgary is simple, whether you're heading out for appointments, visiting family, or planning a weekend getaway.For those looking to downsize without giving up comfort, space, or the things they enjoy, this home offers an appealing balance of low-maintenance living, outstanding amenities, and beautiful mountain views. Enjoy the freedom of condo living while keeping the space, convenience, and lifestyle that make a house feel like home. (id:67764)
| Room | Level | Size |
|---|---|---|
| Other | Main level | 5.17 Ft x 5.17 Ft |
| Kitchen | Main level | 9.00 Ft x 9.25 Ft |
| Dining room | Main level | 8.50 Ft x 9.50 Ft |
| Living room | Main level | 11.25 Ft x 12.42 Ft |
| Primary Bedroom | Main level | 12.00 Ft x 13.75 Ft |
| Bedroom | Main level | 10.00 Ft x 11.00 Ft |
| Other | Main level | 6.25 Ft x 11.75 Ft |
| Laundry room | Main level | 2.83 Ft x 3.08 Ft |
| 3pc Bathroom | Main level | 5.42 Ft x 7.83 Ft |
| 4pc Bathroom | Main level | 5.00 Ft x 8.67 Ft |
Room sizes as listed; feet and inches converted from metres and approximate.
Apartment condos priced within 30% of this one, in Cranston first, then elsewhere in Calgary.
$349,9001311, 42 Cranbrook Gardens SECranston, CalgaryCondo fee $364/month2 Beds2 Baths865 sq ftView Details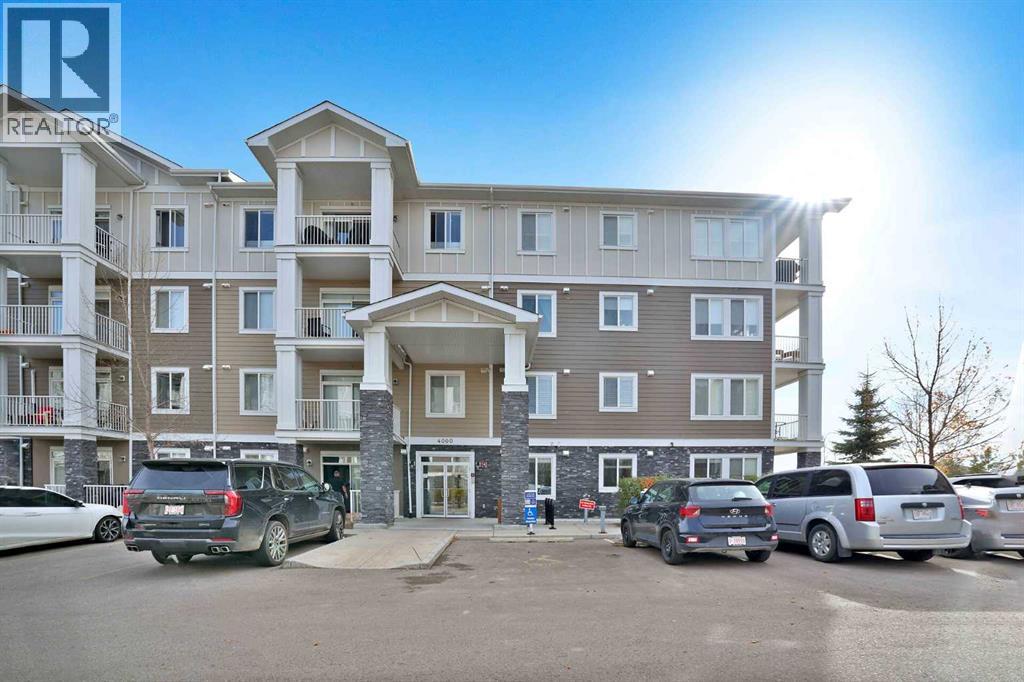 New$339,7864113, 522 Cranford Drive SECranston, CalgaryCondo fee $548/month2 Beds2 Baths878 sq ftView Details
 $335,000411, 406 Cranberry Park SECranston, CalgaryCondo fee $576/month2 Beds2 Baths884 sq ftView Details
 $299,0003105, 522 Cranford Drive SECranston, CalgaryCondo fee $505/month2 Beds2 Baths836 sq ftView Details
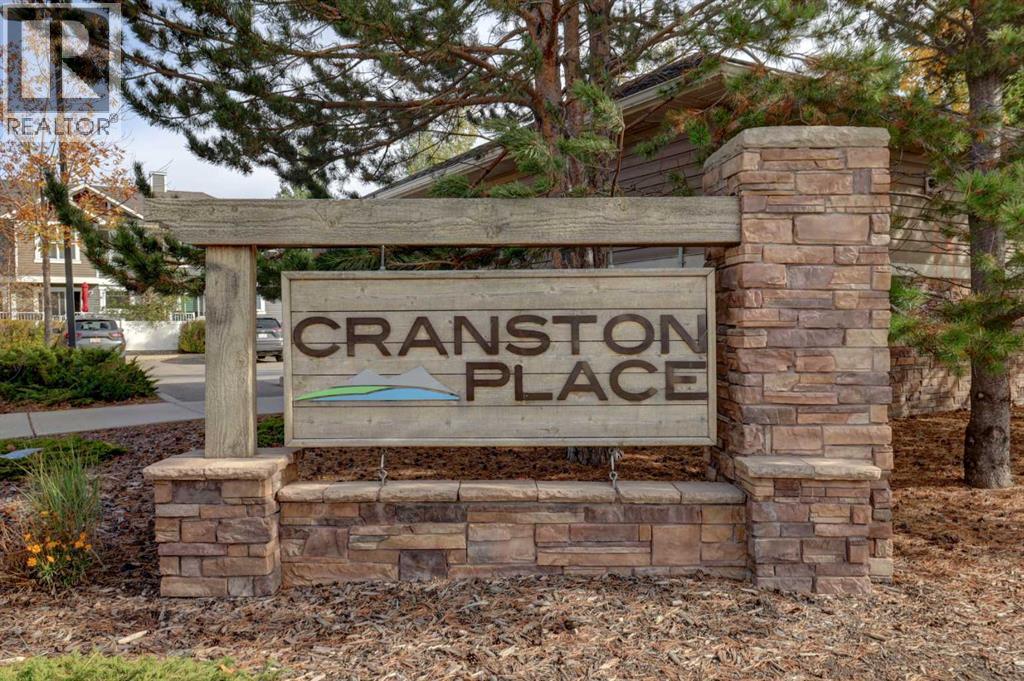 $298,000303, 406 Cranberry Park SECranston, CalgaryCondo fee $543/month2 Beds2 Baths840 sq ftView Details
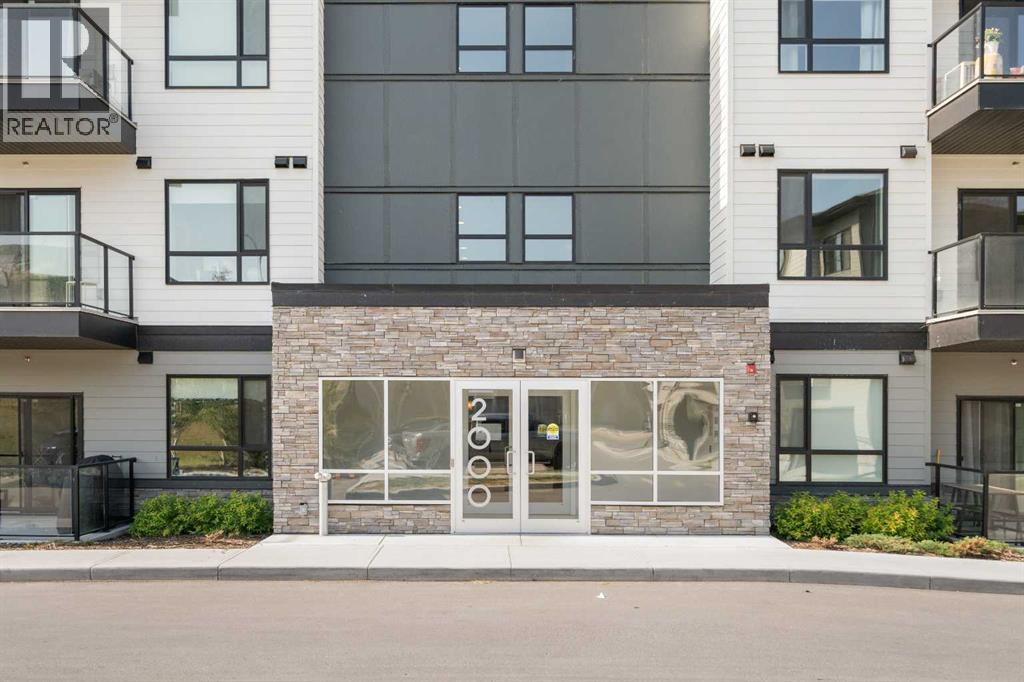 $394,9002310, 42 Cranbrook Gardens SECranston, CalgaryCondo fee $442/month2 Beds2 Baths1,058 sq ftView Details
Listing provided courtesy of Justin Havre, eXp Realty and Evan Fajardo, eXp Realty.
Copyright 2026 by the Calgary Real Estate Board. All Rights Reserved. Data is deemed reliable but is not guaranteed accurate by the Calgary Real Estate Board.
The information contained on this site is based in whole or in part on information that is provided by members of The Canadian Real Estate Association (CREA), who are responsible for its accuracy. CREA reproduces and distributes this information as a service for its members and assumes no responsibility for its accuracy.
REALTOR®, REALTORS®, and the REALTOR® logo are certification marks that are owned by REALTOR® Canada Inc. and licensed exclusively to The Canadian Real Estate Association (CREA). These certification marks identify real estate professionals who are members of CREA and who must abide by CREA's By-Laws, Rules, and the REALTOR® Code. The MLS® trademark and the MLS® logo are owned by CREA and identify the quality of services provided by real estate professionals who are members of CREA.
This website is operated by Elevate Realty Group, Real Broker, members of The Canadian Real Estate Association. Use of this listing is subject to our Terms of Use. Price per square foot, the summary and the neighbourhood information are calculated or written by Elevate Realty Group, not by the listing brokerage, and are estimates only.
The 2026 City assessment comes from City of Calgary open data and contains information licensed under the Open Government Licence – City of Calgary. The property tax is our estimate at the City's 2026 residential rate ($6.65 per $1,000 of assessment), for the unit only: separately titled parking or storage is assessed and taxed on its own. Check it with the City of Calgary property tax tools.
Data was last updated October 27, 2026 at 12:05 AM MT.