 $299,9002424, 76 Cornerstone Passage NECornerstone, CalgaryCondo fee $427/month3 Beds1 Bath691 sq ftView Details
MLS® A2315810 · Courtesy of eXp Realty
Listed October 2, 2026 · 24 days ago · Active
$299,900
Apartment condo for sale in Cornerstone
3 beds · 2 baths · 807 sq ft · $372/sq ft · Condo fee $514/month
A 3-bedroom, 2-bathroom apartment condo in Cornerstone, Calgary, built in 2016. It has 807 sq ft of living space and is listed at $299,900, about $372 per sq ft. The condo fee is $514/month.
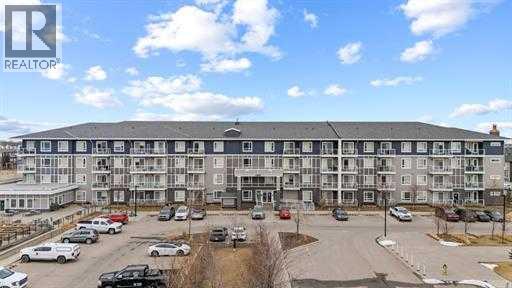
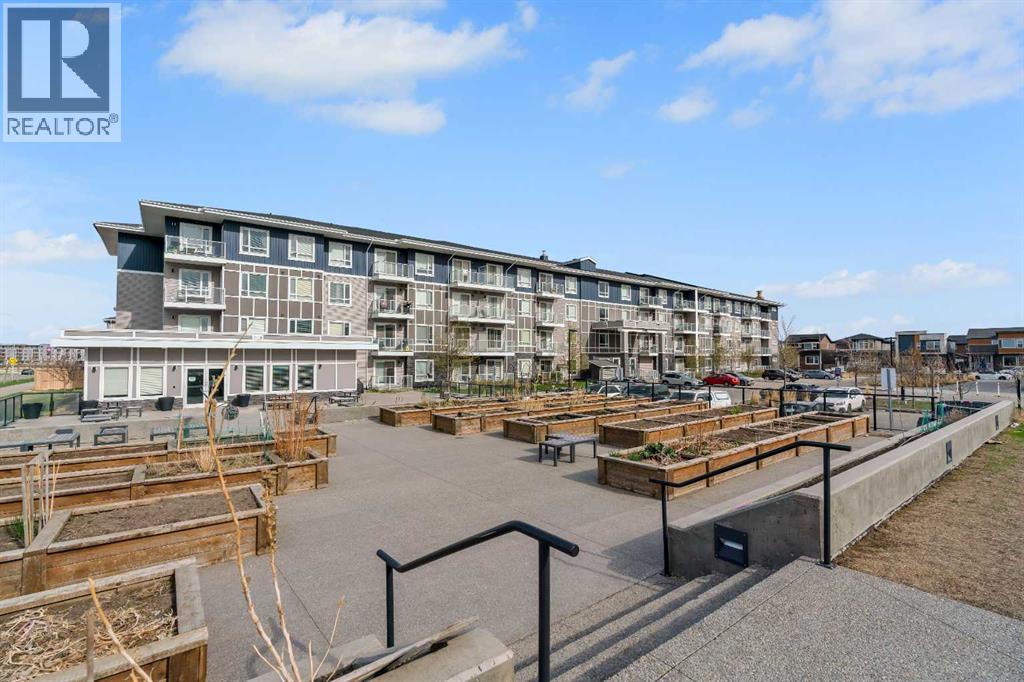
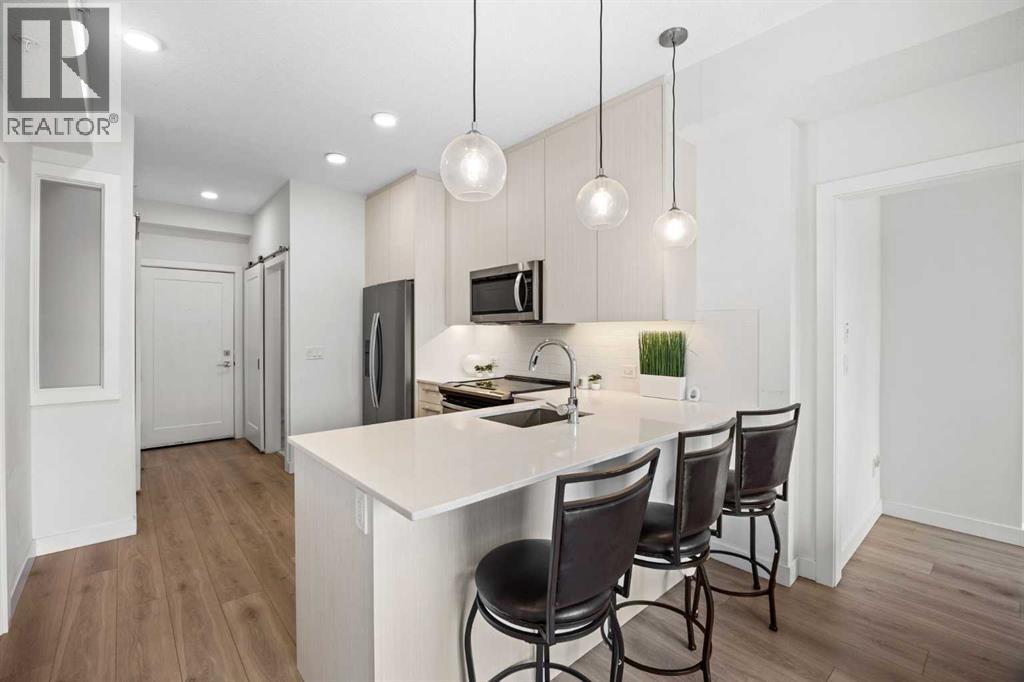
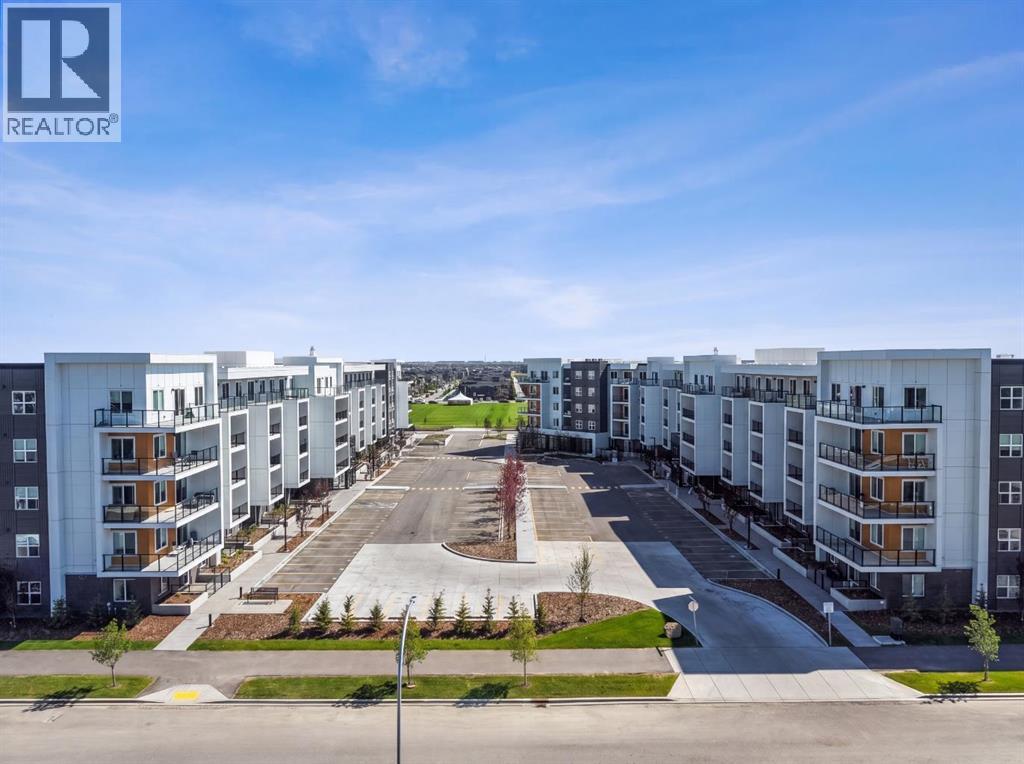
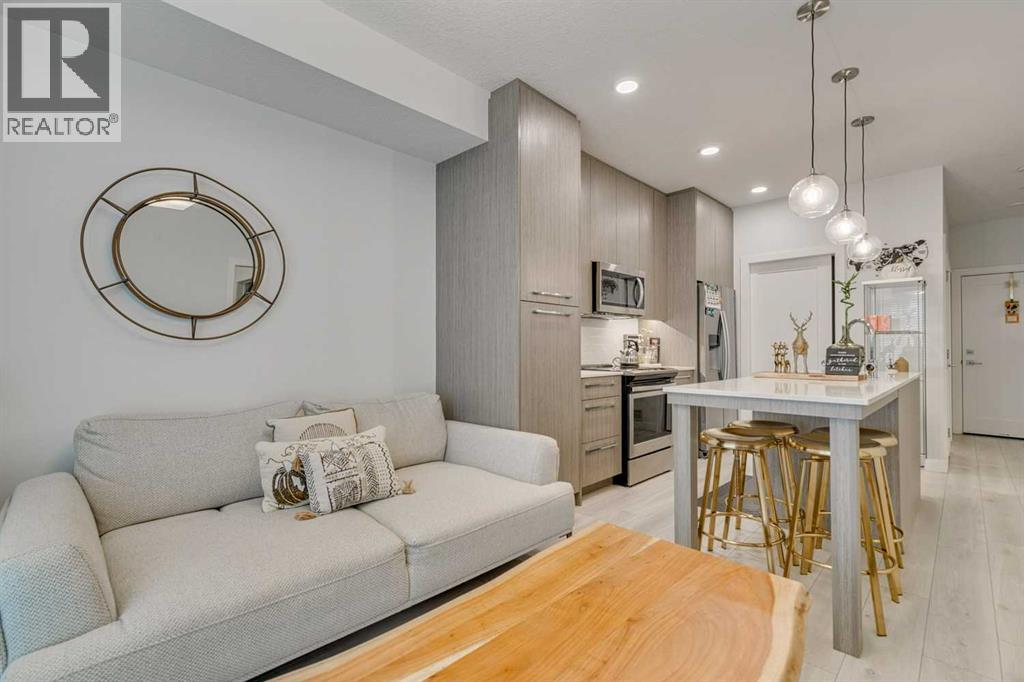
Welcome to this bright and spacious ground-floor corner unit in the desirable community of Cornerstone! Featuring 3 bedrooms and 2 full bathrooms, this thoughtfully designed condo offers an abundance of natural sunlight thanks to its corner location and additional windows.The heart of the home is the spacious kitchen, complete with stainless steel appliances, ample cabinetry and counter space, flowing seamlessly into the dining and living areas. Step outside onto your private balcony, perfect for relaxing or enjoying your morning coffee.A major bonus is the TWO parking spaces—one underground parking stall plus an additional surface stall.Residents can enjoy an impressive selection of building amenities, including a fitness centre, pet wash station, private garden, outdoor gathering spaces, BBQ area and community hall, offering plenty of options for recreation and entertaining.Ideally located in Cornerstone NE Calgary, with convenient access to shopping plazas, restaurants, everyday amenities and Calgary International Airport. With its ground-floor convenience, corner-unit privacy, generous living space and excellent amenities, this 3-bedroom condo is a must-see! (id:67764)
| Room | Level | Size |
|---|---|---|
| Bedroom | Main level | 9.25 Ft x 8.83 Ft |
| 4pc Bathroom | Main level | 4.92 Ft x 7.83 Ft |
| Living room | Main level | 9.58 Ft x 10.92 Ft |
| Kitchen | Main level | 10.42 Ft x 12.92 Ft |
| Bedroom | Main level | 8.17 Ft x 9.33 Ft |
| Primary Bedroom | Main level | 9.33 Ft x 10.33 Ft |
| 4pc Bathroom | Main level | 4.92 Ft x 7.92 Ft |
Room sizes as listed; feet and inches converted from metres and approximate.
Apartment condos priced within 30% of this one, in Cornerstone first, then elsewhere in Calgary.
$299,9002424, 76 Cornerstone Passage NECornerstone, CalgaryCondo fee $427/month3 Beds1 Bath691 sq ftView Details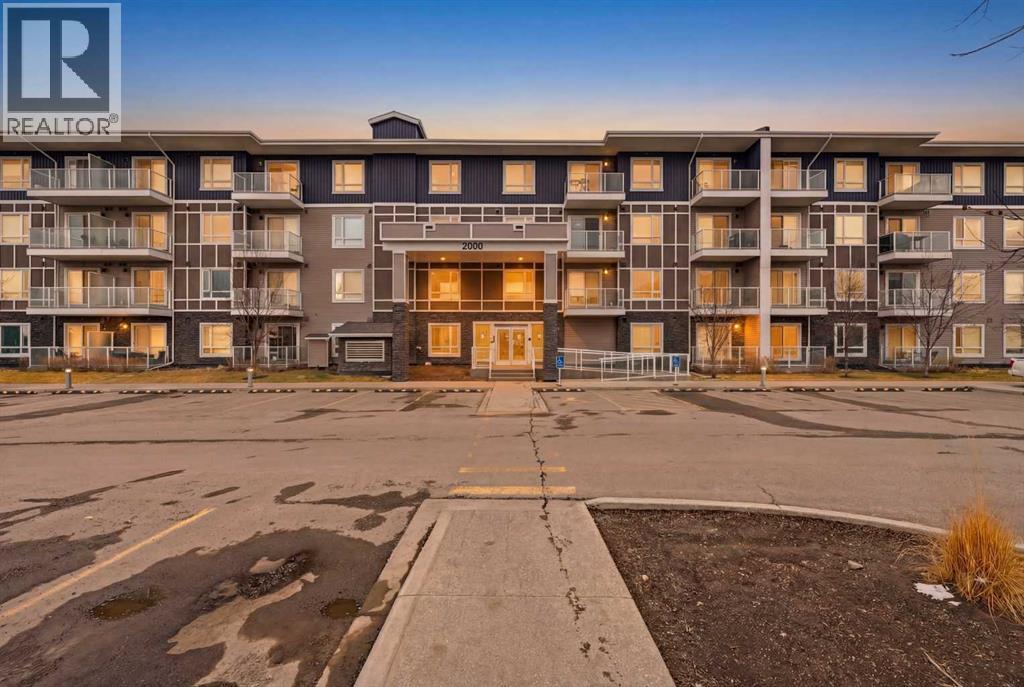 $305,0002303, 76 Cornerstone Passage NECornerstone, CalgaryCondo fee $453/month3 Beds2 Baths684 sq ftView Details
 $310,0002225, 76 Cornerstone Passage NECornerstone, CalgaryCondo fee $505/month2 Beds2 Baths783 sq ftView Details
 $250,0002403, 76 Cornerstone Passage NECornerstone, CalgaryCondo fee $415/month3 Beds2 Baths683 sq ftView Details
 $359,9002116, 63 Corner Glen Crescent NECornerstone, CalgaryCondo fee $323/month2 Beds1 Bath598 sq ftView Details
 $235,0002217, 76 Cornerstone Passage NECornerstone, CalgaryCondo fee $399/month2 Beds2 Baths669 sq ftView Details
Listing provided courtesy of KD Singh, Prep Realty Inc. and Avneet Baath, Prep Realty Inc..
Copyright 2026 by the Calgary Real Estate Board. All Rights Reserved. Data is deemed reliable but is not guaranteed accurate by the Calgary Real Estate Board.
The information contained on this site is based in whole or in part on information that is provided by members of The Canadian Real Estate Association (CREA), who are responsible for its accuracy. CREA reproduces and distributes this information as a service for its members and assumes no responsibility for its accuracy.
REALTOR®, REALTORS®, and the REALTOR® logo are certification marks that are owned by REALTOR® Canada Inc. and licensed exclusively to The Canadian Real Estate Association (CREA). These certification marks identify real estate professionals who are members of CREA and who must abide by CREA's By-Laws, Rules, and the REALTOR® Code. The MLS® trademark and the MLS® logo are owned by CREA and identify the quality of services provided by real estate professionals who are members of CREA.
This website is operated by Elevate Realty Group, Real Broker, members of The Canadian Real Estate Association. Use of this listing is subject to our Terms of Use. Price per square foot, the summary and the neighbourhood information are calculated or written by Elevate Realty Group, not by the listing brokerage, and are estimates only.
Data was last updated October 27, 2026 at 12:05 AM MT.