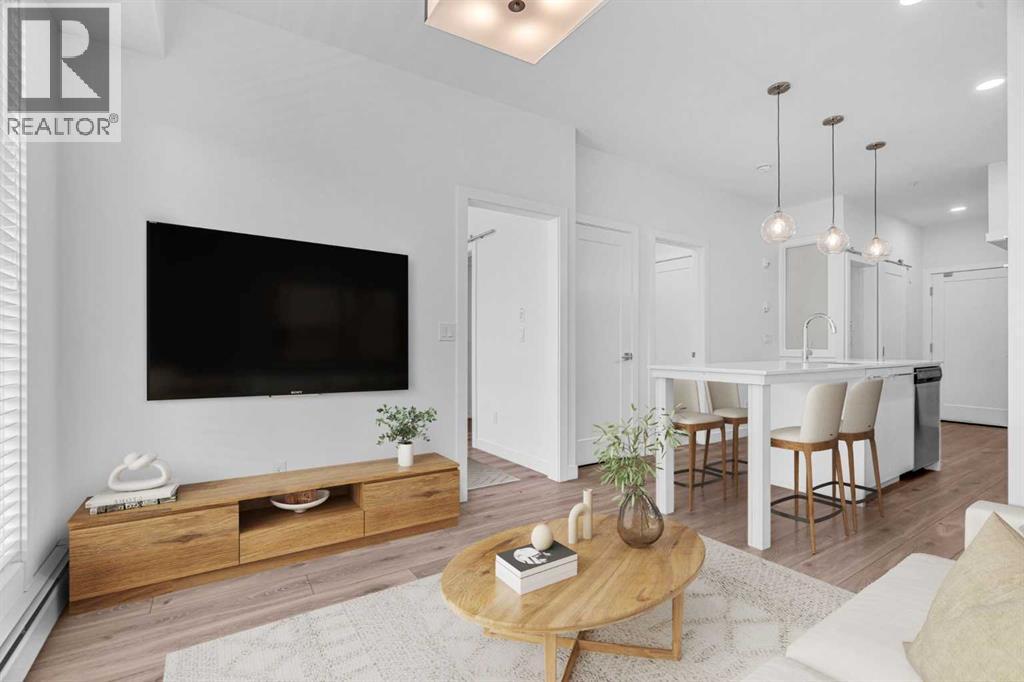
 $215,0001119, 76 Cornerstone Passage NECornerstone, CalgaryCondo fee $349/month2 Beds1 Bath601 sq ftView Details
MLS® A2335622 · Courtesy of RE/MAX First
Listed September 4, 2026 · 53 days ago · Active
$219,900
Apartment condo for sale in Cornerstone
2 beds · 1 bath · 588 sq ft · $374/sq ft · Condo fee $375/month
A 2-bedroom, 1-bathroom apartment condo in Cornerstone, Calgary, built in 2019. It has 588 sq ft of living space and is listed at $219,900, about $374 per sq ft. The condo fee is $375/month.
Welcome to this bright TOP-FLOOR unit in the sought-after community of Cornerstone! This well-designed 2-BEDROOM, 1-BATHROOM home offers approximately 588 sq. ft. of comfortable single-level living, built in 2019. The open-concept kitchen features QUARTZ COUNTERS and stainless steel appliances, flowing into a spacious living area with access to your own private BALCONY — perfect for morning coffee or evening relaxation. Both bedrooms offer WALK-IN CLOSETS, and in-unit laundry adds everyday convenience. This unit also includes TITLED UNDERGROUND PARKING STALLS and a separate STORAGE LOCKER — a rare find. Residents enjoy access to fantastic building amenities including a FITNESS CENTER, PARTY ROOM, COMMUNITY GARDENS, and VISITOR PARKING. Ideally located close to shopping, sidewalks, and walking/bike paths, this unit is perfect for first-time buyers, downsizers, or investors alike. Don't miss this fantastic opportunity in Cornerstone! This building allows short term rentals. (id:67764)
| Room | Level | Size |
|---|---|---|
| Bedroom | Main level | 11.08 Ft x 8.00 Ft |
| 4pc Bathroom | Main level | 8.42 Ft x 7.83 Ft |
| Bedroom | Main level | 9.50 Ft x 9.25 Ft |
| Kitchen | Main level | 10.50 Ft x 12.33 Ft |
| Living room | Main level | 10.33 Ft x 9.25 Ft |
| Office | Main level | 4.67 Ft x 7.67 Ft |
Room sizes as listed; feet and inches converted from metres and approximate.
Apartment condos priced within 30% of this one, in Cornerstone first, then elsewhere in Calgary.
$215,0001119, 76 Cornerstone Passage NECornerstone, CalgaryCondo fee $349/month2 Beds1 Bath601 sq ftView Details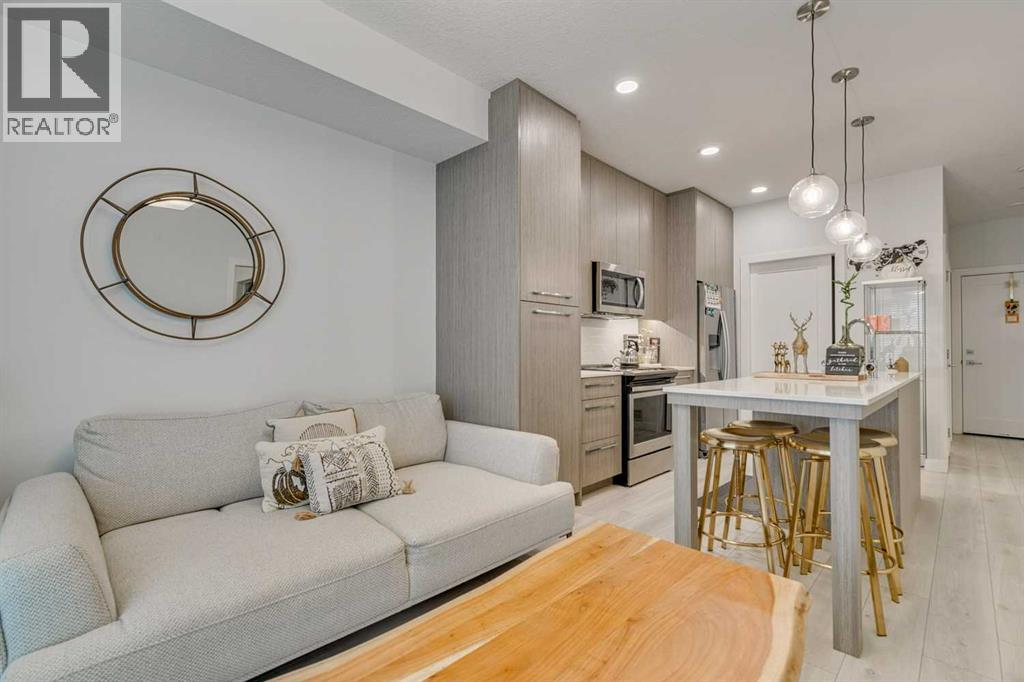 $235,0002217, 76 Cornerstone Passage NECornerstone, CalgaryCondo fee $399/month2 Beds2 Baths669 sq ftView Details
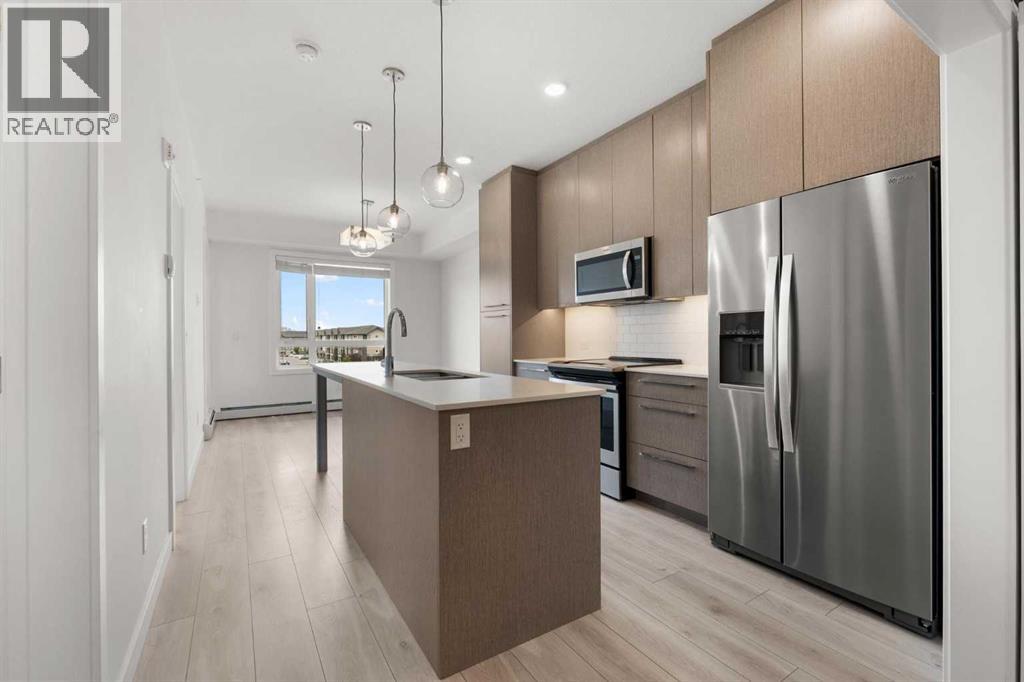 $195,0001425, 76 Cornerstone Passage NECornerstone, CalgaryCondo fee $331/month1 Bed1 Bath535 sq ftView Details
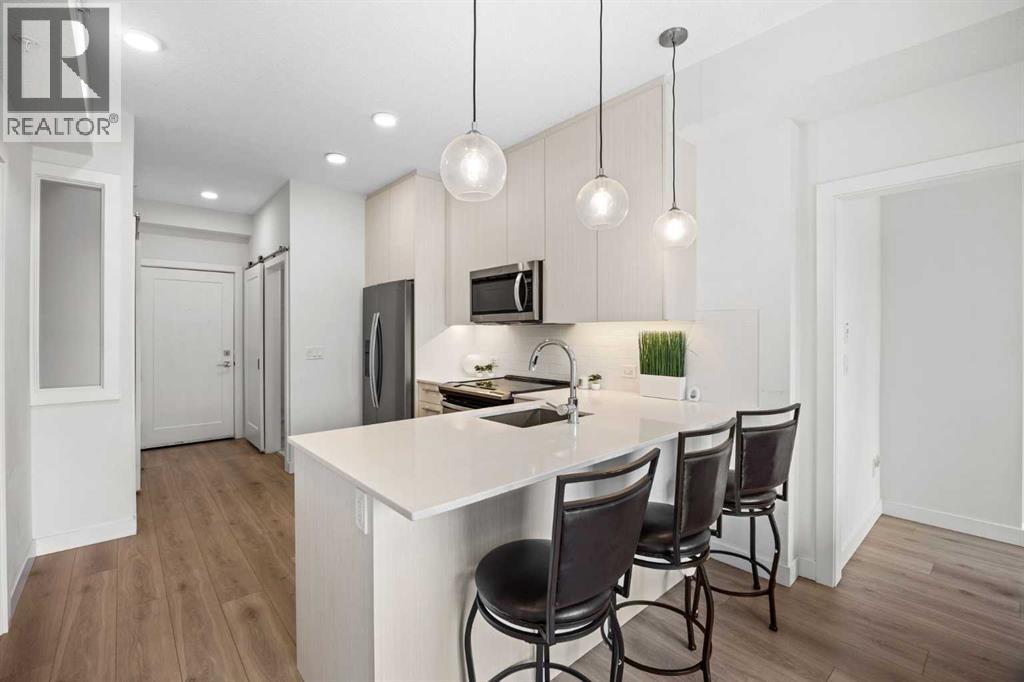 $250,0002403, 76 Cornerstone Passage NECornerstone, CalgaryCondo fee $415/month3 Beds2 Baths683 sq ftView Details
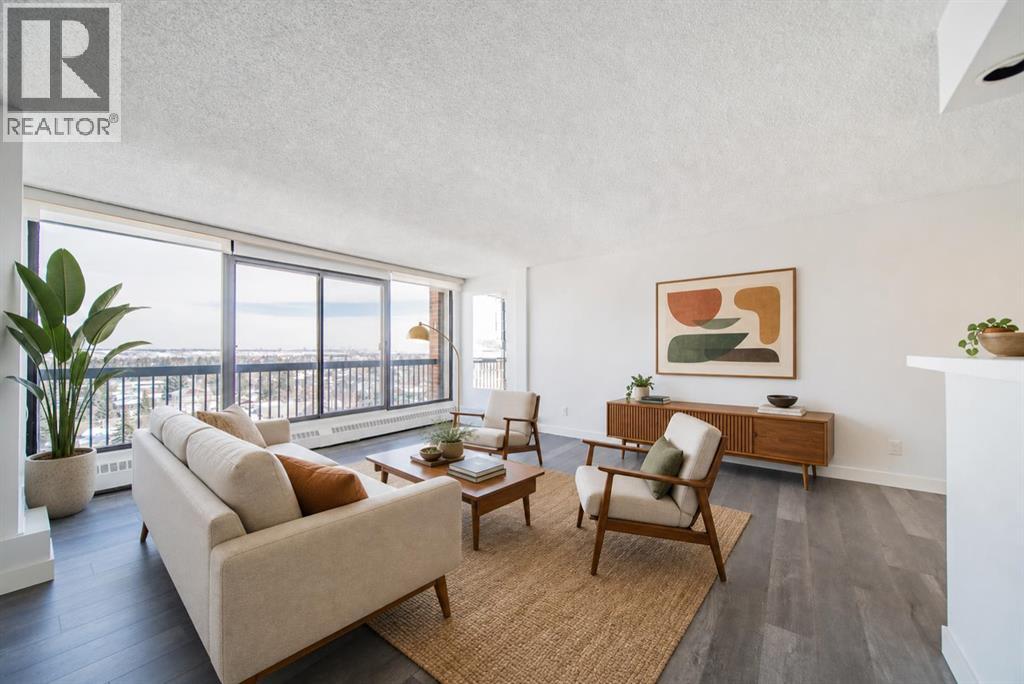 $219,900712, 8604 48 Avenue NWBowness, CalgaryCondo fee $814/month2 Beds1 Bath871 sq ftView Details
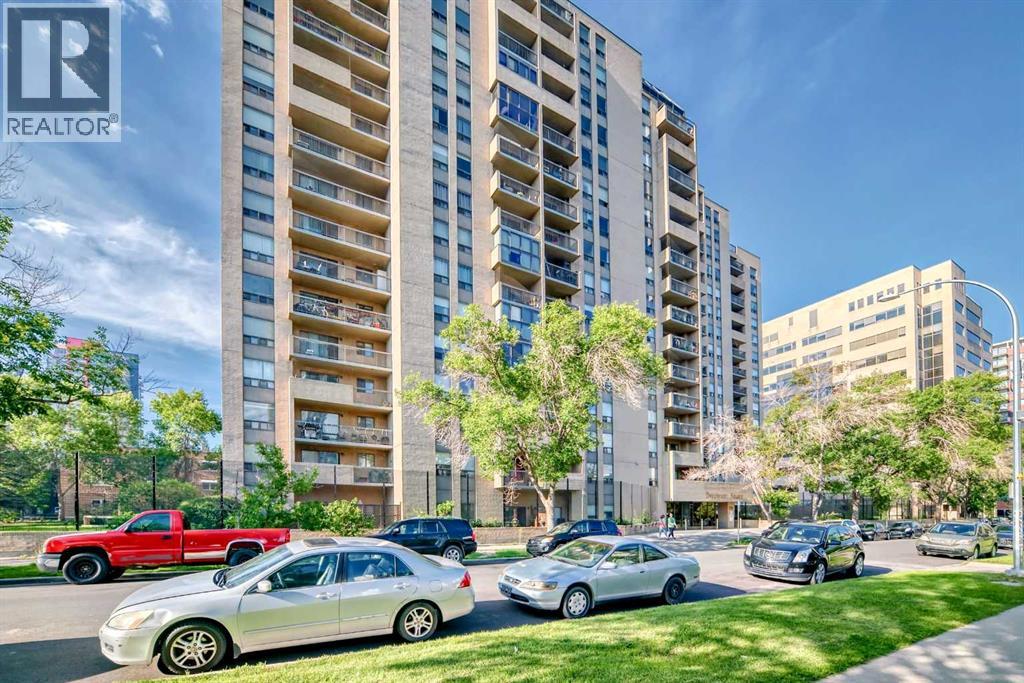 $219,900309, 924 14 Avenue SWBeltline, CalgaryCondo fee $740/month2 Beds1 Bath873 sq ftView Details
Listing provided courtesy of Ulises Ramirez, PropZap Realty.
Copyright 2026 by the Calgary Real Estate Board. All Rights Reserved. Data is deemed reliable but is not guaranteed accurate by the Calgary Real Estate Board.
The information contained on this site is based in whole or in part on information that is provided by members of The Canadian Real Estate Association (CREA), who are responsible for its accuracy. CREA reproduces and distributes this information as a service for its members and assumes no responsibility for its accuracy.
REALTOR®, REALTORS®, and the REALTOR® logo are certification marks that are owned by REALTOR® Canada Inc. and licensed exclusively to The Canadian Real Estate Association (CREA). These certification marks identify real estate professionals who are members of CREA and who must abide by CREA's By-Laws, Rules, and the REALTOR® Code. The MLS® trademark and the MLS® logo are owned by CREA and identify the quality of services provided by real estate professionals who are members of CREA.
This website is operated by Elevate Realty Group, Real Broker, members of The Canadian Real Estate Association. Use of this listing is subject to our Terms of Use. Price per square foot, the summary and the neighbourhood information are calculated or written by Elevate Realty Group, not by the listing brokerage, and are estimates only.
Data was last updated October 27, 2026 at 12:05 AM MT.