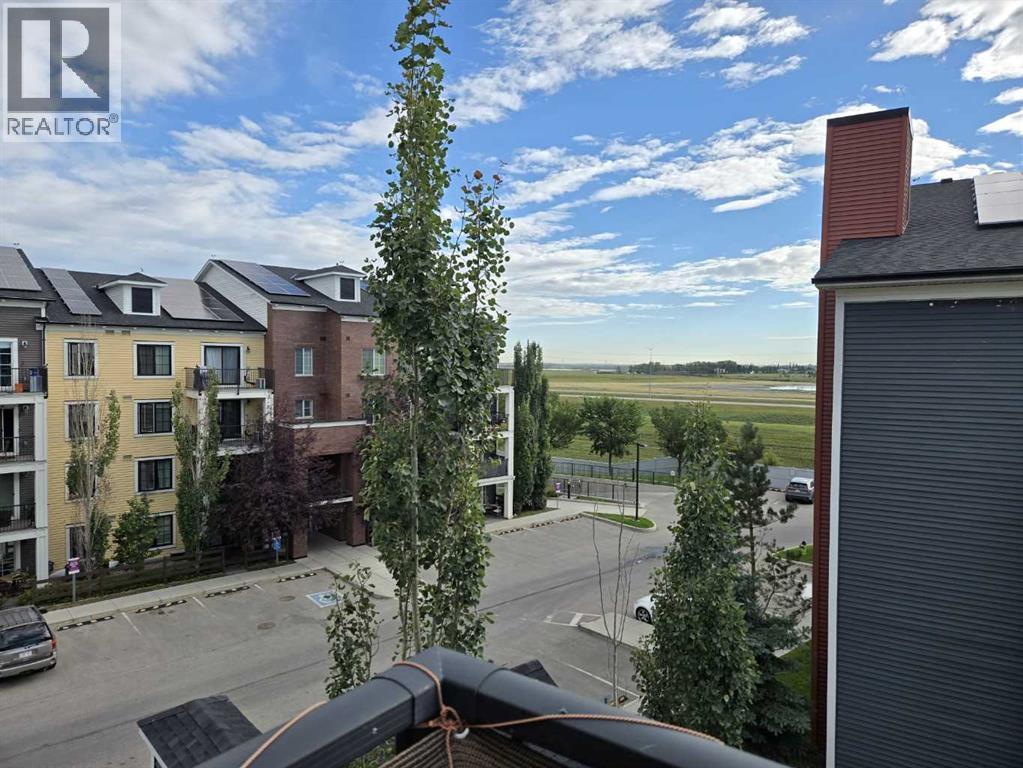
 $284,9005407, 755 Copperpond Boulevard SECopperfield, CalgaryCondo fee $497/month2 Beds2 Baths769 sq ftView Details
MLS® A2329002 · Courtesy of CIR Realty
Listed September 17, 2026 · 39 days ago · Active
$280,000
Apartment condo for sale in Copperfield
2 beds · 2 baths · 804 sq ft · $348/sq ft · Condo fee $569/month
A 2-bedroom, 2-bathroom apartment condo in Copperfield, Calgary, built in 2014. It has 804 sq ft of living space and is listed at $280,000, about $348 per sq ft. The condo fee is $569/month.
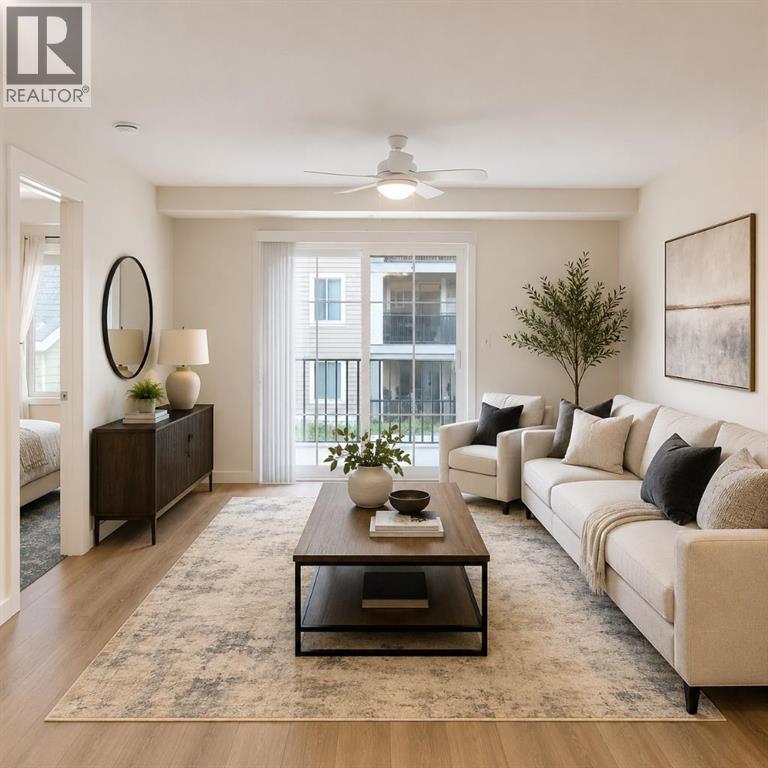
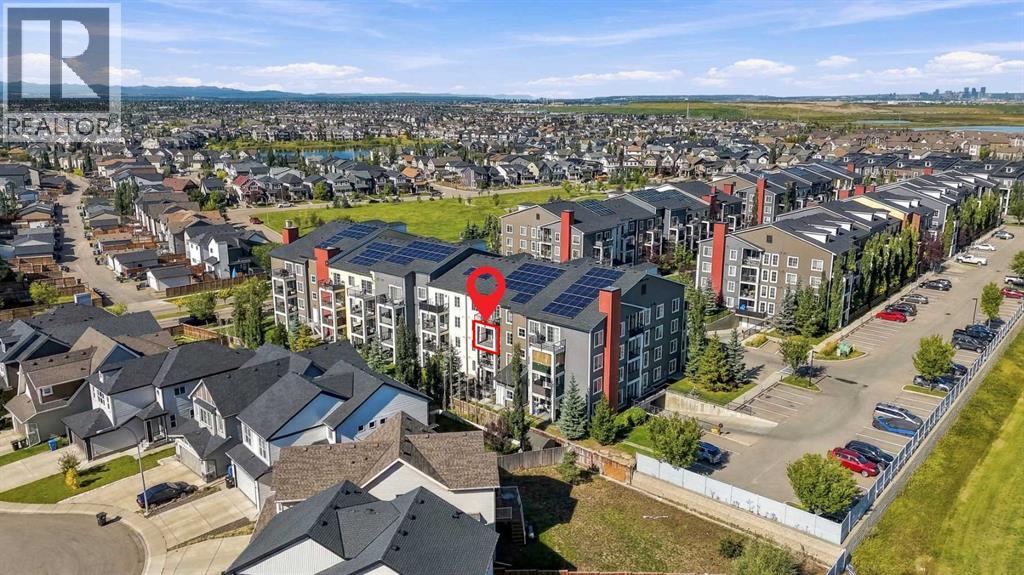
Welcome home to the perfect 2 bedroom condo located in Copperfield Park in the heart of the southeast. Suitable for investors and homeowners alike, this condo offers everything you need. Heading in through the foyer you are greeted by a bright open kitchen and living space. The kitchen features granite counters, lots of cupboard space and stainless steel appliances, plus a eat-at centre island with storage. The living room leads out to your nice sized balcony, perfect for enjoying a morning coffee. On your left is a well sized bedroom, with its own walk in closet, leading to a 4 piece bathroom. On the right is your primary bedroom, with a walk in closet and private 3 piece bathroom. This home also features a convenient in suite separate laundry room. Parking is never an issue with two titled parking stalls included, one in the heated underground garage and the second your own stall in the outdoor lot. Heading out into the community, you will never have to go far with great shopping and schools nearby. Or take a quick trip to all of the amenities on 130th Street just a few minutes away. This condo is a must see and is sure to impress! Don't hesitate to contact your realtor and book a showing today! (id:67764)
| Room | Level | Size |
|---|---|---|
| Kitchen | Main level | 9.50 Ft x 12.67 Ft |
| Living room | Main level | 12.08 Ft x 12.17 Ft |
| 4pc Bathroom | Main level | 7.67 Ft x 9.08 Ft |
| Foyer | Main level | 4.08 Ft x 4.50 Ft |
| Primary Bedroom | Main level | 10.08 Ft x 12.08 Ft |
| Other | Main level | 3.50 Ft x 7.42 Ft |
| 3pc Bathroom | Main level | 4.92 Ft x 7.67 Ft |
| Bedroom | Main level | 9.08 Ft x 12.75 Ft |
| Other | Main level | 6.42 Ft x 6.42 Ft |
| Laundry room | Main level | 3.08 Ft x 3.25 Ft |
Room sizes as listed; feet and inches converted from metres and approximate.
Apartment condos priced within 30% of this one, in Copperfield first, then elsewhere in Calgary.
$284,9005407, 755 Copperpond Boulevard SECopperfield, CalgaryCondo fee $497/month2 Beds2 Baths769 sq ftView Details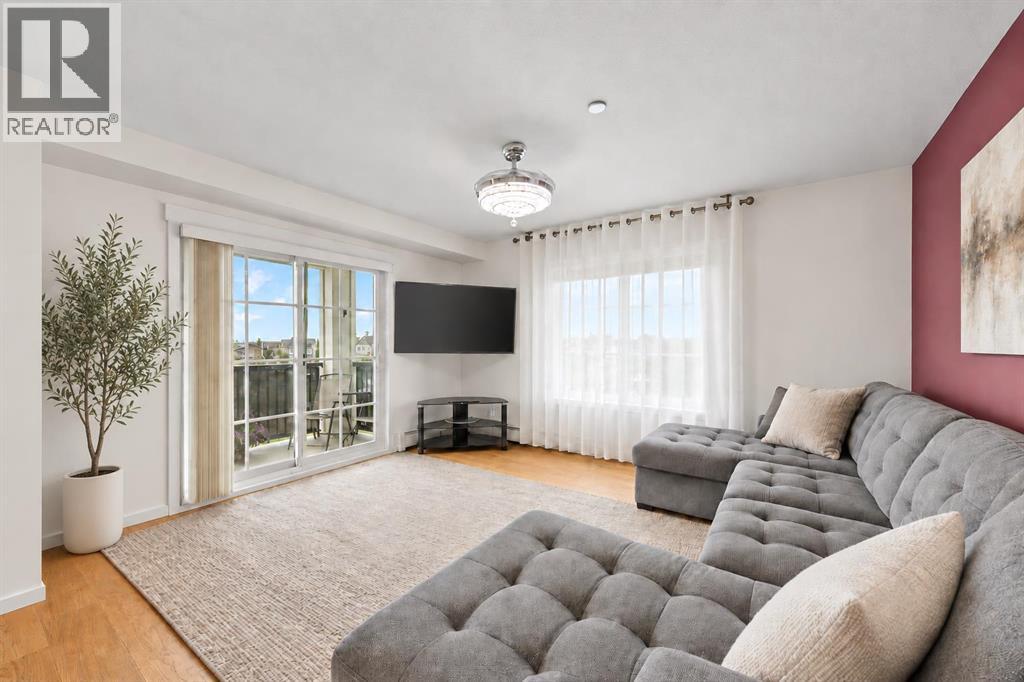 $289,0005309, 755 Copperpond Boulevard SECopperfield, CalgaryCondo fee $604/month2 Beds2 Baths911 sq ftView Details
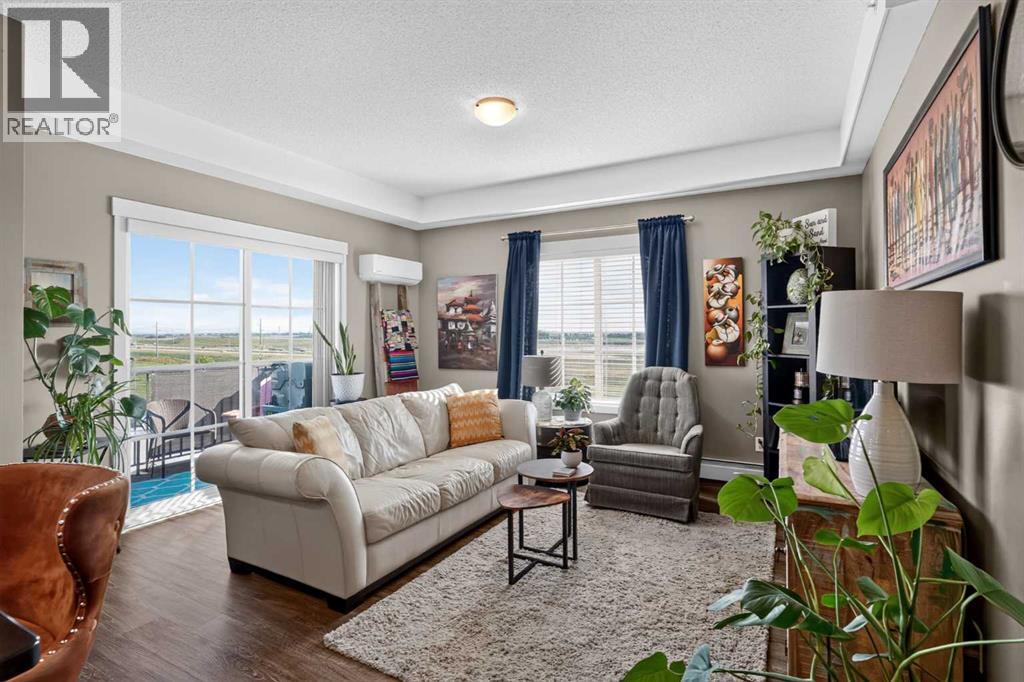 New$270,0001409, 755 Copperpond Boulevard SECopperfield, CalgaryCondo fee $622/month2 Beds2 Baths913 sq ftView Details
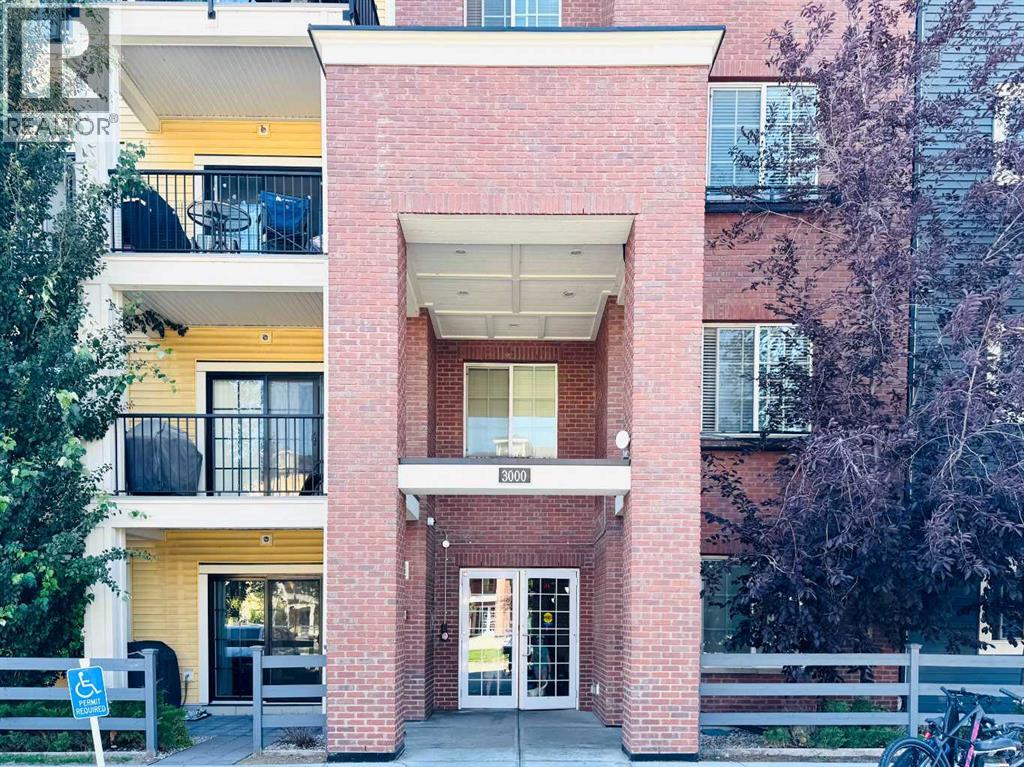 $294,9003313, 99 Copperstone Park SECopperfield, CalgaryCondo fee $465/month2 Beds2 Baths804 sq ftView Details
 $265,0005206, 755 Copperpond Boulevard SECopperfield, CalgaryCondo fee $569/month2 Beds2 Baths802 sq ftView Details
 $264,9001306, 755 Copperpond Boulevard SECopperfield, CalgaryCondo fee $551/month2 Beds2 Baths807 sq ftView Details
Listing provided courtesy of Paul Ackerman, RE/MAX Realty Professionals.
Copyright 2026 by the Calgary Real Estate Board. All Rights Reserved. Data is deemed reliable but is not guaranteed accurate by the Calgary Real Estate Board.
The information contained on this site is based in whole or in part on information that is provided by members of The Canadian Real Estate Association (CREA), who are responsible for its accuracy. CREA reproduces and distributes this information as a service for its members and assumes no responsibility for its accuracy.
REALTOR®, REALTORS®, and the REALTOR® logo are certification marks that are owned by REALTOR® Canada Inc. and licensed exclusively to The Canadian Real Estate Association (CREA). These certification marks identify real estate professionals who are members of CREA and who must abide by CREA's By-Laws, Rules, and the REALTOR® Code. The MLS® trademark and the MLS® logo are owned by CREA and identify the quality of services provided by real estate professionals who are members of CREA.
This website is operated by Elevate Realty Group, Real Broker, members of The Canadian Real Estate Association. Use of this listing is subject to our Terms of Use. Price per square foot, the summary and the neighbourhood information are calculated or written by Elevate Realty Group, not by the listing brokerage, and are estimates only.
The 2026 City assessment comes from City of Calgary open data and contains information licensed under the Open Government Licence – City of Calgary. The property tax is our estimate at the City's 2026 residential rate ($6.65 per $1,000 of assessment), for the unit only: separately titled parking or storage is assessed and taxed on its own. Check it with the City of Calgary property tax tools.
Data was last updated October 27, 2026 at 5:17 AM MT.