 $480,000216 Coach Side Road SWCoach Hill, CalgaryCondo fee $508/month2 Beds2 Baths988 sq ftView Details
MLS® A2347051 · Courtesy of Century 21 Bravo Realty
Listed October 16, 2026 · 10 days ago · Active
$525,000
Townhouse condo for sale in Coach Hill
3 beds · 3 baths · 1,242 sq ft · $423/sq ft · Condo fee $660/month
A 3-bedroom, 3-bathroom townhouse condo in Coach Hill, Calgary, built in 1988. It has 1,242 sq ft of living space and is listed at $525,000, about $423 per sq ft. The condo fee is $660/month.
55+ ADULT LIVING | BUNGALOW VILLA | 3 BEDROOMS | WALKOUT | DOUBLE ATTACHED GARAGE | CLUBHOUSE | Ready to DOWNSIZE without giving up the space you love? Welcome to HORIZON VILLAGE in Coach Hill, a welcoming 55+ ADULT COMMUNITY where you can enjoy a LOW-MAINTENANCE LIFESTYLE, with lawn care and snow removal taken care of for you. With over 2,500 SQ FT OF LIVING SPACE across two levels, 3 BEDROOMS and a DOUBLE ATTACHED GARAGE, this bungalow villa gives you the freedom to simplify your lifestyle while still having plenty of room for family, friends and everything you enjoy. Step inside to a bright and inviting LIVING ROOM with a large window that fills the space with NATURAL LIGHT. The adjoining DINING ROOM offers plenty of space for family dinners, holiday gatherings and entertaining friends. The kitchen features generous CABINET AND COUNTER SPACE, with a separate BREAKFAST NOOK that's perfect for your morning coffee or casual meals. From here, step outside to your PRIVATE DECK offering a peaceful place to relax and enjoy the outdoors. One of the biggest advantages of this home is the convenience of main-floor living. The PRIMARY BEDROOM features a WALK-IN CLOSET and 2-PIECE ENSUITE. A 2nd MAIN-FLOOR BEDROOM is ideal for family, guests, or a home office, while a 3-PIECE BATHROOM and convenient MAIN-FLOOR LAUNDRY make everyday living easier. The FULLY DEVELOPED BASEMENT gives you even more room to spread out, with an exceptionally spacious RECREATION ROOM that's perfect for movie nights, entertaining grandkids, exercise equipment or creating a comfortable space for visiting family. Patio doors give you easy access to your outdoor patio. 3rd BEDROOM and a FULL 4-PIECE BATHROOM provide plenty of flexibility. You'll also appreciate the additional FLEX SPACE that's great for a hobby area or anything you need. The DOUBLE ATTACHED GARAGE adds everyday convenience, with room for your vehicles and additional storage. Living in Horizon Village means enjoying more than just your home. This established 55+ COMMUNITY offers a CLUBHOUSE where neighbours can gather, socialize and take part in community activities. With LAWN CARE AND SNOW REMOVAL INCLUDED in the condo fees, you'll have more time to travel, pursue your interests and enjoy the things that matter most. Don't miss out! (id:67764)
| Room | Level | Size |
|---|---|---|
| Kitchen | Main level | 11.33 Ft x 8.67 Ft |
| Living room | Main level | 12.58 Ft x 15.75 Ft |
| Dining room | Main level | 12.17 Ft x 8.00 Ft |
| Breakfast | Main level | 10.42 Ft x 8.67 Ft |
| Primary Bedroom | Main level | 10.83 Ft x 14.50 Ft |
| 2pc Bathroom | Main level | 3.00 Ft x 7.33 Ft |
| Bedroom | Main level | 9.08 Ft x 13.08 Ft |
| 3pc Bathroom | Main level | 7.75 Ft x 7.42 Ft |
| Foyer | Main level | 9.25 Ft x 5.75 Ft |
| Bedroom | Lower level | 13.92 Ft x 10.75 Ft |
| Other | Lower level | 9.58 Ft x 17.58 Ft |
| Recreational, Games room | Lower level | 20.17 Ft x 30.50 Ft |
| 4pc Bathroom | Lower level | 7.50 Ft x 4.92 Ft |
| Furnace | Lower level | 7.50 Ft x 13.75 Ft |
Room sizes as listed; feet and inches converted from metres and approximate.
Townhouse condos priced within 30% of this one, in Coach Hill first, then elsewhere in Calgary.
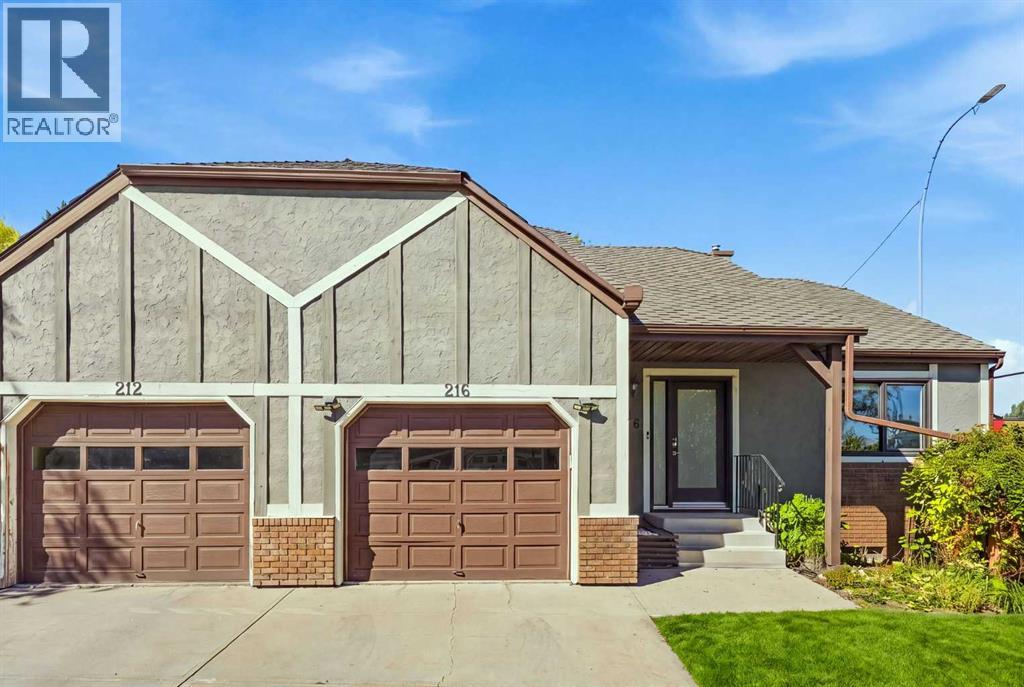
$480,000216 Coach Side Road SWCoach Hill, CalgaryCondo fee $508/month2 Beds2 Baths988 sq ftView Details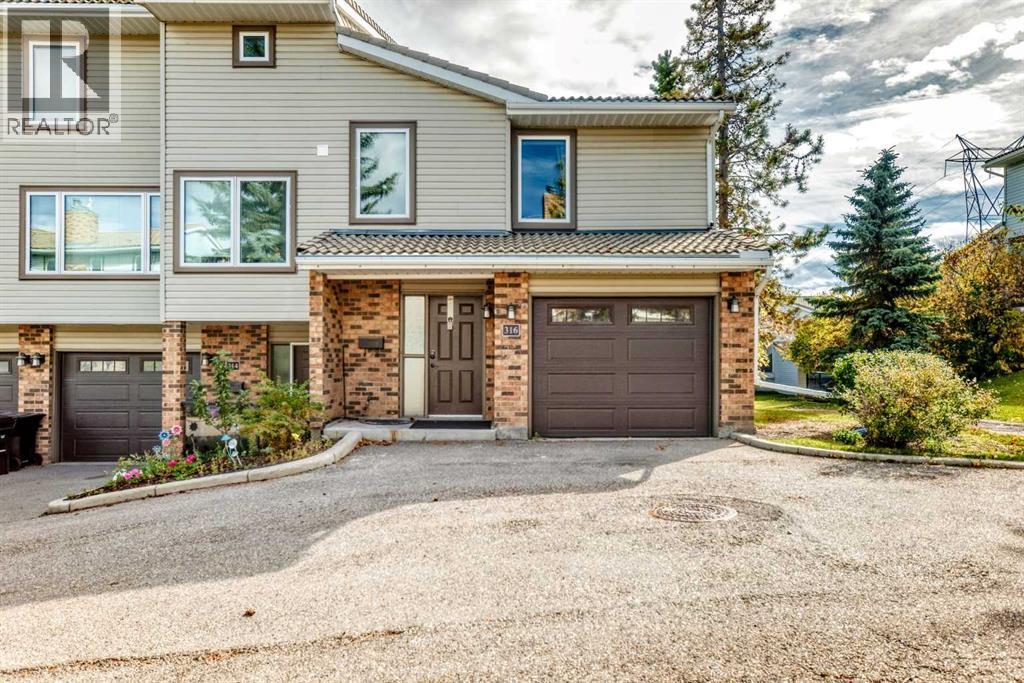 $470,000316 Coachway Lane SWCoach Hill, CalgaryCondo fee $560/month3 Beds3 Baths1,336 sq ftView Details
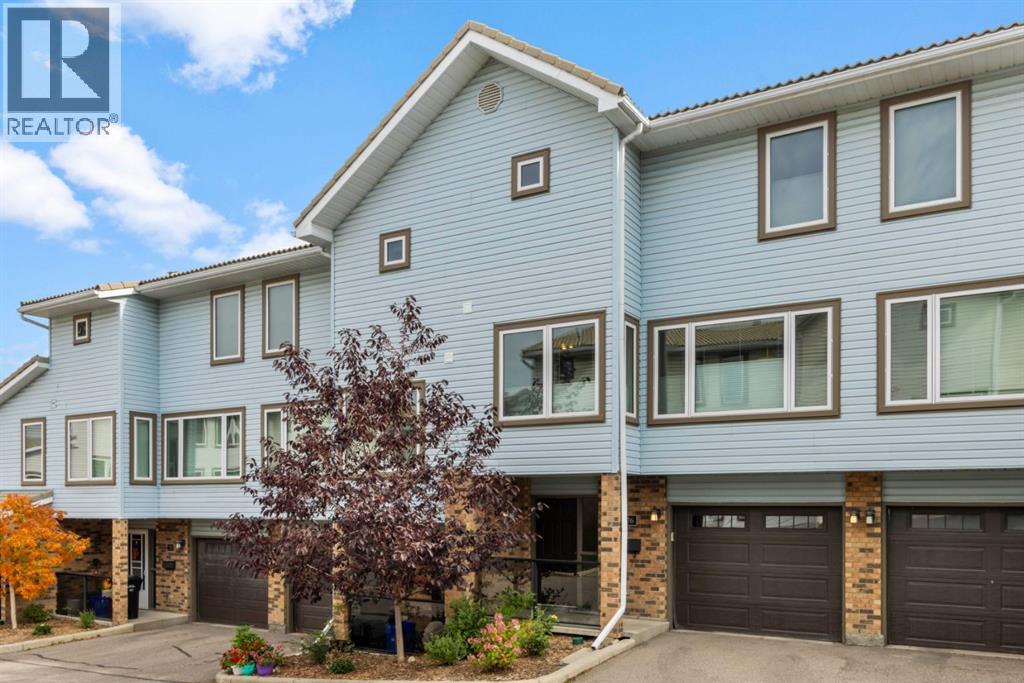 $439,98876 Coachway Gardens SWCoach Hill, CalgaryCondo fee $464/month3 Beds3 Baths1,246 sq ftView Details
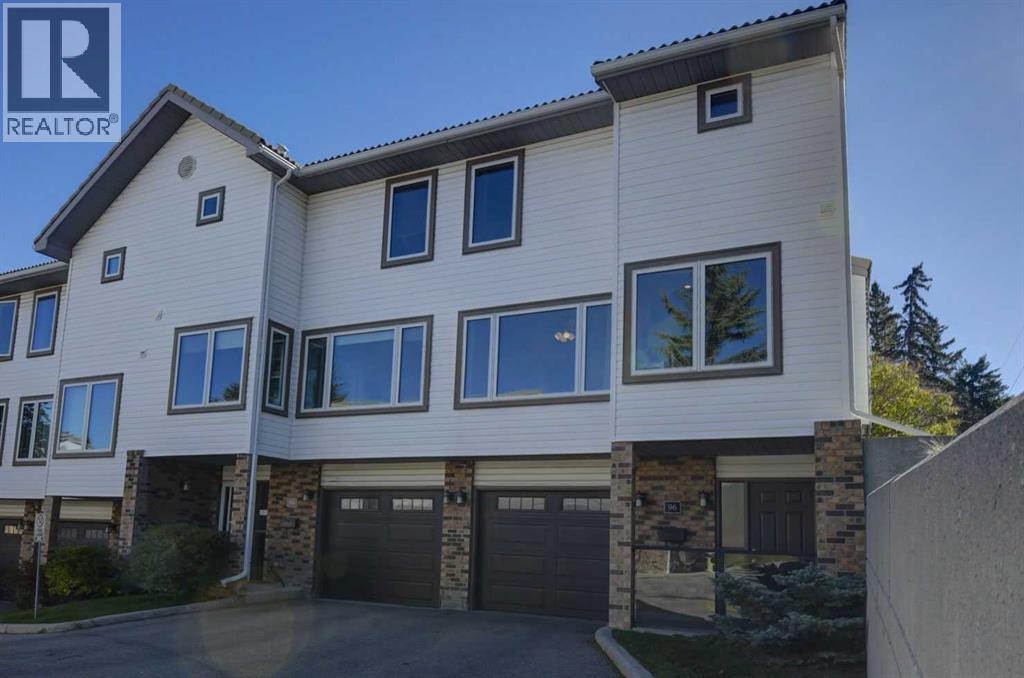 $419,90096 Coachway Gardens SWCoach Hill, CalgaryCondo fee $464/month3 Beds3 Baths1,187 sq ftView Details
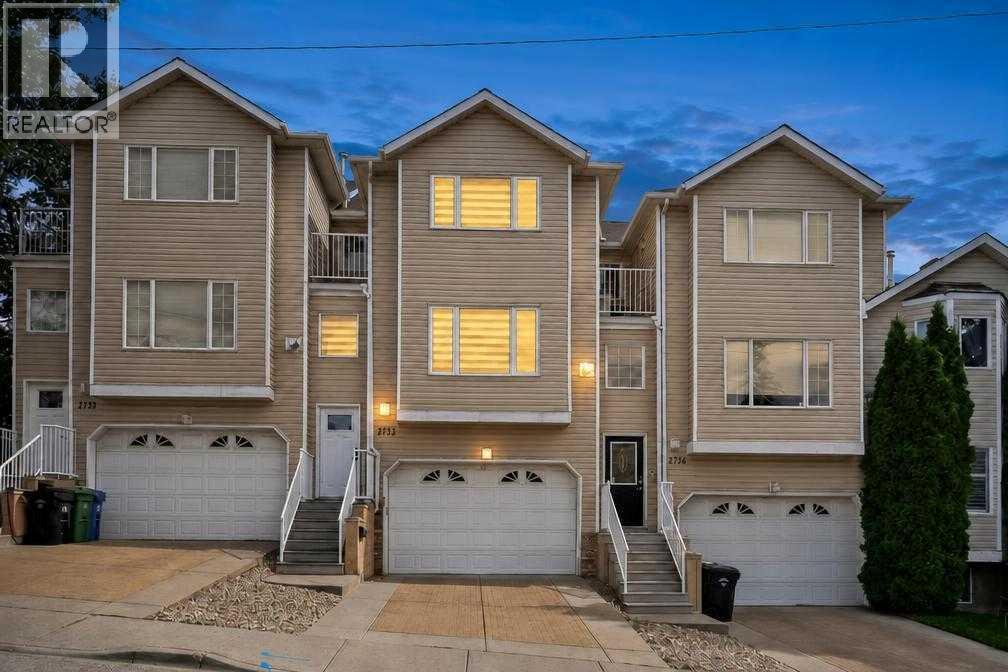 $525,0002732 16 Street SWSouth Calgary, CalgaryCondo fee $375/month2 Beds2 Baths1,442 sq ftView Details
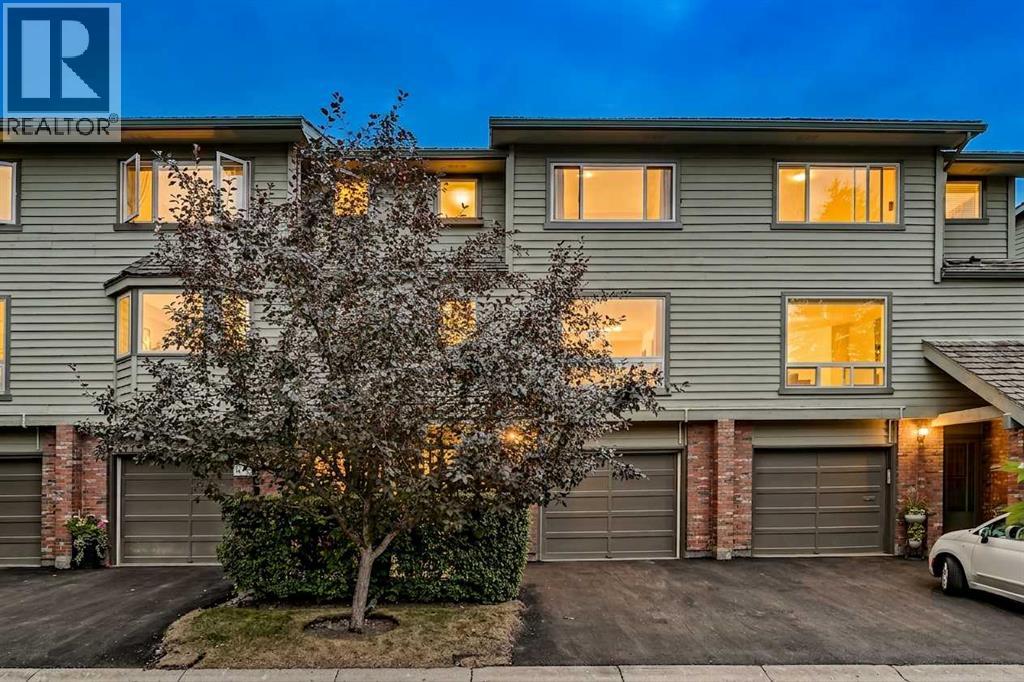 $525,000571 Point Mckay Grove NWPoint McKay, CalgaryCondo fee $487/month3 Beds2 Baths1,646 sq ftView Details
Listing provided courtesy of Marnie Campbell, RE/MAX First.
Copyright 2026 by the Calgary Real Estate Board. All Rights Reserved. Data is deemed reliable but is not guaranteed accurate by the Calgary Real Estate Board.
The information contained on this site is based in whole or in part on information that is provided by members of The Canadian Real Estate Association (CREA), who are responsible for its accuracy. CREA reproduces and distributes this information as a service for its members and assumes no responsibility for its accuracy.
REALTOR®, REALTORS®, and the REALTOR® logo are certification marks that are owned by REALTOR® Canada Inc. and licensed exclusively to The Canadian Real Estate Association (CREA). These certification marks identify real estate professionals who are members of CREA and who must abide by CREA's By-Laws, Rules, and the REALTOR® Code. The MLS® trademark and the MLS® logo are owned by CREA and identify the quality of services provided by real estate professionals who are members of CREA.
This website is operated by Elevate Realty Group, Real Broker, members of The Canadian Real Estate Association. Use of this listing is subject to our Terms of Use. Price per square foot, the summary and the neighbourhood information are calculated or written by Elevate Realty Group, not by the listing brokerage, and are estimates only.
The 2026 City assessment comes from City of Calgary open data and contains information licensed under the Open Government Licence – City of Calgary. The property tax is our estimate at the City's 2026 residential rate ($6.65 per $1,000 of assessment), for the unit only: separately titled parking or storage is assessed and taxed on its own. Check it with the City of Calgary property tax tools.
Data was last updated October 27, 2026 at 12:05 AM MT.