 $324,900306, 1730 5a Street SWCliff Bungalow, CalgaryCondo fee $773/month1 Bed2 Baths745 sq ftView Details
MLS® A2335611 · Courtesy of Century 21 Bamber Realty LTD.
Listed October 3, 2026 · 23 days ago · Active
$314,900
Apartment condo for sale in Cliff Bungalow
2 beds · 2 baths · 912 sq ft · $345/sq ft · Condo fee $624/month
A 2-bedroom, 2-bathroom apartment condo in Cliff Bungalow, Calgary, built in 1982. It has 912 sq ft of living space and is listed at $314,900, about $345 per sq ft. The condo fee is $624/month.
Nestled within Calgary’s beloved Cliff Bungalow neighborhood, this exceptional apartment offers abundant natural light and thoughtfully designed living spaces. Spanning 912 square feet, the condo welcomes you with its inviting atmosphere, accentuated by vinyl flooring and expansive windows that flood the interior with sunshine streaming from its south facing orientation. Two bedrooms and two full bathrooms provide comfortable accommodations for you and your friends, including a private ensuite featuring a four piece bath with ample storage. A laundry room with full-sized machines, simplifies daily routines, while the secure underground parking stall ensures convenient vehicle access. Residents benefit from access to the building’s desirable amenities including a well equipped fitness center, secured parking, and a convenient garbage chute. Cliff Bungalow’s charm unfolds with nearby restaurants, shopping, tree-lined streets, and easily accessible walking/bike paths, fostering an active and connected lifestyle within this vibrant community. (id:67764)
| Room | Level | Size |
|---|---|---|
| 4pc Bathroom | Main level | 10.00 Ft x 4.83 Ft |
| Bedroom | Main level | 15.08 Ft x 11.58 Ft |
| Dining room | Main level | 8.33 Ft x 12.08 Ft |
| 4pc Bathroom | Main level | 10.50 Ft x 5.08 Ft |
| Primary Bedroom | Main level | 12.83 Ft x 11.50 Ft |
| Kitchen | Main level | 8.00 Ft x 8.92 Ft |
| Living room | Main level | 15.25 Ft x 12.75 Ft |
| Laundry room | Main level | 4.50 Ft x 5.83 Ft |
Room sizes as listed; feet and inches converted from metres and approximate.
About 1,070 m in a straight line, roughly a 13-minute walk. Distance measured from the listing's map location.
See the CTrain map →More ListingsEvery active condo listing in Cliff Bungalow, refreshed several times a day.
See them all →Apartment condos priced within 30% of this one, in Cliff Bungalow first, then elsewhere in Calgary.
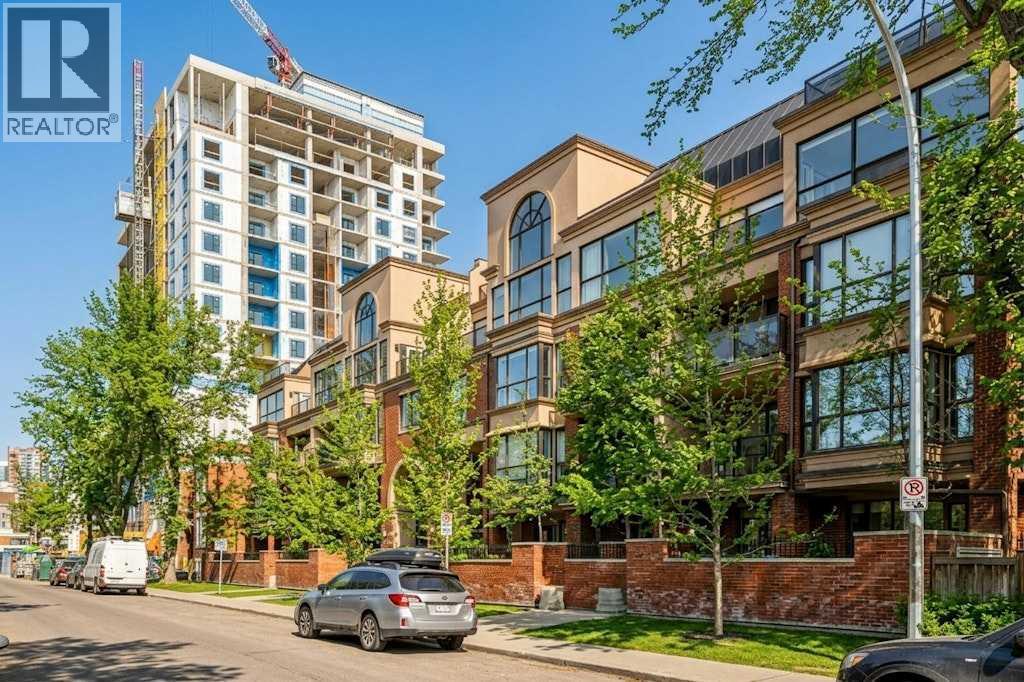
$324,900306, 1730 5a Street SWCliff Bungalow, CalgaryCondo fee $773/month1 Bed2 Baths745 sq ftView Details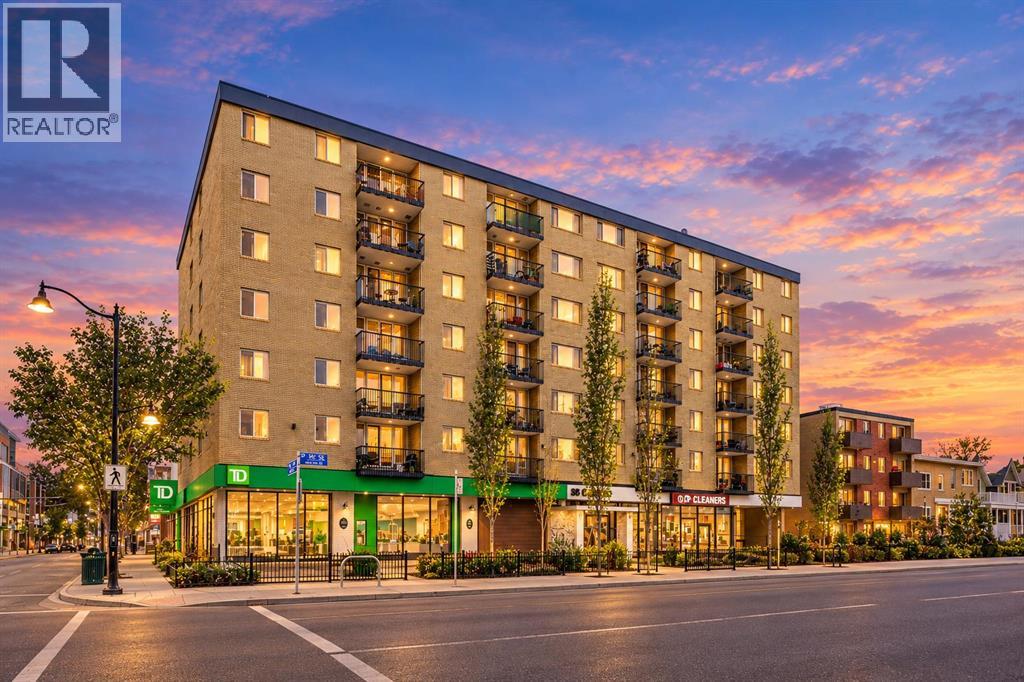 New$248,000408, 505 19 Avenue SWCliff Bungalow, CalgaryCondo fee $722/month2 Beds1 Bath747 sq ftView Details
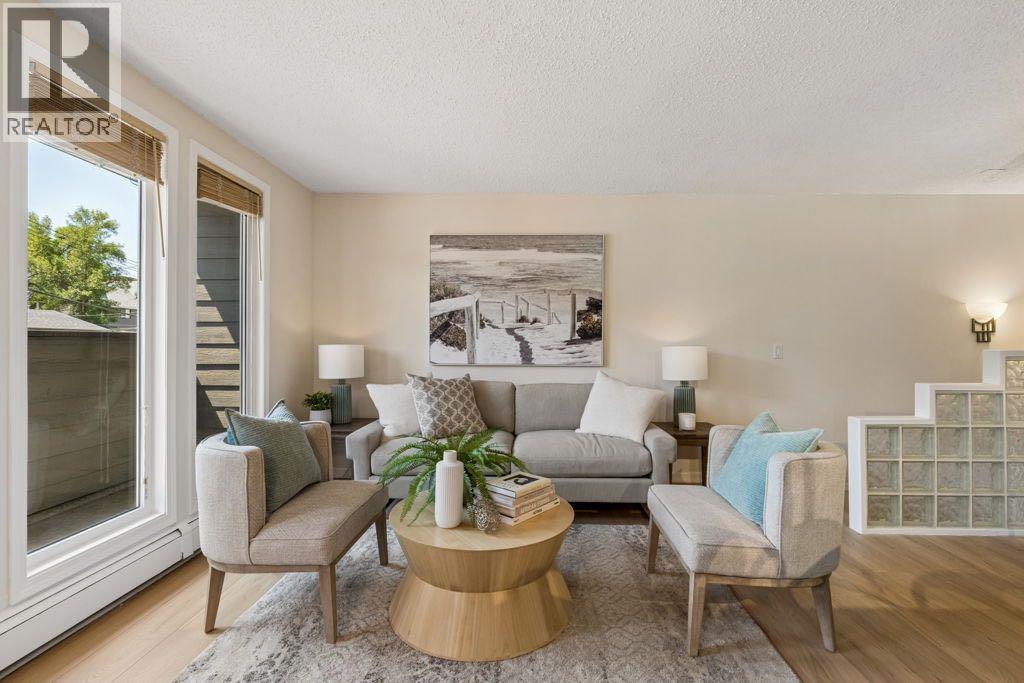 $225,0007, 515 18 Avenue SWCliff Bungalow, CalgaryCondo fee $686/month2 Beds1 Bath375 sq ftView Details
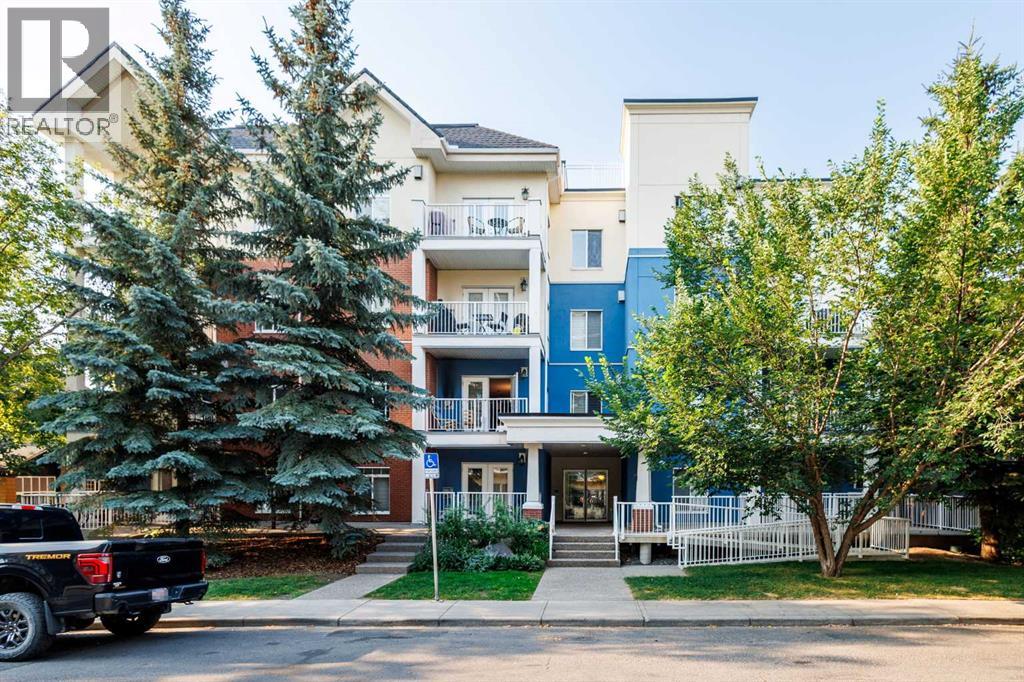 $409,000202, 509 21 Avenue SWCliff Bungalow, CalgaryCondo fee $812/month2 Beds2 Baths1,028 sq ftView Details
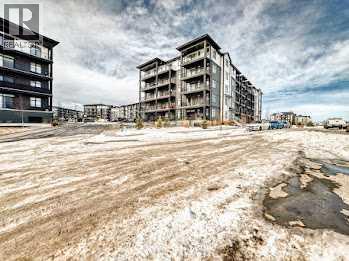 $314,900110, 30 Sage Hill Walk NWSage Hill, CalgaryCondo fee $364/month2 Beds2 Baths701 sq ftView Details
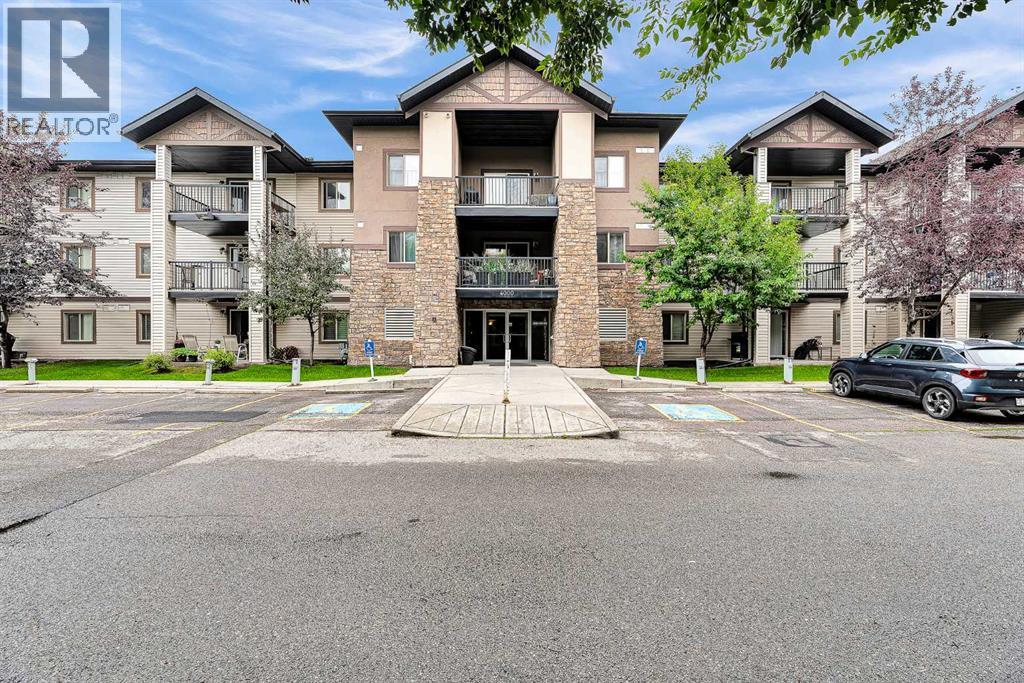 $314,9004308, 16969 24 Street SWBridlewood, CalgaryCondo fee $704/month2 Beds2 Baths1,076 sq ftView Details
Listing provided courtesy of Serhan Tarkan, Royal LePage Benchmark.
Copyright 2026 by the Calgary Real Estate Board. All Rights Reserved. Data is deemed reliable but is not guaranteed accurate by the Calgary Real Estate Board.
The information contained on this site is based in whole or in part on information that is provided by members of The Canadian Real Estate Association (CREA), who are responsible for its accuracy. CREA reproduces and distributes this information as a service for its members and assumes no responsibility for its accuracy.
REALTOR®, REALTORS®, and the REALTOR® logo are certification marks that are owned by REALTOR® Canada Inc. and licensed exclusively to The Canadian Real Estate Association (CREA). These certification marks identify real estate professionals who are members of CREA and who must abide by CREA's By-Laws, Rules, and the REALTOR® Code. The MLS® trademark and the MLS® logo are owned by CREA and identify the quality of services provided by real estate professionals who are members of CREA.
This website is operated by Elevate Realty Group, Real Broker, members of The Canadian Real Estate Association. Use of this listing is subject to our Terms of Use. Price per square foot, the summary and the neighbourhood information are calculated or written by Elevate Realty Group, not by the listing brokerage, and are estimates only.
The 2026 City assessment comes from City of Calgary open data and contains information licensed under the Open Government Licence – City of Calgary. The property tax is our estimate at the City's 2026 residential rate ($6.65 per $1,000 of assessment), for the unit only: separately titled parking or storage is assessed and taxed on its own. Check it with the City of Calgary property tax tools.
Data was last updated October 27, 2026 at 5:17 AM MT.