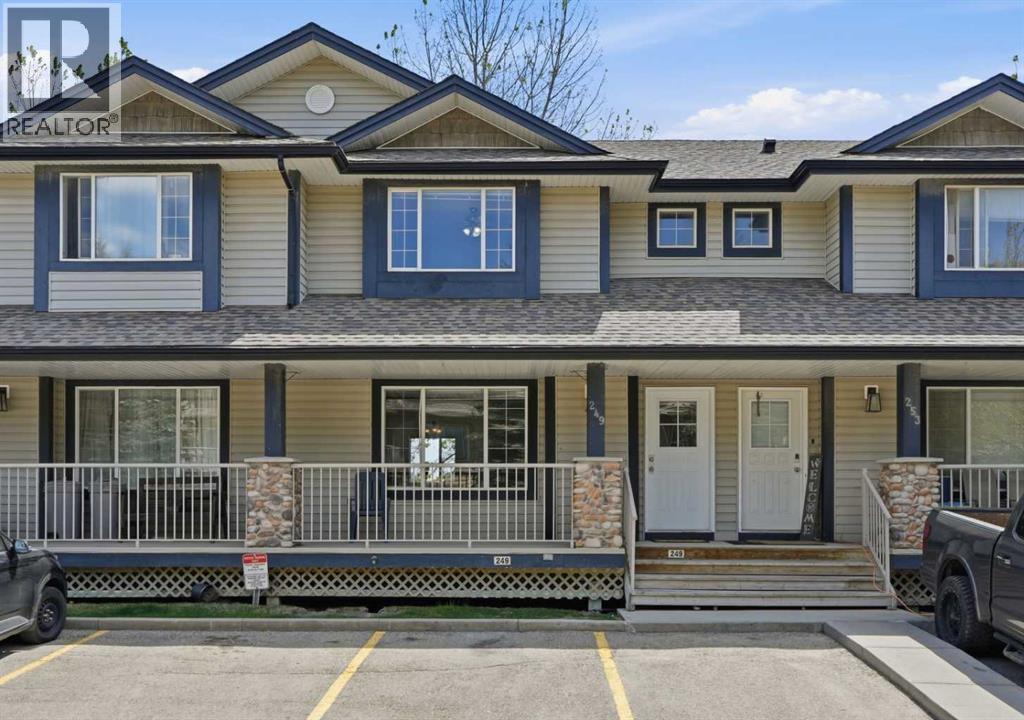
 $367,888249 Citadel Point NWCitadel, CalgaryCondo fee $391/month4 Beds3 Baths1,240 sq ftView Details
MLS® A2312827 · Courtesy of CIR Realty
Listed October 13, 2026 · 13 days ago · Active
$349,900
Townhouse condo for sale in Citadel
3 beds · 2 baths · 1,221 sq ft · $287/sq ft · Condo fee $386/month
A 3-bedroom, 2-bathroom townhouse condo in Citadel, Calgary, built in 2002. It has 1,221 sq ft of living space and is listed at $349,900, about $287 per sq ft. The condo fee is $386/month.
Exceptional Value in Citadel! Welcome to 66 Citadel Point NW, a bright END-UNIT townhome offering a functional layout, excellent natural light and plenty of room to grow in the established community of Citadel. With over 1,200 sq. ft. of living space above grade, 3 bedrooms, 1.5 bathrooms and an unfinished walkout basement, this home offers a great combination of comfortable everyday living and future potential. Recently refreshed with new carpet and paint throughout, the home feels clean, bright and move-in ready, while central air conditioning adds comfort during the warmer months. The end-unit location brings additional windows throughout the home, filling the main level with natural light. The spacious great room provides plenty of room to relax or entertain, while arched openings create a natural transition into the kitchen and dining area. The kitchen offers ample cabinetry, generous counter space and a practical layout, with the adjoining dining area providing plenty of room for family meals or entertaining. Just off the dining room, a private balcony extends the living space outdoors and provides a great spot for morning coffee, summer barbecues or relaxing at the end of the day. A convenient 2-piece powder room and additional storage complete the main floor.Upstairs, the layout offers three well-proportioned bedrooms, including a spacious primary bedroom with dual closets. Two additional bedrooms provide flexibility for children, guests or a home office, while a 4-piece bathroom and additional storage complete the upper level. The unfinished walkout basement provides an excellent opportunity to add even more living space and customize the home to suit your needs. Laundry is already located on this level, along with rough-in plumbing for a future bathroom and direct access to the lower patio and backyard. Whether envisioned as a future family room, home gym, office or additional bedroom space, the walkout configuration provides plenty of possibilities. Outs ide, enjoy your own backyard space with a concrete patio, along with a welcoming front porch. Two assigned parking stalls located directly in front of the unit add everyday convenience.Set within the established community of Citadel, the home is surrounded by parks, playgrounds, pathways, schools, shopping and everyday amenities. Transit is just steps away with connections to Crowfoot and Tuscany LRT stations, while convenient access to Stoney Trail and Crowchild Trail makes getting around the city easy. Crowfoot Crossing and a wide selection of shops, restaurants and services are also only a short drive away. With its end-unit location, fresh interior updates, walkout basement and excellent future potential, 66 Citadel Point NW offers a fantastic opportunity to settle into a well-established northwest Calgary community. (id:67764)
| Room | Level | Size |
|---|---|---|
| Great room | Main level | 14.25 Ft x 15.75 Ft |
| Kitchen | Main level | 9.33 Ft x 14.25 Ft |
| Dining room | Main level | 9.75 Ft x 14.25 Ft |
| 2pc Bathroom | Main level | 4.33 Ft x 4.42 Ft |
| Primary Bedroom | Upper Level | 13.25 Ft x 13.50 Ft |
| 4pc Bathroom | Upper Level | 5.00 Ft x 9.00 Ft |
| Bedroom | Upper Level | 9.75 Ft x 11.08 Ft |
| Bedroom | Upper Level | 9.00 Ft x 12.33 Ft |
Room sizes as listed; feet and inches converted from metres and approximate.
Townhouse condos priced within 30% of this one, in Citadel first, then elsewhere in Calgary.
$367,888249 Citadel Point NWCitadel, CalgaryCondo fee $391/month4 Beds3 Baths1,240 sq ftView Details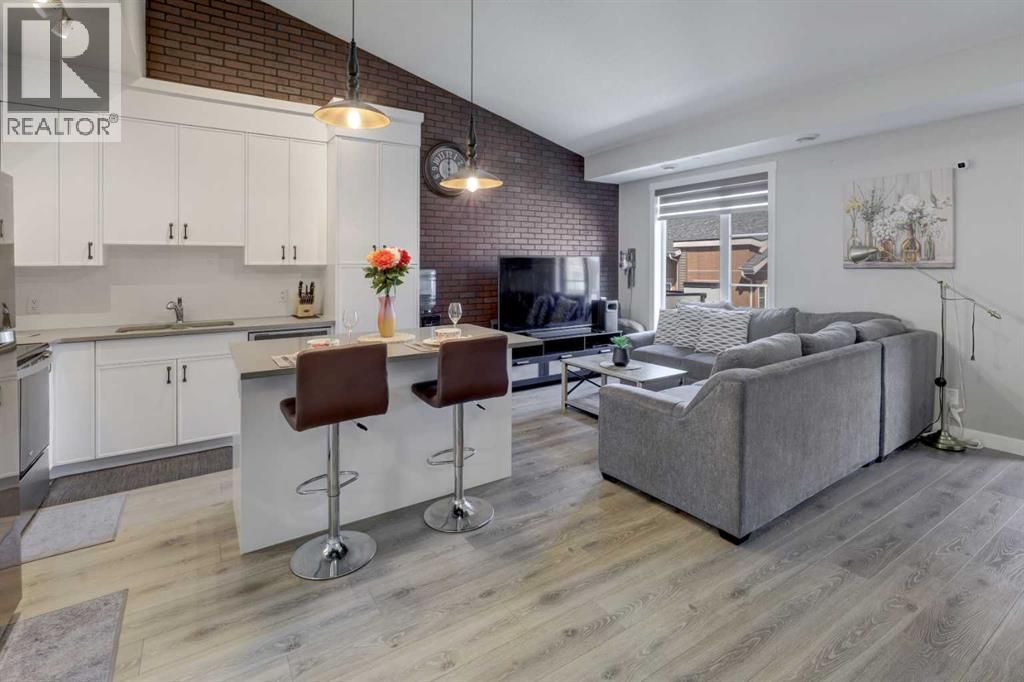 $349,900214 Livingston Common NELivingston, CalgaryCondo fee $270/month2 Beds1 Bath991 sq ftView Details
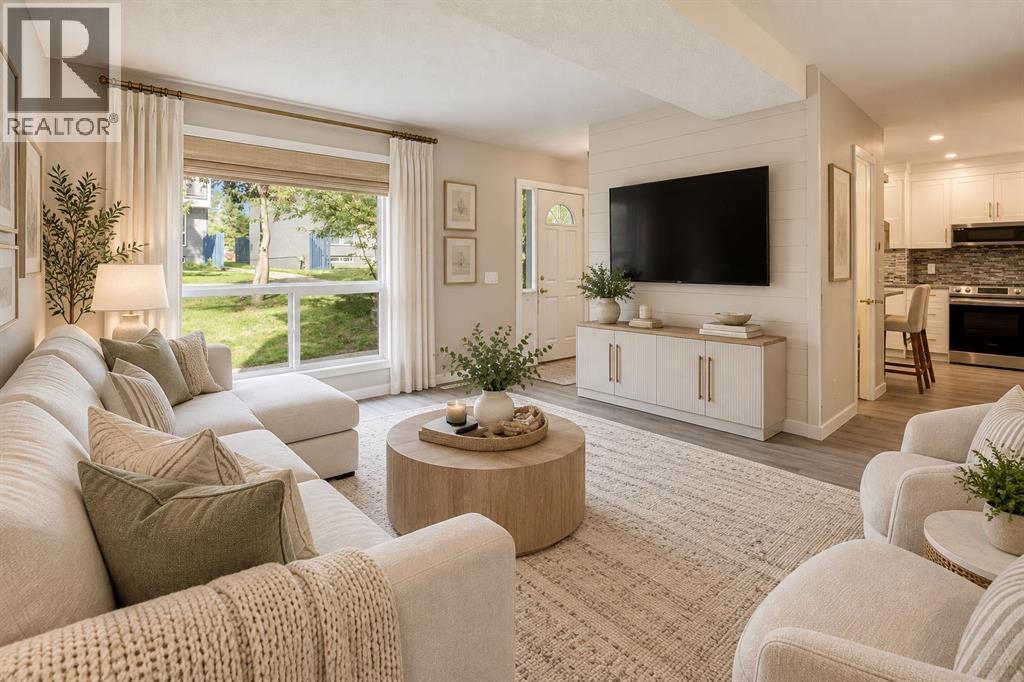 $349,90055, 6440 4 Street NWThorncliffe, CalgaryCondo fee $412/month3 Beds2 Baths1,072 sq ftView Details
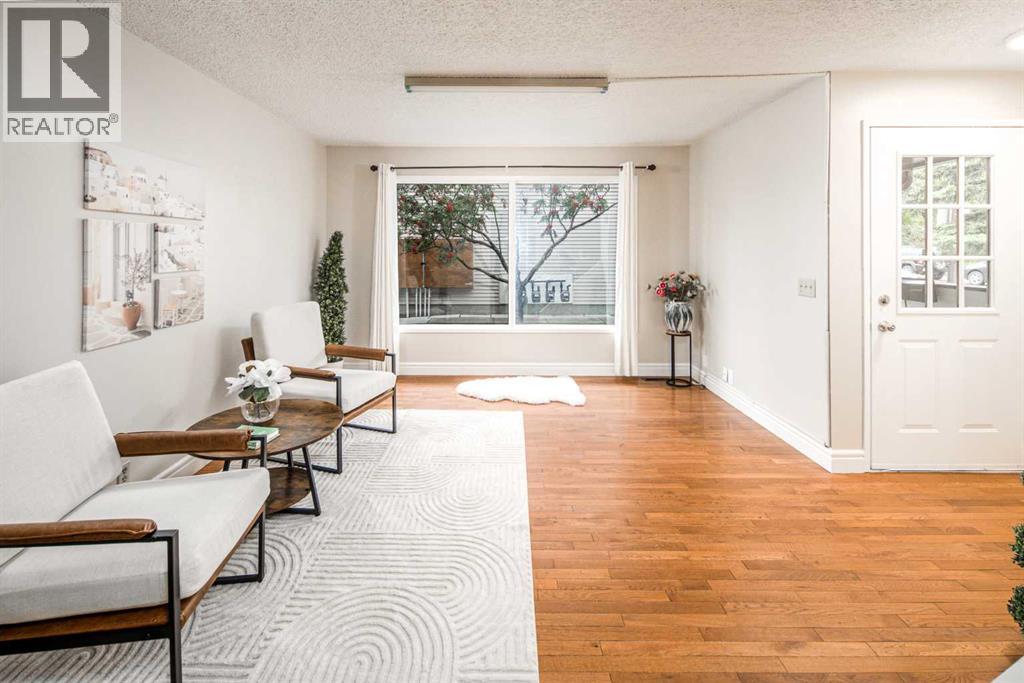 $349,90042, 380 Bermuda Drive NWBeddington Heights, CalgaryCondo fee $346/month4 Beds3 Baths1,072 sq ftView Details
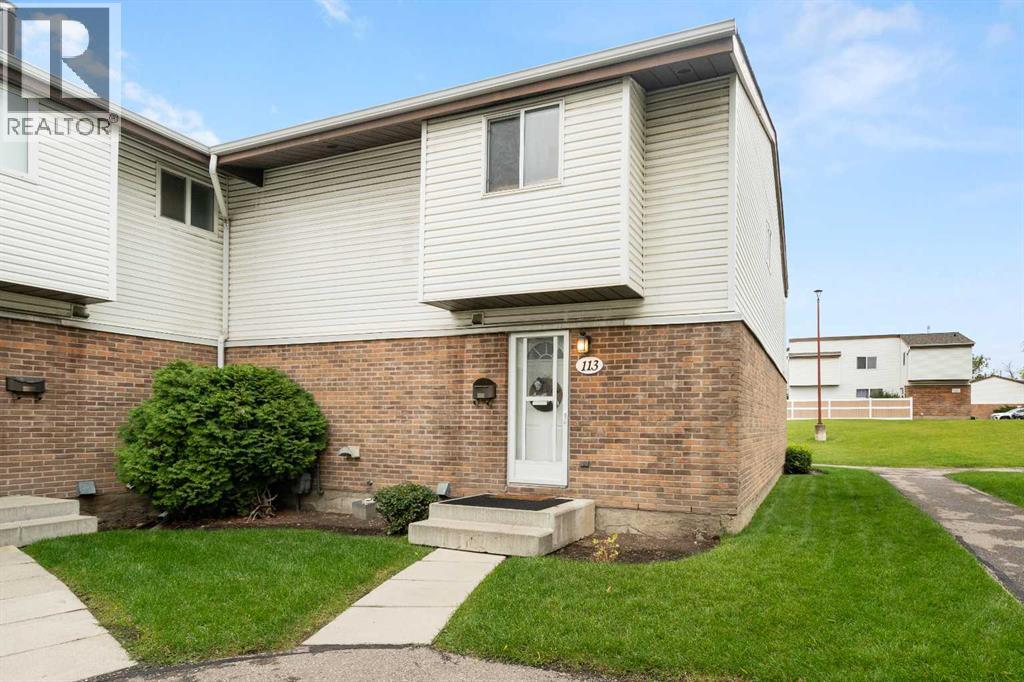 $349,900113, 5103 35 Avenue SWGlenbrook, CalgaryCondo fee $412/month3 Beds2 Baths1,130 sq ftView Details
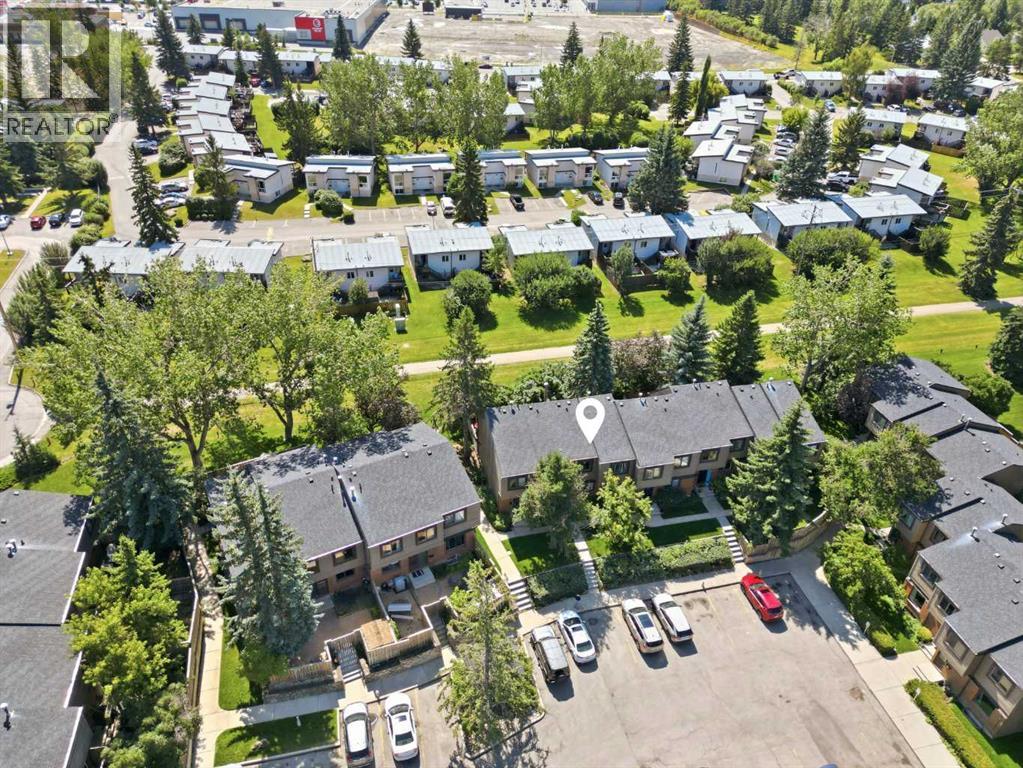 $349,9001702, 9803 24 Street SWOakridge, CalgaryCondo fee $593/month3 Beds2 Baths1,214 sq ftView Details
Listing provided courtesy of Kevin French, Charles and David Scott, Charles.
Copyright 2026 by the Calgary Real Estate Board. All Rights Reserved. Data is deemed reliable but is not guaranteed accurate by the Calgary Real Estate Board.
The information contained on this site is based in whole or in part on information that is provided by members of The Canadian Real Estate Association (CREA), who are responsible for its accuracy. CREA reproduces and distributes this information as a service for its members and assumes no responsibility for its accuracy.
REALTOR®, REALTORS®, and the REALTOR® logo are certification marks that are owned by REALTOR® Canada Inc. and licensed exclusively to The Canadian Real Estate Association (CREA). These certification marks identify real estate professionals who are members of CREA and who must abide by CREA's By-Laws, Rules, and the REALTOR® Code. The MLS® trademark and the MLS® logo are owned by CREA and identify the quality of services provided by real estate professionals who are members of CREA.
This website is operated by Elevate Realty Group, Real Broker, members of The Canadian Real Estate Association. Use of this listing is subject to our Terms of Use. Price per square foot, the summary and the neighbourhood information are calculated or written by Elevate Realty Group, not by the listing brokerage, and are estimates only.
Data was last updated October 27, 2026 at 12:05 AM MT.