 $495,9001615, 222 Riverfront Avenue SWChinatown, CalgaryCondo fee $807/month2 Beds2 Baths834 sq ftView Details
MLS® A2335260 · Courtesy of C-Luxury Realty Ltd.
Listed October 8, 2026 · 18 days ago · Active
$529,900
Apartment condo for sale in Chinatown
2 beds · 1 bath · 864 sq ft · $613/sq ft · Condo fee $826/month
A 2-bedroom, 1-bathroom apartment condo in Chinatown, Calgary, built in 2015. It has 864 sq ft of living space and is listed at $529,900, about $613 per sq ft. The condo fee is $826/month.
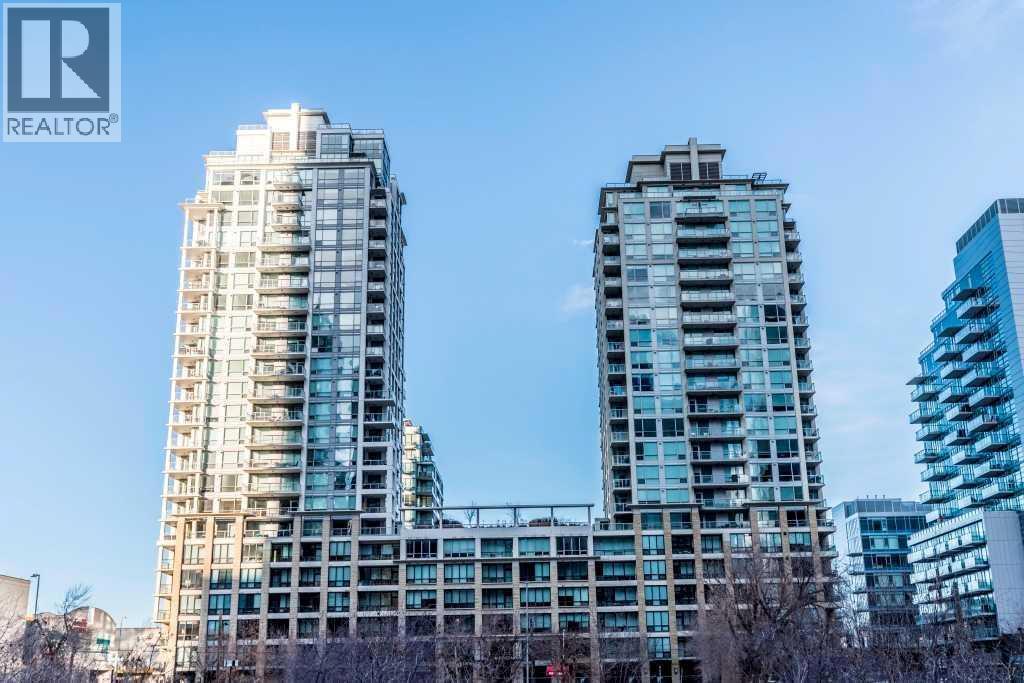
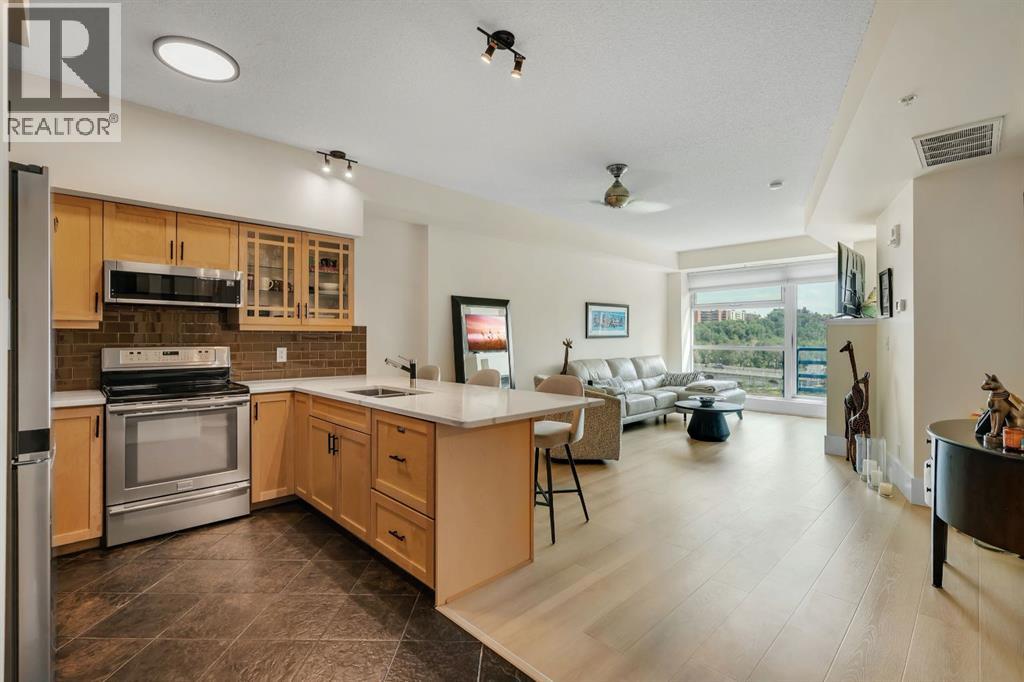
Corner unit with a lot of windows. Functional floor plan comes to the unit #301 in the most desirable apartment buildingwaterfront, This beautiful unit features with 2 master ensuite, Modern KITCHEN CABINETS PROVIDE MORE STORAGE AND AN UPDATED FEEL918sq.ft (BUILDER SIZE) opportunity should not be missed. This home showcases an open plan, floor to ceiling windows, wide plank laminate floorsand so much more... The master is spacious and you’ll love the stand-up shower. The 2nd bedroom is just as stunning with EXPANSIVE WINDOWSand COURTYARD VIEWS. Amenities include concierge, gym, yoga studio, steam showers, indoor whirlpool, party room, theatre and guest suites. Youwill enjoy having in-suite laundry and a storage locker. Park your vehicles and put on the runners because outside your front steps is the alluringPrincess Island Park, Bow River, and a very amenity rich community (id:67764)
| Room | Level | Size |
|---|---|---|
| Living room | Main level | 12.67 Ft x 20.42 Ft |
| Other | Main level | 8.42 Ft x 9.33 Ft |
| 4pc Bathroom | Main level | 4.83 Ft x 7.75 Ft |
| Laundry room | Main level | 2.67 Ft x 3.25 Ft |
| Bedroom | Main level | 9.25 Ft x 10.50 Ft |
| Primary Bedroom | Main level | 11.42 Ft x 10.67 Ft |
| Other | Main level | 5.00 Ft x 7.75 Ft |
| Other | Main level | 5.08 Ft x 10.92 Ft |
| Other | Main level | 5.25 Ft x 9.25 Ft |
Room sizes as listed; feet and inches converted from metres and approximate.
Apartment condos priced within 30% of this one, in Chinatown first, then elsewhere in Calgary.
$495,9001615, 222 Riverfront Avenue SWChinatown, CalgaryCondo fee $807/month2 Beds2 Baths834 sq ftView Details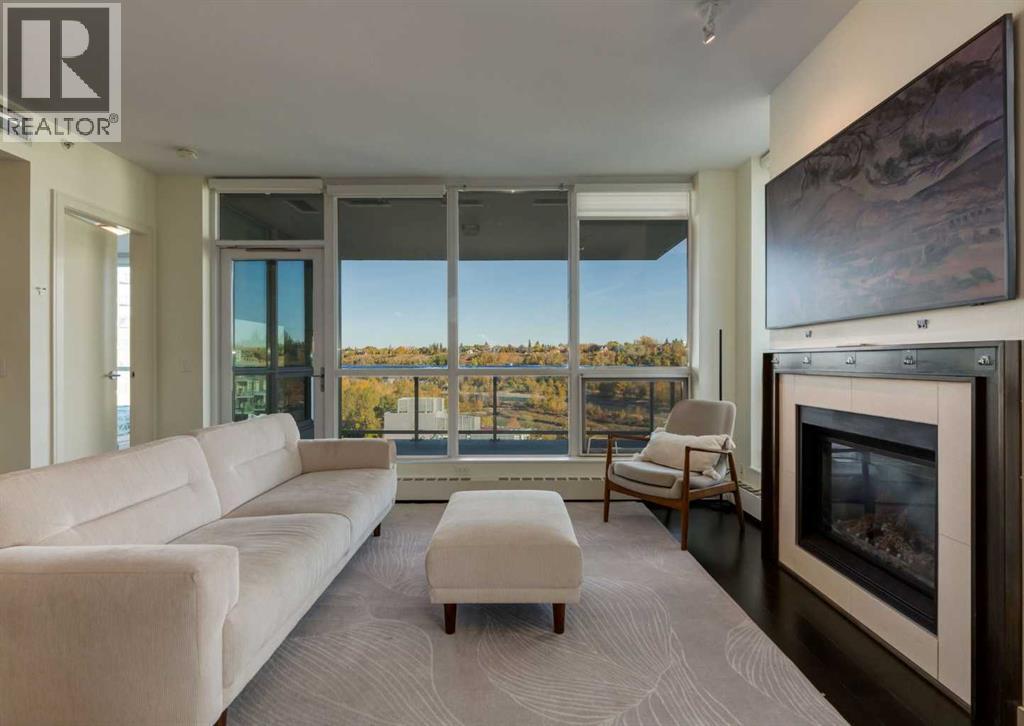 $649,000913, 222 Riverfront Avenue SWChinatown, CalgaryCondo fee $1,058/month2 Beds2 Baths1,100 sq ftView Details
 $389,900604, 205 Riverfront Avenue SWChinatown, CalgaryCondo fee $649/month2 Beds1 Bath789 sq ftView Details
 $529,9005406, 14645 6 Street SWShawnee Slopes, CalgaryCondo fee $1,044/month2 Beds2 Baths1,728 sq ftView Details
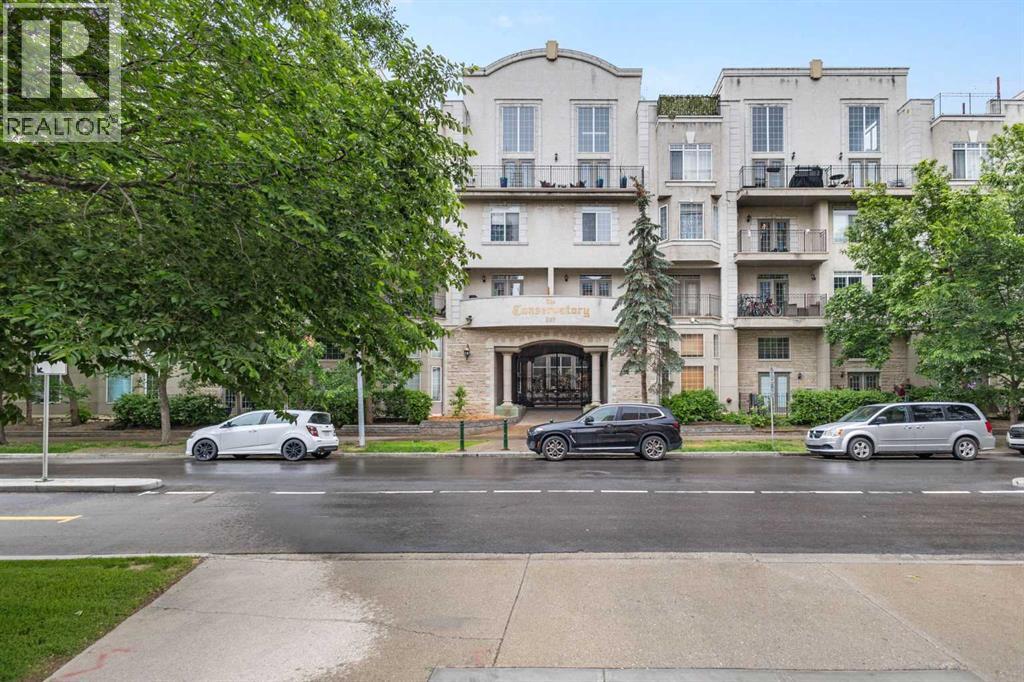 $529,900406, 527 15 Avenue SWBeltline, CalgaryCondo fee $1,078/month2 Beds2 Baths1,205 sq ftView Details
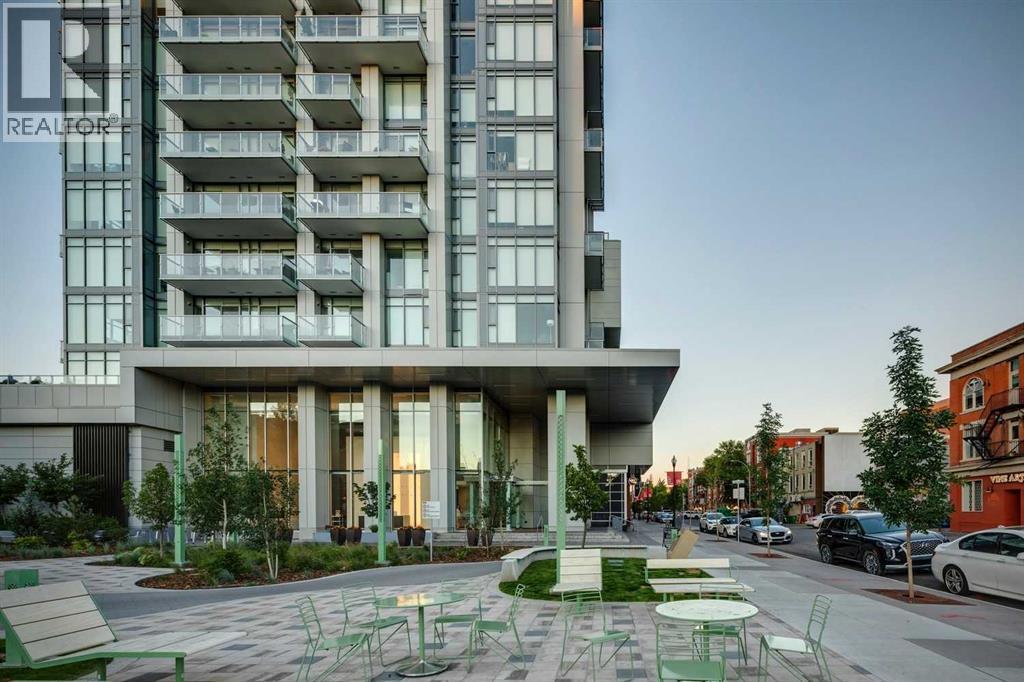 $525,000602, 930 16 Avenue SWBeltline, CalgaryCondo fee $915/month2 Beds2 Baths934 sq ftView Details
Listing provided courtesy of Sam Cheng, Royal LePage Blue Sky.
Copyright 2026 by the Calgary Real Estate Board. All Rights Reserved. Data is deemed reliable but is not guaranteed accurate by the Calgary Real Estate Board.
The information contained on this site is based in whole or in part on information that is provided by members of The Canadian Real Estate Association (CREA), who are responsible for its accuracy. CREA reproduces and distributes this information as a service for its members and assumes no responsibility for its accuracy.
REALTOR®, REALTORS®, and the REALTOR® logo are certification marks that are owned by REALTOR® Canada Inc. and licensed exclusively to The Canadian Real Estate Association (CREA). These certification marks identify real estate professionals who are members of CREA and who must abide by CREA's By-Laws, Rules, and the REALTOR® Code. The MLS® trademark and the MLS® logo are owned by CREA and identify the quality of services provided by real estate professionals who are members of CREA.
This website is operated by Elevate Realty Group, Real Broker, members of The Canadian Real Estate Association. Use of this listing is subject to our Terms of Use. Price per square foot, the summary and the neighbourhood information are calculated or written by Elevate Realty Group, not by the listing brokerage, and are estimates only.
Data was last updated October 27, 2026 at 12:05 AM MT.