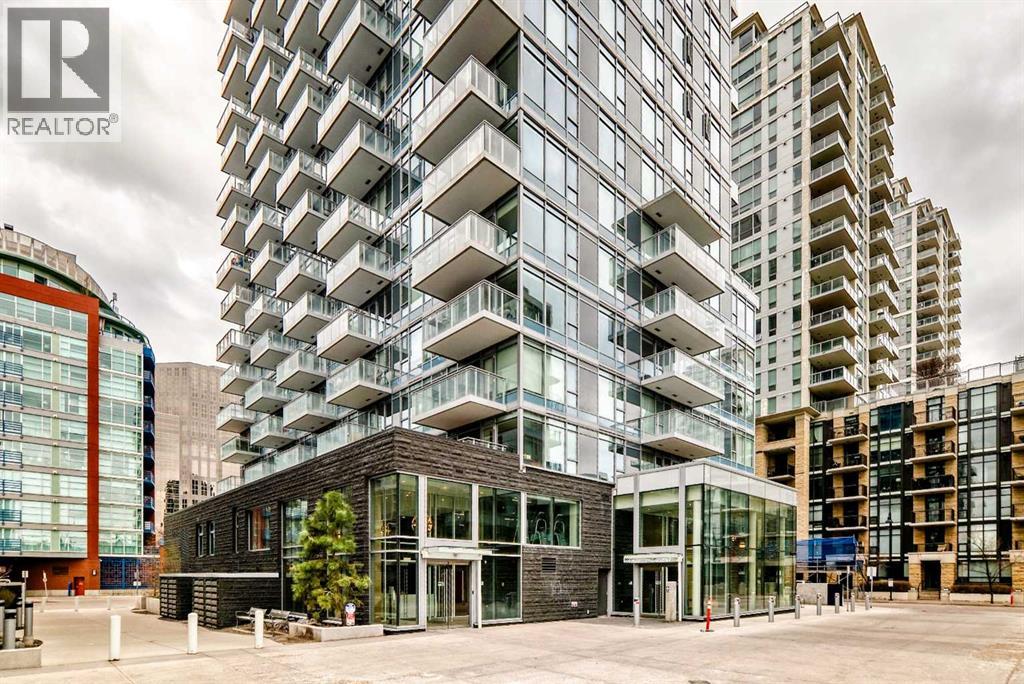
 $279,900104, 108 Waterfront Court SWChinatown, CalgaryCondo fee $490/month1 Bed1 Bath504 sq ftView Details
MLS® A2335786 · Courtesy of Century 21 Bravo Realty
Listed April 15, 2026 · 194 days ago · Active
$267,000
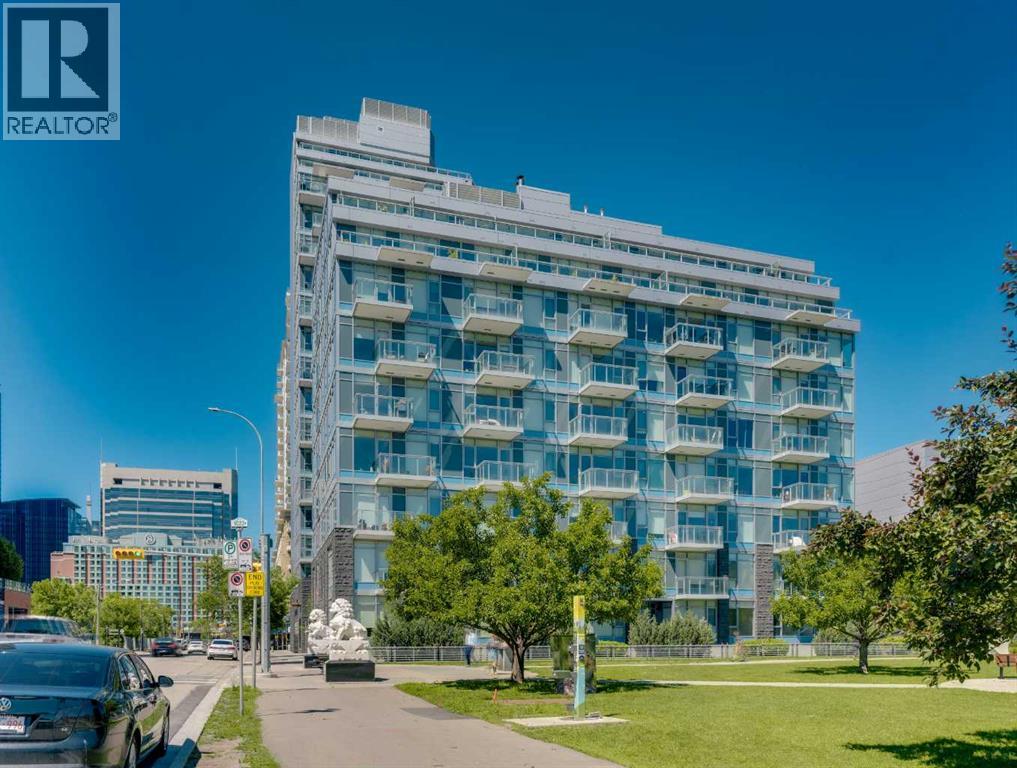
Apartment condo for sale in Chinatown
1 bed · 1 bath · 482 sq ft · $554/sq ft · Condo fee $459/month
A 1-bedroom, 1-bathroom apartment condo in Chinatown, Calgary, built in 2011. It has 482 sq ft of living space and is listed at $267,000, about $554 per sq ft. The condo fee is $459/month.
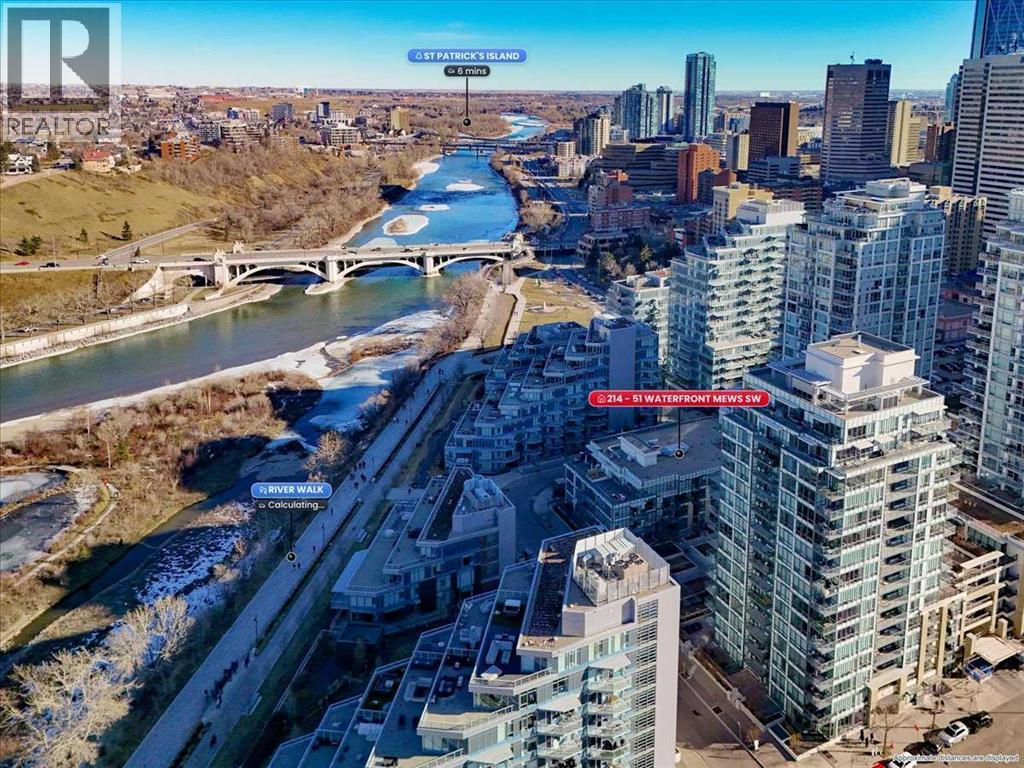
Welcome to this WEST FACING, 480 sq.ft, 1 Bedroom, 1 Bath condo situated in Luxurious Waterfront Tower 2. The size is misleading…very useful space w/ 9' Ceilings + floor to ceiling Low E windows makes it bigger than it is. NEW LVP FLOORS throughout! Functional Chef Inspired kitchen features undermount sinks, full height mosaic backsplash, under-cabinet lighting, stone countertops & top of the line S/S appliances (Panasonic under-counter microwave, wood paneled Sub-Zero fridge w/ lower freezer, new dishwasher, gas cooktop & electric wall oven). Double Closets for bedroom, luxurious bathroom with marble counter tops, under-mount sinks & large standup shower. Air conditioned for those hot sunny days! Balcony, 1 Assigned underground parking spot and storage unit on same floor as the Unit. Walking Distance to Eau Claire, walking paths, shops, restaurants. All Furniture & Furnishings included, just bring your suitcase. Amenities include: Full Size Gym with Yoga studio, Theatre Room, Jacuzzi Tub, Steam Room, Car Wash, Recreation Room with Fireplace and Washroom, Visitor Parking. (id:67764)
| Room | Level | Size |
|---|---|---|
| 3pc Bathroom | Main level | 4.92 Ft x 7.58 Ft |
| Other | Main level | 3.92 Ft x 6.50 Ft |
| Bedroom | Main level | 10.75 Ft x 9.67 Ft |
| Dining room | Main level | 9.00 Ft x 9.75 Ft |
| Foyer | Main level | 4.92 Ft x 5.33 Ft |
| Kitchen | Main level | 12.58 Ft x 4.50 Ft |
| Living room | Main level | 13.25 Ft x 14.25 Ft |
| Laundry room | Main level | 2.83 Ft x 2.50 Ft |
| Furnace | Main level | 2.42 Ft x 2.00 Ft |
Room sizes as listed; feet and inches converted from metres and approximate.
Apartment condos priced within 30% of this one, in Chinatown first, then elsewhere in Calgary.
$279,900104, 108 Waterfront Court SWChinatown, CalgaryCondo fee $490/month1 Bed1 Bath504 sq ftView Details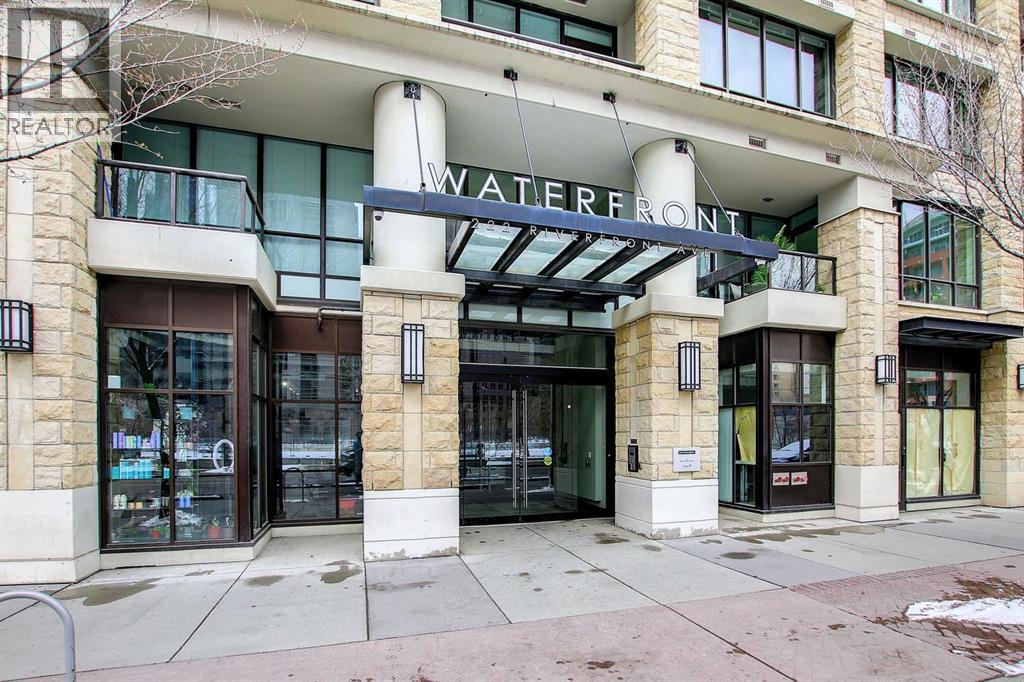 $239,900458, 222 Riverfront Avenue SWChinatown, CalgaryCondo fee $475/month1 Bed1 Bath494 sq ftView Details
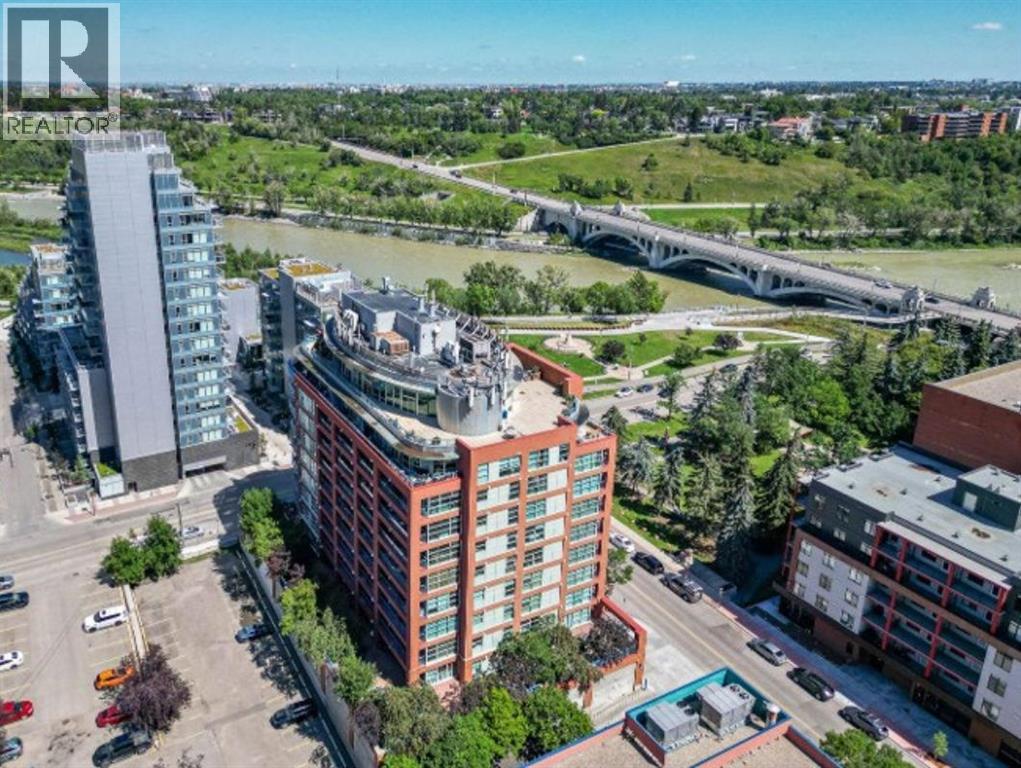 $239,800902, 205 Riverfront Avenue SWChinatown, CalgaryCondo fee $451/month1 Bed1 Bath514 sq ftView Details
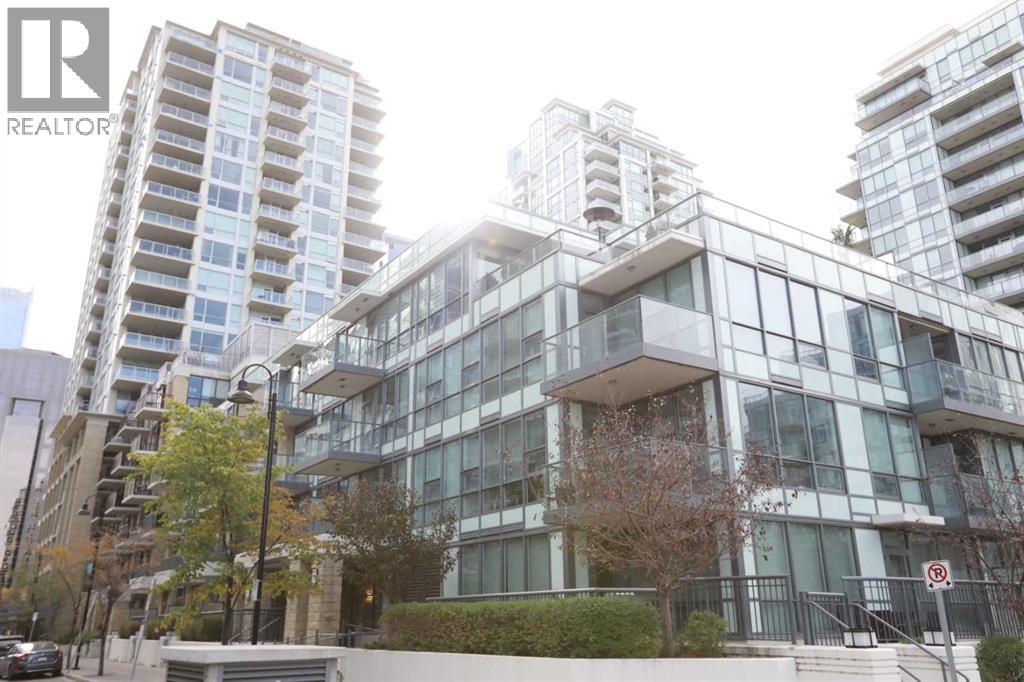 $229,999304, 51 Waterfront Mews SWChinatown, CalgaryCondo fee $382/month1 Bed1 Bath378 sq ftView Details
 $309,900806, 118 Waterfront Court SWChinatown, CalgaryCondo fee $490/month1 Bed1 Bath495 sq ftView Details
 $324,900214, 51 Waterfront Mews SWChinatown, CalgaryCondo fee $594/month1 Bed1 Bath601 sq ftView Details
Listing provided courtesy of Thomas Yeung, Sotheby's International Realty Canada.
Copyright 2026 by the Calgary Real Estate Board. All Rights Reserved. Data is deemed reliable but is not guaranteed accurate by the Calgary Real Estate Board.
The information contained on this site is based in whole or in part on information that is provided by members of The Canadian Real Estate Association (CREA), who are responsible for its accuracy. CREA reproduces and distributes this information as a service for its members and assumes no responsibility for its accuracy.
REALTOR®, REALTORS®, and the REALTOR® logo are certification marks that are owned by REALTOR® Canada Inc. and licensed exclusively to The Canadian Real Estate Association (CREA). These certification marks identify real estate professionals who are members of CREA and who must abide by CREA's By-Laws, Rules, and the REALTOR® Code. The MLS® trademark and the MLS® logo are owned by CREA and identify the quality of services provided by real estate professionals who are members of CREA.
This website is operated by Elevate Realty Group, Real Broker, members of The Canadian Real Estate Association. Use of this listing is subject to our Terms of Use. Price per square foot, the summary and the neighbourhood information are calculated or written by Elevate Realty Group, not by the listing brokerage, and are estimates only.
The 2026 City assessment comes from City of Calgary open data and contains information licensed under the Open Government Licence – City of Calgary. The property tax is our estimate at the City's 2026 residential rate ($6.65 per $1,000 of assessment), for the unit only: separately titled parking or storage is assessed and taxed on its own. Check it with the City of Calgary property tax tools.
Data was last updated October 27, 2026 at 5:17 AM MT.