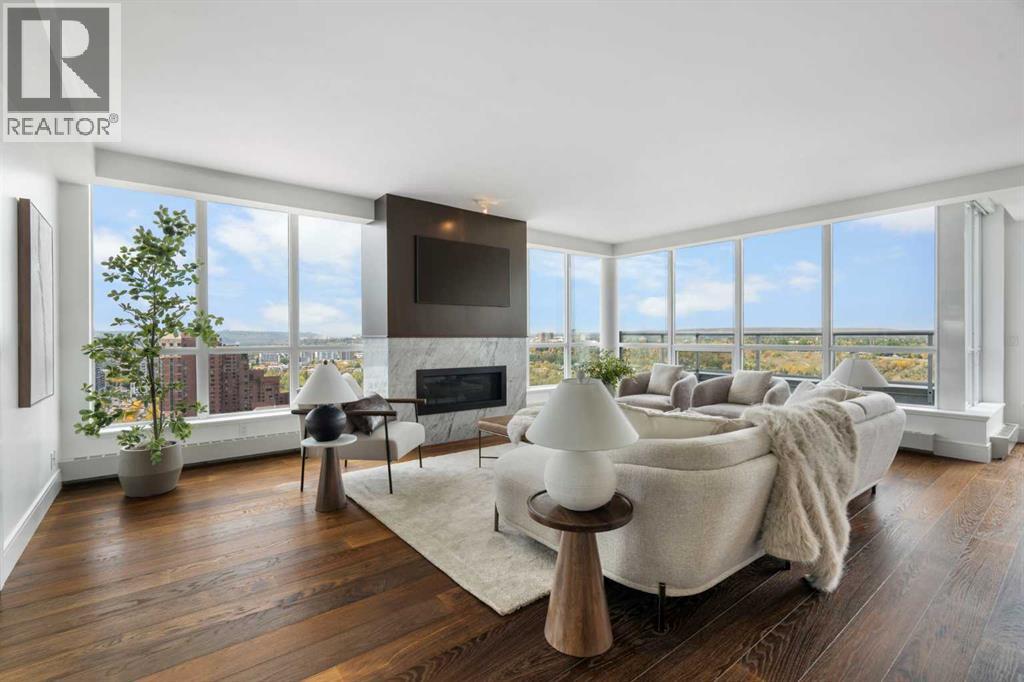
 $1,650,0002421, 222 Riverfront Avenue SWChinatown, CalgaryCondo fee $1,957/month3 Beds4 Baths2,059 sq ftView Details
MLS® A2348089 · Courtesy of Royal LePage Benchmark
Listed August 24, 2025 · 428 days ago · Active
$1,490,900
Apartment condo for sale in Chinatown
3 beds · 4 baths · 2,433 sq ft · $613/sq ft · Condo fee $2,213/month
A 3-bedroom, 4-bathroom apartment condo in Chinatown, Calgary, built in 2024. It has 2,433 sq ft of living space and is listed at $1,490,900, about $613 per sq ft. The condo fee is $2,213/month.
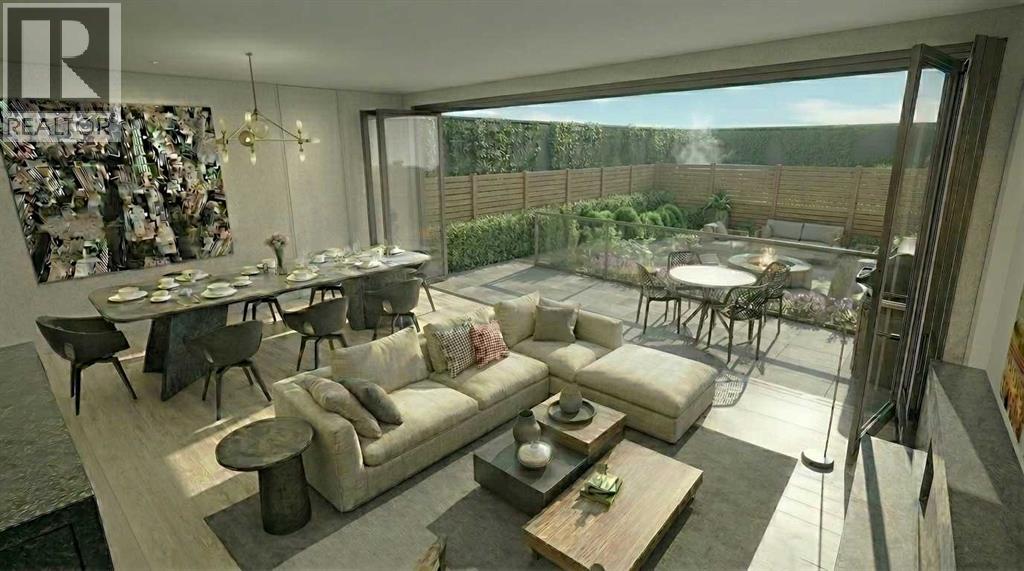
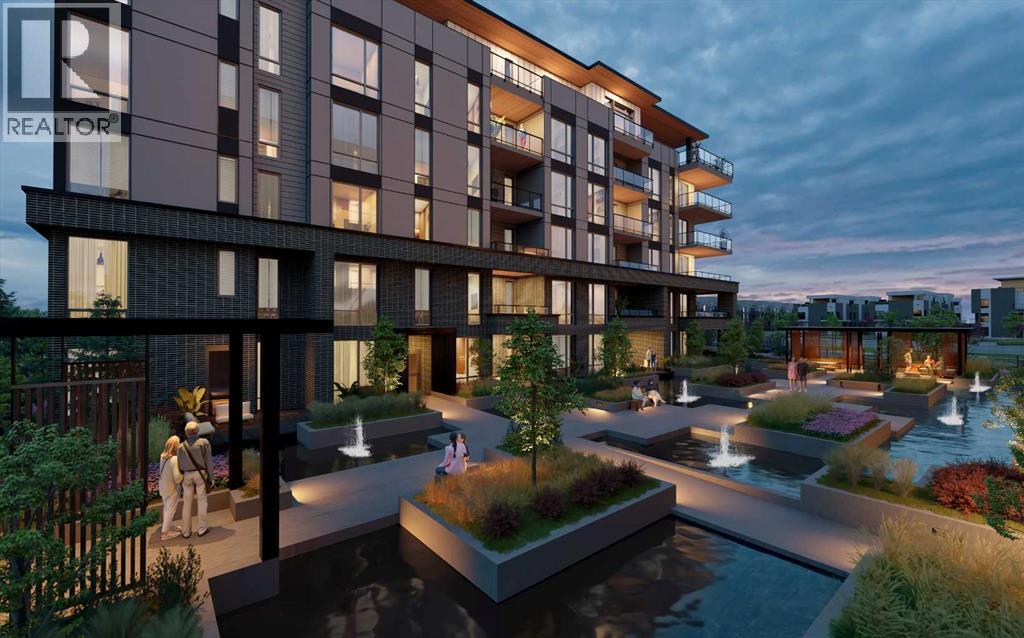
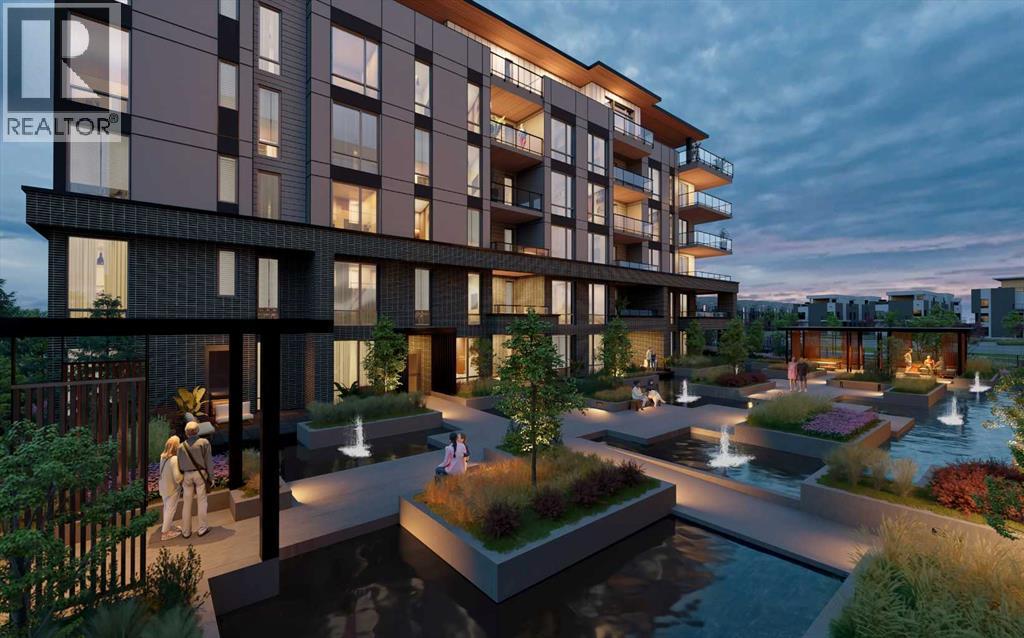
Wonderful opportunity to live in a one of a kind boutique building consisting of only 7 homes in a four storey concrete and steel luxury building set on the banks of Prince's Island, Eau Claire and the Bow River. This top of the line ground floor open layout condo consists of 3 spacious bedrooms, all with their own ensuite and 1/2 bath with views that go forever. This prime location ground floor home has a huge enclosed wrap around patio allows the new owner to live with the comfort and space of a large bungalow but with the security of lock and go and no maintenance for easy travel. This new never been lived in condo has everything your next home awaits with Subzero and Wolf appliances, side x side laundry and of course 2 side x side heated underground parking stalls and separate storage locker. Come by as see what you've always been looking for. Perfect for ones looking for a long term livable home without sacrificing on size or outdoor space! (id:67764)
| Room | Level | Size |
|---|---|---|
| Living room | Main level | 27.50 Ft x 30.50 Ft |
| Kitchen | Main level | 8.42 Ft x 17.25 Ft |
| Dining room | Main level | 19.58 Ft x 18.58 Ft |
| Laundry room | Main level | 12.50 Ft x 7.33 Ft |
| Primary Bedroom | Main level | 22.83 Ft x 16.50 Ft |
| Other | Main level | 9.42 Ft x 14.50 Ft |
| 5pc Bathroom | Main level | 14.58 Ft x 11.33 Ft |
| Bedroom | Main level | 10.33 Ft x 10.42 Ft |
| Other | Main level | 5.08 Ft x 8.75 Ft |
| 3pc Bathroom | Main level | 4.92 Ft x 8.33 Ft |
| 2pc Bathroom | Main level | 5.33 Ft x 7.67 Ft |
| Bedroom | Main level | 12.75 Ft x 14.50 Ft |
| 3pc Bathroom | Main level | 8.67 Ft x 6.50 Ft |
Room sizes as listed; feet and inches converted from metres and approximate.
Apartment condos priced within 30% of this one, in Chinatown first, then elsewhere in Calgary.
$1,650,0002421, 222 Riverfront Avenue SWChinatown, CalgaryCondo fee $1,957/month3 Beds4 Baths2,059 sq ftView Details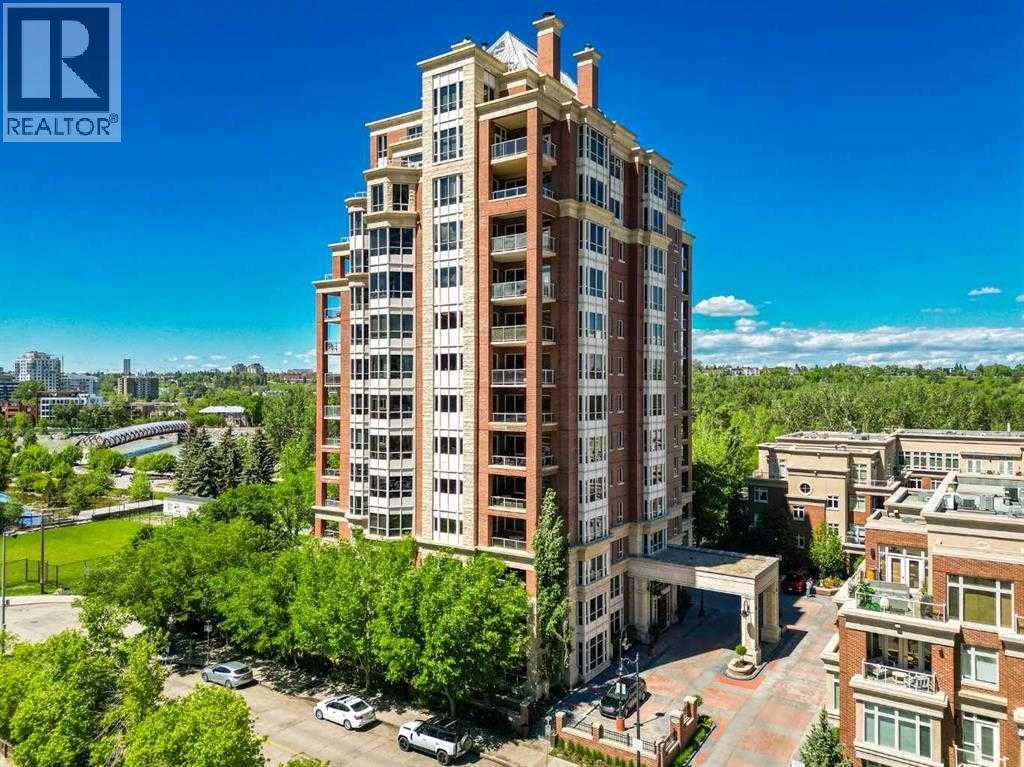 $1,425,000802, 690 Princeton Way SWEau Claire, CalgaryCondo fee $2,001/month2 Beds2 Baths1,935 sq ftView Details
 $1,575,000306, 100 10a Street NWHillhurst, CalgaryCondo fee $1,278/month2 Beds2 Baths1,503 sq ftView Details
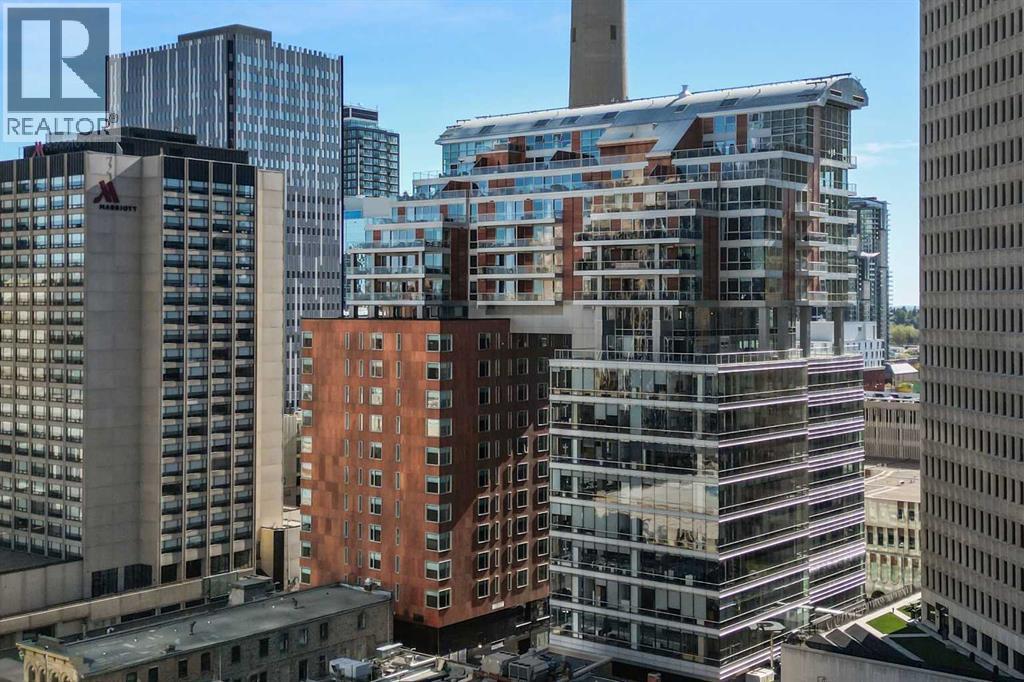 $1,595,0001601, 108 9 Avenue SWDowntown Commercial Core, CalgaryCondo fee $2,678/month2 Beds3 Baths2,325 sq ftView Details
 $1,379,900205, 4185 Norford Avenue NWUniversity District, CalgaryCondo fee $490/month2 Beds3 Baths1,292 sq ftView Details
 $1,619,900301, 4185 Norford Avenue NWUniversity District, CalgaryCondo fee $565/month2 Beds3 Baths1,509 sq ftView Details
Listing provided courtesy of Stella Lau, Century 21 Bamber Realty LTD..
Copyright 2026 by the Calgary Real Estate Board. All Rights Reserved. Data is deemed reliable but is not guaranteed accurate by the Calgary Real Estate Board.
The information contained on this site is based in whole or in part on information that is provided by members of The Canadian Real Estate Association (CREA), who are responsible for its accuracy. CREA reproduces and distributes this information as a service for its members and assumes no responsibility for its accuracy.
REALTOR®, REALTORS®, and the REALTOR® logo are certification marks that are owned by REALTOR® Canada Inc. and licensed exclusively to The Canadian Real Estate Association (CREA). These certification marks identify real estate professionals who are members of CREA and who must abide by CREA's By-Laws, Rules, and the REALTOR® Code. The MLS® trademark and the MLS® logo are owned by CREA and identify the quality of services provided by real estate professionals who are members of CREA.
This website is operated by Elevate Realty Group, Real Broker, members of The Canadian Real Estate Association. Use of this listing is subject to our Terms of Use. Price per square foot, the summary and the neighbourhood information are calculated or written by Elevate Realty Group, not by the listing brokerage, and are estimates only.
Data was last updated October 27, 2026 at 12:05 AM MT.