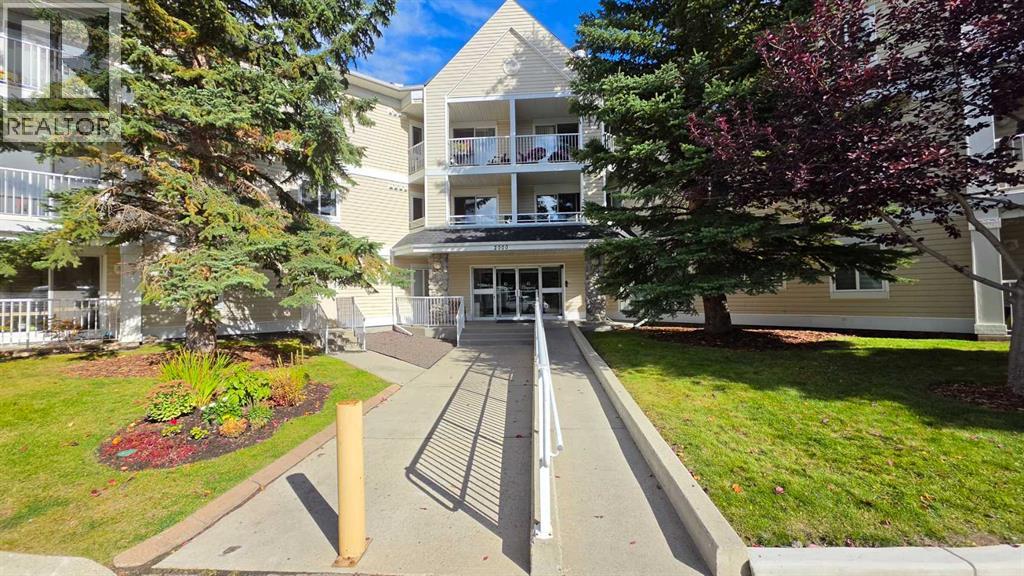
 $279,0002106, 11 Chaparral Ridge Drive SEChaparral, CalgaryCondo fee $609/month2 Beds2 Baths906 sq ftView Details
MLS® A2347440 · Courtesy of CIR Realty
Listed October 8, 2026 · 18 days ago · Active
$325,000
Apartment condo for sale in Chaparral
2 beds · 2 baths · 883 sq ft · $368/sq ft · Condo fee $515/month
A 2-bedroom, 2-bathroom apartment condo in Chaparral, Calgary, built in 2008. It has 883 sq ft of living space and is listed at $325,000, about $368 per sq ft. The condo fee is $515/month.
LESS WORK. FEWER BILLS. MORE TIME FOR YOU. This freshly updated TOP-FLOOR condo in sought-after Chaparral Pointe makes life easier from the moment you move in—and with HEAT, WATER AND ELECTRICITY INCLUDED in your condo fees, even monthly budgeting gets simpler. A little less life admin? Yes, please. Fresh paint, new appliances and new toilets mean the updates are already taken care of. This two-bedroom, two-bathroom home is vacant, move-in ready and available for quick possession. Start planning where your furniture will go and who’s coming over for your first dinner. The bright, open layout connects the kitchen, raised breakfast bar, dining area and comfortable living space, with large windows and sliding doors bringing in natural light. Your balcony is ready for morning coffee or an evening wind-down, and the top-floor location means nobody rehearsing their dance routine overhead. The generous primary bedroom includes a walk-in closet and full ensuite, while the second bedroom offers room for guests, an office or your favourite hobbies, along with access to a second full bathroom. In-suite laundry and titled underground parking round out the everyday conveniences. And this welcoming 45+ community gives you plenty to enjoy beyond your own front door. Stay active in the fitness room, find your next read in the library, tackle a project in the woodworking shop or meet neighbours for shuffleboard and a visit in the social room with its full kitchen. Optional resident activities make it easy to connect, with just as much freedom to enjoy your own space. The building has a no-pets policy. Lake Chaparral privileges add year-round recreation to the lifestyle, from summer beach days to winter skating. Nearby walking and biking pathways invite you outside, shopping, restaurants and everyday services are close at hand, and Stoney Trail, Deerfoot Trail and Macleod Trail make getting around easy. Whether you’re downsizing, simplifying or looking for a home base between adventu res, this one deserves a look. TOP FLOOR. FRESHLY UPDATED. UTILITIES INCLUDED. Come see it—and start making plans for your move. (id:67764)
| Room | Level | Size |
|---|---|---|
| Other | Main level | 5.25 Ft x 4.83 Ft |
| Laundry room | Main level | 8.83 Ft x 4.00 Ft |
| Living room | Main level | 13.25 Ft x 11.58 Ft |
| Dining room | Main level | 11.67 Ft x 10.75 Ft |
| Kitchen | Main level | 9.83 Ft x 9.75 Ft |
| Primary Bedroom | Main level | 12.50 Ft x 10.67 Ft |
| Bedroom | Main level | 10.58 Ft x 10.17 Ft |
| 4pc Bathroom | Main level | 8.58 Ft x 6.42 Ft |
| 4pc Bathroom | Main level | 7.67 Ft x 5.00 Ft |
Room sizes as listed; feet and inches converted from metres and approximate.
Apartment condos priced within 30% of this one, in Chaparral first, then elsewhere in Calgary.
$279,0002106, 11 Chaparral Ridge Drive SEChaparral, CalgaryCondo fee $609/month2 Beds2 Baths906 sq ftView Details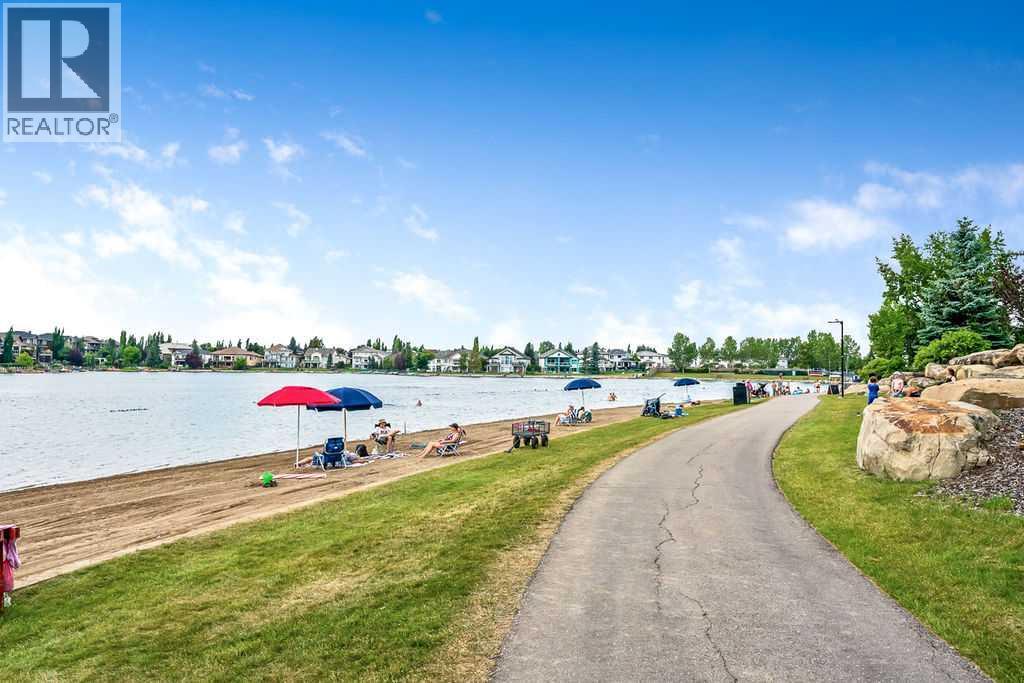 $238,900322, 428 Chaparral Ravine View SEChaparral, CalgaryCondo fee $462/month2 Beds2 Baths788 sq ftView Details
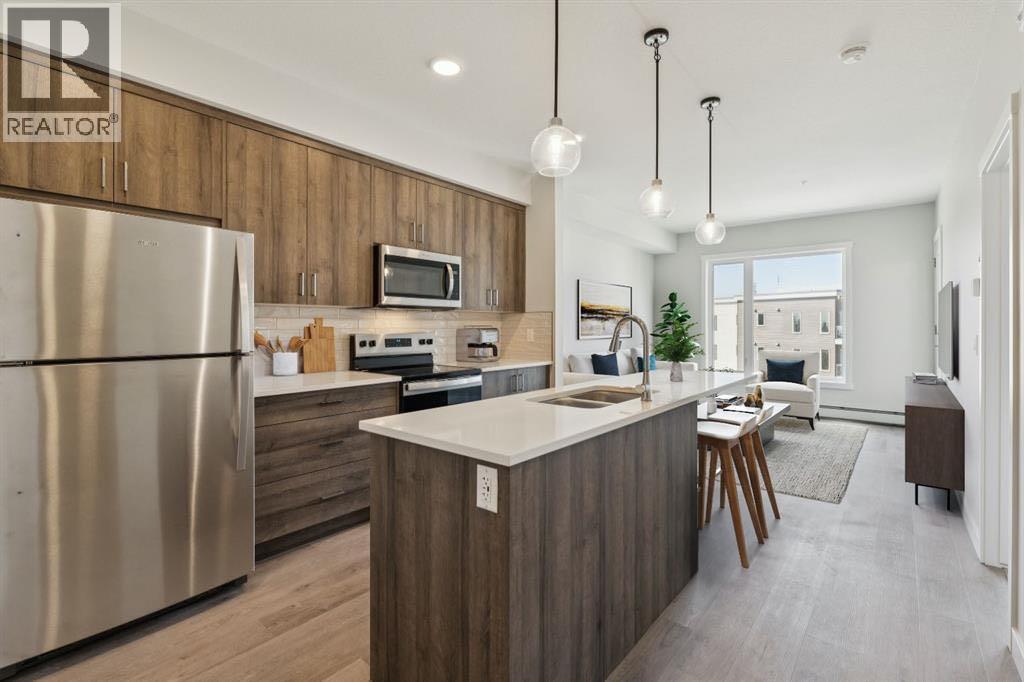 $325,000412, 700 Shawnee Square SWShawnee Slopes, CalgaryCondo fee $345/month2 Beds2 Baths682 sq ftView Details
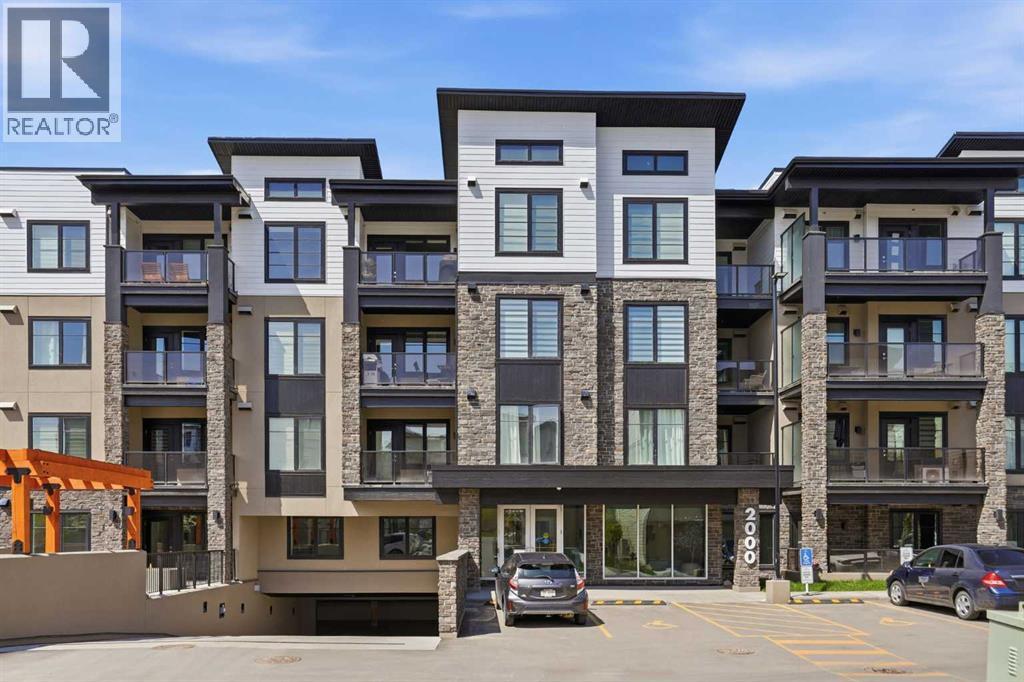 $325,0002405, 2117 81 Street SWSpringbank Hill, CalgaryCondo fee $332/month1 Bed1 Bath604 sq ftView Details
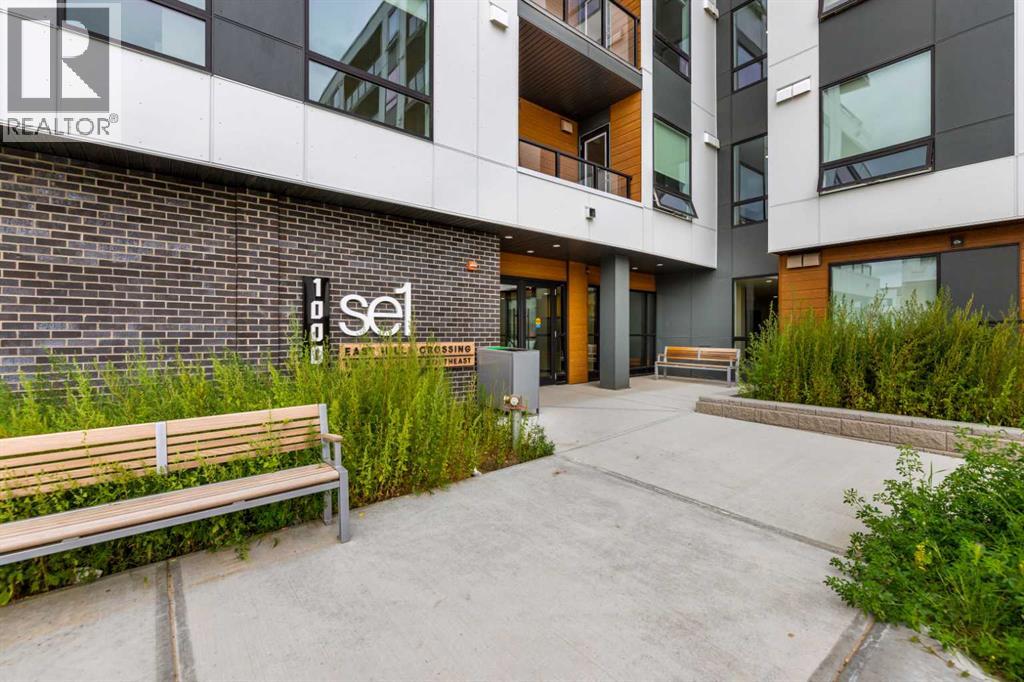 $325,0001114, 8500 19 Avenue SEBelvedere, CalgaryCondo fee $355/month2 Beds2 Baths744 sq ftView Details
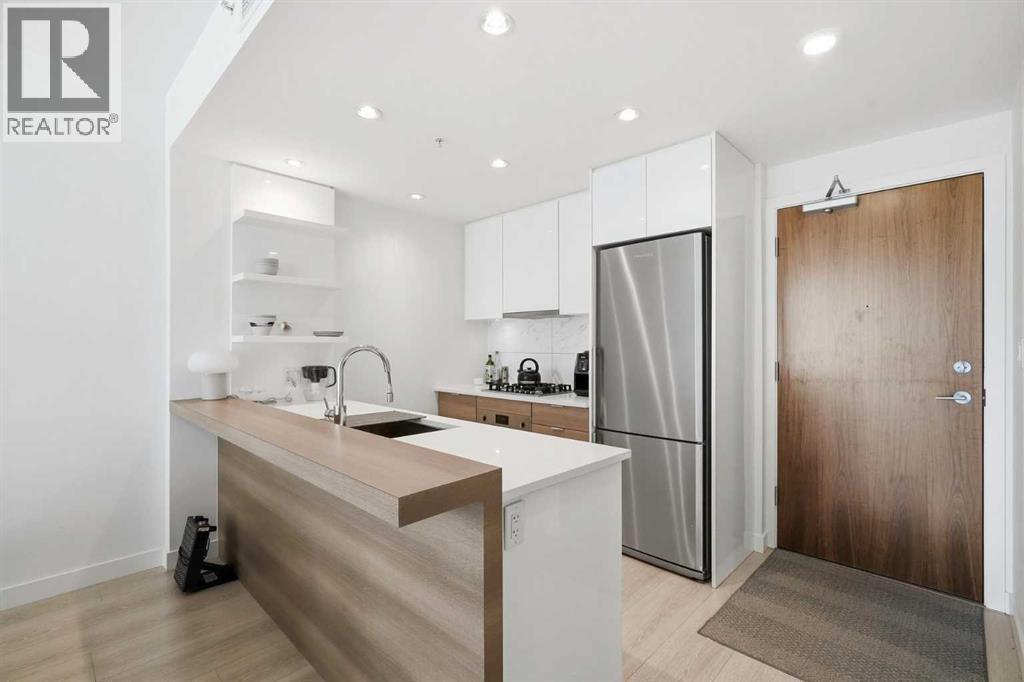 $325,000303, 138 Waterfront Court SWChinatown, CalgaryCondo fee $613/month1 Bed1 Bath631 sq ftView Details
Listing provided courtesy of Sundi Clark, Real Broker.
Copyright 2026 by the Calgary Real Estate Board. All Rights Reserved. Data is deemed reliable but is not guaranteed accurate by the Calgary Real Estate Board.
The information contained on this site is based in whole or in part on information that is provided by members of The Canadian Real Estate Association (CREA), who are responsible for its accuracy. CREA reproduces and distributes this information as a service for its members and assumes no responsibility for its accuracy.
REALTOR®, REALTORS®, and the REALTOR® logo are certification marks that are owned by REALTOR® Canada Inc. and licensed exclusively to The Canadian Real Estate Association (CREA). These certification marks identify real estate professionals who are members of CREA and who must abide by CREA's By-Laws, Rules, and the REALTOR® Code. The MLS® trademark and the MLS® logo are owned by CREA and identify the quality of services provided by real estate professionals who are members of CREA.
This website is operated by Elevate Realty Group, Real Broker, members of The Canadian Real Estate Association. Use of this listing is subject to our Terms of Use. Price per square foot, the summary and the neighbourhood information are calculated or written by Elevate Realty Group, not by the listing brokerage, and are estimates only.
The 2026 City assessment comes from City of Calgary open data and contains information licensed under the Open Government Licence – City of Calgary. The property tax is our estimate at the City's 2026 residential rate ($6.65 per $1,000 of assessment), for the unit only: separately titled parking or storage is assessed and taxed on its own. Check it with the City of Calgary property tax tools.
Data was last updated October 27, 2026 at 5:17 AM MT.