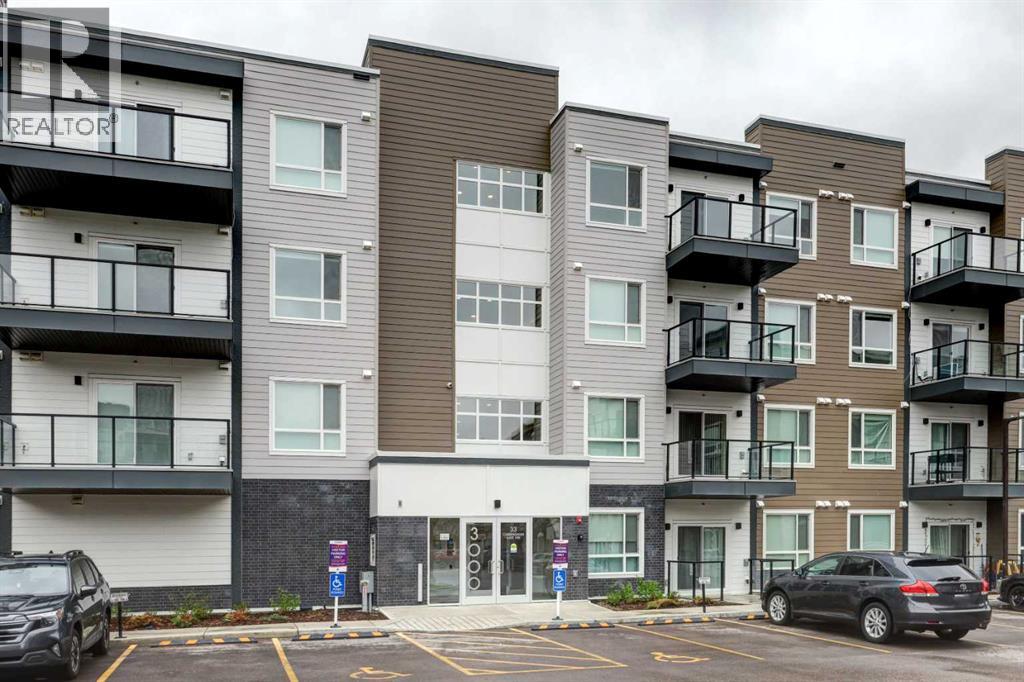
 $374,9003415, 33 Carringham Gate NWCarrington, CalgaryCondo fee $462/month2 Beds2 Baths1,081 sq ftView Details
MLS® A2319842 · Courtesy of CIR Realty
Listed April 13, 2026 · 197 days ago · Active
$379,900
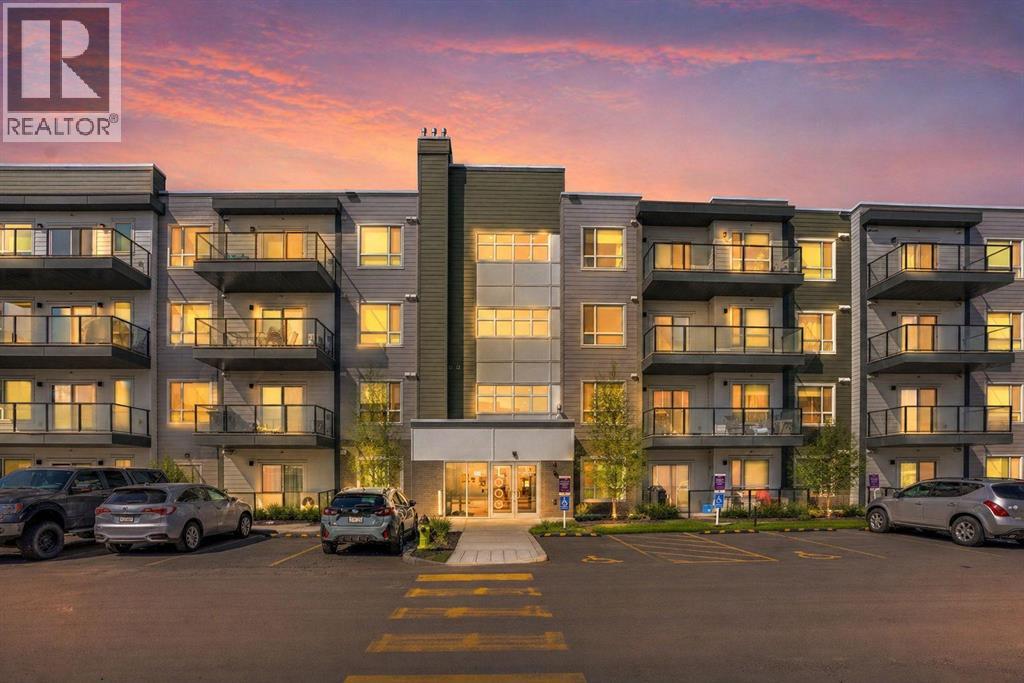
Apartment condo for sale in Carrington
2 beds · 2 baths · 1,082 sq ft · $351/sq ft · Condo fee $455/month
A 2-bedroom, 2-bathroom apartment condo in Carrington, Calgary, built in 2022. It has 1,082 sq ft of living space and is listed at $379,900, about $351 per sq ft. The condo fee is $455/month.
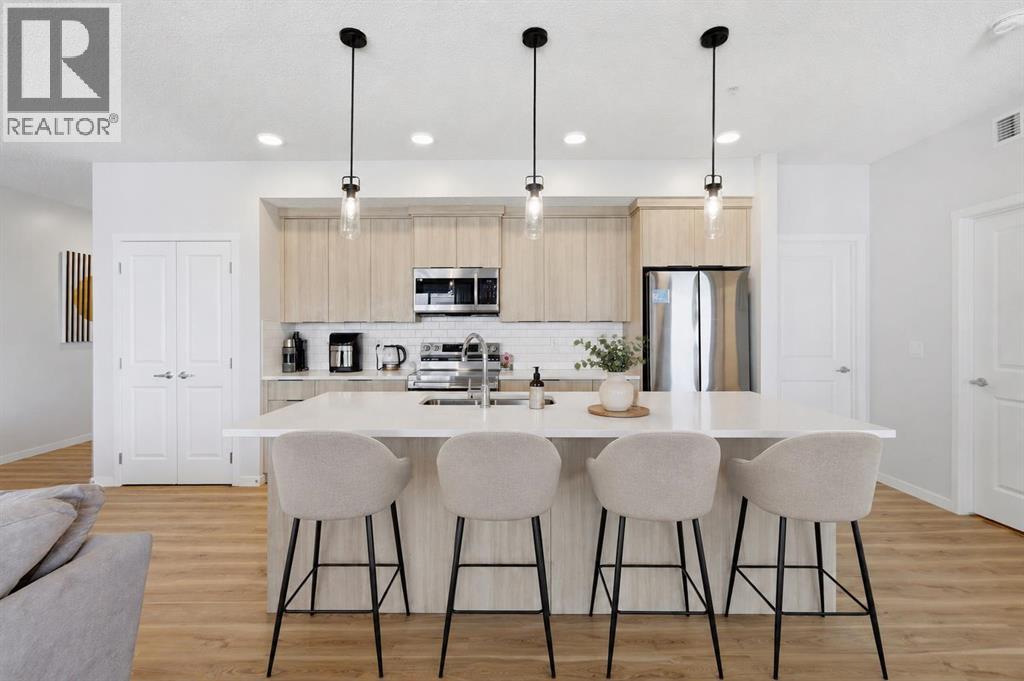
LOCATION! LOCATION!! LOCATION!!!. Corner Unit. Best opportunity for first time home buyers and for investors. 2 Big bedrooms, 2 fullbathrooms and a heated underground parking. All the amenities are not even on a walking distance, they are just across the road. Corner unit towards the road with full privacy. Tones of upgrades. Lots of natural light and full ventilation. This unit provide full privacy to the occupants because of being on the far corner. A park, McDonald's, Shell gas station, No-Frills, Animal hospital, Pizza 73, Restaurants and so many other facilities can be reached by crossing the road. Direct access to Stoney trail. This apartment is located on one of the prime locations in Calgary. When you enter the unit, you will definitely get the positive vibes from the every corner of the unit. The balcony provides big space for your entertainment and relaxation in natural atmosphere. 9 feet ceilings provide you more spacious feelings. Come and grab the opportunity to be the owner of this beautiful and convenient unit in newly built area in Carrington NW (id:67764)
| Room | Level | Size |
|---|---|---|
| 4pc Bathroom | Main level | 5.67 Ft x 8.08 Ft |
| 4pc Bathroom | Main level | 8.33 Ft x 8.67 Ft |
| Bedroom | Main level | 11.58 Ft x 10.50 Ft |
| Dining room | Main level | 12.33 Ft x 9.25 Ft |
| Foyer | Main level | 4.50 Ft x 10.00 Ft |
| Kitchen | Main level | 15.08 Ft x 9.25 Ft |
| Laundry room | Main level | 11.42 Ft x 5.50 Ft |
| Living room | Main level | 11.17 Ft x 11.83 Ft |
| Primary Bedroom | Main level | 13.58 Ft x 12.33 Ft |
Room sizes as listed; feet and inches converted from metres and approximate.
Apartment condos priced within 30% of this one, in Carrington first, then elsewhere in Calgary.
$374,9003415, 33 Carringham Gate NWCarrington, CalgaryCondo fee $462/month2 Beds2 Baths1,081 sq ftView Details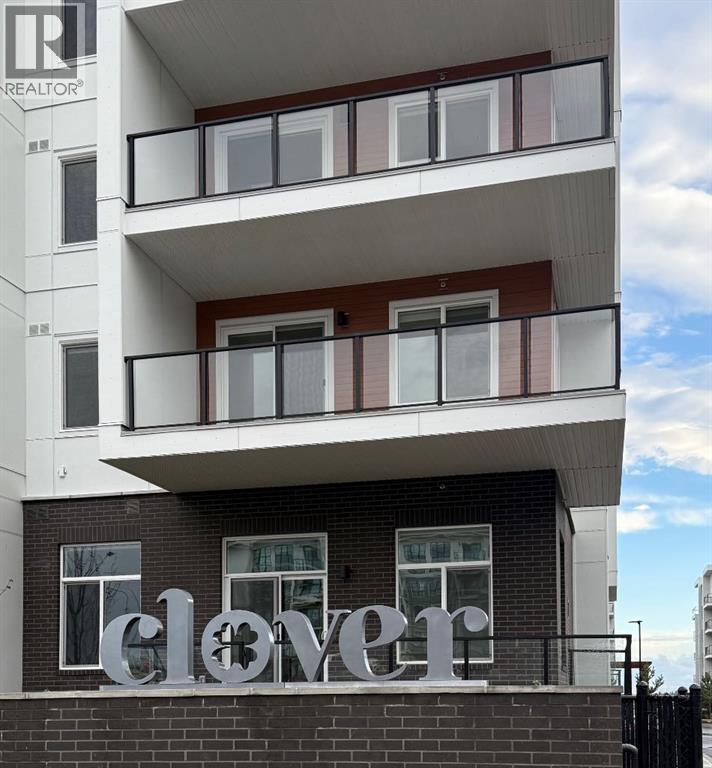 $394,9004214, 150 Carrington Gate NWCarrington, CalgaryCondo fee $310/month2 Beds1 Bath597 sq ftView Details
 $359,0003304, 33 Carringham Gate NWCarrington, CalgaryCondo fee $469/month2 Beds2 Baths1,102 sq ftView Details
 $359,0001102, 33 Carringham Gate NWCarrington, CalgaryCondo fee $469/month2 Beds2 Baths1,103 sq ftView Details
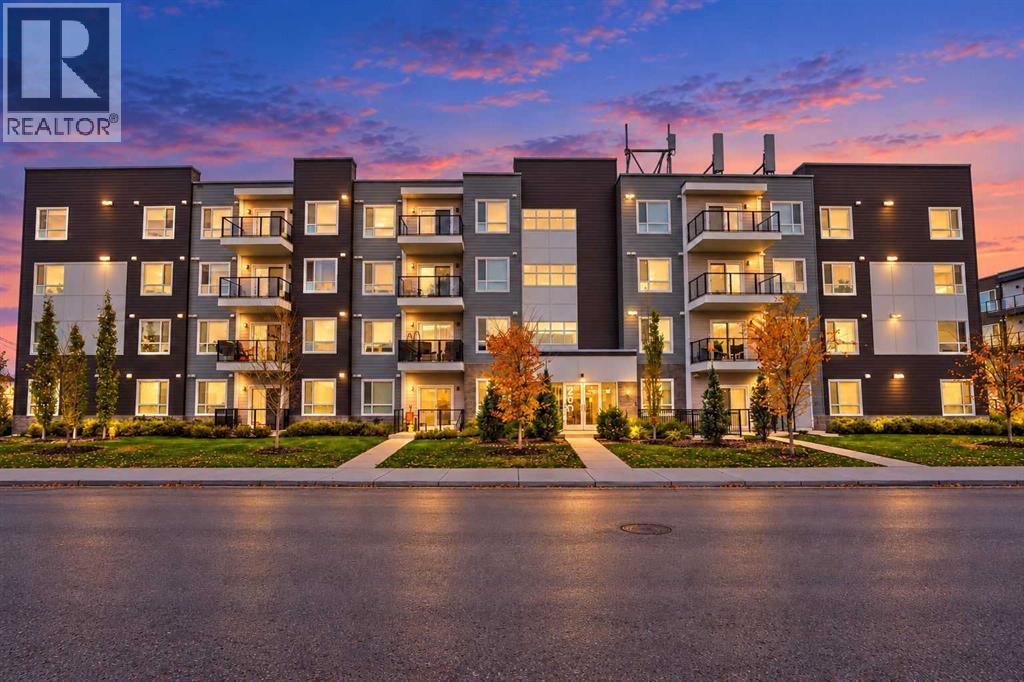 New$405,0002414, 33 Carringham Gate NWCarrington, CalgaryCondo fee $469/month2 Beds2 Baths1,098 sq ftView Details
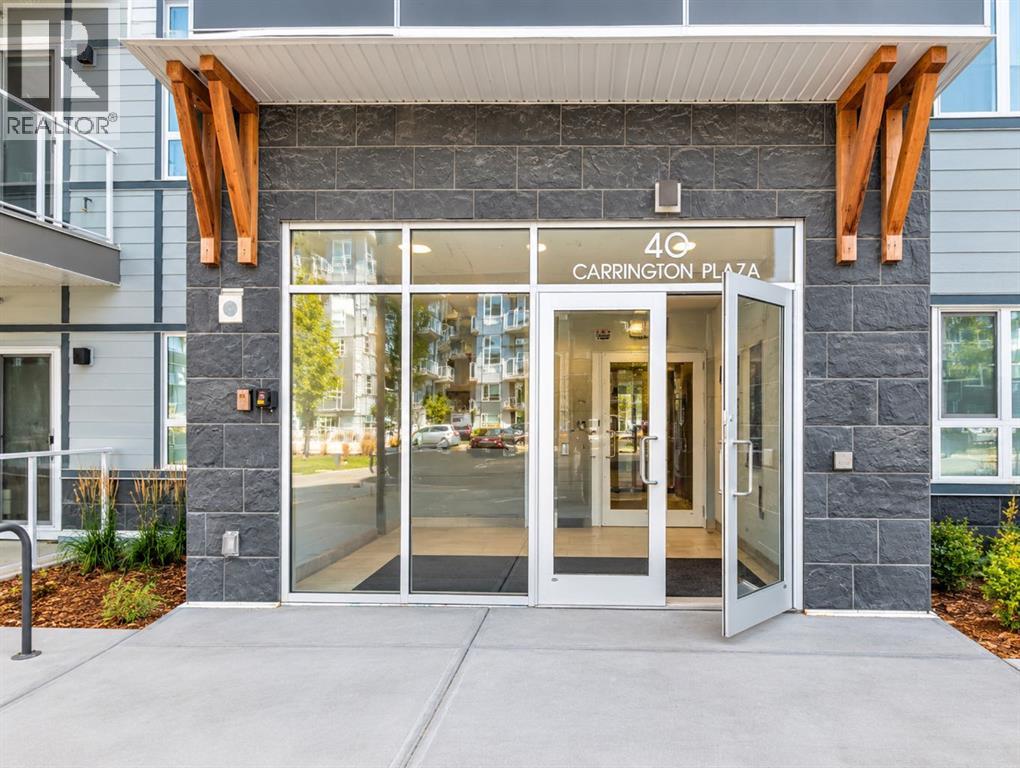 $349,900411, 40 Carrington Plaza NWCarrington, CalgaryCondo fee $288/month2 Beds2 Baths788 sq ftView Details
Listing provided courtesy of Aman Goggar, Royal LePage METRO and Mirza Shams, Royal LePage METRO.
Copyright 2026 by the Calgary Real Estate Board. All Rights Reserved. Data is deemed reliable but is not guaranteed accurate by the Calgary Real Estate Board.
The information contained on this site is based in whole or in part on information that is provided by members of The Canadian Real Estate Association (CREA), who are responsible for its accuracy. CREA reproduces and distributes this information as a service for its members and assumes no responsibility for its accuracy.
REALTOR®, REALTORS®, and the REALTOR® logo are certification marks that are owned by REALTOR® Canada Inc. and licensed exclusively to The Canadian Real Estate Association (CREA). These certification marks identify real estate professionals who are members of CREA and who must abide by CREA's By-Laws, Rules, and the REALTOR® Code. The MLS® trademark and the MLS® logo are owned by CREA and identify the quality of services provided by real estate professionals who are members of CREA.
This website is operated by Elevate Realty Group, Real Broker, members of The Canadian Real Estate Association. Use of this listing is subject to our Terms of Use. Price per square foot, the summary and the neighbourhood information are calculated or written by Elevate Realty Group, not by the listing brokerage, and are estimates only.
Data was last updated October 27, 2026 at 5:17 AM MT.