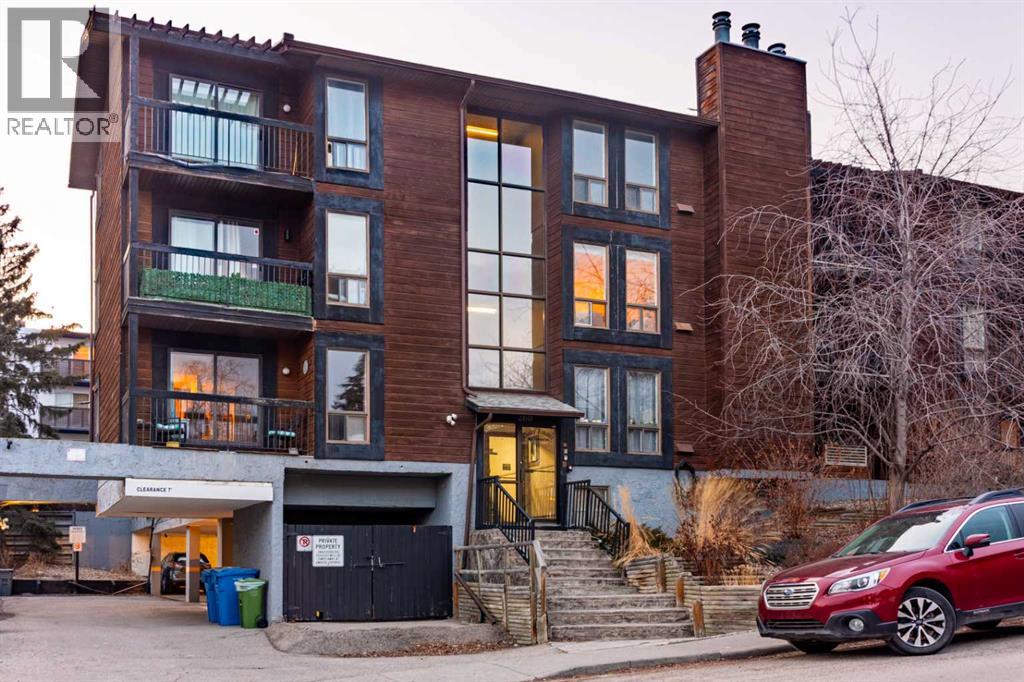
 $195,000302, 2611 15a Street SWBankview, CalgaryCondo fee $891/month2 Beds1 Bath770 sq ftView Details
MLS® A2299373 · Courtesy of KIC Realty
Listed July 24, 2026 · 94 days ago · Active
$195,000
Apartment condo for sale in Capitol Hill
1 bed · 1 bath · 540 sq ft · $361/sq ft · Condo fee $493/month
A 1-bedroom, 1-bathroom apartment condo in Capitol Hill, Calgary, built in 1980. It has 540 sq ft of living space and is listed at $195,000, about $361 per sq ft. The condo fee is $493/month.
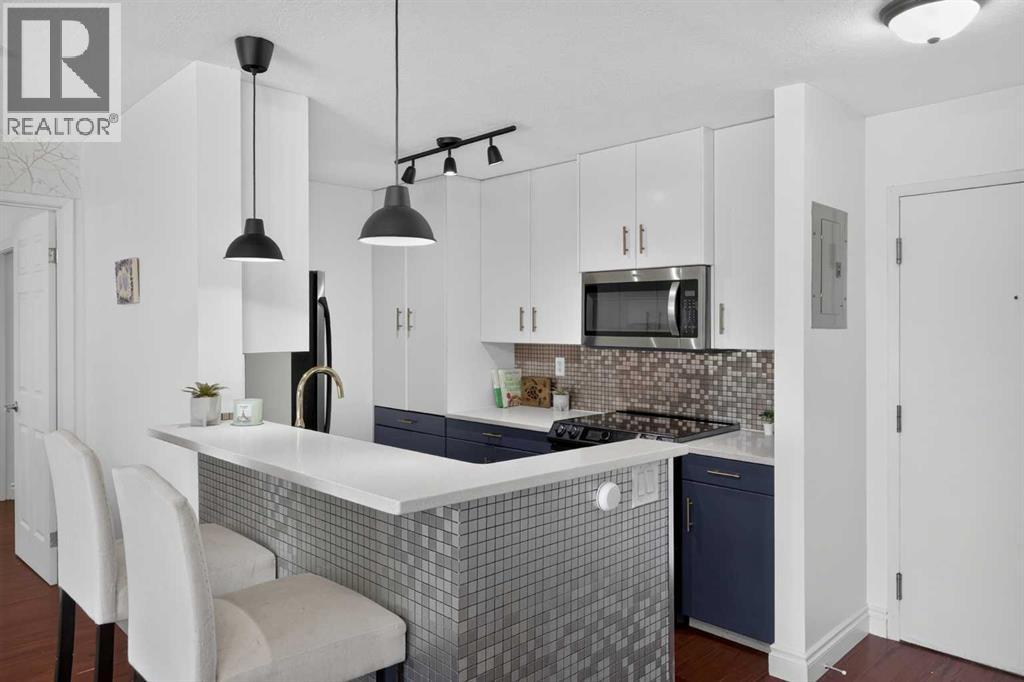
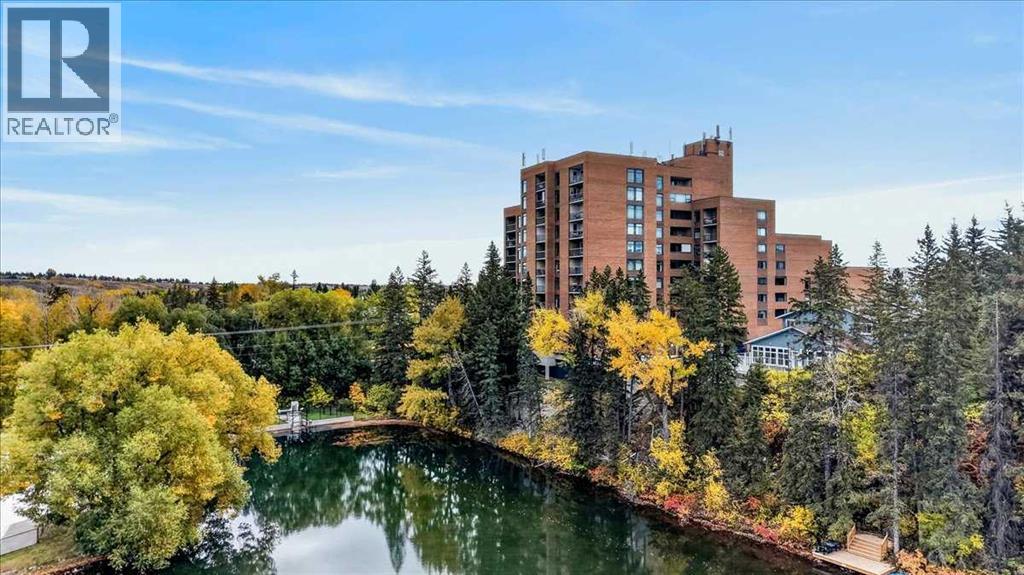
CHECK OUT THE NEW + IMPROVED PRICING! The Perfect Spot for students or young professionals — walk to SAIT and LRT, and enjoy a quick commute to downtown or the University of Calgary. This bright 1-bed, 1-bath condo feels more spacious than it is, thanks to the fabulous open-plan layout, beautiful hardwood floors, and fresh white paint. The kitchen has central island with an eating bar — great for quick meals or hosting friends. The bedroom is a great size and is positioned next to the 4pc bathroom. There is In-suite laundry in the utility room and an expansive balcony enjoying views of the tree-lined street— a nice spot for morning coffee or evening wind-down. The very reasonable condo fee includes most utilities and unlike many units in the building, this one comes with a titled (not assigned) parking stall. Need to move in soon? No problem, a quick possession is possible. Book your viewing today! (id:67764)
| Room | Level | Size |
|---|---|---|
| Living room/Dining room | Main level | 16.33 Ft x 11.58 Ft |
| Kitchen | Main level | 9.92 Ft x 8.00 Ft |
| Other | Main level | 5.33 Ft x 2.42 Ft |
| Primary Bedroom | Main level | 12.17 Ft x 8.75 Ft |
| Laundry room | Main level | 6.42 Ft x 5.58 Ft |
| 4pc Bathroom | Main level | 7.92 Ft x 7.00 Ft |
Room sizes as listed; feet and inches converted from metres and approximate.
Apartment condos priced within 30% of this one, in Capitol Hill first, then elsewhere in Calgary.
$195,000302, 2611 15a Street SWBankview, CalgaryCondo fee $891/month2 Beds1 Bath770 sq ftView Details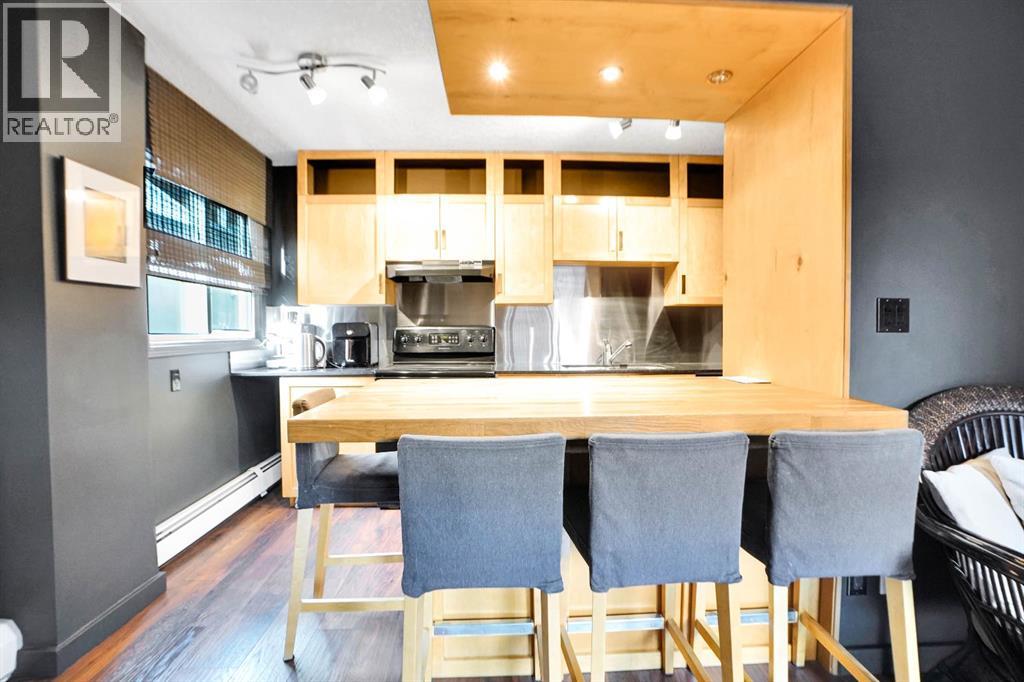 $195,000405, 823 19 Avenue SWLower Mount Royal, CalgaryCondo fee $444/month1 Bed1 Bath548 sq ftView Details
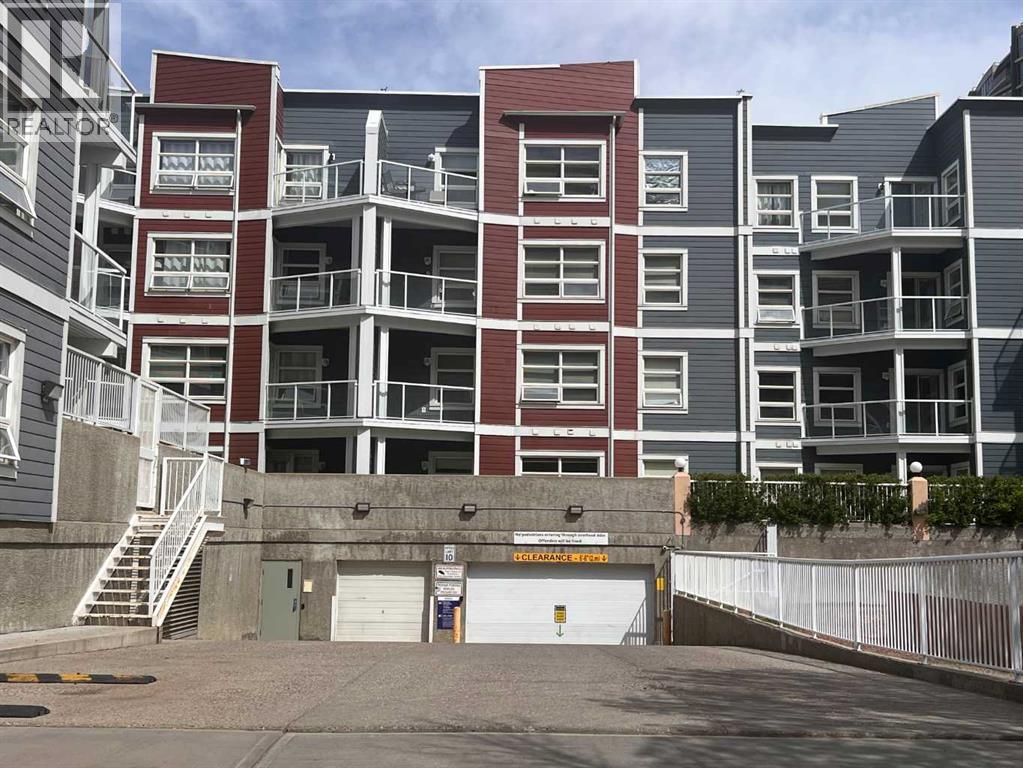 $195,000319, 333 Riverfront Avenue SEDowntown East Village, CalgaryCondo fee $500/month1 Bed1 Bath482 sq ftView Details
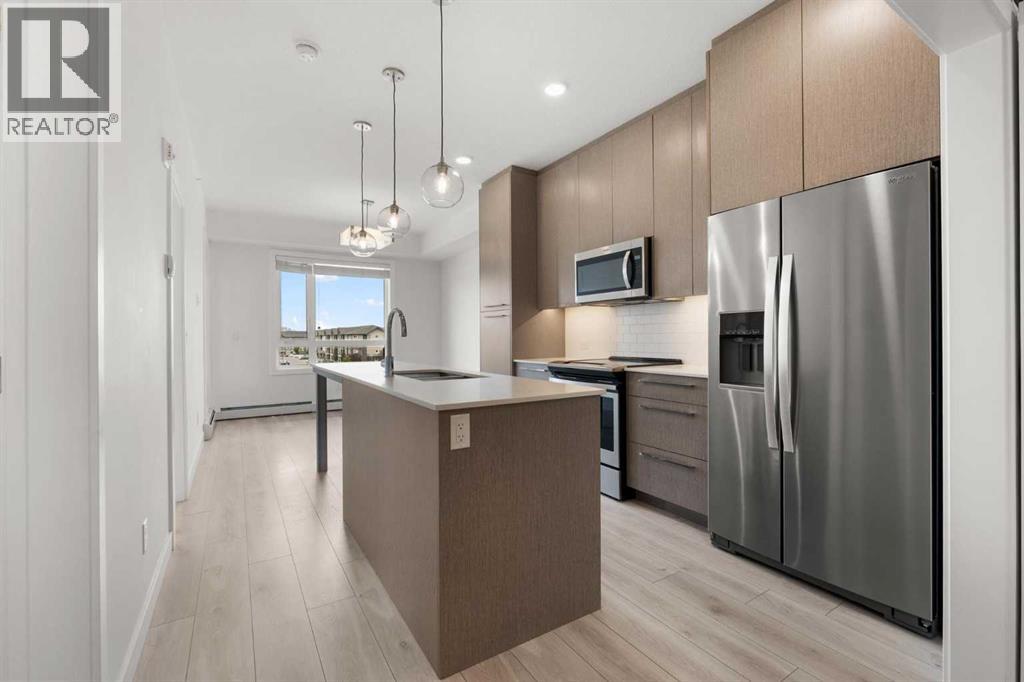 $195,0001425, 76 Cornerstone Passage NECornerstone, CalgaryCondo fee $331/month1 Bed1 Bath535 sq ftView Details
 $195,0005208, 27 Grier Place NEGreenview, CalgaryCondo fee $645/month2 Beds2 Baths841 sq ftView Details
 $195,000908, 8604 48 Avenue NWBowness, CalgaryCondo fee $821/month2 Beds1 Bath907 sq ftView Details
Listing provided courtesy of Kristine Hart, Charles.
Copyright 2026 by the Calgary Real Estate Board. All Rights Reserved. Data is deemed reliable but is not guaranteed accurate by the Calgary Real Estate Board.
The information contained on this site is based in whole or in part on information that is provided by members of The Canadian Real Estate Association (CREA), who are responsible for its accuracy. CREA reproduces and distributes this information as a service for its members and assumes no responsibility for its accuracy.
REALTOR®, REALTORS®, and the REALTOR® logo are certification marks that are owned by REALTOR® Canada Inc. and licensed exclusively to The Canadian Real Estate Association (CREA). These certification marks identify real estate professionals who are members of CREA and who must abide by CREA's By-Laws, Rules, and the REALTOR® Code. The MLS® trademark and the MLS® logo are owned by CREA and identify the quality of services provided by real estate professionals who are members of CREA.
This website is operated by Elevate Realty Group, Real Broker, members of The Canadian Real Estate Association. Use of this listing is subject to our Terms of Use. Price per square foot, the summary and the neighbourhood information are calculated or written by Elevate Realty Group, not by the listing brokerage, and are estimates only.
The 2026 City assessment comes from City of Calgary open data and contains information licensed under the Open Government Licence – City of Calgary. The property tax is our estimate at the City's 2026 residential rate ($6.65 per $1,000 of assessment), for the unit only: separately titled parking or storage is assessed and taxed on its own. Check it with the City of Calgary property tax tools.
Data was last updated October 27, 2026 at 5:17 AM MT.