 New$639,9002127 12 Street NWCapitol Hill, CalgaryCondo fee $180/month3 Beds4 Baths1,171 sq ftView Details
MLS® A2353323 · Courtesy of Real Broker
Listed September 15, 2026 · 41 days ago · Active
$725,000
Townhouse condo for sale in Capitol Hill
4 beds · 4 baths · 1,433 sq ft · $506/sq ft · Condo fee $350/month
A 4-bedroom, 4-bathroom townhouse condo in Capitol Hill, Calgary, built in 2019. It has 1,433 sq ft of living space and is listed at $725,000, about $506 per sq ft. The condo fee is $350/month.
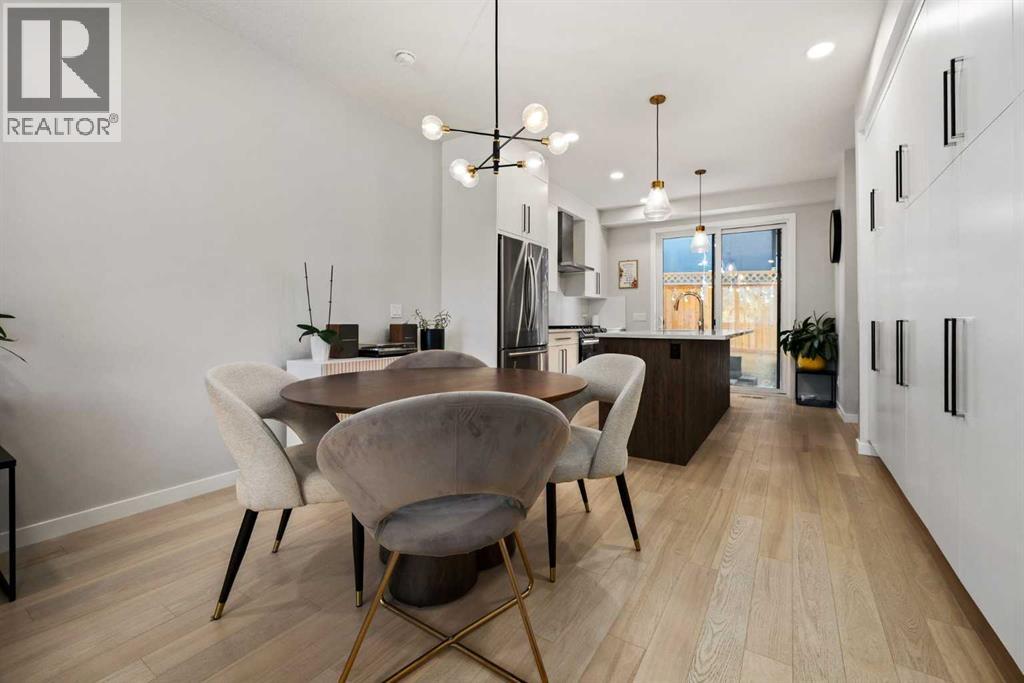
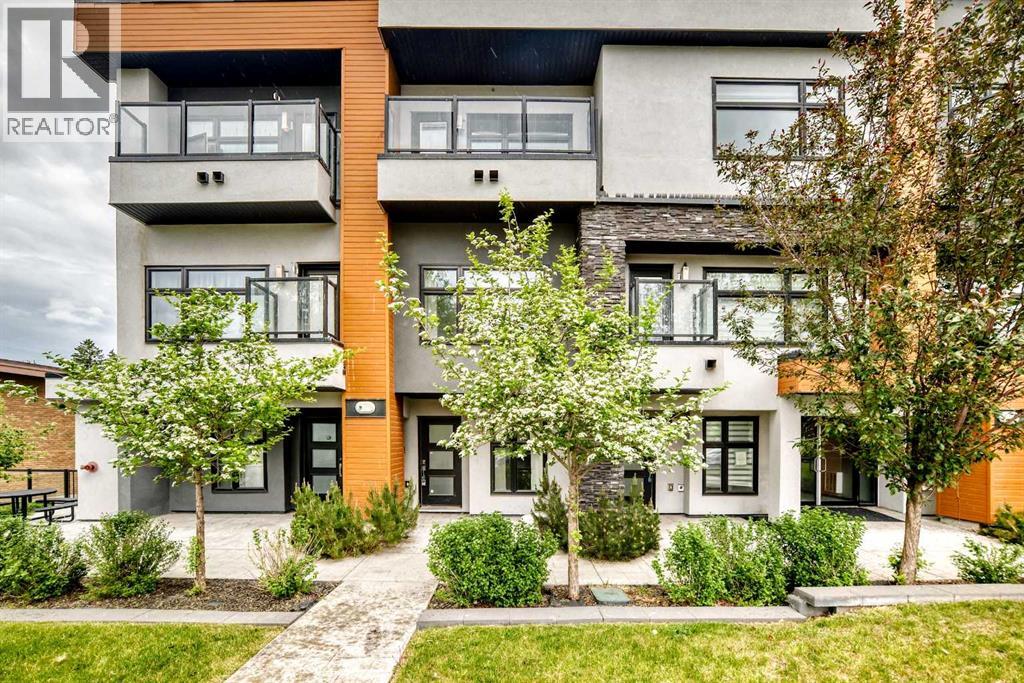
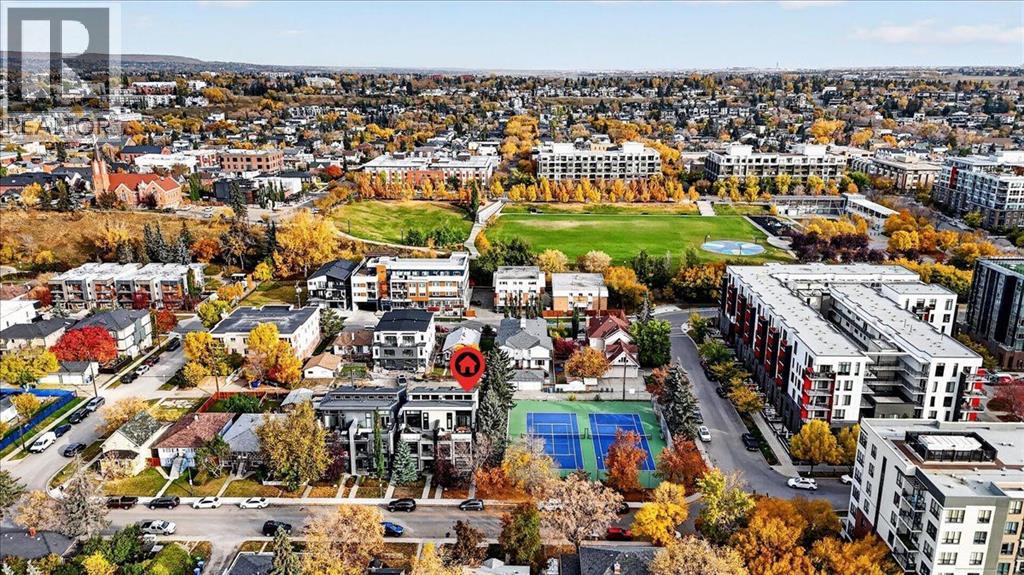
Welcome to this beautifully finished 4-bedroom, 3.5-bathroom end-unit in Capitol Hill, offering just over 1,400 sq. ft. of thoughtfully designed living space with a modern feel that makes it feel practically brand new.As an end unit, natural light pours through the home, highlighting the bright, contemporary interiors, warm flooring and clean, modern finishes. The main level is designed for everyday living and entertaining, with an open-concept floor plan connecting the spacious living room, dining area and stylish kitchen. The kitchen features sleek cabinetry, stainless steel appliances and a large central island with plenty of workspace.Upstairs, you'll find three bedrooms and beautifully finished bathrooms, including a comfortable primary retreat. With four bedrooms in total, there's plenty of flexibility for a growing family, guests, roommates or a dedicated home office.But the features that truly set this Capitol Hill fourplex apart are outside the walls. Step upstairs to your private rooftop patio, where summer evenings, morning coffee and entertaining all come with your own elevated outdoor space.The lower level offers even more versatility with a fourth bedroom and wet bar, creating the perfect space for guests, a teenager, a home office or additional entertaining.And here's the feature you'll be hard-pressed to find in another unit: this is the only home in the complex with its own private entrance directly to the detached garage. No shared access, no hauling everything around the building—just the convenience and privacy of your own dedicated garage entrance. You'll also enjoy additional private patio space outside.Located in desirable Capitol Hill, you're close to parks, schools, shopping, restaurants, public transit and downtown Calgary. SAIT campus is also within walking distance, making this an especially convenient location for students, faculty and anyone looking for easy access to one of Calgary's major post-secondary campuses.Modern. Bright. Exceptionally functional. And with features you simply don't get in every townhome.If you've been looking for a 4-bedroom home (with AC) in Capitol Hill with a private rooftop patio, detached garage (with private entrance), this one deserves a closer look. Call your REALTOR® to book your showing today! (id:67764)
| Room | Level | Size |
|---|---|---|
| Other | Main level | 8.00 Ft x 5.00 Ft |
| Living room | Main level | 13.50 Ft x 12.17 Ft |
| Dining room | Main level | 10.67 Ft x 7.75 Ft |
| Kitchen | Main level | 12.08 Ft x 10.83 Ft |
| Primary Bedroom | Second level | 12.25 Ft x 11.42 Ft |
| Bedroom | Second level | 10.58 Ft x 9.00 Ft |
| Bedroom | Second level | 10.50 Ft x 8.50 Ft |
| Laundry room | Second level | 5.50 Ft x 3.08 Ft |
| 2pc Bathroom | Main level | 5.00 Ft x 5.00 Ft |
| 4pc Bathroom | Second level | 8.83 Ft x 5.00 Ft |
| 3pc Bathroom | Second level | 10.33 Ft x 5.00 Ft |
| 4pc Bathroom | Basement | 8.25 Ft x 5.00 Ft |
| Family room | Basement | 13.83 Ft x 13.50 Ft |
| Bedroom | Basement | 12.75 Ft x 10.58 Ft |
| Storage | Basement | 12.17 Ft x 6.33 Ft |
Room sizes as listed; feet and inches converted from metres and approximate.
Townhouse condos priced within 30% of this one, in Capitol Hill first, then elsewhere in Calgary.
New$639,9002127 12 Street NWCapitol Hill, CalgaryCondo fee $180/month3 Beds4 Baths1,171 sq ftView Details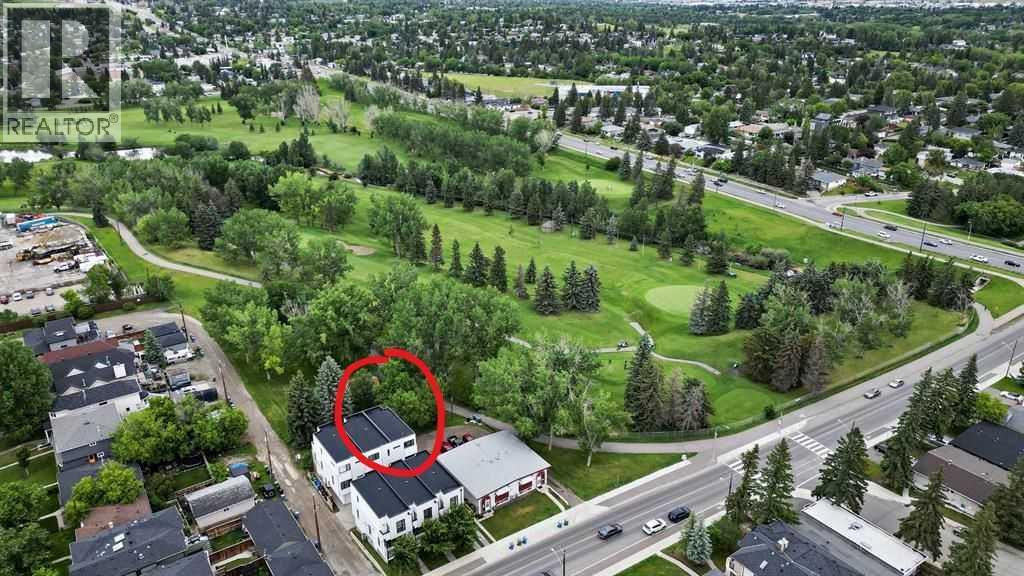 $594,900202, 1616 24 Avenue NWCapitol Hill, CalgaryCondo fee $450/month3 Beds4 Baths1,621 sq ftView Details
 $575,000109, 1632 20 Avenue NWCapitol Hill, CalgaryCondo fee $450/month3 Beds3 Baths1,975 sq ftView Details
 New$724,9992, 840 Mcpherson Road NEBridgeland/Riverside, CalgaryCondo fee $546/month3 Beds4 Baths1,720 sq ftView Details
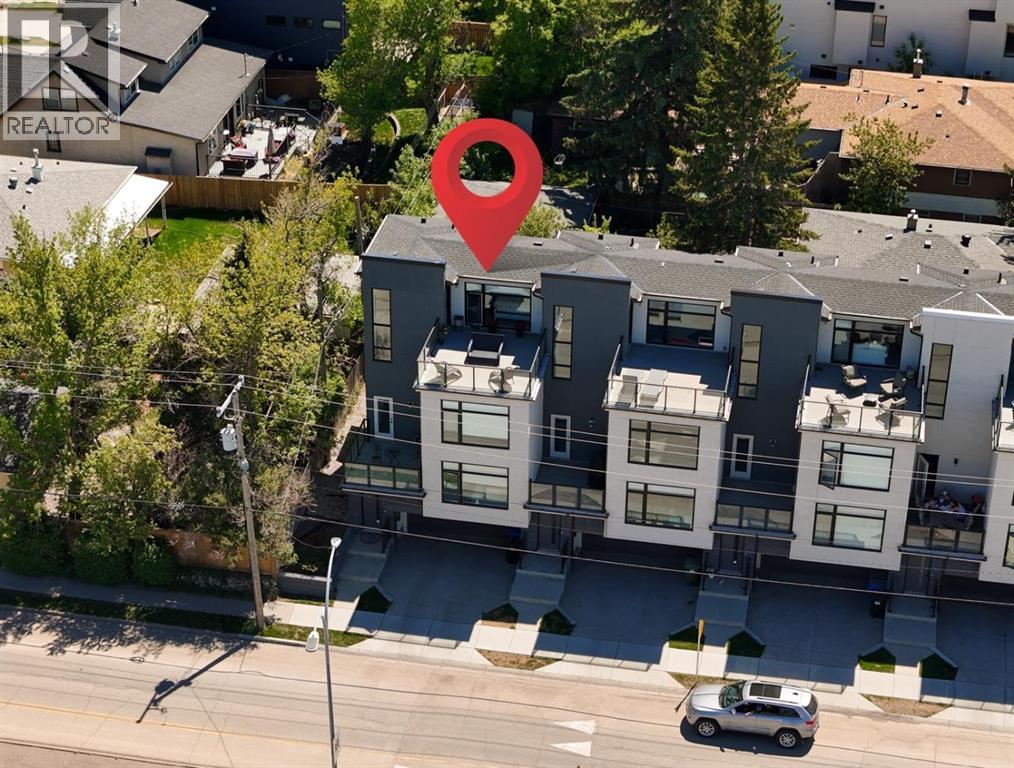 $724,9002851 12 Avenue SWShaganappi, CalgaryCondo fee $150/month3 Beds4 Baths1,895 sq ftView Details
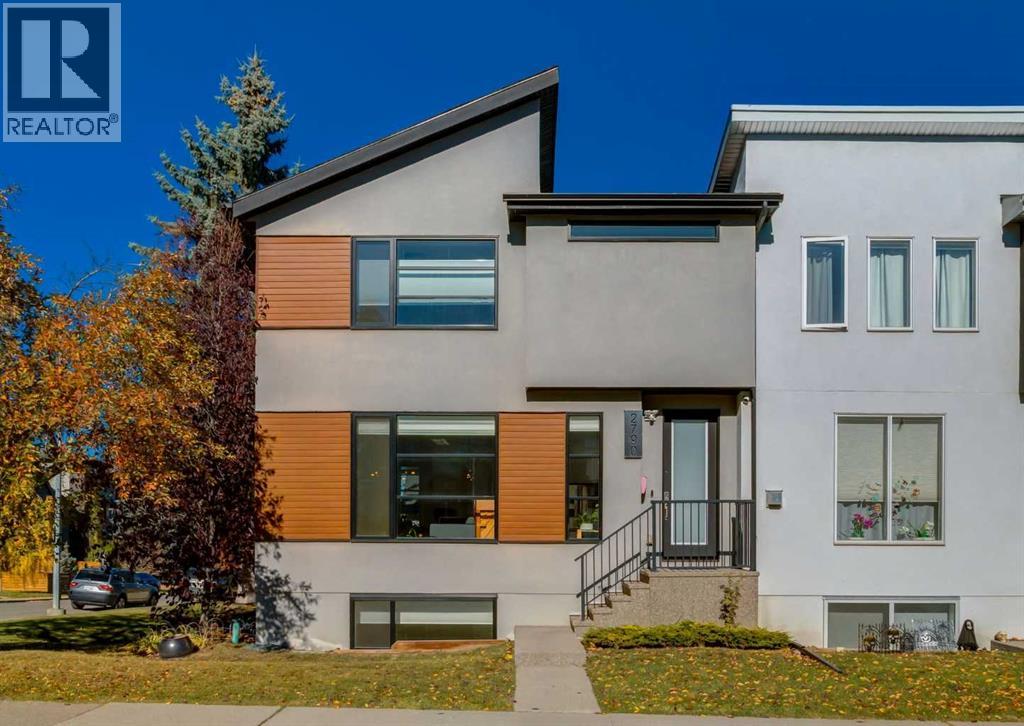 $724,9002790 19 Avenue SWKillarney/Glengarry, CalgaryCondo fee $253/month3 Beds4 Baths1,343 sq ftView Details
Listing provided courtesy of Justin Havre, eXp Realty and Jenna Schmidt, eXp Realty.
Copyright 2026 by the Calgary Real Estate Board. All Rights Reserved. Data is deemed reliable but is not guaranteed accurate by the Calgary Real Estate Board.
The information contained on this site is based in whole or in part on information that is provided by members of The Canadian Real Estate Association (CREA), who are responsible for its accuracy. CREA reproduces and distributes this information as a service for its members and assumes no responsibility for its accuracy.
REALTOR®, REALTORS®, and the REALTOR® logo are certification marks that are owned by REALTOR® Canada Inc. and licensed exclusively to The Canadian Real Estate Association (CREA). These certification marks identify real estate professionals who are members of CREA and who must abide by CREA's By-Laws, Rules, and the REALTOR® Code. The MLS® trademark and the MLS® logo are owned by CREA and identify the quality of services provided by real estate professionals who are members of CREA.
This website is operated by Elevate Realty Group, Real Broker, members of The Canadian Real Estate Association. Use of this listing is subject to our Terms of Use. Price per square foot, the summary and the neighbourhood information are calculated or written by Elevate Realty Group, not by the listing brokerage, and are estimates only.
The 2026 City assessment comes from City of Calgary open data and contains information licensed under the Open Government Licence – City of Calgary. The property tax is our estimate at the City's 2026 residential rate ($6.65 per $1,000 of assessment), for the unit only: separately titled parking or storage is assessed and taxed on its own. Check it with the City of Calgary property tax tools.
Data was last updated October 27, 2026 at 5:17 AM MT.