 $259,9001421, 8 Bridlecrest Drive SWBridlewood, CalgaryCondo fee $496/month2 Beds1 Bath884 sq ftView Details
MLS® A2338948 · Courtesy of J Capital Realty
Listed June 26, 2026 · 122 days ago · Active
$264,400
Apartment condo for sale in Bridlewood
2 beds · 2 baths · 838 sq ft · $316/sq ft · Condo fee $599/month
A 2-bedroom, 2-bathroom apartment condo in Bridlewood, Calgary, built in 2010. It has 838 sq ft of living space and is listed at $264,400, about $316 per sq ft. The condo fee is $599/month.
Welcome to Unit 3106 at 16969 24 Street SW — a beautifully maintained, move-in-ready condo in the heart of Bridlewood. This spacious 2-bedroom, 2-bathroom home is ideal for professionals, downsizers, or investors. Rich vinyl plank flooring runs throughout the open-concept living and dining area, flowing into a modern kitchen with sleek finishes and ample cabinetry. The primary bedroom offers excellent space and privacy, with a walk-through closet leading to a full ensuite, while the second bedroom and bathroom are perfectly positioned for guests or family. Step out onto the sunny west-facing patio, perfect for relaxing all season long.A standout feature: condo fees cover all utilities except WiFi, making budgeting simple and predictable. Additional perks include in-suite laundry, one titled underground parking stall, and a rare titled storage locker (8.5 ft x 8.5 ft).Located close to shopping, schools, parks, and major roadways, this unit offers the perfect blend of comfort, functionality, and convenience. Don't miss your opportunity to call it home. (id:67764)
| Room | Level | Size |
|---|---|---|
| Foyer | Main level | 13.50 Ft x 8.08 Ft |
| Living room | Main level | 12.92 Ft x 14.58 Ft |
| Dining room | Main level | 11.00 Ft x 8.00 Ft |
| Kitchen | Main level | 11.00 Ft x 9.42 Ft |
| Primary Bedroom | Main level | 12.25 Ft x 10.33 Ft |
| Other | Main level | 4.17 Ft x 7.17 Ft |
| 4pc Bathroom | Main level | 7.67 Ft x 4.75 Ft |
| Bedroom | Main level | 10.17 Ft x 12.08 Ft |
| 4pc Bathroom | Main level | 5.17 Ft x 8.50 Ft |
| Laundry room | Main level | 7.92 Ft x 4.00 Ft |
Room sizes as listed; feet and inches converted from metres and approximate.
Apartment condos priced within 30% of this one, in Bridlewood first, then elsewhere in Calgary.
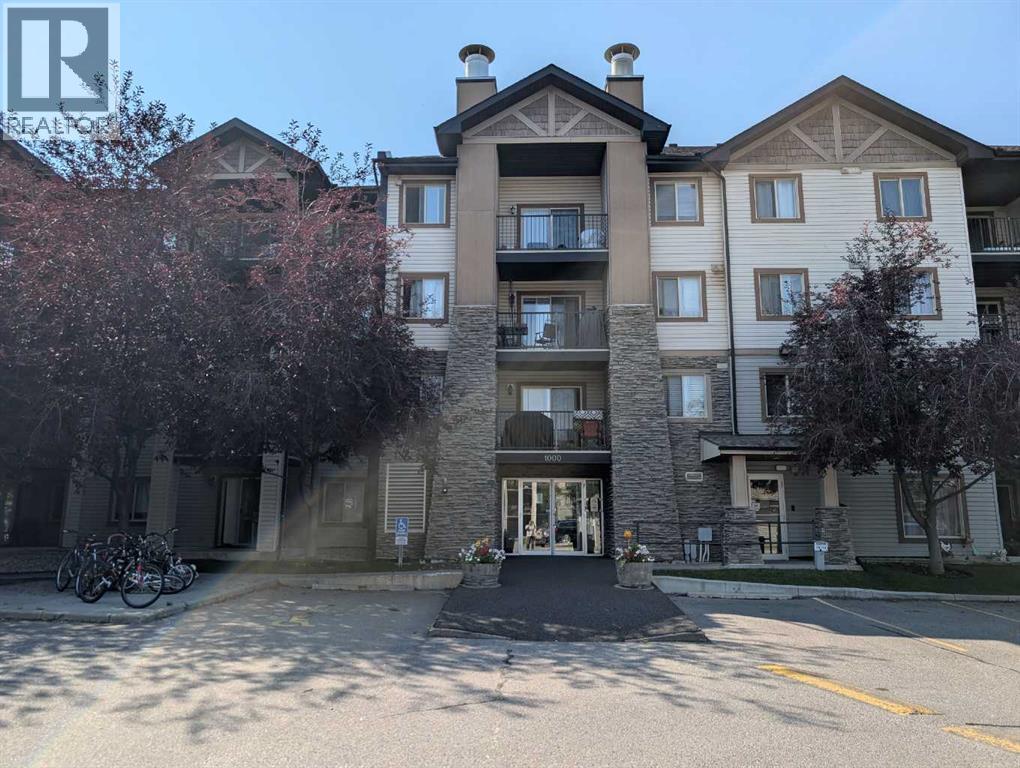
$259,9001421, 8 Bridlecrest Drive SWBridlewood, CalgaryCondo fee $496/month2 Beds1 Bath884 sq ftView Details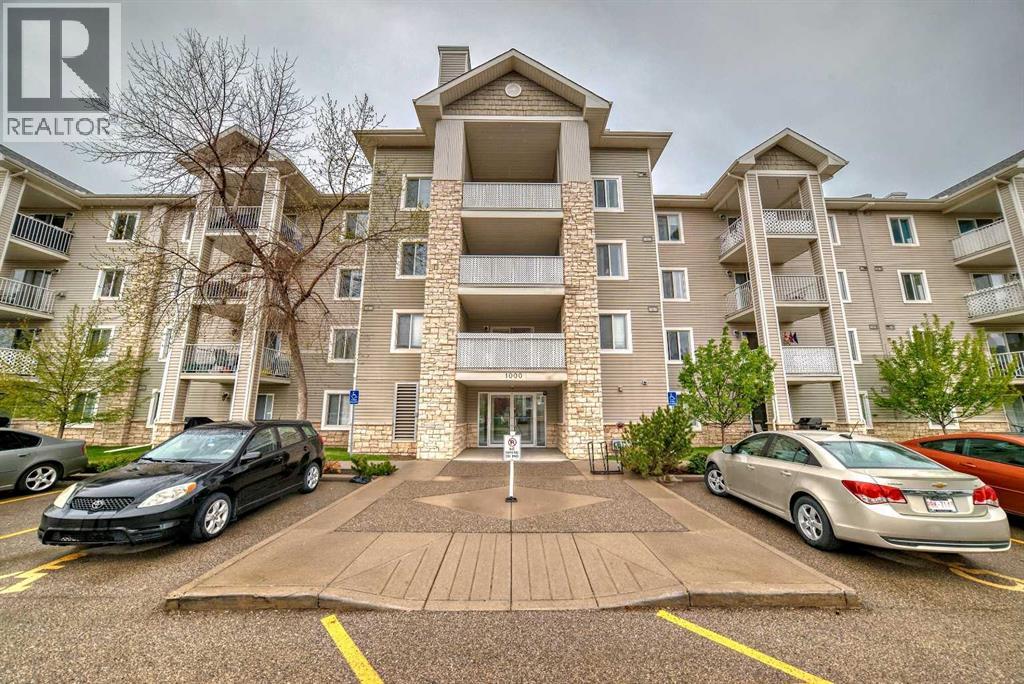 $269,9001214, 16320 24 Street SWBridlewood, CalgaryCondo fee $437/month2 Beds2 Baths845 sq ftView Details
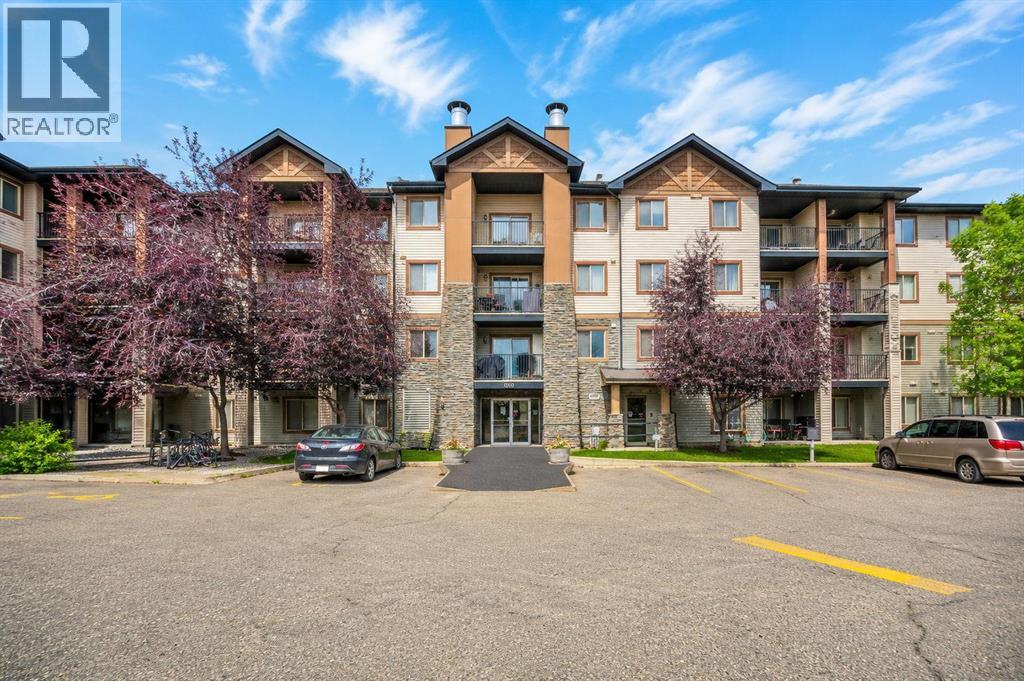 $274,9001407, 8 Bridlecrest Drive SWBridlewood, CalgaryCondo fee $405/month2 Beds2 Baths755 sq ftView Details
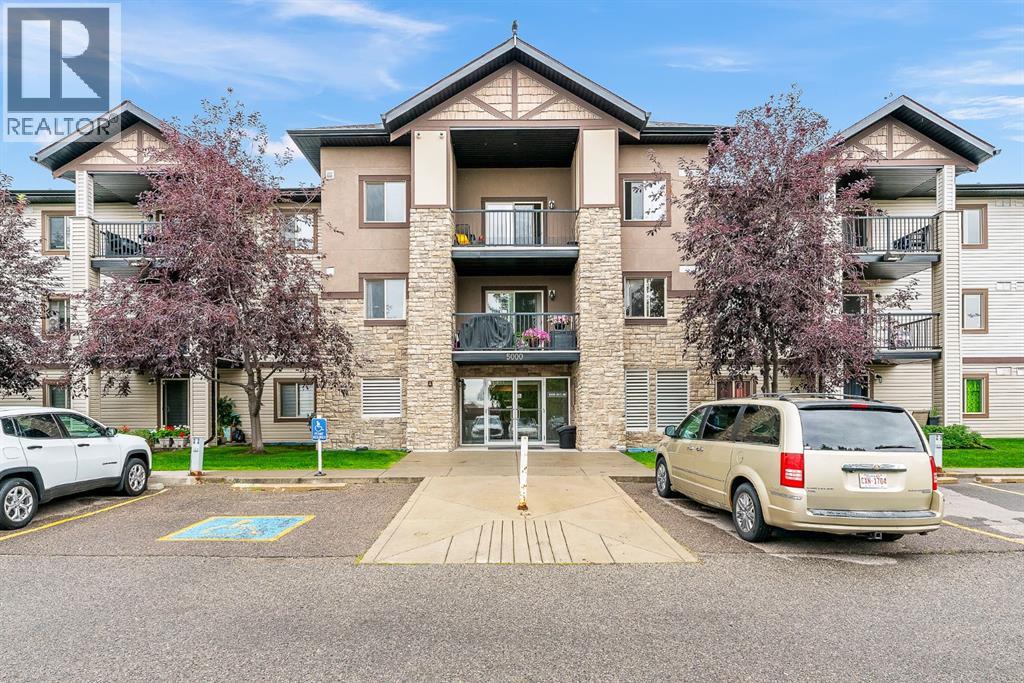 $245,0005103, 16969 24 Street SWBridlewood, CalgaryCondo fee $543/month2 Beds1 Bath844 sq ftView Details
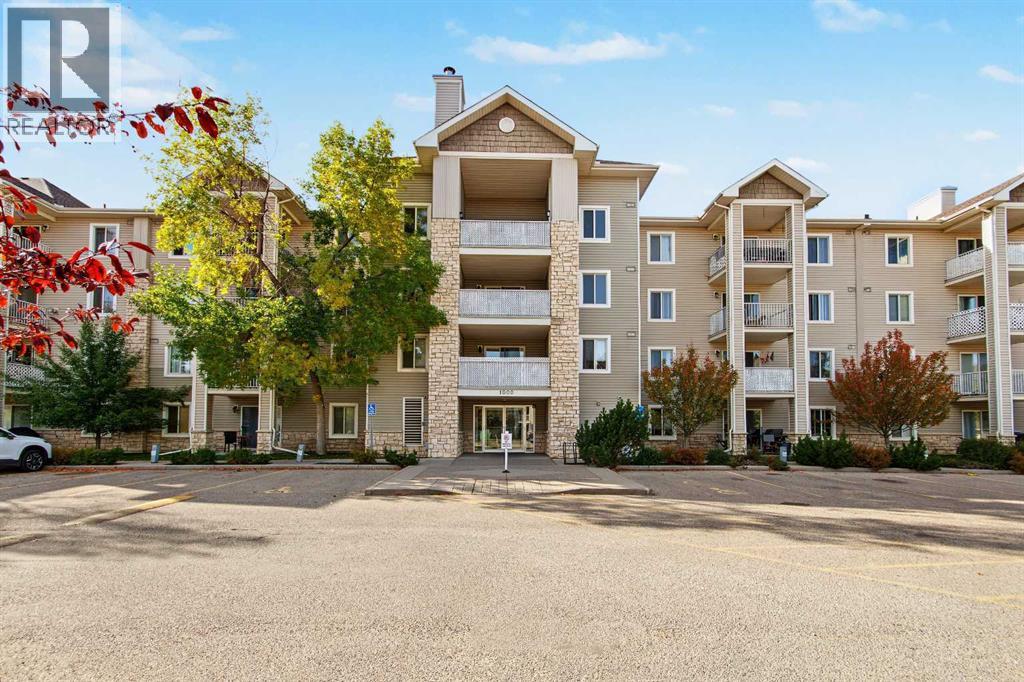 $289,0001310, 16320 24 Street SWBridlewood, CalgaryCondo fee $592/month2 Beds2 Baths1,057 sq ftView Details
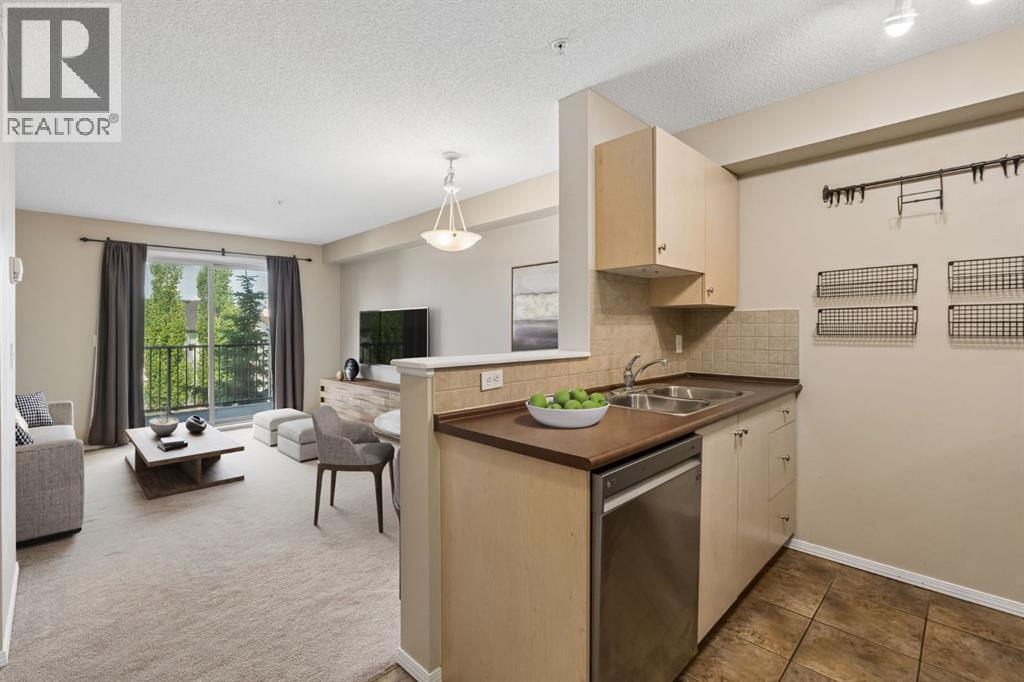 $230,0001305, 8 Bridlecrest Drive SWBridlewood, CalgaryCondo fee $282/month1 Bed1 Bath560 sq ftView Details
Listing provided courtesy of Dhruv Dilawri, Century 21 Bravo Realty.
Copyright 2026 by the Calgary Real Estate Board. All Rights Reserved. Data is deemed reliable but is not guaranteed accurate by the Calgary Real Estate Board.
The information contained on this site is based in whole or in part on information that is provided by members of The Canadian Real Estate Association (CREA), who are responsible for its accuracy. CREA reproduces and distributes this information as a service for its members and assumes no responsibility for its accuracy.
REALTOR®, REALTORS®, and the REALTOR® logo are certification marks that are owned by REALTOR® Canada Inc. and licensed exclusively to The Canadian Real Estate Association (CREA). These certification marks identify real estate professionals who are members of CREA and who must abide by CREA's By-Laws, Rules, and the REALTOR® Code. The MLS® trademark and the MLS® logo are owned by CREA and identify the quality of services provided by real estate professionals who are members of CREA.
This website is operated by Elevate Realty Group, Real Broker, members of The Canadian Real Estate Association. Use of this listing is subject to our Terms of Use. Price per square foot, the summary and the neighbourhood information are calculated or written by Elevate Realty Group, not by the listing brokerage, and are estimates only.
The 2026 City assessment comes from City of Calgary open data and contains information licensed under the Open Government Licence – City of Calgary. The property tax is our estimate at the City's 2026 residential rate ($6.65 per $1,000 of assessment), for the unit only: separately titled parking or storage is assessed and taxed on its own. Check it with the City of Calgary property tax tools.
Data was last updated October 27, 2026 at 12:05 AM MT.