 New$239,900438, 930 Centre Avenue NEBridgeland/Riverside, CalgaryCondo fee $405/month1 Bed1 Bath490 sq ftView Details
MLS® A2353780 · Courtesy of RE/MAX Complete Realty
NewListed October 22, 2026 · 4 days ago · Active
$239,900
Apartment condo for sale in Bridgeland/Riverside
1 bed · 1 bath · 597 sq ft · $402/sq ft · Condo fee $451/month
A 1-bedroom, 1-bathroom apartment condo in Bridgeland/Riverside, Calgary, built in 2013. It has 597 sq ft of living space and is listed at $239,900, about $402 per sq ft. The condo fee is $451/month.
Welcome to McPherson Place, perfectly positioned in the heart of Bridgeland, one of Calgary’s most desirable and vibrant inner-city communities. This beautifully maintained one-bedroom condo offers almost 600 sq. ft. of bright, thoughtfully designed living space and an unbeatable combination of style, convenience, and location.The open-concept layout feels spacious and inviting, with large windows bringing in an abundance of natural light. The kitchen is both functional and attractive, featuring generous cabinetry, ample counter space, stainless steel appliances, and a convenient breakfast bar that opens seamlessly to the living and dining areas. The flexible main living space offers plenty of room to create a comfortable seating area while still accommodating a dining table or work-from-home setup.The spacious bedroom features large windows, a walk-through closet with built-in organizers leading directly to the well-appointed 4-piece bathroom. In-suite laundry adds everyday convenience, while the private balcony provides the perfect spot for morning coffee, evening relaxation, or enjoying the urban surroundings.A titled, secure heated underground parking stall is also included; an especially valuable feature in this highly walkable inner-city location. Residents of McPherson Place also enjoy attractive outdoor common areas and plenty of community amenities.The location truly sets this property apart. The Bridgeland/Memorial LRT Station is just steps away, making downtown commuting effortless, while the Bow River pathway system, St. Patrick’s Island, East Village, and Calgary’s extensive riverfront parks are all within easy reach. Bridgeland’s popular restaurants, cafes, fitness studios, shops, and everyday amenities are only minutes from your front door. In addition - the seller is offering 2 months of condo fees paid by the seller! A great start to enjoying your new home!This is the kind of location where you can leave the car at home and enjoy everything the neighbourhood has to offer. Whether you are a first-time buyer, young professional, downsizer, or investor, this move-in-ready condo presents an outstanding opportunity to own in one of Calgary’s most sought-after inner-city communities. (id:67764)
| Room | Level | Size |
|---|---|---|
| Living room | Main level | 11.17 Ft x 15.42 Ft |
| Kitchen | Main level | 8.67 Ft x 11.17 Ft |
| Dining room | Main level | 7.83 Ft x 7.92 Ft |
| Laundry room | Main level | 2.67 Ft x 3.08 Ft |
| Primary Bedroom | Main level | 11.08 Ft x 11.25 Ft |
| 4pc Bathroom | Main level | — |
Room sizes as listed; feet and inches converted from metres and approximate.
Typical condo values $280K–$431K (City of Calgary assessments, 2026).
Read the neighbourhood guide →Nearest CTrainAbout 100 m in a straight line, roughly a 1-minute walk. Distance measured from the listing's map location.
See the CTrain map →More ListingsEvery active condo listing in Bridgeland/Riverside, refreshed several times a day.
See them all →Apartment condos priced within 30% of this one, in Bridgeland/Riverside first, then elsewhere in Calgary.
New$239,900438, 930 Centre Avenue NEBridgeland/Riverside, CalgaryCondo fee $405/month1 Bed1 Bath490 sq ftView Details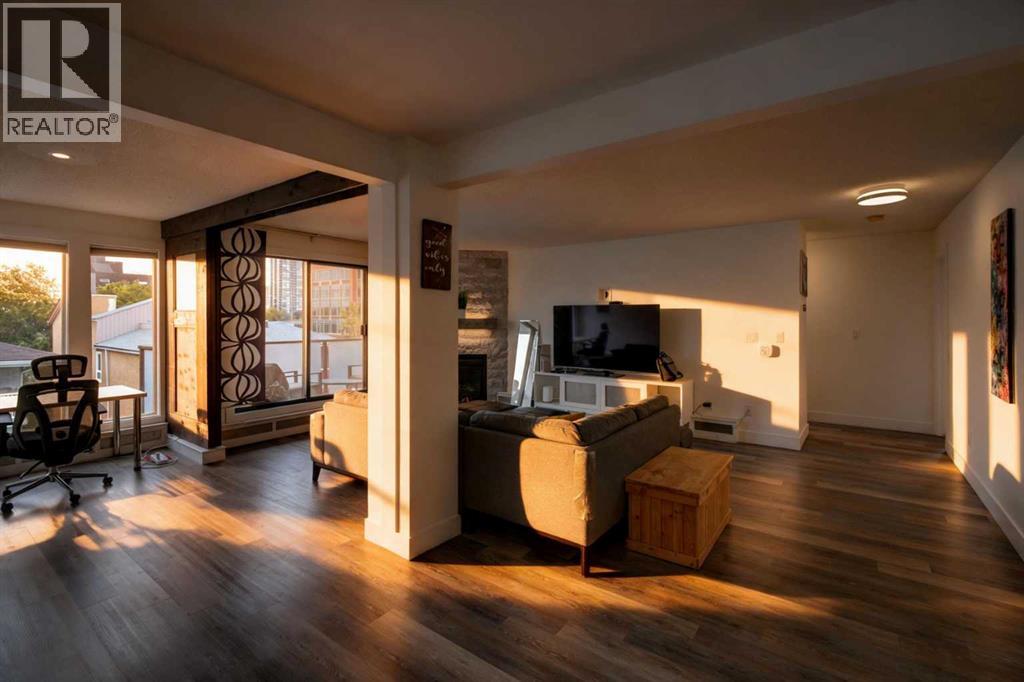 $240,00010, 635 Marsh Road NEBridgeland/Riverside, CalgaryCondo fee $918/month2 Beds2 Baths1,133 sq ftView Details
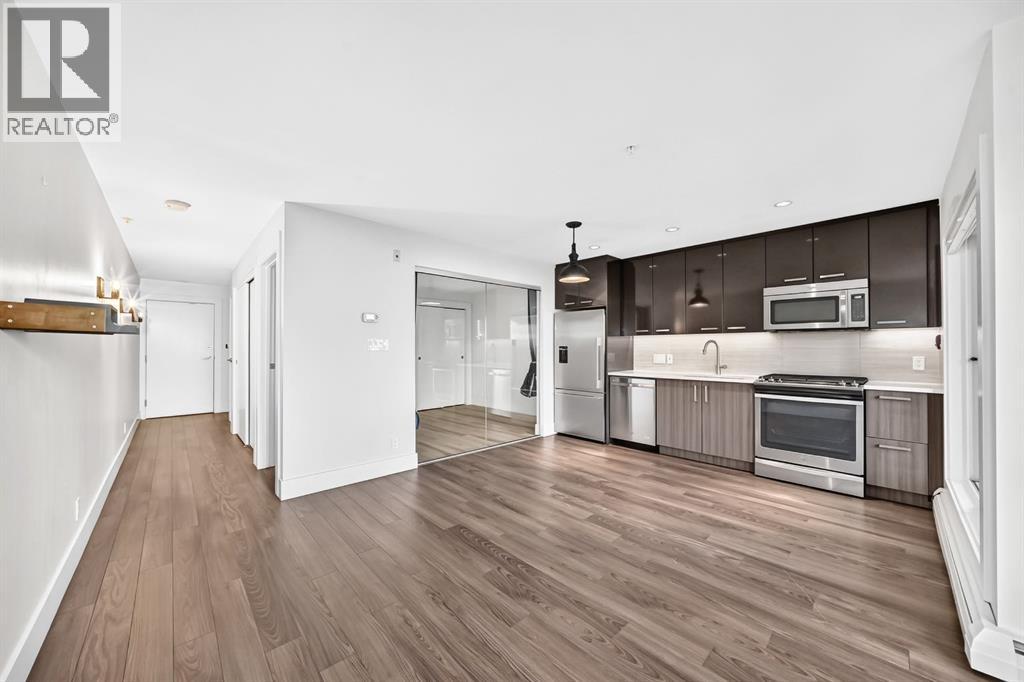 $249,900323, 510 Edmonton Trail NEBridgeland/Riverside, CalgaryCondo fee $451/month1 Bed1 Bath535 sq ftView Details
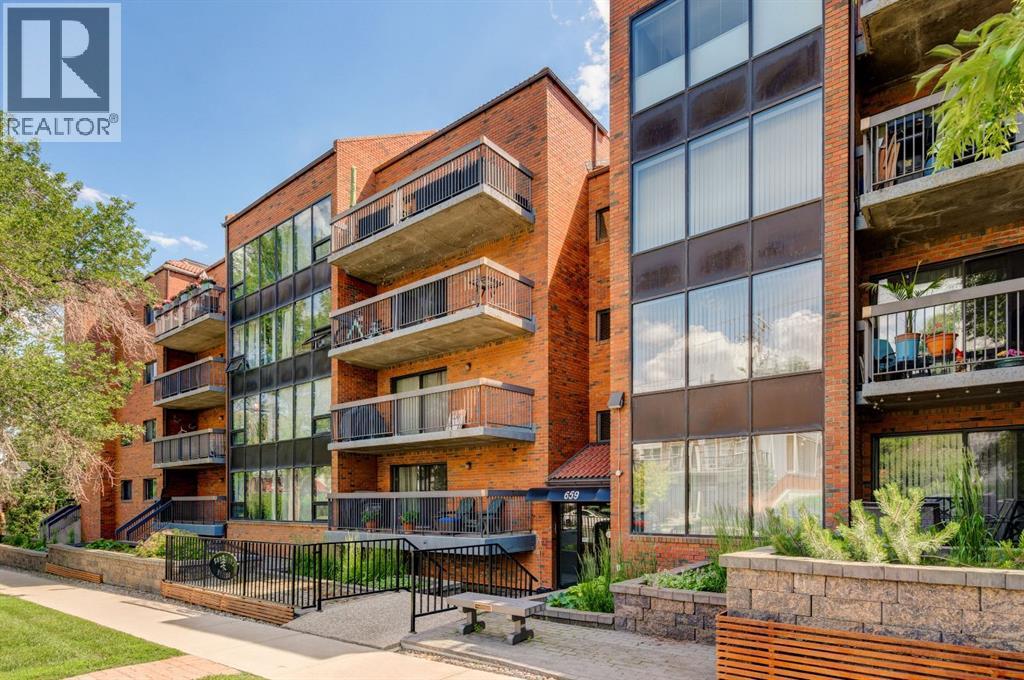 $225,000106, 659 4 Avenue NEBridgeland/Riverside, CalgaryCondo fee $850/month2 Beds1 Bath1,015 sq ftView Details
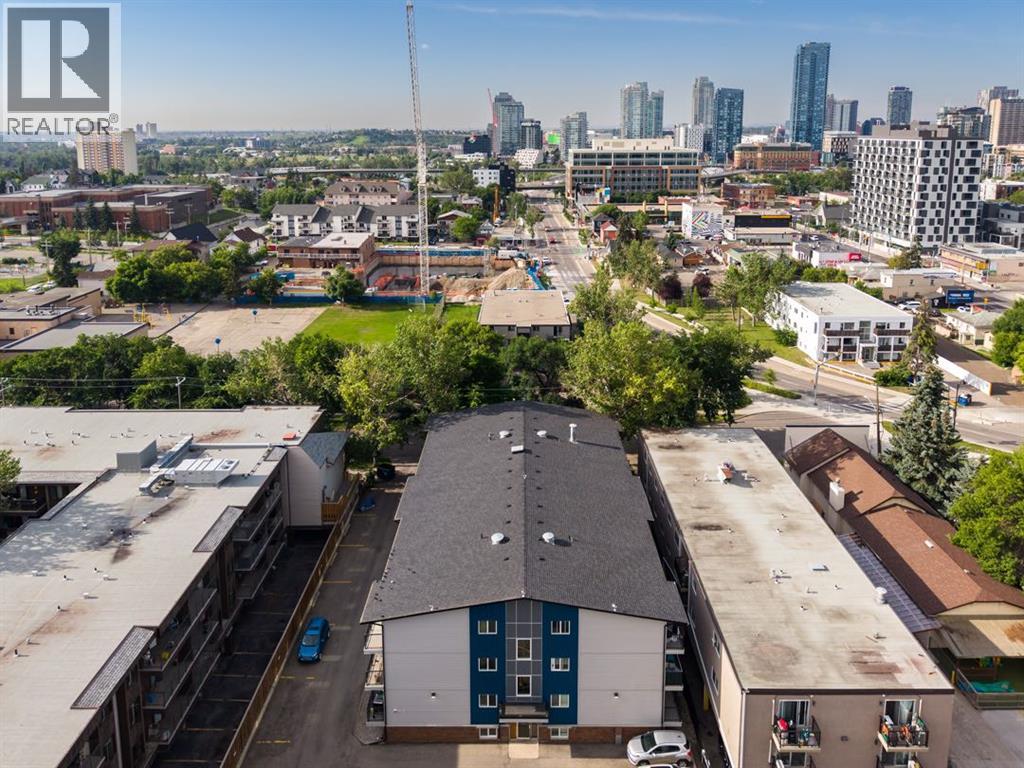 $220,000201, 626 2 Avenue NEBridgeland/Riverside, CalgaryCondo fee $500/month2 Beds1 Bath769 sq ftView Details
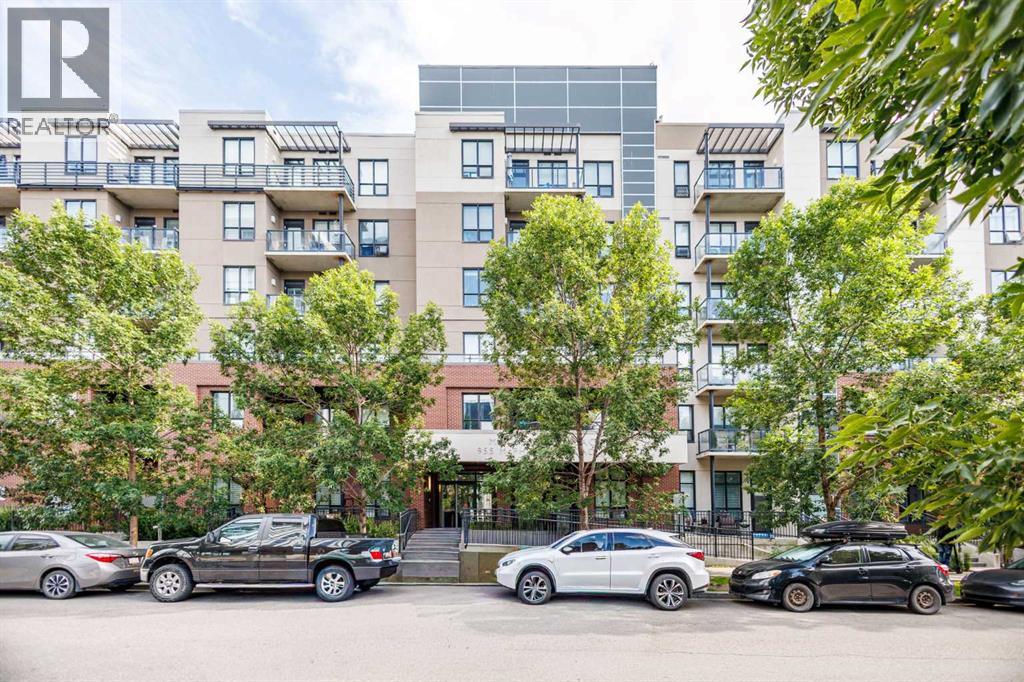 $200,000221, 955 Mcpherson Road NEBridgeland/Riverside, CalgaryCondo fee $451/month1 Bed1 Bath626 sq ftView Details
Listing provided courtesy of Kiyan Sunderji, CIR Realty and Karina Sunderji, CIR Realty.
Copyright 2026 by the Calgary Real Estate Board. All Rights Reserved. Data is deemed reliable but is not guaranteed accurate by the Calgary Real Estate Board.
The information contained on this site is based in whole or in part on information that is provided by members of The Canadian Real Estate Association (CREA), who are responsible for its accuracy. CREA reproduces and distributes this information as a service for its members and assumes no responsibility for its accuracy.
REALTOR®, REALTORS®, and the REALTOR® logo are certification marks that are owned by REALTOR® Canada Inc. and licensed exclusively to The Canadian Real Estate Association (CREA). These certification marks identify real estate professionals who are members of CREA and who must abide by CREA's By-Laws, Rules, and the REALTOR® Code. The MLS® trademark and the MLS® logo are owned by CREA and identify the quality of services provided by real estate professionals who are members of CREA.
This website is operated by Elevate Realty Group, Real Broker, members of The Canadian Real Estate Association. Use of this listing is subject to our Terms of Use. Price per square foot, the summary and the neighbourhood information are calculated or written by Elevate Realty Group, not by the listing brokerage, and are estimates only.
The 2026 City assessment comes from City of Calgary open data and contains information licensed under the Open Government Licence – City of Calgary. The property tax is our estimate at the City's 2026 residential rate ($6.65 per $1,000 of assessment), for the unit only: separately titled parking or storage is assessed and taxed on its own. Check it with the City of Calgary property tax tools.
Data was last updated October 27, 2026 at 5:17 AM MT.