 $296,800502, 30 Brentwood Common NWBrentwood, CalgaryCondo fee $485/month2 Beds1 Bath530 sq ftView Details
MLS® A2351081 · Courtesy of CIR Realty
Listed August 5, 2026 · 82 days ago · Active
$295,000
Apartment condo for sale in Brentwood
2 beds · 1 bath · 584 sq ft · $505/sq ft · Condo fee $507/month
A 2-bedroom, 1-bathroom apartment condo in Brentwood, Calgary, built in 2014. It has 584 sq ft of living space and is listed at $295,000, about $505 per sq ft. The condo fee is $507/month.
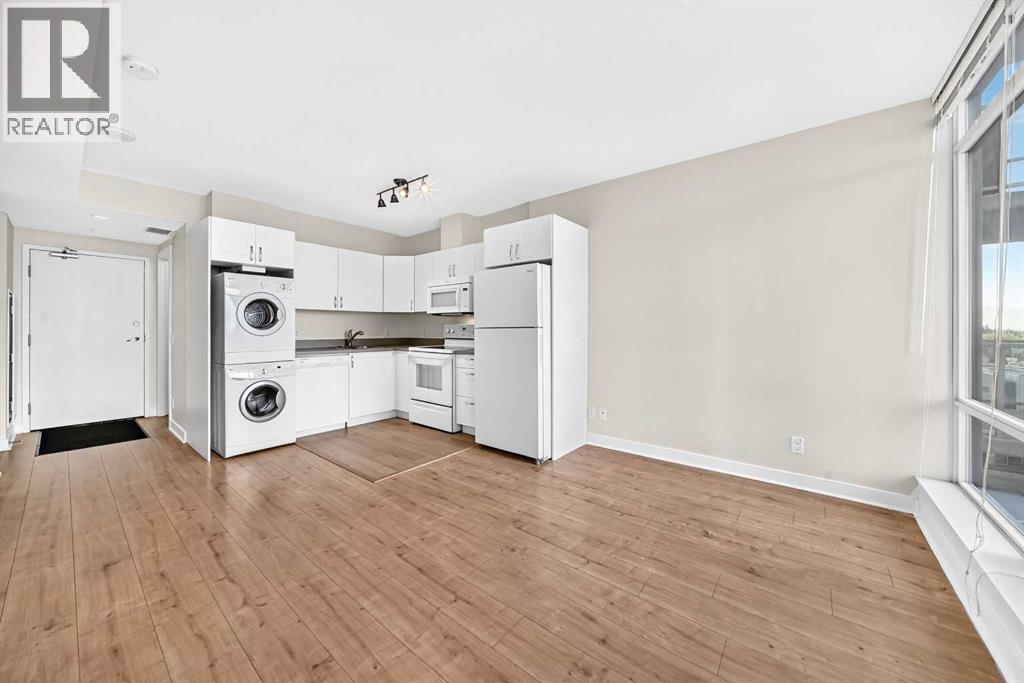
Welcome to this very bright, sunny one bedroom plus den(used a second bedroom) apartment located on the 13th floor in the trendy University City. Enjoy beautiful panoramic city views of downtown Calgary from the balcony, living room and master bedroom through floor-to-ceiling windows. This 2 bedroom unit has upgraded cabinetry and full SS appliance package including in suite washer and dryer making this a great condo to move into, or a great investment property. The condo is fully air conditioned and includes one heated titled underground parking, with large storage locker right beside parking spot on the second lower level of this building. Added convenience with minutes away from the LRT, walking distance to the grocery store, shopping and C-train/bus to University of Calgary, and easy access to downtown. Various onsite amenities include a fitness center, high speed elevators, board/meeting rooms, visitor parking and much more. (id:67764)
| Room | Level | Size |
|---|---|---|
| Primary Bedroom | Main level | 9.42 Ft x 13.17 Ft |
| Bedroom | Main level | 7.92 Ft x 11.75 Ft |
| 4pc Bathroom | Main level | 4.92 Ft x 8.42 Ft |
| Living room | Main level | 13.08 Ft x 10.33 Ft |
| Other | Main level | 10.33 Ft x 10.75 Ft |
Room sizes as listed; feet and inches converted from metres and approximate.
Apartment condos priced within 30% of this one, in Brentwood first, then elsewhere in Calgary.
$296,800502, 30 Brentwood Common NWBrentwood, CalgaryCondo fee $485/month2 Beds1 Bath530 sq ftView Details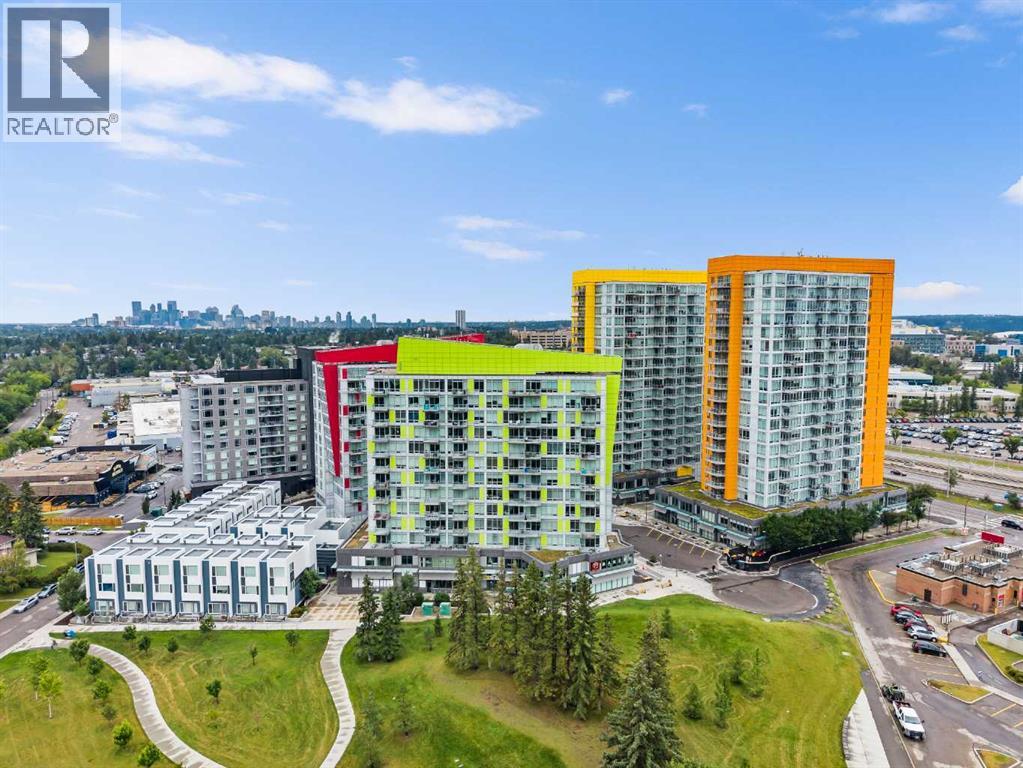 $291,900811, 30 Brentwood Common NWBrentwood, CalgaryCondo fee $485/month2 Beds1 Bath514 sq ftView Details
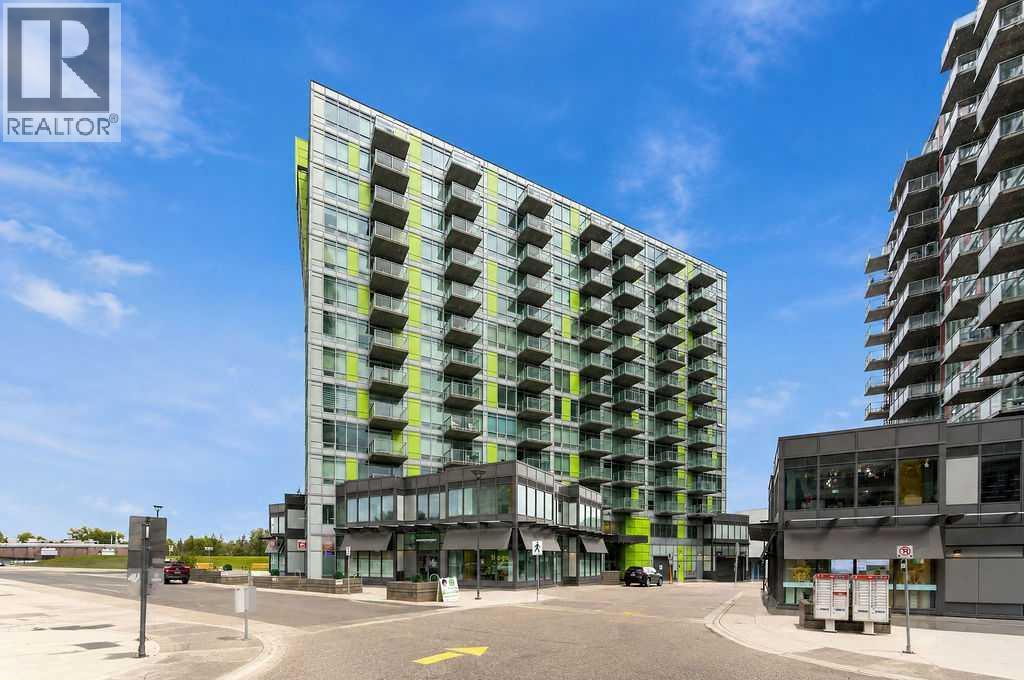 $299,9001309, 30 Brentwood Common NWBrentwood, CalgaryCondo fee $486/month2 Beds1 Bath521 sq ftView Details
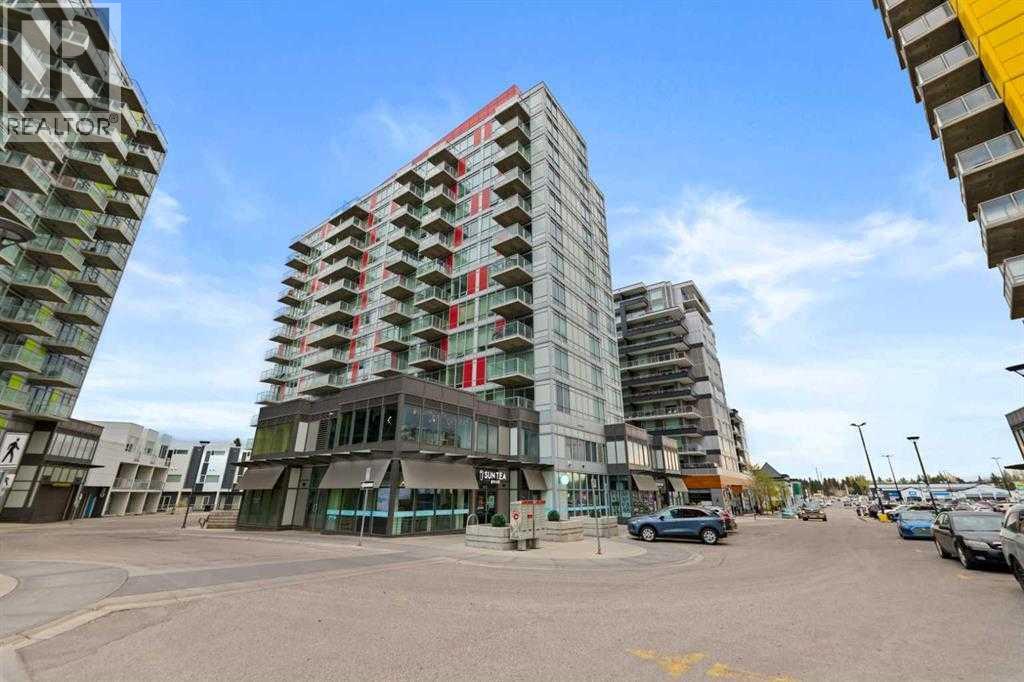 $305,000410, 10 Brentwood Common NWBrentwood, CalgaryCondo fee $509/month2 Beds1 Bath540 sq ftView Details
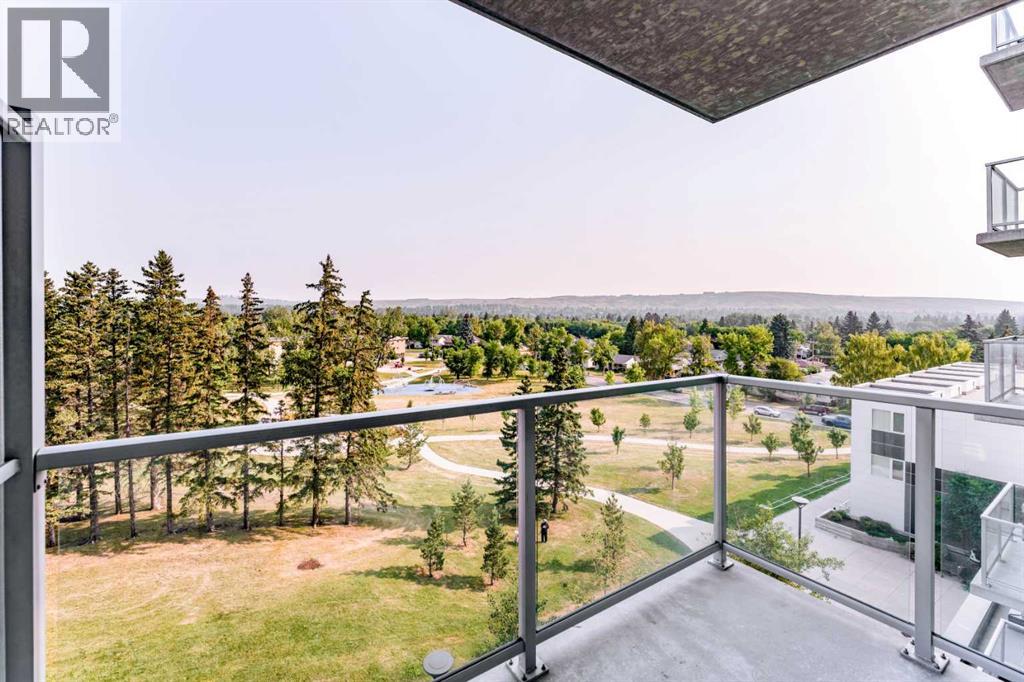 $284,900511, 30 Brentwood Common NWBrentwood, CalgaryCondo fee $485/month2 Beds1 Bath520 sq ftView Details
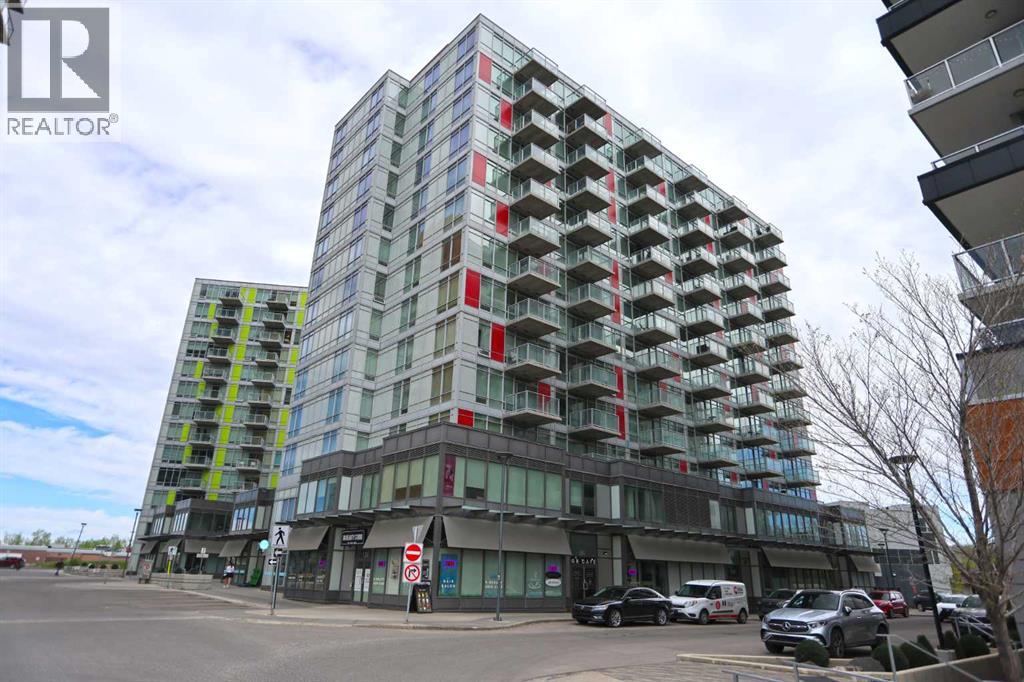 $284,900904, 10 Brentwood Common NWBrentwood, CalgaryCondo fee $498/month2 Beds1 Bath522 sq ftView Details
Listing provided courtesy of Jim Lee, Century 21 Bravo Realty.
Copyright 2026 by the Calgary Real Estate Board. All Rights Reserved. Data is deemed reliable but is not guaranteed accurate by the Calgary Real Estate Board.
The information contained on this site is based in whole or in part on information that is provided by members of The Canadian Real Estate Association (CREA), who are responsible for its accuracy. CREA reproduces and distributes this information as a service for its members and assumes no responsibility for its accuracy.
REALTOR®, REALTORS®, and the REALTOR® logo are certification marks that are owned by REALTOR® Canada Inc. and licensed exclusively to The Canadian Real Estate Association (CREA). These certification marks identify real estate professionals who are members of CREA and who must abide by CREA's By-Laws, Rules, and the REALTOR® Code. The MLS® trademark and the MLS® logo are owned by CREA and identify the quality of services provided by real estate professionals who are members of CREA.
This website is operated by Elevate Realty Group, Real Broker, members of The Canadian Real Estate Association. Use of this listing is subject to our Terms of Use. Price per square foot, the summary and the neighbourhood information are calculated or written by Elevate Realty Group, not by the listing brokerage, and are estimates only.
Data was last updated October 27, 2026 at 12:05 AM MT.