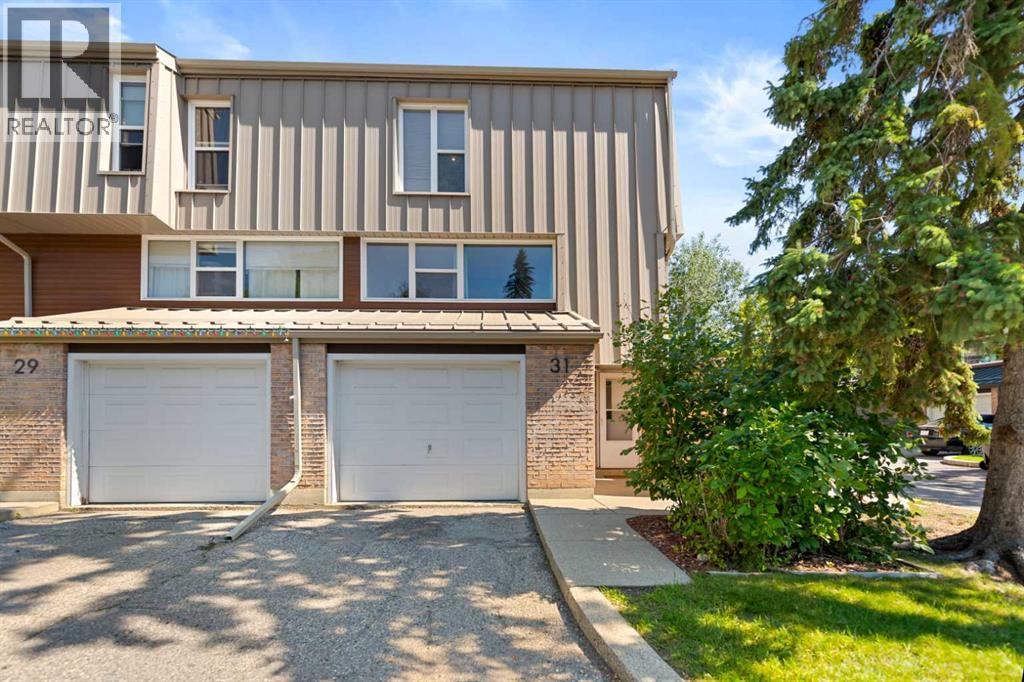
 $388,96831 Brae Glen Court SWBraeside, CalgaryCondo fee $747/month3 Beds3 Baths1,433 sq ftView Details
MLS® A2340702 · Courtesy of URBAN-REALTY.ca
Listed October 16, 2026 · 10 days ago · Active
$374,900
Townhouse condo for sale in Braeside
3 beds · 3 baths · 1,415 sq ft · $265/sq ft · Condo fee $575/month
A 3-bedroom, 3-bathroom townhouse condo in Braeside, Calgary, built in 1972. It has 1,415 sq ft of living space and is listed at $374,900, about $265 per sq ft. The condo fee is $575/month.
Incredible 3 bedroom 3 bathroom townhome in wonderful Braeside – Welcome home to 410 Brae Glen Cres SW! Whether you’re a first-time homebuyer ready to step into the market or an investor searching for your next project, this home is packed with potential. This 5-level townhome offers expansive living space with a prime location near Southland Leisure Centre, Glenmore Reservoir, schools, parks, & shopping. Hardwood floors flow seamlessly throughout, complemented by carpeting and tile, creating an inviting ambiance throughout the home. The spacious kitchen is complete with ample cabinetry and backyard access with dining room adjacent – perfect for everyday living & entertaining. The living room is bright & open with additional family/recreation room on lower level. The upper levels feature 3 bedrooms and 2 bathrooms including one ensuite bathroom. Added features include 2-piece guest bathroom, lower laundry/utility room, attached garage, fully fenced pet friendly yard , ample visitor parking, and communal greenspace backing the unit. Book your viewing today! (id:67764)
| Room | Level | Size |
|---|---|---|
| Dining room | Main level | 11.83 Ft x 9.58 Ft |
| Kitchen | Main level | 12.58 Ft x 10.00 Ft |
| 2pc Bathroom | Main level | 5.75 Ft x 2.92 Ft |
| Other | Main level | 3.92 Ft x 6.42 Ft |
| Living room | Upper Level | 11.75 Ft x 19.25 Ft |
| 2pc Bathroom | Upper Level | 4.75 Ft x 8.08 Ft |
| Primary Bedroom | Upper Level | 16.00 Ft x 12.50 Ft |
| 4pc Bathroom | Upper Level | 8.08 Ft x 5.00 Ft |
| Bedroom | Upper Level | 15.83 Ft x 10.17 Ft |
| Bedroom | Upper Level | 12.42 Ft x 8.83 Ft |
| Other | Lower level | 10.42 Ft x 5.67 Ft |
| Other | Lower level | 5.50 Ft x 4.42 Ft |
| Other | Lower level | 6.33 Ft x 3.33 Ft |
| Family room | Basement | 18.67 Ft x 12.00 Ft |
| Other | Basement | 6.75 Ft x 14.83 Ft |
Room sizes as listed; feet and inches converted from metres and approximate.
Townhouse condos priced within 30% of this one, in Braeside first, then elsewhere in Calgary.
$388,96831 Brae Glen Court SWBraeside, CalgaryCondo fee $747/month3 Beds3 Baths1,433 sq ftView Details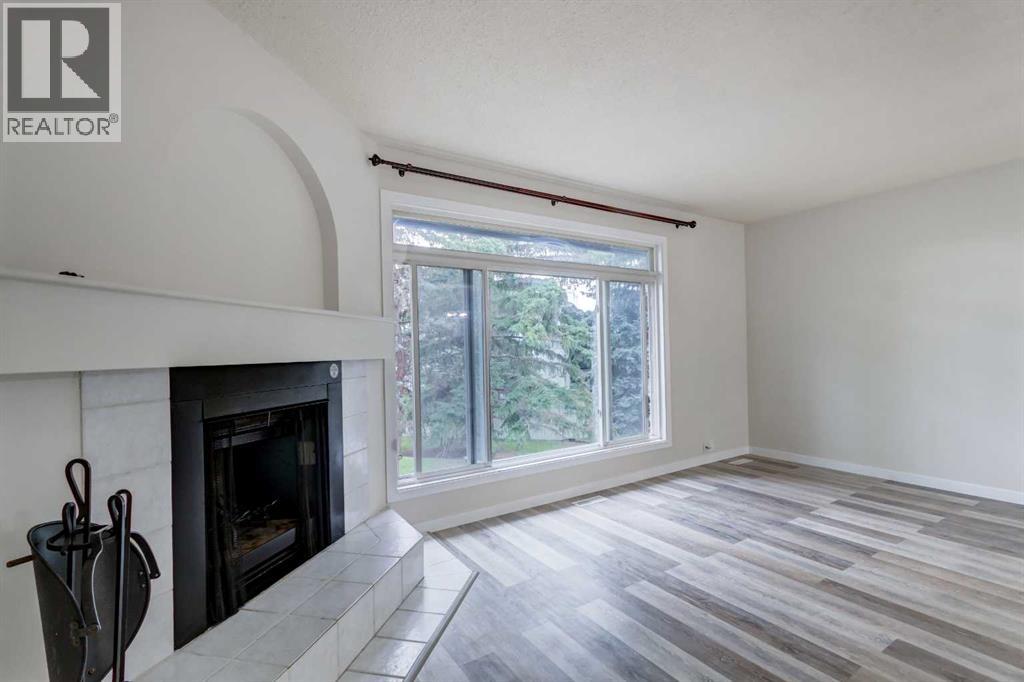 $350,00012, 310 Brookmere Road SWBraeside, CalgaryCondo fee $421/month3 Beds2 Baths1,154 sq ftView Details
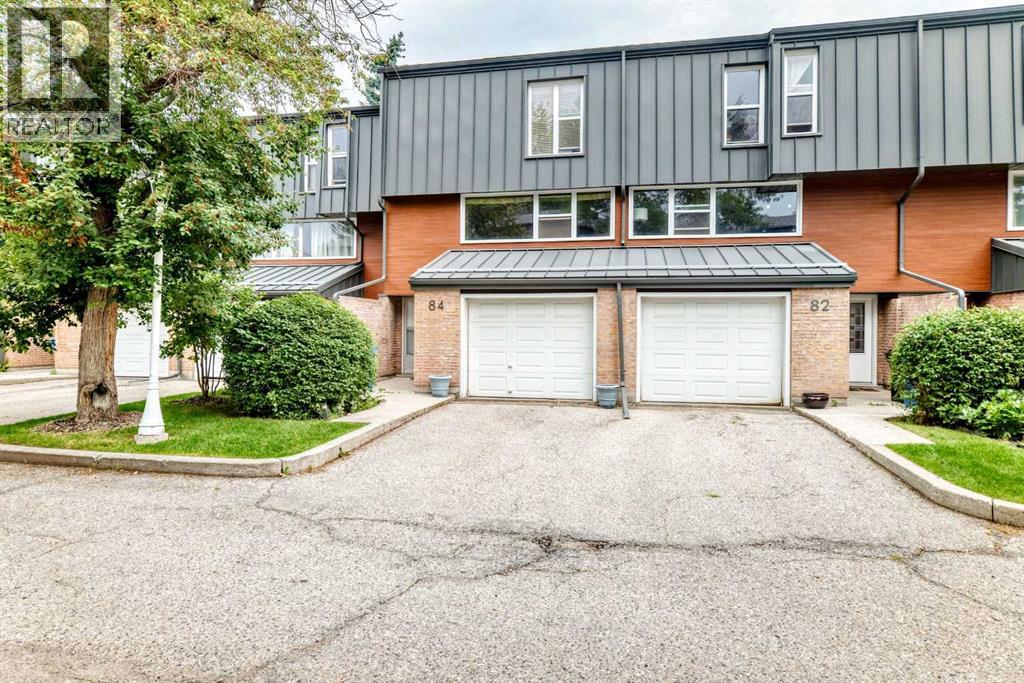 $399,99984 Brae Glen Lane SWBraeside, CalgaryCondo fee $747/month3 Beds3 Baths1,448 sq ftView Details
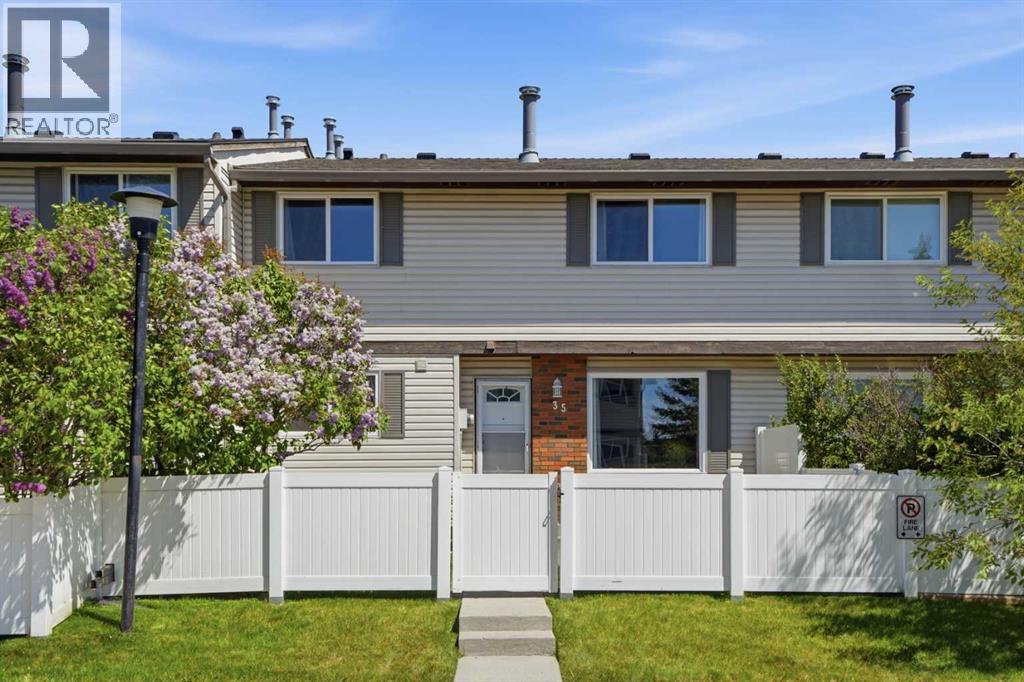 $339,90035, 740 Bracewood Drive SWBraeside, CalgaryCondo fee $354/month2 Beds2 Baths1,048 sq ftView Details
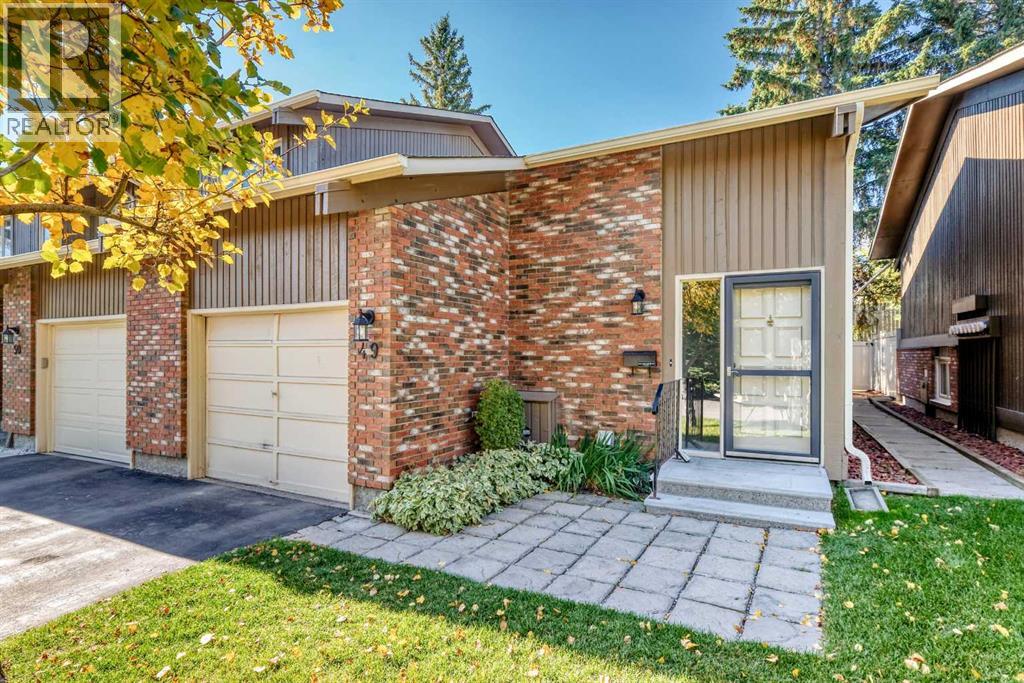 $334,90049, 10001 Brookpark Boulevard SWBraeside, CalgaryCondo fee $479/month2 Beds2 Baths663 sq ftView Details
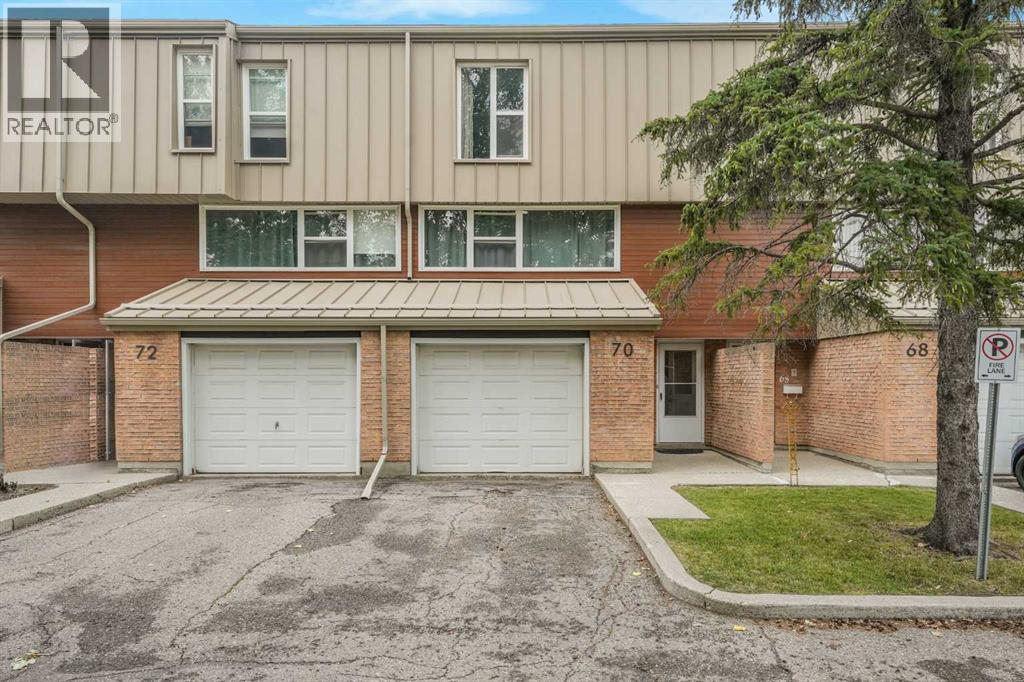 $429,00070 Brae Glen Lane SWBraeside, CalgaryCondo fee $740/month3 Beds3 Baths1,665 sq ftView Details
Listing provided courtesy of Danny Greene, RE/MAX First.
Copyright 2026 by the Calgary Real Estate Board. All Rights Reserved. Data is deemed reliable but is not guaranteed accurate by the Calgary Real Estate Board.
The information contained on this site is based in whole or in part on information that is provided by members of The Canadian Real Estate Association (CREA), who are responsible for its accuracy. CREA reproduces and distributes this information as a service for its members and assumes no responsibility for its accuracy.
REALTOR®, REALTORS®, and the REALTOR® logo are certification marks that are owned by REALTOR® Canada Inc. and licensed exclusively to The Canadian Real Estate Association (CREA). These certification marks identify real estate professionals who are members of CREA and who must abide by CREA's By-Laws, Rules, and the REALTOR® Code. The MLS® trademark and the MLS® logo are owned by CREA and identify the quality of services provided by real estate professionals who are members of CREA.
This website is operated by Elevate Realty Group, Real Broker, members of The Canadian Real Estate Association. Use of this listing is subject to our Terms of Use. Price per square foot, the summary and the neighbourhood information are calculated or written by Elevate Realty Group, not by the listing brokerage, and are estimates only.
The 2026 City assessment comes from City of Calgary open data and contains information licensed under the Open Government Licence – City of Calgary. The property tax is our estimate at the City's 2026 residential rate ($6.65 per $1,000 of assessment), for the unit only: separately titled parking or storage is assessed and taxed on its own. Check it with the City of Calgary property tax tools.
Data was last updated October 27, 2026 at 5:17 AM MT.