 $288,0001111, 200 Brookpark Drive SWBraeside, CalgaryCondo fee $309/month2 Beds1 Bath857 sq ftView Details
MLS® A2337886 · Courtesy of CIR Realty
NewListed October 22, 2026 · 5 days ago · Active
$249,000
Apartment condo for sale in Braeside
1 bed · 1 bath · 732 sq ft · $340/sq ft · Condo fee $448/month
A 1-bedroom, 1-bathroom apartment condo in Braeside, Calgary, built in 1972. It has 732 sq ft of living space and is listed at $249,000, about $340 per sq ft. The condo fee is $448/month.
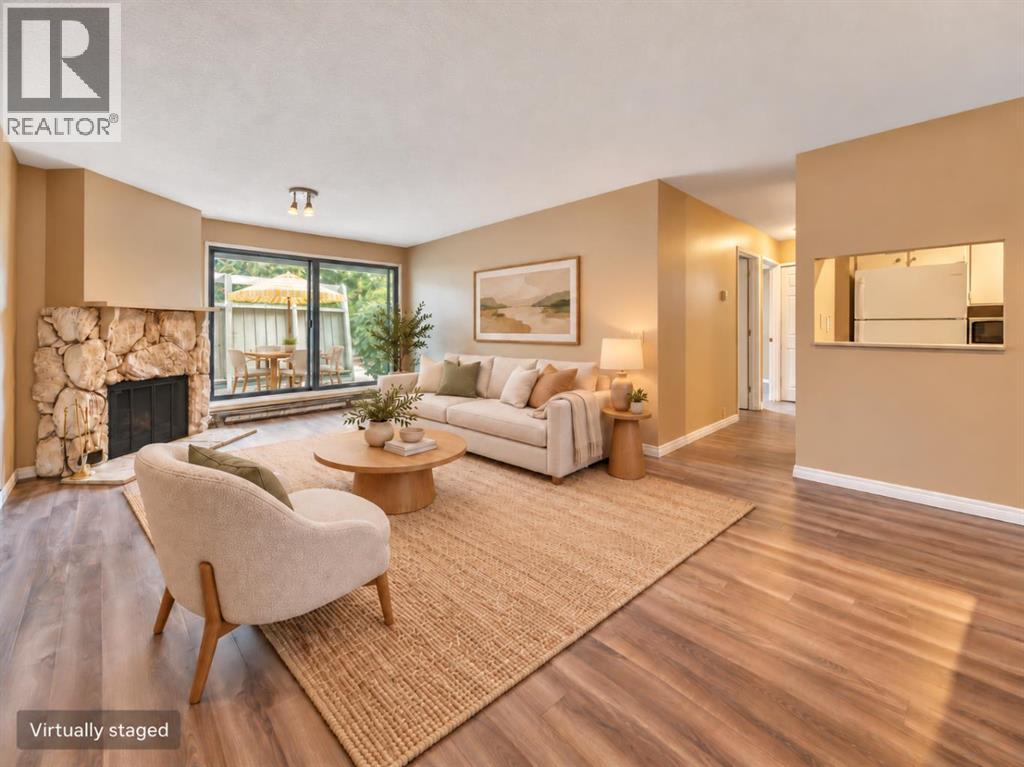
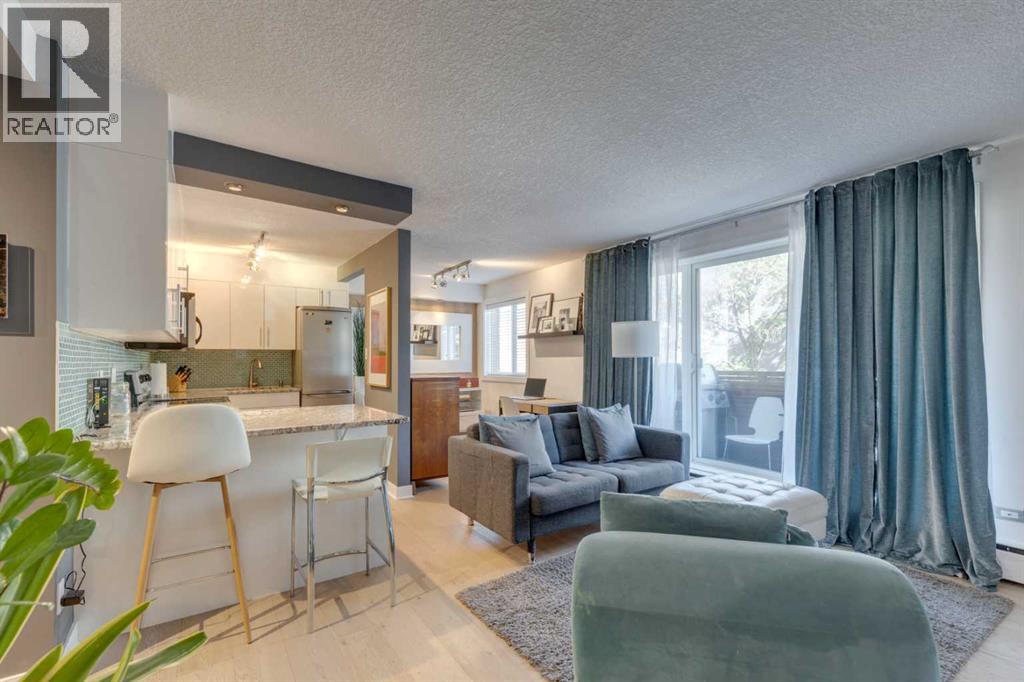
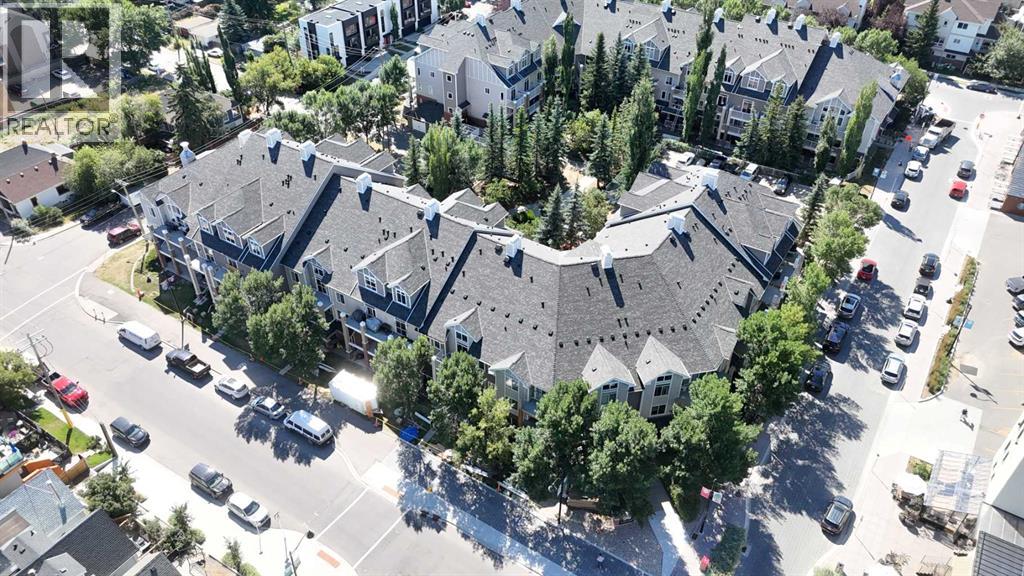
Experience top-floor luxury in this stunning, freshly painted, west-facing penthouse nestled in the heart of established Braeside. This stunning home radiates comfort with its striking vaulted ceilings, open floor plan and private balcony complete with a gas BBQ hook-up for sunset dining.Designed for effortless living, the layout features oversized windows to let an abundance of natural light cascade in the living spaces....convenient in-suite laundry, ample in-unit storage, and an additional separate storage locker. Peace of mind comes standard in this solid concrete building, which boasts an exceptionally well-run condo board, a serene private green courtyard, and one secure, enclosed parkade stall with direct building access. (Please note: Condominium bylaws maintain a dog-free environment).Perfectly positioned, you are just minutes away from transit, local shopping, schools, the Southland Leisure Centre, and major commuter routes for a seamless drive downtown or a quick escape to the mountains. Some photos have been virtually staged for illustrative purposes. Furniture and décor shown may not be present in the property. (id:67764)
| Room | Level | Size |
|---|---|---|
| Kitchen | Main level | 6.50 Ft x 7.92 Ft |
| Living room | Main level | 13.42 Ft x 15.17 Ft |
| Dining room | Main level | 7.67 Ft x 11.92 Ft |
| Primary Bedroom | Main level | 11.75 Ft x 13.75 Ft |
| 4pc Bathroom | Main level | 6.58 Ft x 7.92 Ft |
| Foyer | Main level | 4.75 Ft x 7.58 Ft |
| Laundry room | Main level | 4.25 Ft x 6.00 Ft |
Room sizes as listed; feet and inches converted from metres and approximate.
Apartment condos priced within 30% of this one, in Braeside first, then elsewhere in Calgary.
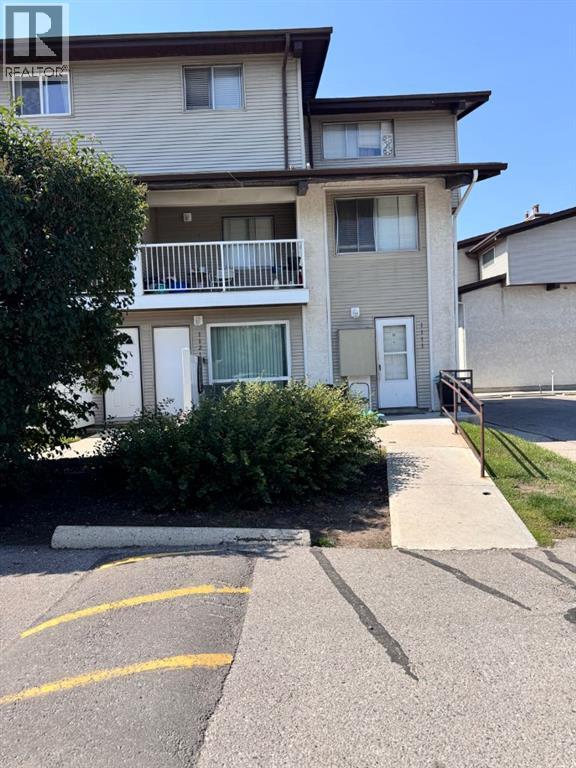
$288,0001111, 200 Brookpark Drive SWBraeside, CalgaryCondo fee $309/month2 Beds1 Bath857 sq ftView Details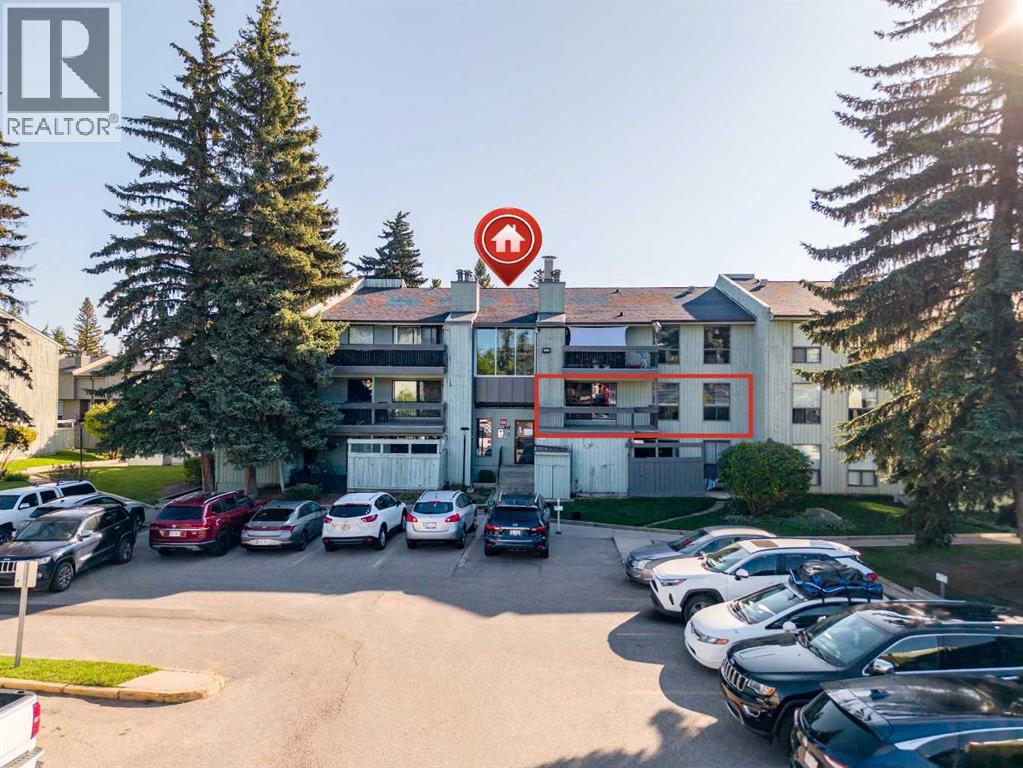 $179,900425, 10120 Brookpark Boulevard SWBraeside, CalgaryCondo fee $601/month2 Beds1 Bath813 sq ftView Details
 $174,900111, 10120 Brookpark Boulevard SWBraeside, CalgaryCondo fee $607/month2 Beds1 Bath828 sq ftView Details
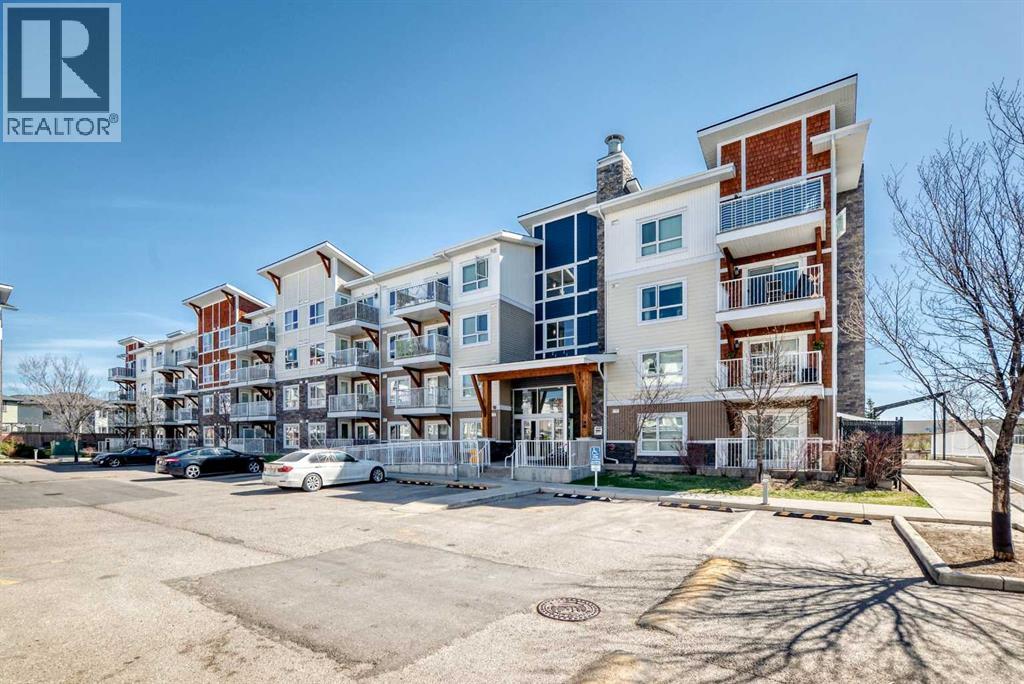 $249,0006409, 302 Skyview Ranch Drive NESkyview Ranch, CalgaryCondo fee $319/month2 Beds1 Bath600 sq ftView Details
 $249,000304, 1904 10 Street SWLower Mount Royal, CalgaryCondo fee $422/month1 Bed1 Bath557 sq ftView Details
 $249,000102, 1811 34 Avenue SWAltadore, CalgaryCondo fee $409/month1 Bed1 Bath527 sq ftView Details
Listing provided courtesy of Maria Shettler, Sotheby's International Realty Canada and Gemma Hobb, Sotheby's International Realty Canada.
Copyright 2026 by the Calgary Real Estate Board. All Rights Reserved. Data is deemed reliable but is not guaranteed accurate by the Calgary Real Estate Board.
The information contained on this site is based in whole or in part on information that is provided by members of The Canadian Real Estate Association (CREA), who are responsible for its accuracy. CREA reproduces and distributes this information as a service for its members and assumes no responsibility for its accuracy.
REALTOR®, REALTORS®, and the REALTOR® logo are certification marks that are owned by REALTOR® Canada Inc. and licensed exclusively to The Canadian Real Estate Association (CREA). These certification marks identify real estate professionals who are members of CREA and who must abide by CREA's By-Laws, Rules, and the REALTOR® Code. The MLS® trademark and the MLS® logo are owned by CREA and identify the quality of services provided by real estate professionals who are members of CREA.
This website is operated by Elevate Realty Group, Real Broker, members of The Canadian Real Estate Association. Use of this listing is subject to our Terms of Use. Price per square foot, the summary and the neighbourhood information are calculated or written by Elevate Realty Group, not by the listing brokerage, and are estimates only.
The 2026 City assessment comes from City of Calgary open data and contains information licensed under the Open Government Licence – City of Calgary. The property tax is our estimate at the City's 2026 residential rate ($6.65 per $1,000 of assessment), for the unit only: separately titled parking or storage is assessed and taxed on its own. Check it with the City of Calgary property tax tools.
Data was last updated October 27, 2026 at 5:17 AM MT.