 $169,000301, 4619 73 Street NWBowness, CalgaryCondo fee $593/month1 Bed1 Bath502 sq ftView Details
MLS® A2346050 · Courtesy of Greater Calgary Real Estate
Listed August 31, 2026 · 56 days ago · Active
$155,000
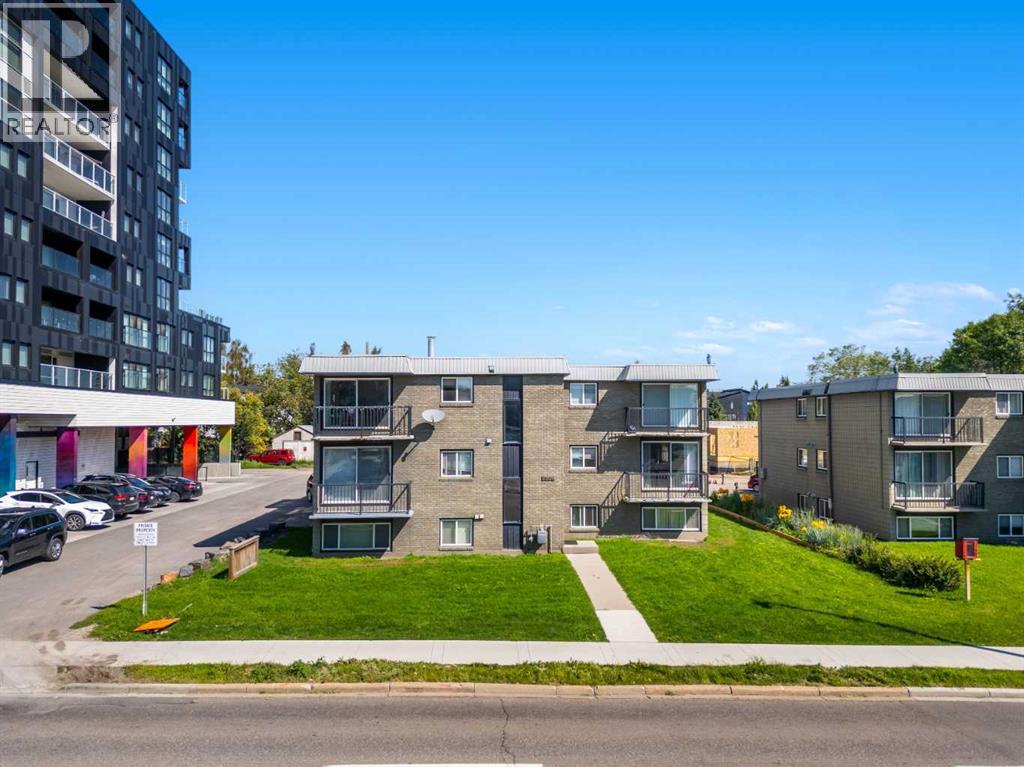
Apartment condo for sale in Bowness
1 bed · 1 bath · 476 sq ft · $326/sq ft · Condo fee $398/month
A 1-bedroom, 1-bathroom apartment condo in Bowness, Calgary, built in 1977. It has 476 sq ft of living space and is listed at $155,000, about $326 per sq ft. The condo fee is $398/month.
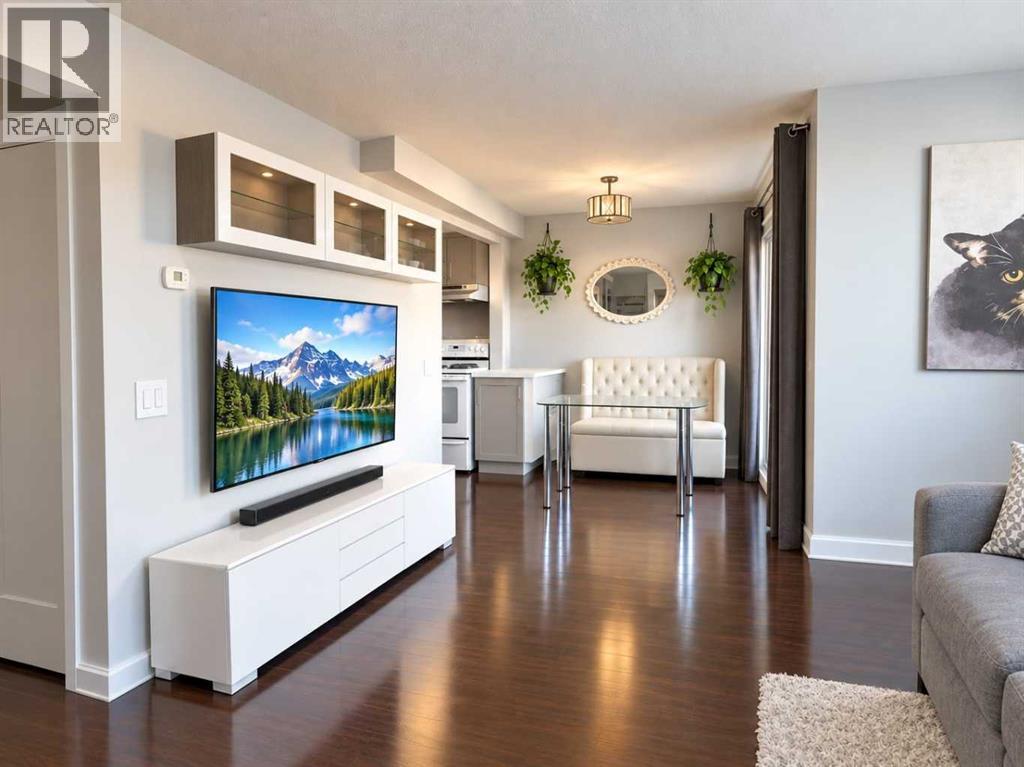
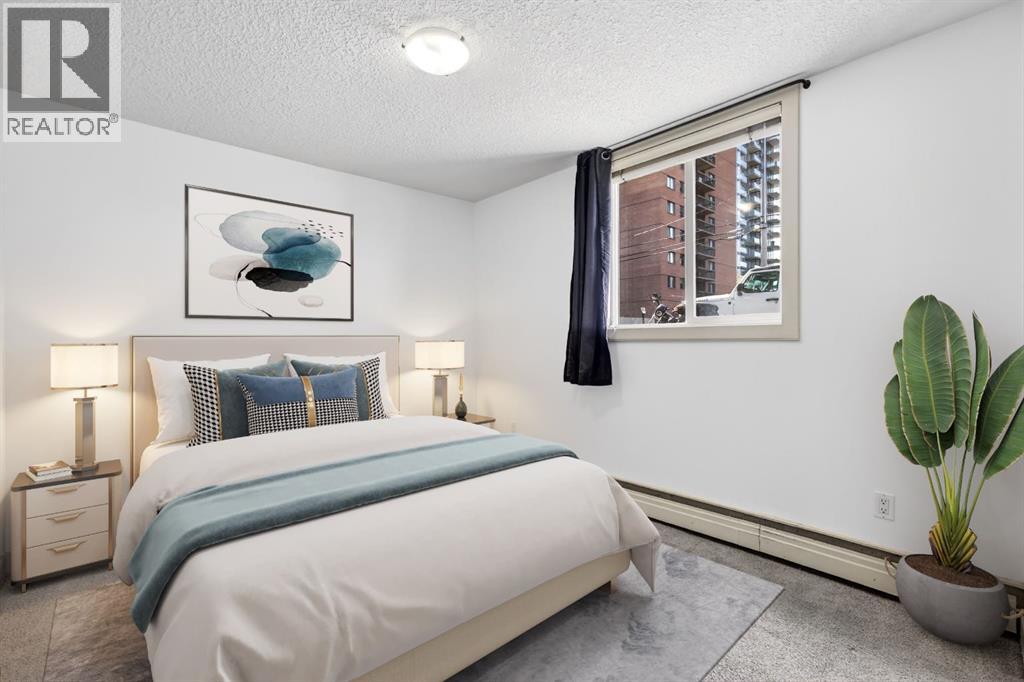
Top floor, one bedroom, in Bowness. One shared wall, so you're not listening to neighbors through three walls like most condos this size.The layout works. Living room, actual dining space, kitchen with real cabinet storage instead of the bare minimum. Big windows mean you're not fighting for natural light all day.Bedroom's a good size. Full bathroom. In-suite laundry, so you're not hauling stuff to a shared machine down the hall. Private balcony out back for coffee in the morning or a beer after work.Location does a lot of the heavy lifting here. Bowness Park and the Bow River pathway system are right there if you're into walking, running, or biking. The neighborhood's got mature trees, a growing lineup of cafés and restaurants, and it still feels like an actual community, not a strip mall with condos attached.Quick access to Stoney Trail and Crowchild means you're not stuck in Bowness traffic to get anywhere, and the mountains are a short drive west if that's your weekend plan.This works for a first-time buyer, an investor, or someone downsizing who doesn't want to sacrifice space or location to do it. (id:67764)
| Room | Level | Size |
|---|---|---|
| 4pc Bathroom | Main level | 10.75 Ft x 6.75 Ft |
| Bedroom | Main level | 11.17 Ft x 9.75 Ft |
| Kitchen | Main level | 5.92 Ft x 7.17 Ft |
| Laundry room | Main level | 4.92 Ft x 7.17 Ft |
| Living room | Main level | 11.17 Ft x 14.00 Ft |
Room sizes as listed; feet and inches converted from metres and approximate.
Apartment condos priced within 30% of this one, in Bowness first, then elsewhere in Calgary.
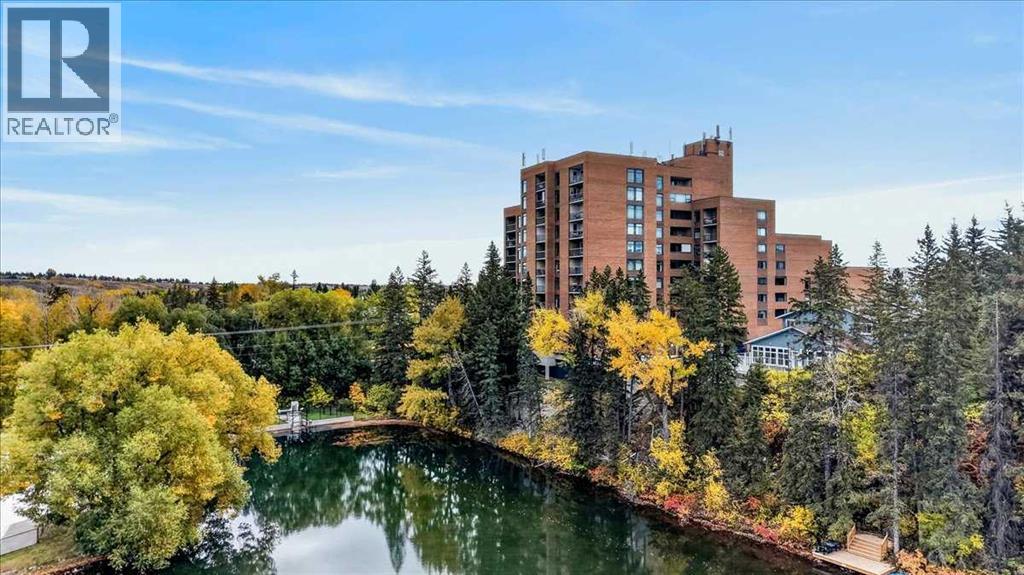
$169,000301, 4619 73 Street NWBowness, CalgaryCondo fee $593/month1 Bed1 Bath502 sq ftView Details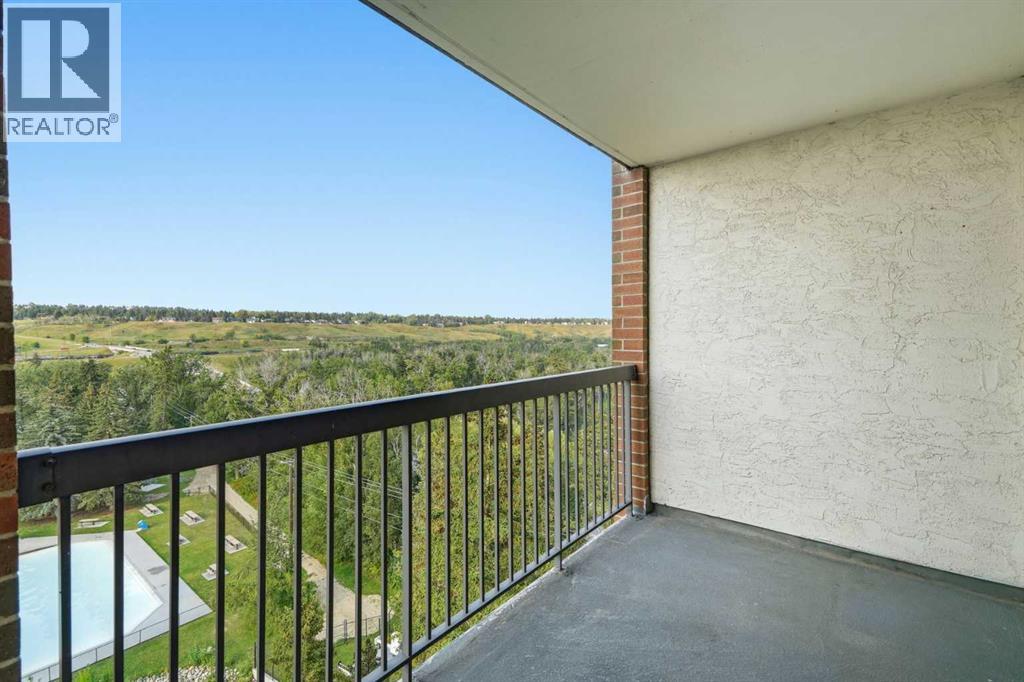 $189,000710, 8604 48 Avenue NWBowness, CalgaryCondo fee $680/month1 Bed1 Bath676 sq ftView Details
 $195,000908, 8604 48 Avenue NWBowness, CalgaryCondo fee $821/month2 Beds1 Bath907 sq ftView Details
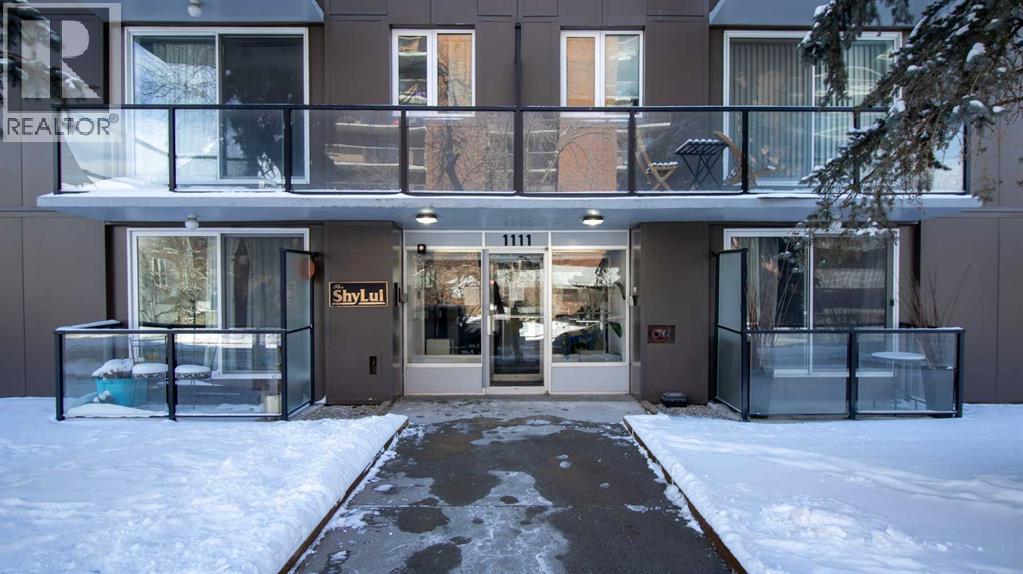 $155,000302, 1111 15 Avenue SWBeltline, CalgaryCondo fee $600/month1 Bed1 Bath586 sq ftView Details
 $155,00014, 2906 17 Avenue SWShaganappi, CalgaryCondo fee $563/month1 Bed1 Bath479 sq ftView Details
 $155,000103, 1333 13 Avenue SWBeltline, CalgaryCondo fee $380/month1 Bed1 Bath492 sq ftView Details
Listing provided courtesy of Lisa Turcotte, First Place Realty and Roberta Gibbons, First Place Realty.
Copyright 2026 by the Calgary Real Estate Board. All Rights Reserved. Data is deemed reliable but is not guaranteed accurate by the Calgary Real Estate Board.
The information contained on this site is based in whole or in part on information that is provided by members of The Canadian Real Estate Association (CREA), who are responsible for its accuracy. CREA reproduces and distributes this information as a service for its members and assumes no responsibility for its accuracy.
REALTOR®, REALTORS®, and the REALTOR® logo are certification marks that are owned by REALTOR® Canada Inc. and licensed exclusively to The Canadian Real Estate Association (CREA). These certification marks identify real estate professionals who are members of CREA and who must abide by CREA's By-Laws, Rules, and the REALTOR® Code. The MLS® trademark and the MLS® logo are owned by CREA and identify the quality of services provided by real estate professionals who are members of CREA.
This website is operated by Elevate Realty Group, Real Broker, members of The Canadian Real Estate Association. Use of this listing is subject to our Terms of Use. Price per square foot, the summary and the neighbourhood information are calculated or written by Elevate Realty Group, not by the listing brokerage, and are estimates only.
The 2026 City assessment comes from City of Calgary open data and contains information licensed under the Open Government Licence – City of Calgary. The property tax is our estimate at the City's 2026 residential rate ($6.65 per $1,000 of assessment), for the unit only: separately titled parking or storage is assessed and taxed on its own. Check it with the City of Calgary property tax tools.
Data was last updated October 27, 2026 at 12:05 AM MT.