 $325,0001114, 8500 19 Avenue SEBelvedere, CalgaryCondo fee $355/month2 Beds2 Baths744 sq ftView Details
MLS® A2328951 · Courtesy of Royal LePage Blue Sky
Listed October 9, 2026 · 18 days ago · Active
$319,990
Apartment condo for sale in Belvedere
2 beds · 2 baths · 685 sq ft · $467/sq ft · Condo fee $321/month
A 2-bedroom, 2-bathroom apartment condo in Belvedere, Calgary, built in 2026. It has 685 sq ft of living space and is listed at $319,990, about $467 per sq ft. The condo fee is $321/month.
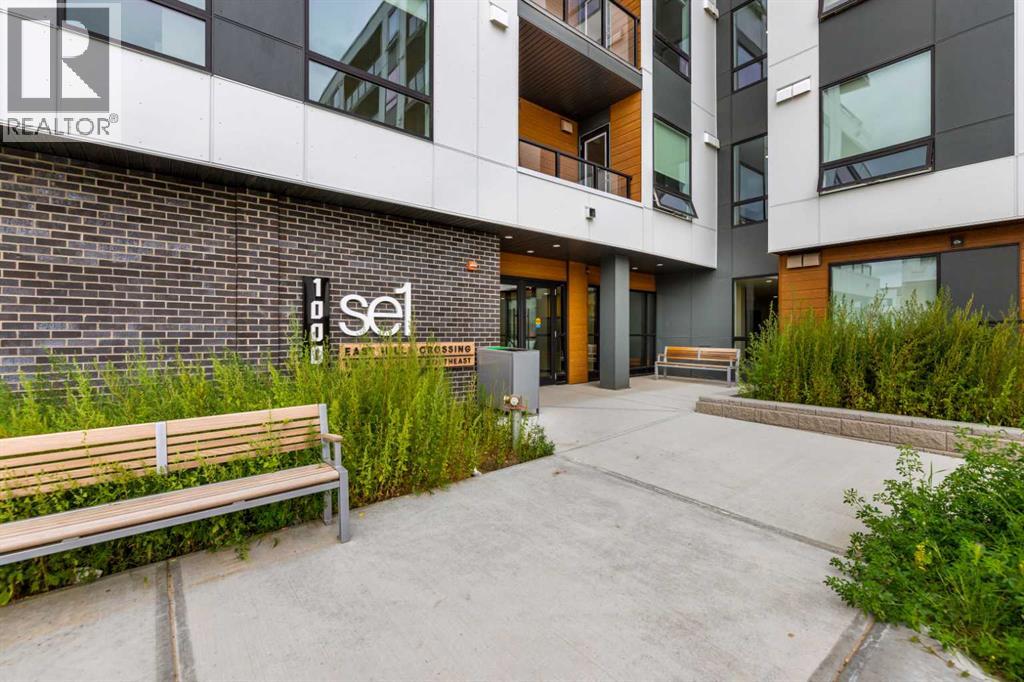
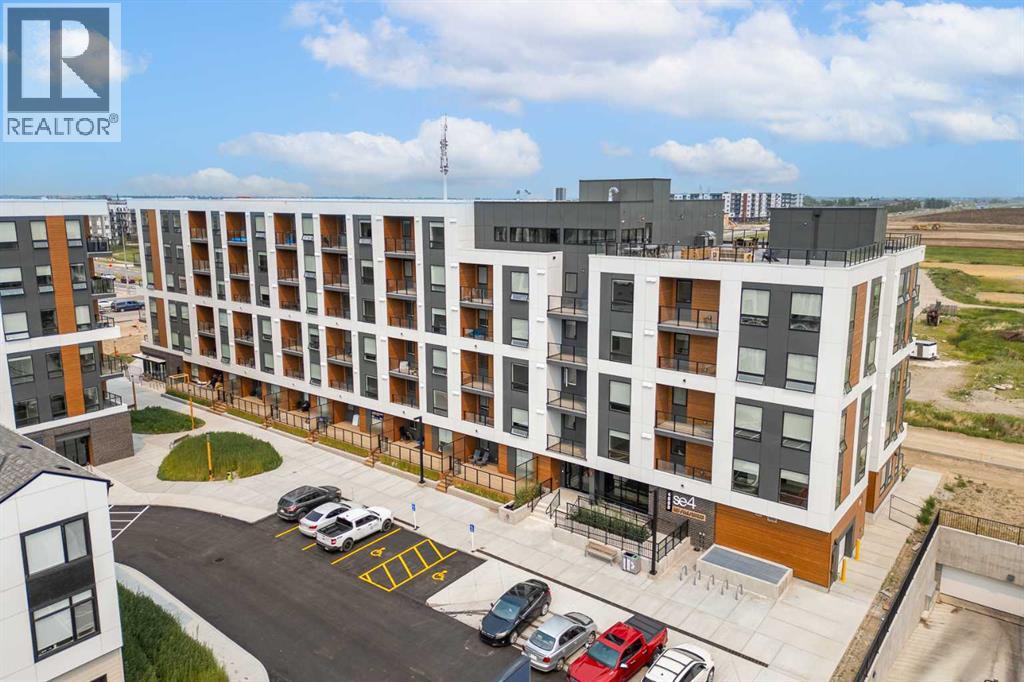
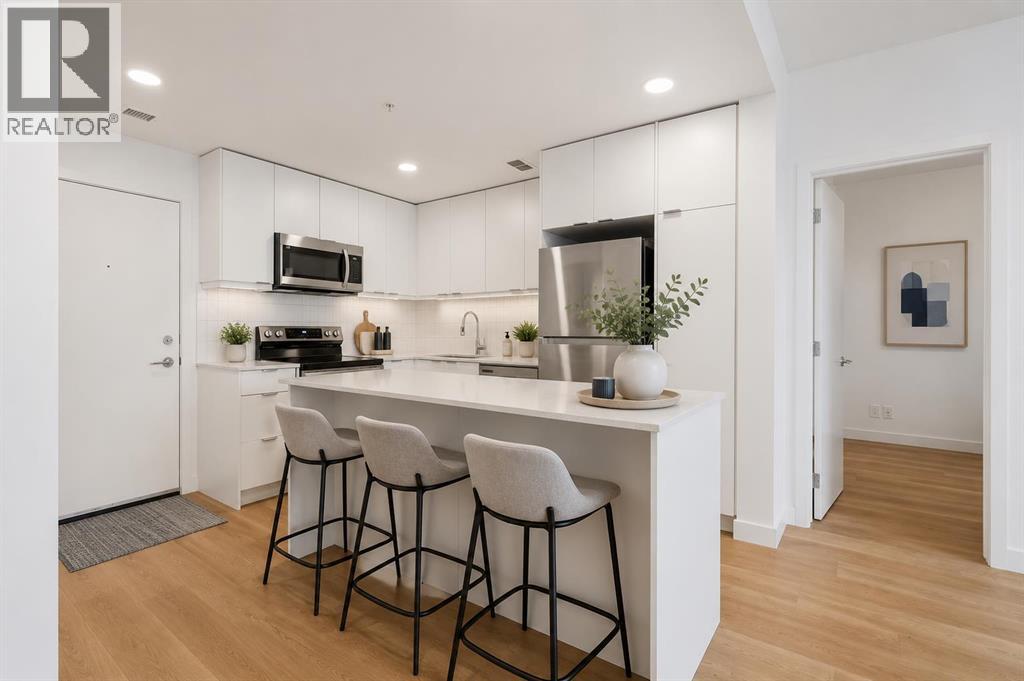
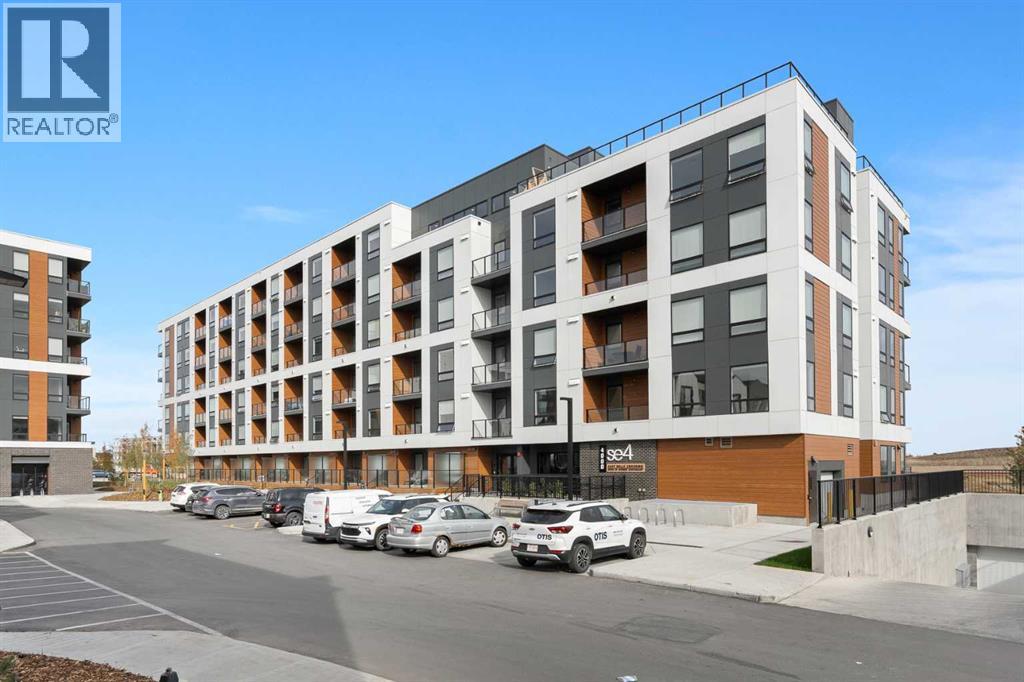
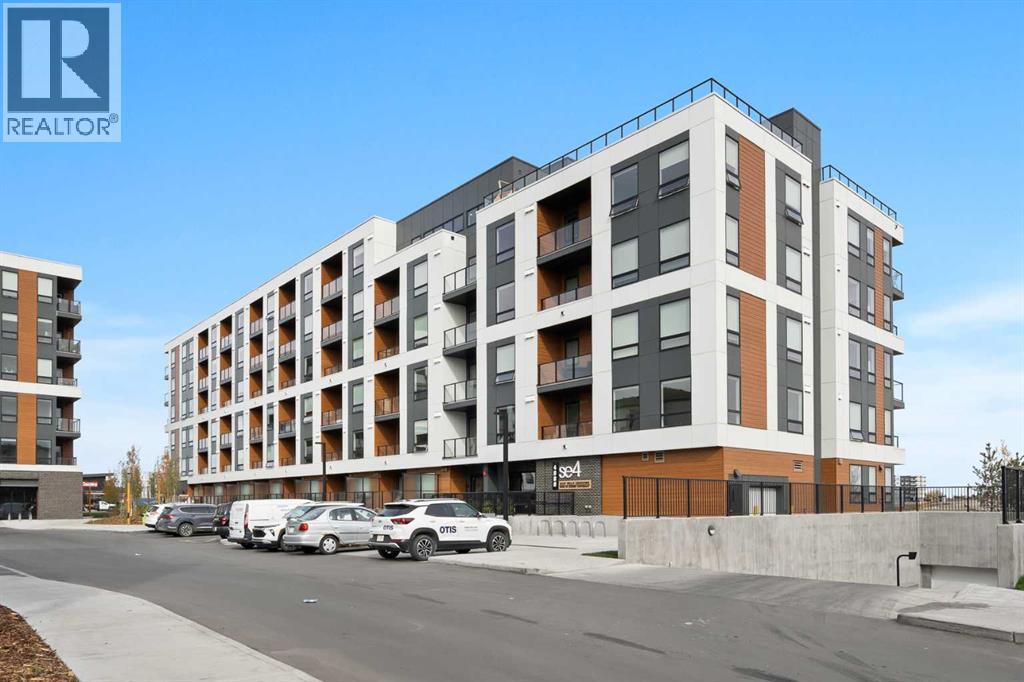
BRAND NEW | TOP FLOOR | 2 BED / 2 BATH / 684 SQ FT | MODERN FINISHES | LOW CONDO FEES | PARKING – Welcome to East Hills by Minto Communities, an award-winning Canadian builder with over 70 years of experience. This condo complex is located in the growing community of Belvedere, just steps from East Hills Shopping Centre. Designed to foster a true sense of community, East Hills features pedestrian pathways, nearby greenspace, and a walkable, neighbour-friendly layout. Enjoy unbeatable convenience with Costco, Walmart, banks, restaurants, and everyday essentials right across the street, along with quick access to major roadways and public transit for an easy commute downtown or around the city.This brand-new 2 bedroom, 2 bathroom condo offers a smart and functional layout with 684 sq ft of well-designed living space and modern finishes throughout. The centrally located kitchen features stainless steel appliances, ample cabinetry, and contemporary finishes, providing plenty of space for cooking and storage. Just off the kitchen, the open-concept living and dining area creates a welcoming space to relax or entertain, with access to the west-facing balcony—perfect for enjoying the afternoon sun and evening sunsets.The thoughtfully designed layout places the primary bedroom on one side of the home, complete with a walk-in closet and private 3-piece ensuite. Across the living area, you'll find the second bedroom, offering added privacy and flexibility for guests, roommates, or a home office. An additional 4-piece bathroom, along with convenient in-suite laundry and extra storage, is located near the front entrance, completing this functional and well-appointed home.Additional highlights include parking, a pet-friendly building (with restrictions), access to an on-site fitness centre located in Building 3000, and rooftop patios in Buildings 1000 and 4000, available to all residents, further enhancing the lifestyle appeal of this low-maintenance home. With modern desig n, low condo fees, and an exceptional location, this is an excellent opportunity for first-time buyers, investors, or those looking to downsize in one of southeast Calgary's most convenient communities. Contact Minto's sales staff and book your visit today! (id:67764)
| Room | Level | Size |
|---|---|---|
| 3pc Bathroom | Main level | 9.67 Ft x 5.00 Ft |
| 4pc Bathroom | Main level | 8.08 Ft x 5.00 Ft |
| Bedroom | Main level | 10.50 Ft x 11.75 Ft |
| Dining room | Main level | 5.25 Ft x 10.08 Ft |
| Kitchen | Main level | 8.00 Ft x 10.08 Ft |
| Laundry room | Main level | 9.08 Ft x 4.92 Ft |
| Living room | Main level | 11.25 Ft x 6.67 Ft |
| Primary Bedroom | Main level | 9.67 Ft x 13.17 Ft |
| Other | Main level | 6.08 Ft x 7.17 Ft |
Room sizes as listed; feet and inches converted from metres and approximate.
Apartment condos priced within 30% of this one, in Belvedere first, then elsewhere in Calgary.
$325,0001114, 8500 19 Avenue SEBelvedere, CalgaryCondo fee $355/month2 Beds2 Baths744 sq ftView Details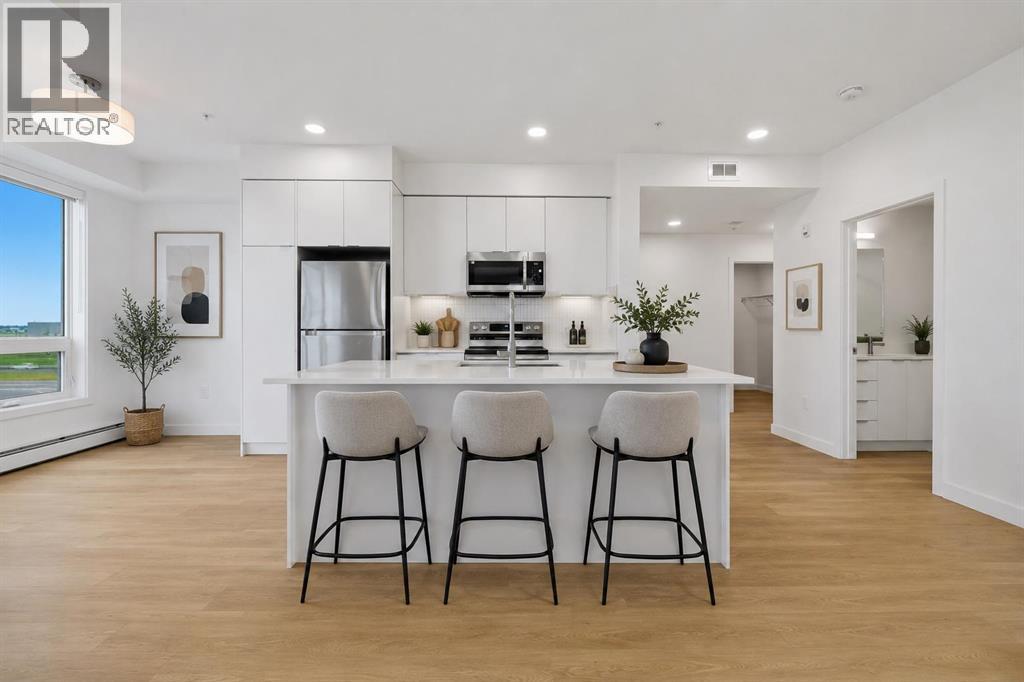 $335,0001301, 8500 19 AvenueBelvedere, CalgaryCondo fee $390/month2 Beds2 Baths840 sq ftView Details
 $344,9904501, 8500 19 Avenue SEBelvedere, CalgaryCondo fee $367/month2 Beds2 Baths812 sq ftView Details
 $285,0001313, 8500 19 Avenue SEBelvedere, CalgaryCondo fee $332/month2 Beds2 Baths714 sq ftView Details
 $275,9904410, 8500 19 Avenue SEBelvedere, CalgaryCondo fee $287/month1 Bed2 Baths618 sq ftView Details
 $269,9904513, 8500 19 Avenue SEBelvedere, CalgaryCondo fee $287/month2 Beds1 Bath603 sq ftView Details
Listing provided courtesy of Ben Pinckney, RE/MAX House of Real Estate and Jordan Helwerda, RE/MAX House of Real Estate.
Copyright 2026 by the Calgary Real Estate Board. All Rights Reserved. Data is deemed reliable but is not guaranteed accurate by the Calgary Real Estate Board.
The information contained on this site is based in whole or in part on information that is provided by members of The Canadian Real Estate Association (CREA), who are responsible for its accuracy. CREA reproduces and distributes this information as a service for its members and assumes no responsibility for its accuracy.
REALTOR®, REALTORS®, and the REALTOR® logo are certification marks that are owned by REALTOR® Canada Inc. and licensed exclusively to The Canadian Real Estate Association (CREA). These certification marks identify real estate professionals who are members of CREA and who must abide by CREA's By-Laws, Rules, and the REALTOR® Code. The MLS® trademark and the MLS® logo are owned by CREA and identify the quality of services provided by real estate professionals who are members of CREA.
This website is operated by Elevate Realty Group, Real Broker, members of The Canadian Real Estate Association. Use of this listing is subject to our Terms of Use. Price per square foot, the summary and the neighbourhood information are calculated or written by Elevate Realty Group, not by the listing brokerage, and are estimates only.
Data was last updated October 27, 2026 at 12:05 AM MT.