 $269,9904513, 8500 19 Avenue SEBelvedere, CalgaryCondo fee $287/month2 Beds1 Bath603 sq ftView Details
MLS® A2350896 · Courtesy of RE/MAX House of Real Estate
Listed October 16, 2026 · 10 days ago · Active
$223,800
Apartment condo for sale in Belvedere
1 bed · 1 bath · 551 sq ft · $406/sq ft · Condo fee $229/month
A 1-bedroom, 1-bathroom apartment condo in Belvedere, Calgary, built in 2023. It has 551 sq ft of living space and is listed at $223,800, about $406 per sq ft. The condo fee is $229/month.
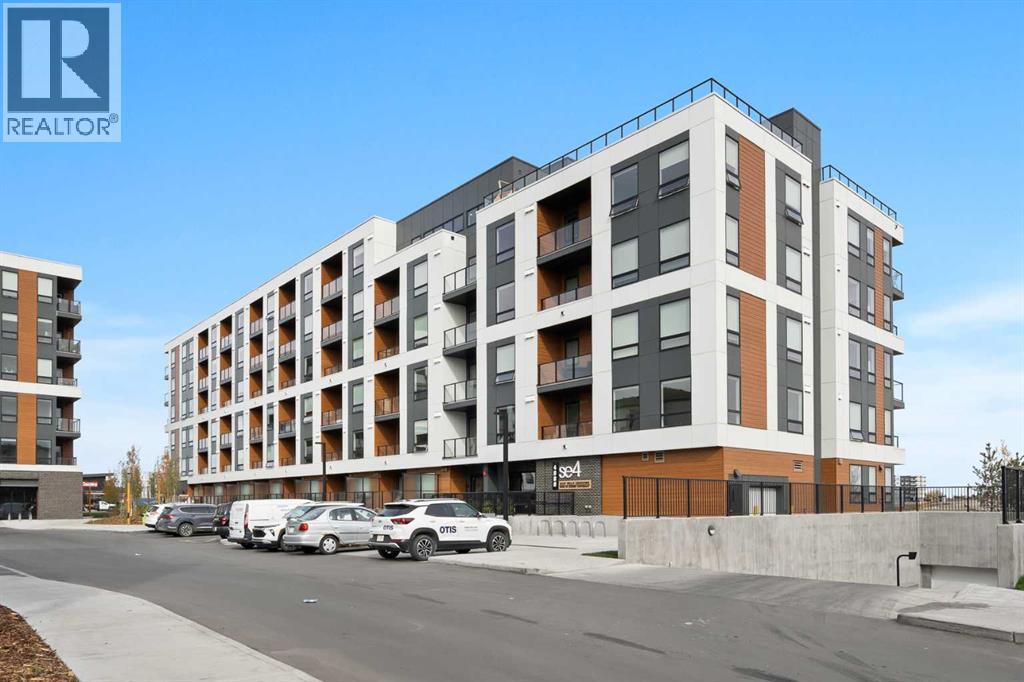
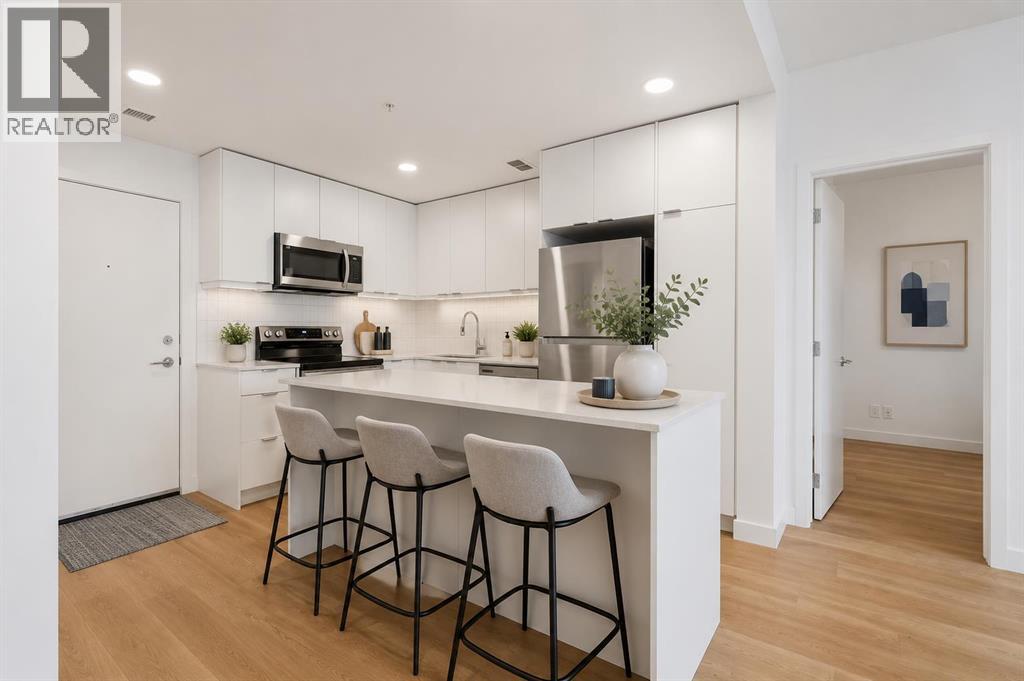
Underground Parking & Huge Private Patio! Brand new, never occupied unit in Belvedere! Nicely appointed and well laid out open modern plan in a brand new, just completed building. Massive, hard to find outdoor deck which easier fits the largest outdoor furniture sets and allows for a very unique living style in the apartment space. Rear landscaping is still being completed by the developer and will include greenspace and park space. Deluxe stainless-steel appliances, quartz countertops & island, and wide plank LVP flooring throughout make this unit and incredible affordable luxury unit offering extraordinary value! Secure, heated underground parking. Very low condo fees! Just steps to every amenity including shopping, large department stores, Cineplex, and more! Easy access to Stoney Trail for a quick commute and just minutes to Chestermere Lake! This property has never been occupied, carries a full warranty, & is ready for immediate possession. Incredibly large rooftop patio and very well-appointed building gym, rivalling many commercial gyms! (id:67764)
| Room | Level | Size |
|---|---|---|
| Eat in kitchen | Main level | 8.00 Ft x 14.67 Ft |
| Primary Bedroom | Main level | 10.00 Ft x 11.00 Ft |
| Living room | Main level | 13.50 Ft x 12.17 Ft |
| 4pc Bathroom | Main level | .00 Ft x .00 Ft |
Room sizes as listed; feet and inches converted from metres and approximate.
Apartment condos priced within 30% of this one, in Belvedere first, then elsewhere in Calgary.
$269,9904513, 8500 19 Avenue SEBelvedere, CalgaryCondo fee $287/month2 Beds1 Bath603 sq ftView Details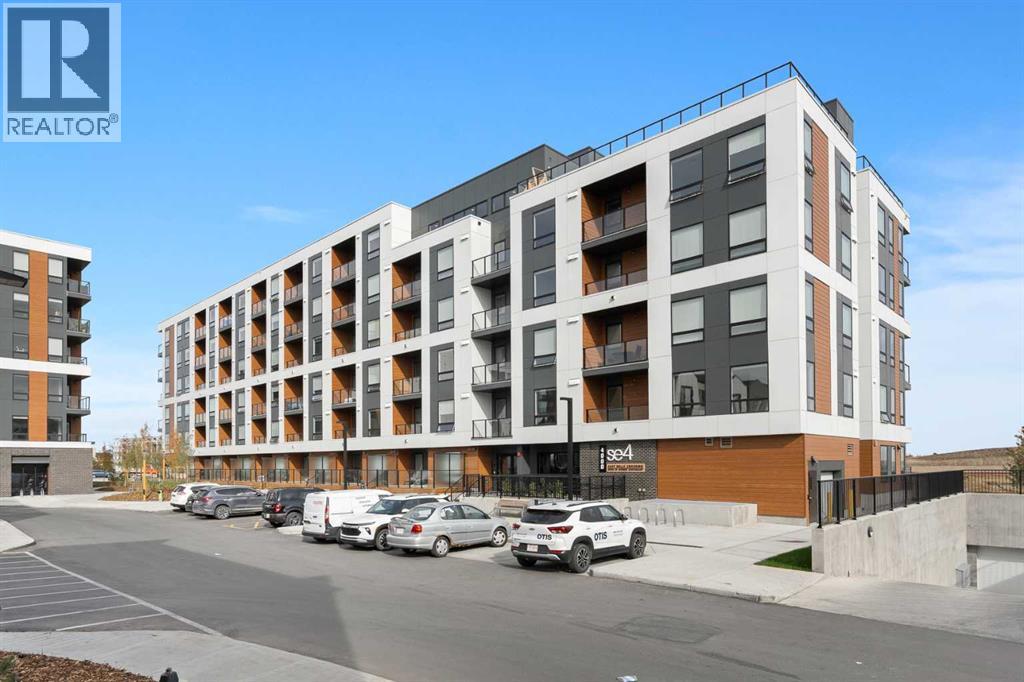 $275,9904410, 8500 19 Avenue SEBelvedere, CalgaryCondo fee $287/month1 Bed2 Baths618 sq ftView Details
 $285,0001313, 8500 19 Avenue SEBelvedere, CalgaryCondo fee $332/month2 Beds2 Baths714 sq ftView Details
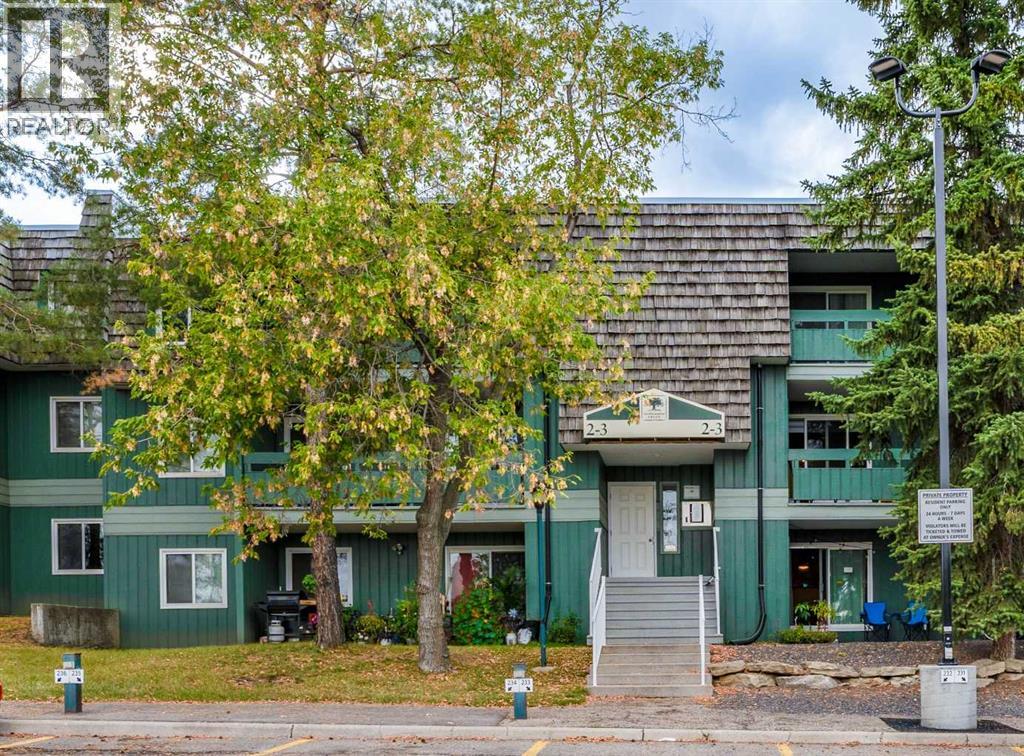 $224,0002312, 315 Southampton Drive SWSouthwood, CalgaryCondo fee $518/month2 Beds1 Bath828 sq ftView Details
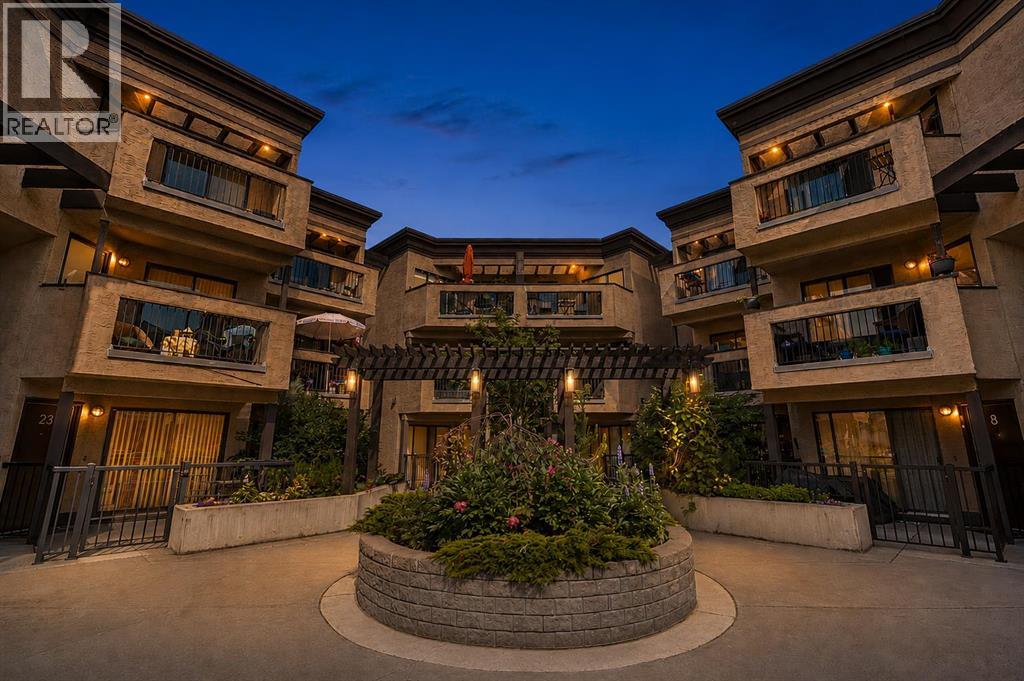 $224,50021, 712 4 Street NERenfrew, CalgaryCondo fee $568/month1 Bed1 Bath627 sq ftView Details
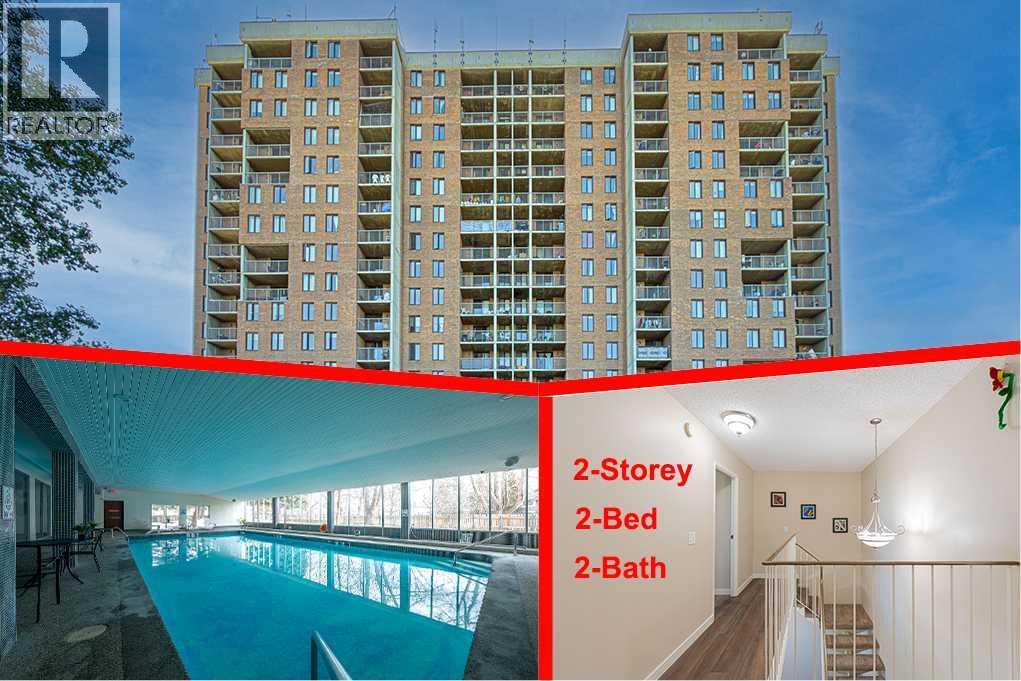 $224,800513, 4944 Dalton Drive NWDalhousie, CalgaryCondo fee $625/month2 Beds2 Baths875 sq ftView Details
Listing provided courtesy of Michael Matt, REMAX Innovations.
Copyright 2026 by the Calgary Real Estate Board. All Rights Reserved. Data is deemed reliable but is not guaranteed accurate by the Calgary Real Estate Board.
The information contained on this site is based in whole or in part on information that is provided by members of The Canadian Real Estate Association (CREA), who are responsible for its accuracy. CREA reproduces and distributes this information as a service for its members and assumes no responsibility for its accuracy.
REALTOR®, REALTORS®, and the REALTOR® logo are certification marks that are owned by REALTOR® Canada Inc. and licensed exclusively to The Canadian Real Estate Association (CREA). These certification marks identify real estate professionals who are members of CREA and who must abide by CREA's By-Laws, Rules, and the REALTOR® Code. The MLS® trademark and the MLS® logo are owned by CREA and identify the quality of services provided by real estate professionals who are members of CREA.
This website is operated by Elevate Realty Group, Real Broker, members of The Canadian Real Estate Association. Use of this listing is subject to our Terms of Use. Price per square foot, the summary and the neighbourhood information are calculated or written by Elevate Realty Group, not by the listing brokerage, and are estimates only.
The 2026 City assessment comes from City of Calgary open data and contains information licensed under the Open Government Licence – City of Calgary. The property tax is our estimate at the City's 2026 residential rate ($6.65 per $1,000 of assessment), for the unit only: separately titled parking or storage is assessed and taxed on its own. Check it with the City of Calgary property tax tools.
Data was last updated October 27, 2026 at 5:17 AM MT.