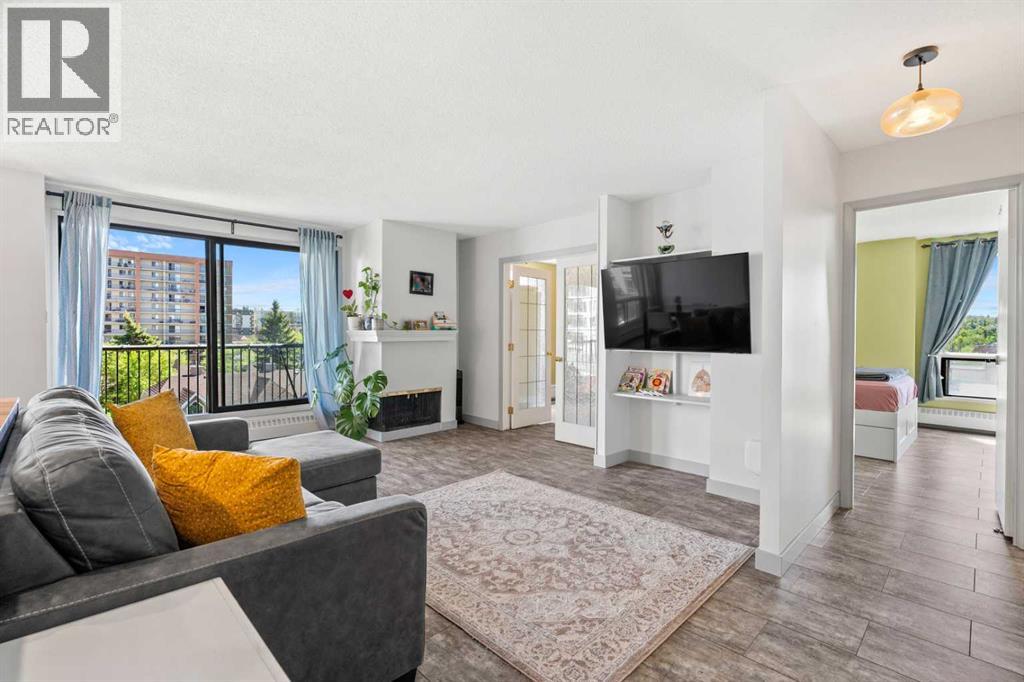
 $269,900505, 1334 14 Avenue SWBeltline, CalgaryCondo fee $832/month2 Beds2 Baths893 sq ftView Details
MLS® A2336517 · Courtesy of eXp Realty
Listed July 16, 2026 · 102 days ago · Active
$269,900
Apartment condo for sale in Beltline
1 bed · 1 bath · 609 sq ft · $443/sq ft · Condo fee $606/month
A 1-bedroom, 1-bathroom apartment condo in Beltline, Calgary, built in 2013. It has 609 sq ft of living space and is listed at $269,900, about $443 per sq ft. The condo fee is $606/month.
INVESTOR ALERT! FRIST TIME BUYERS!! You'll love this sunny west facing 1 bed/1 bath unit with contemporary finishes in the sought after KeyNote 2 building. The open concept living area is flooded with natural light, 9' ceilings and features a good sized kitchen with granite counters, flat panel white cabinetry & modern light fixtures. The spacious main living area has an ideal layout for dedicated dining & relaxing areas, perfect for entertaining, The primary bedroom features another large window & good sized walk-in closet w/organizers. The 4 pc bath & in unit laundry complete the unit. Additionally you'll have both one titled heated underground parking stall & a titled storage locker for added convenience. The KeyNote 2 building also features an expansive BBQ & picnic common area, fitness center, party room, guest suite, hot tub, car wash & bicycle storage. Sunterra Market is in the ground level of the building making your busy life easier, and the building is an easy walk to fantastic restaurants & bars, shopping, and Stampede Park & Victoria Park LRT, making commuting a breeze. A must see; book your showing today! (id:67764)
| Room | Level | Size |
|---|---|---|
| Other | Main level | 18.67 Ft x 4.83 Ft |
| Laundry room | Main level | 4.58 Ft x 5.00 Ft |
| 4pc Bathroom | Main level | 8.75 Ft x 5.00 Ft |
| Kitchen | Main level | 9.75 Ft x 10.17 Ft |
| Dining room | Main level | 10.67 Ft x 7.67 Ft |
| Living room | Main level | 10.75 Ft x 11.50 Ft |
| Primary Bedroom | Main level | 12.58 Ft x 9.42 Ft |
| Other | Main level | 5.33 Ft x 3.75 Ft |
Room sizes as listed; feet and inches converted from metres and approximate.
Walk Score 91, Transit Score 80. Typical condo values $246K–$384K (City of Calgary assessments, 2026).
Read the neighbourhood guide →Nearest CTrainAbout 390 m in a straight line, roughly a 5-minute walk. Distance measured from the listing's map location.
See the CTrain map →More ListingsEvery active condo listing in Beltline, refreshed several times a day.
See them all →Apartment condos priced within 30% of this one, in Beltline first, then elsewhere in Calgary.
$269,900505, 1334 14 Avenue SWBeltline, CalgaryCondo fee $832/month2 Beds2 Baths893 sq ftView Details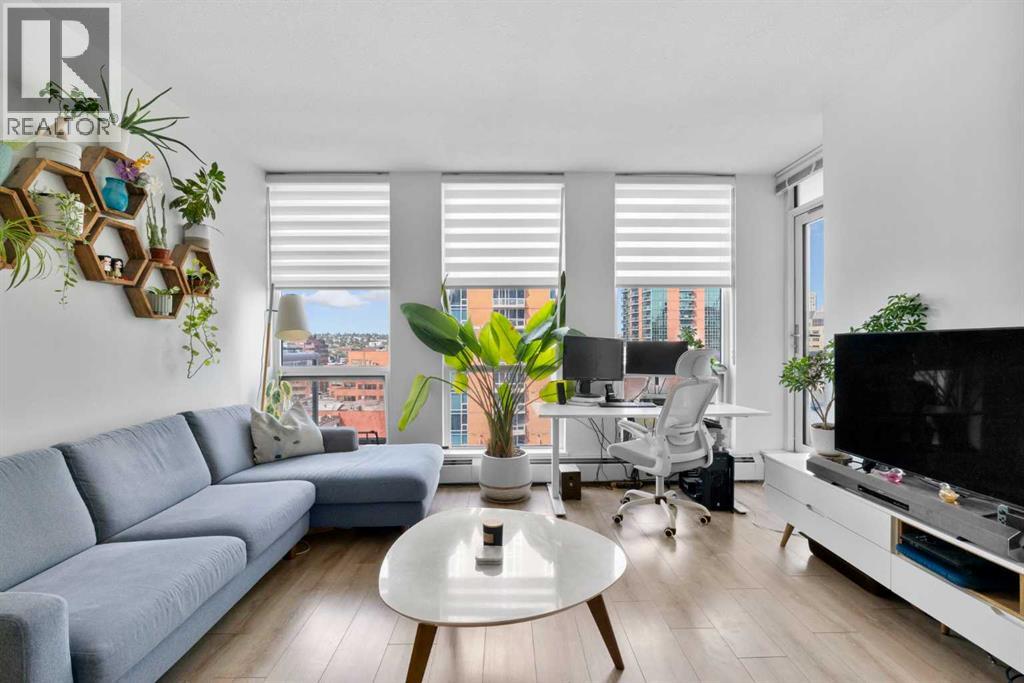 New$269,900905, 1500 7 Street SWBeltline, CalgaryCondo fee $426/month1 Bed1 Bath483 sq ftView Details
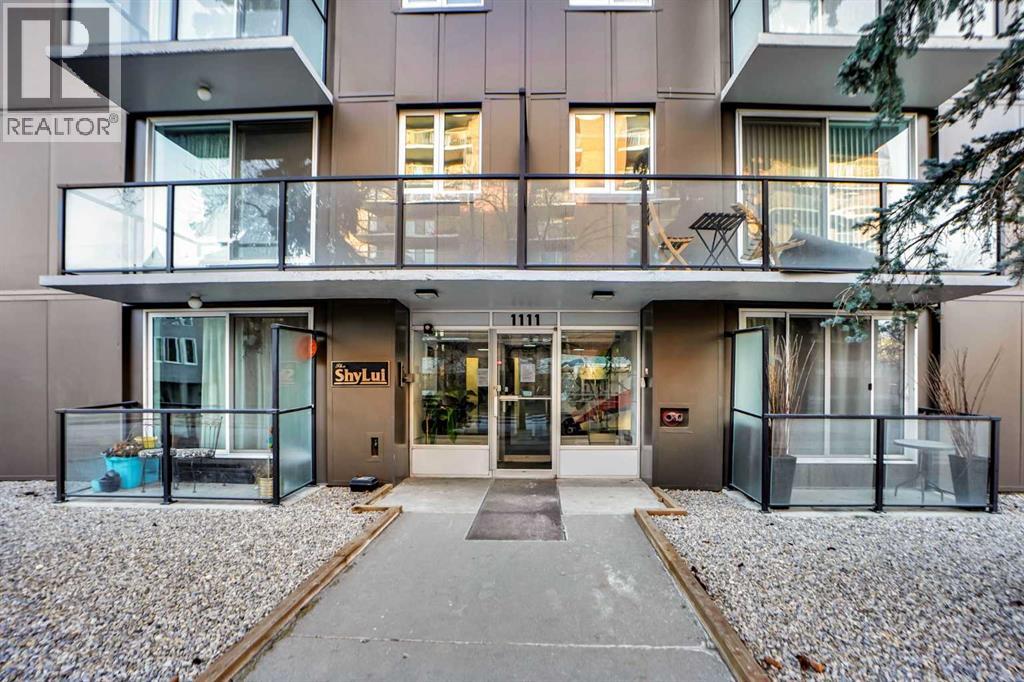 $270,000204, 1111 15 Avenue SWBeltline, CalgaryCondo fee $794/month2 Beds1 Bath843 sq ftView Details
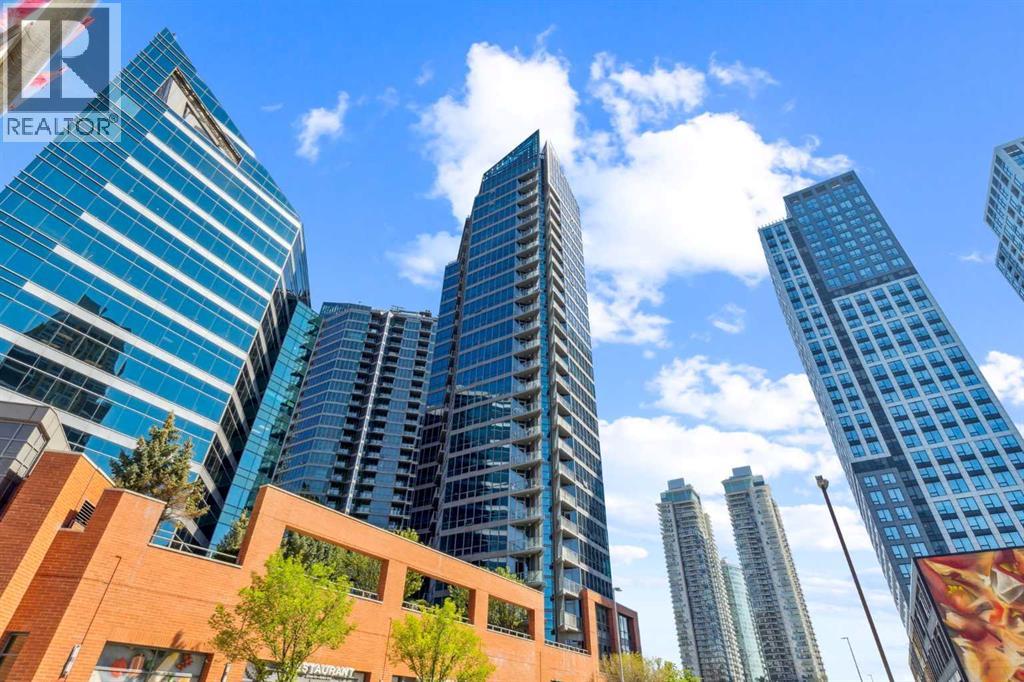 $270,0001004, 220 12 Avenue SEBeltline, CalgaryCondo fee $511/month1 Bed1 Bath597 sq ftView Details
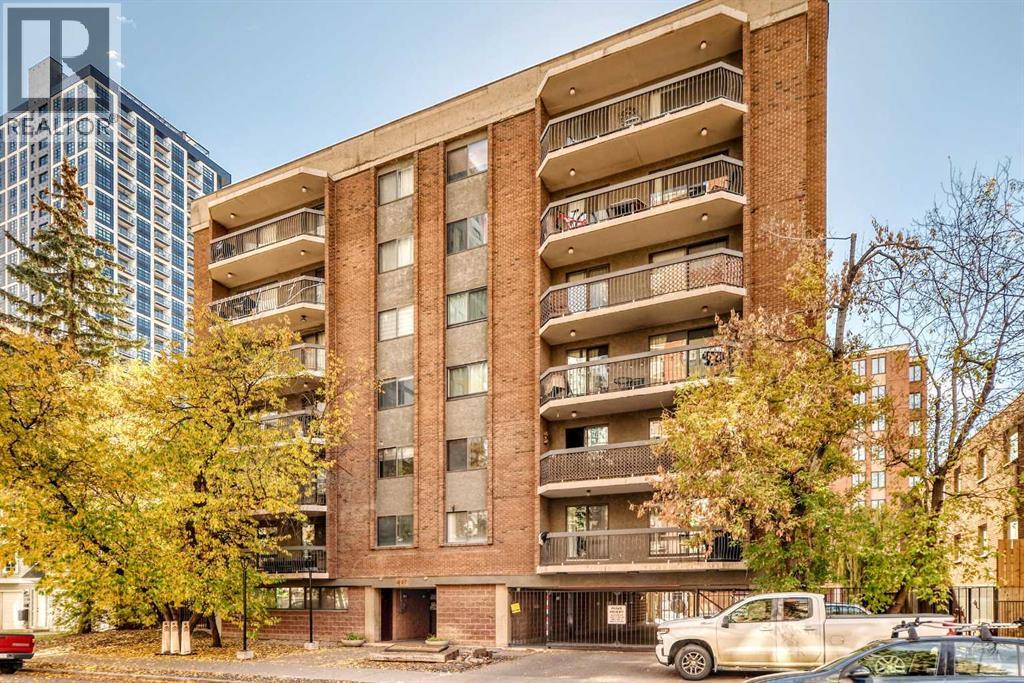 $270,000306, 537 14 Avenue SWBeltline, CalgaryCondo fee $889/month2 Beds2 Baths986 sq ftView Details
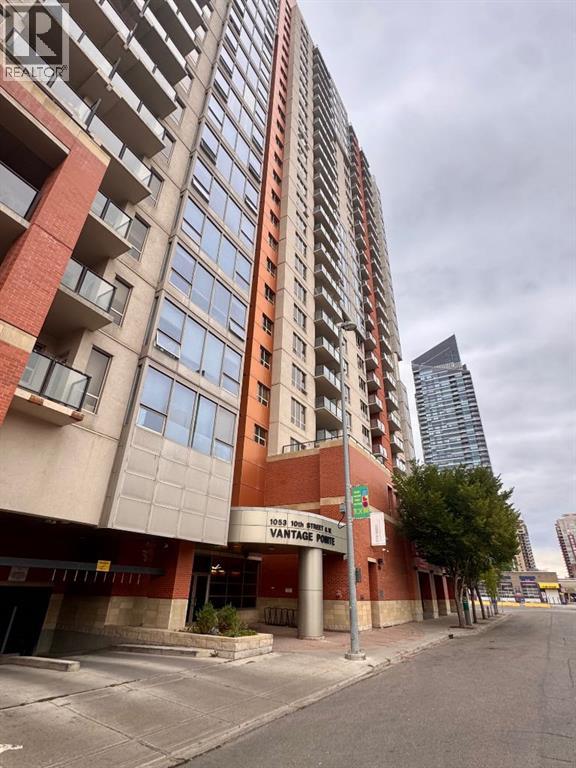 $264,9001207, 1053 10 Street SWBeltline, CalgaryCondo fee $640/month2 Beds2 Baths773 sq ftView Details
Listing provided courtesy of Mark Neustaedter, LPT Realty and Natalie Neustaedter, LPT Realty.
Copyright 2026 by the Calgary Real Estate Board. All Rights Reserved. Data is deemed reliable but is not guaranteed accurate by the Calgary Real Estate Board.
The information contained on this site is based in whole or in part on information that is provided by members of The Canadian Real Estate Association (CREA), who are responsible for its accuracy. CREA reproduces and distributes this information as a service for its members and assumes no responsibility for its accuracy.
REALTOR®, REALTORS®, and the REALTOR® logo are certification marks that are owned by REALTOR® Canada Inc. and licensed exclusively to The Canadian Real Estate Association (CREA). These certification marks identify real estate professionals who are members of CREA and who must abide by CREA's By-Laws, Rules, and the REALTOR® Code. The MLS® trademark and the MLS® logo are owned by CREA and identify the quality of services provided by real estate professionals who are members of CREA.
This website is operated by Elevate Realty Group, Real Broker, members of The Canadian Real Estate Association. Use of this listing is subject to our Terms of Use. Price per square foot, the summary and the neighbourhood information are calculated or written by Elevate Realty Group, not by the listing brokerage, and are estimates only.
The 2026 City assessment comes from City of Calgary open data and contains information licensed under the Open Government Licence – City of Calgary. The property tax is our estimate at the City's 2026 residential rate ($6.65 per $1,000 of assessment), for the unit only: separately titled parking or storage is assessed and taxed on its own. Check it with the City of Calgary property tax tools.
Data was last updated October 27, 2026 at 12:05 AM MT.